
Property Description
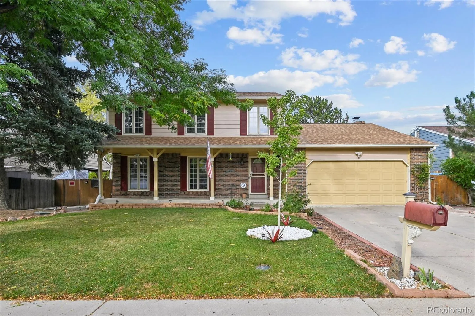
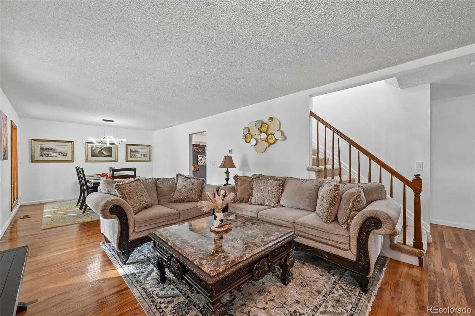
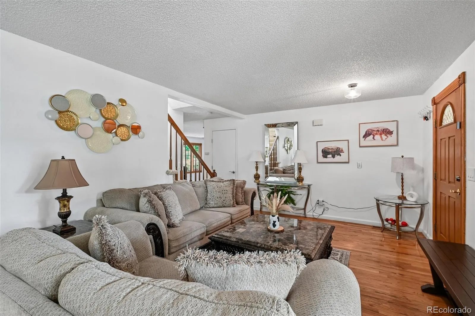
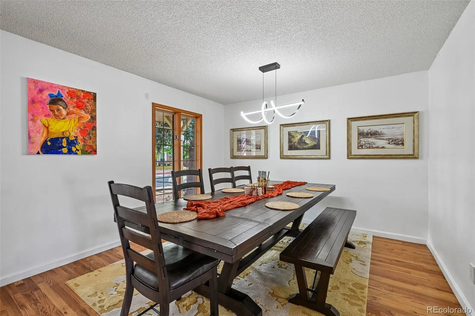
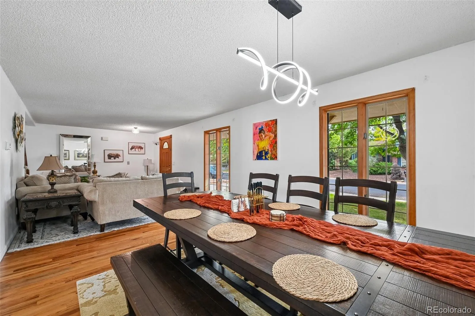
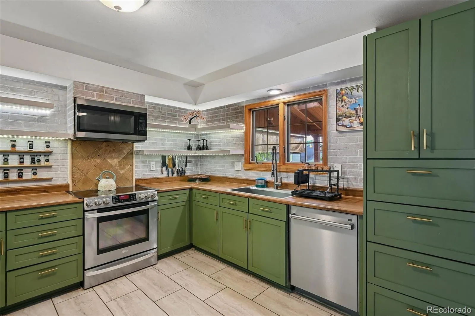
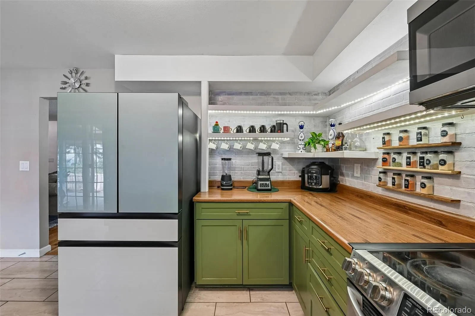
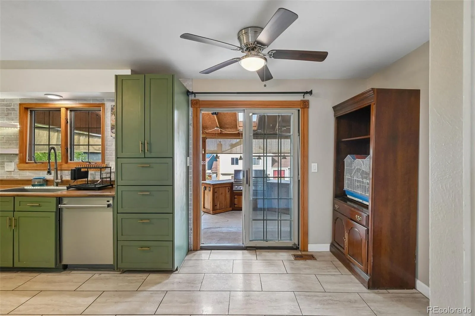
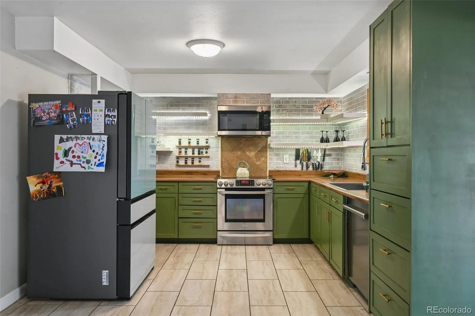
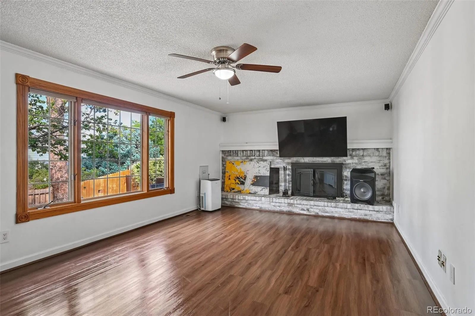
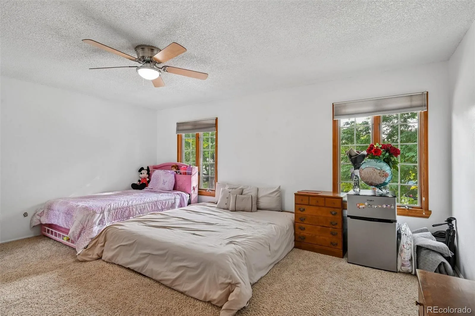
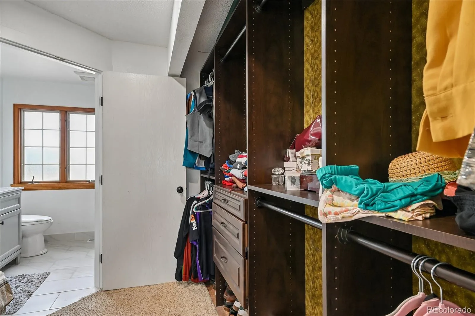
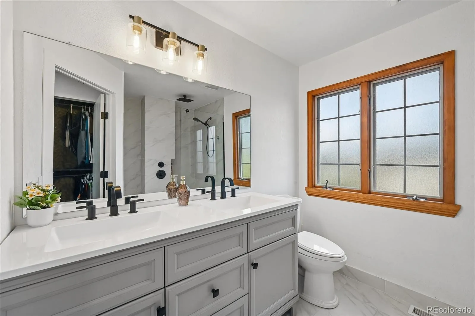
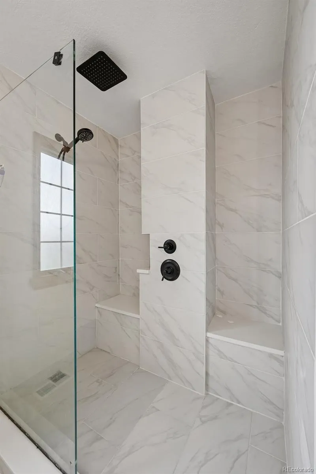
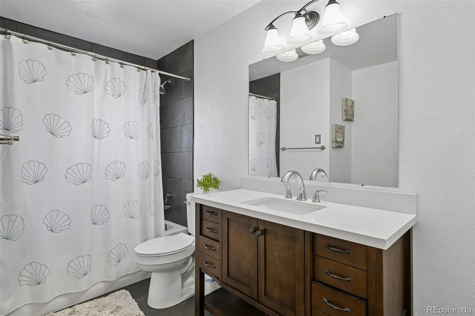
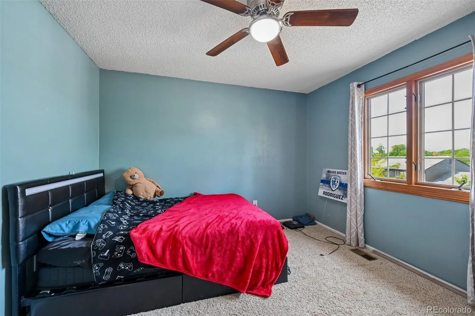
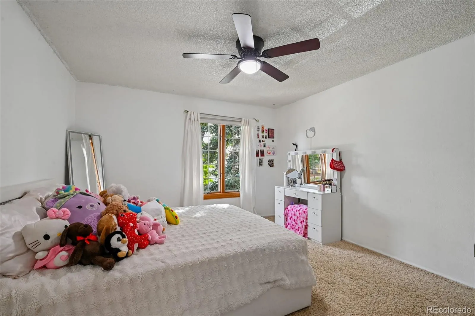
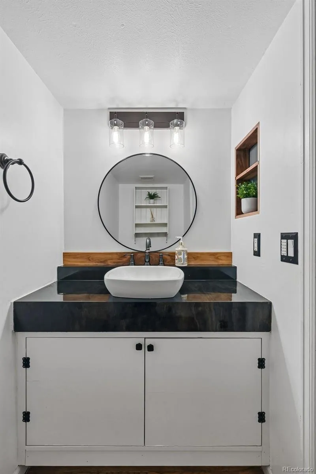
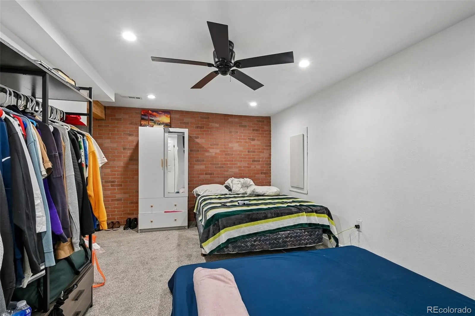
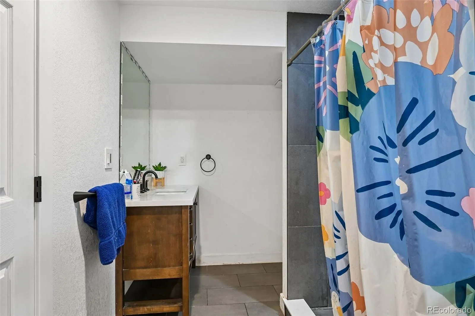
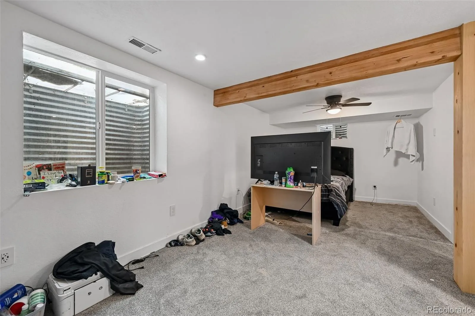
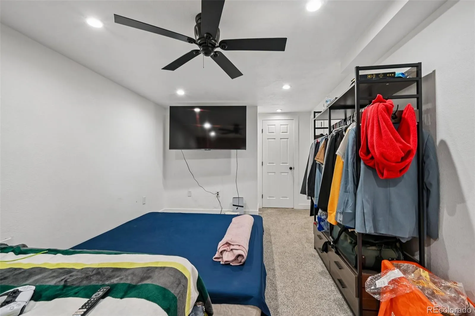
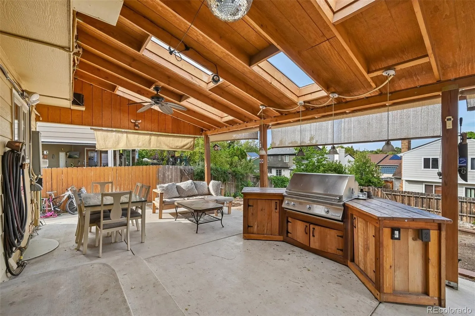
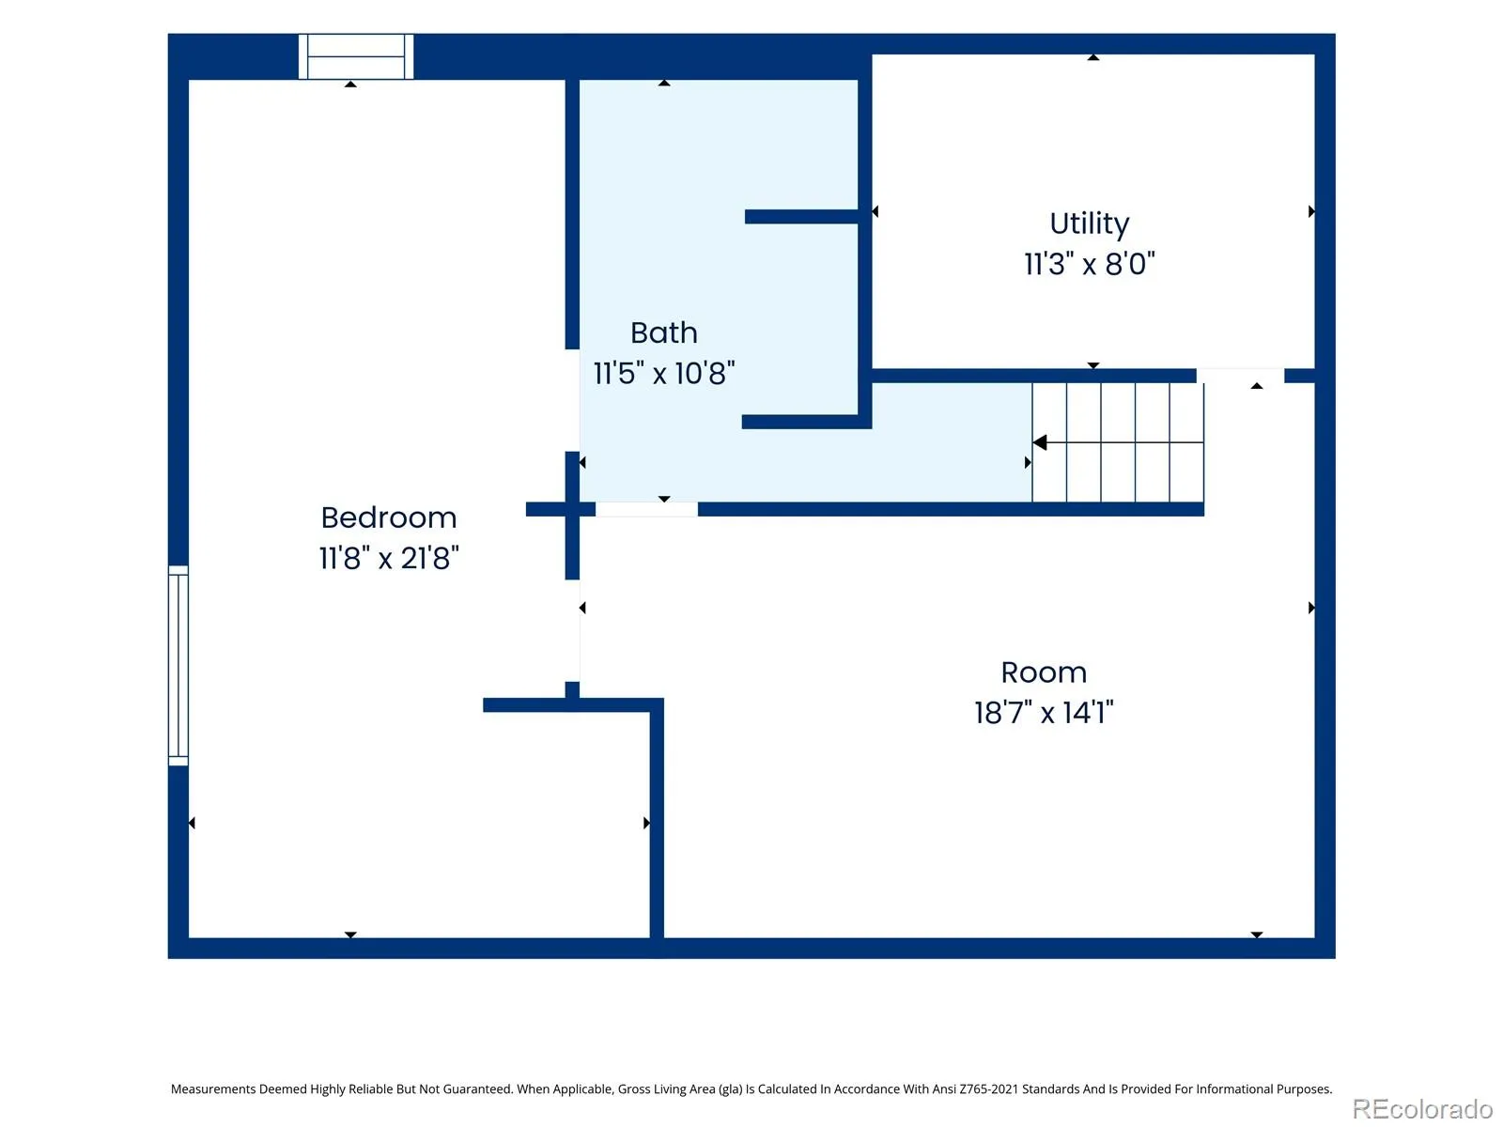
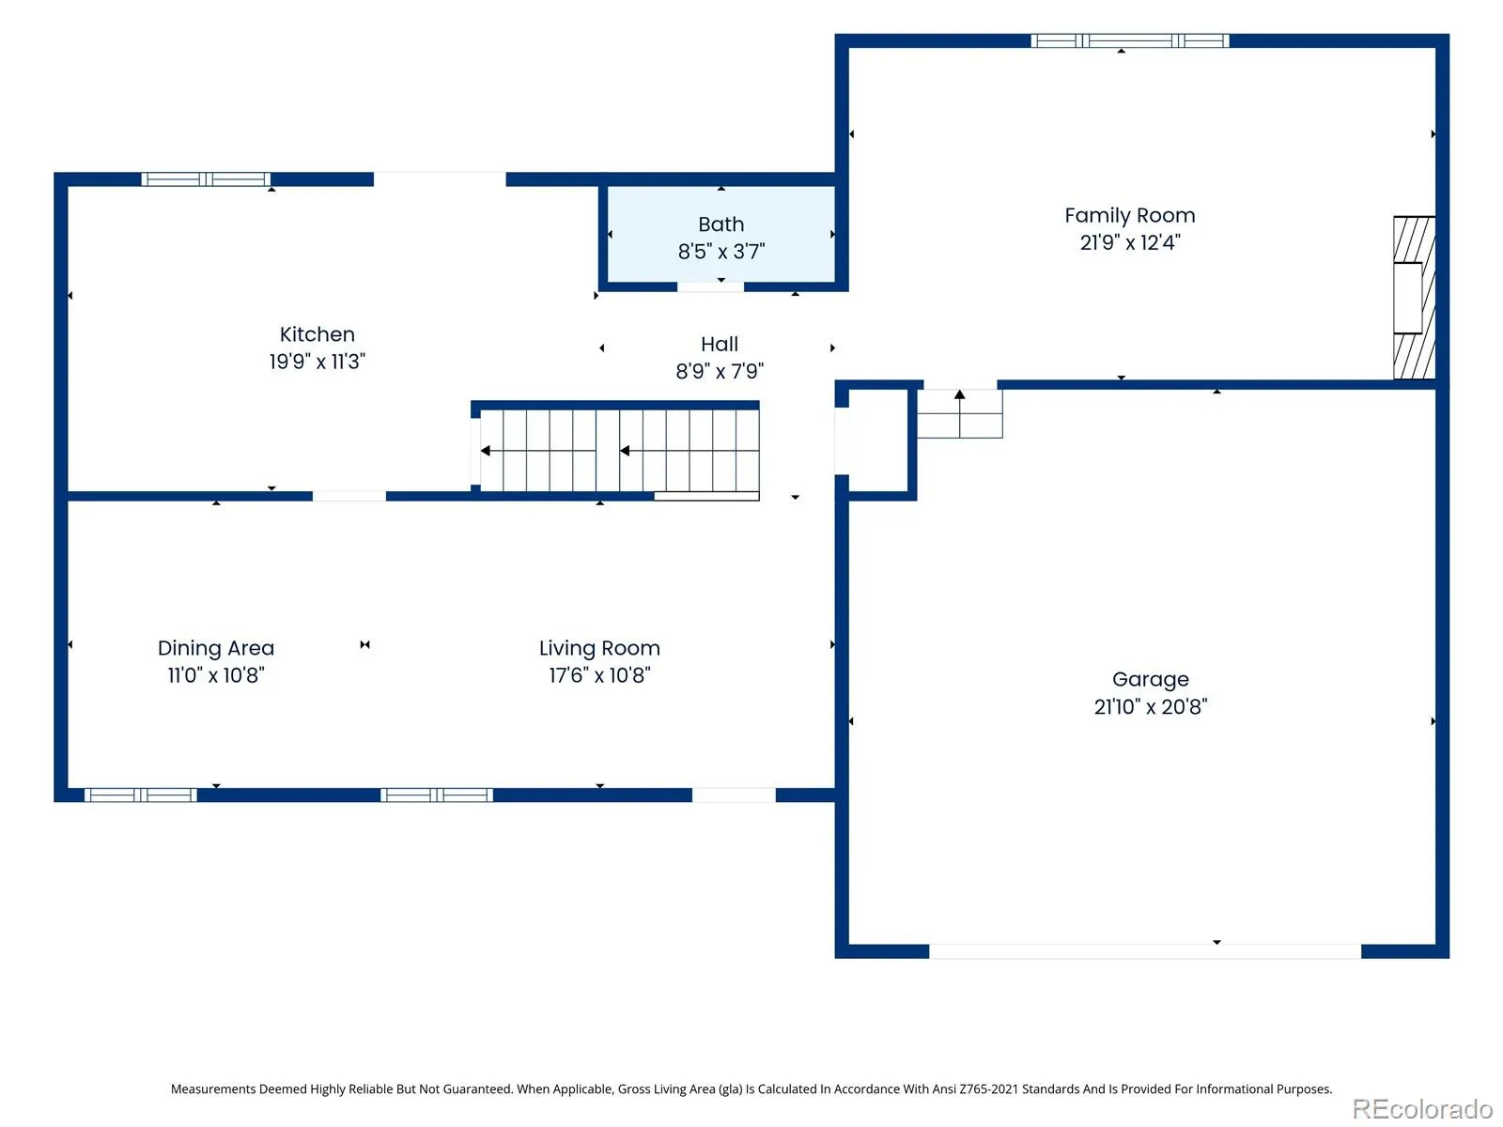
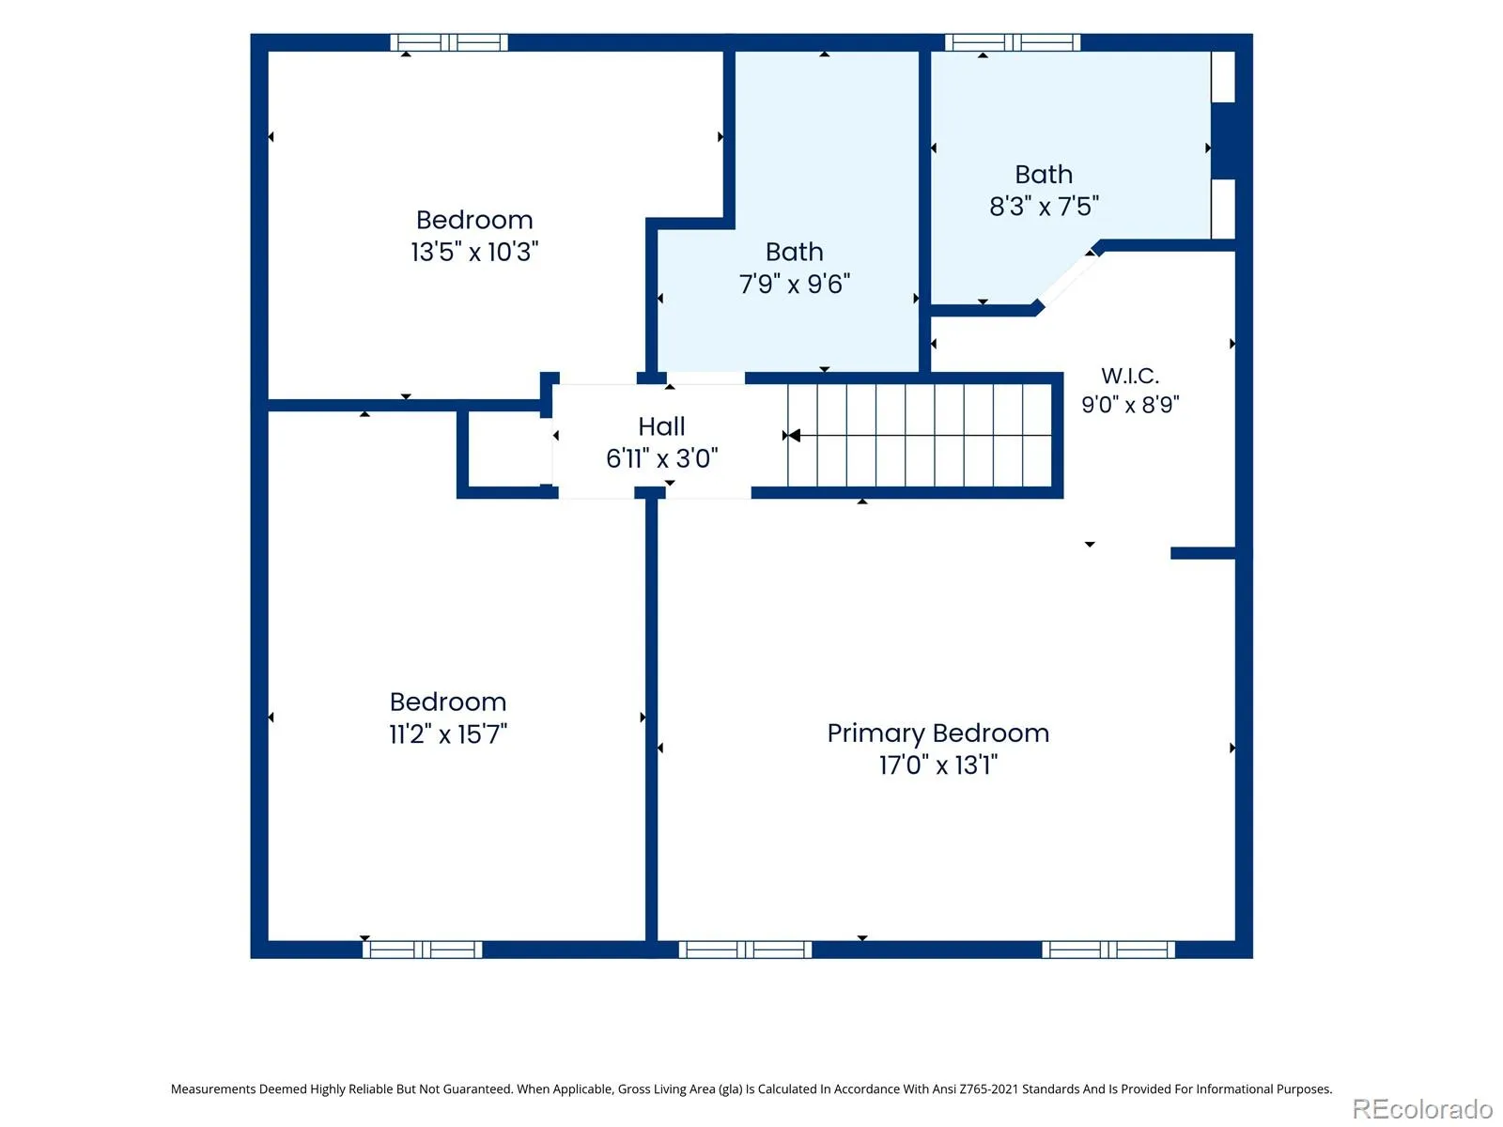
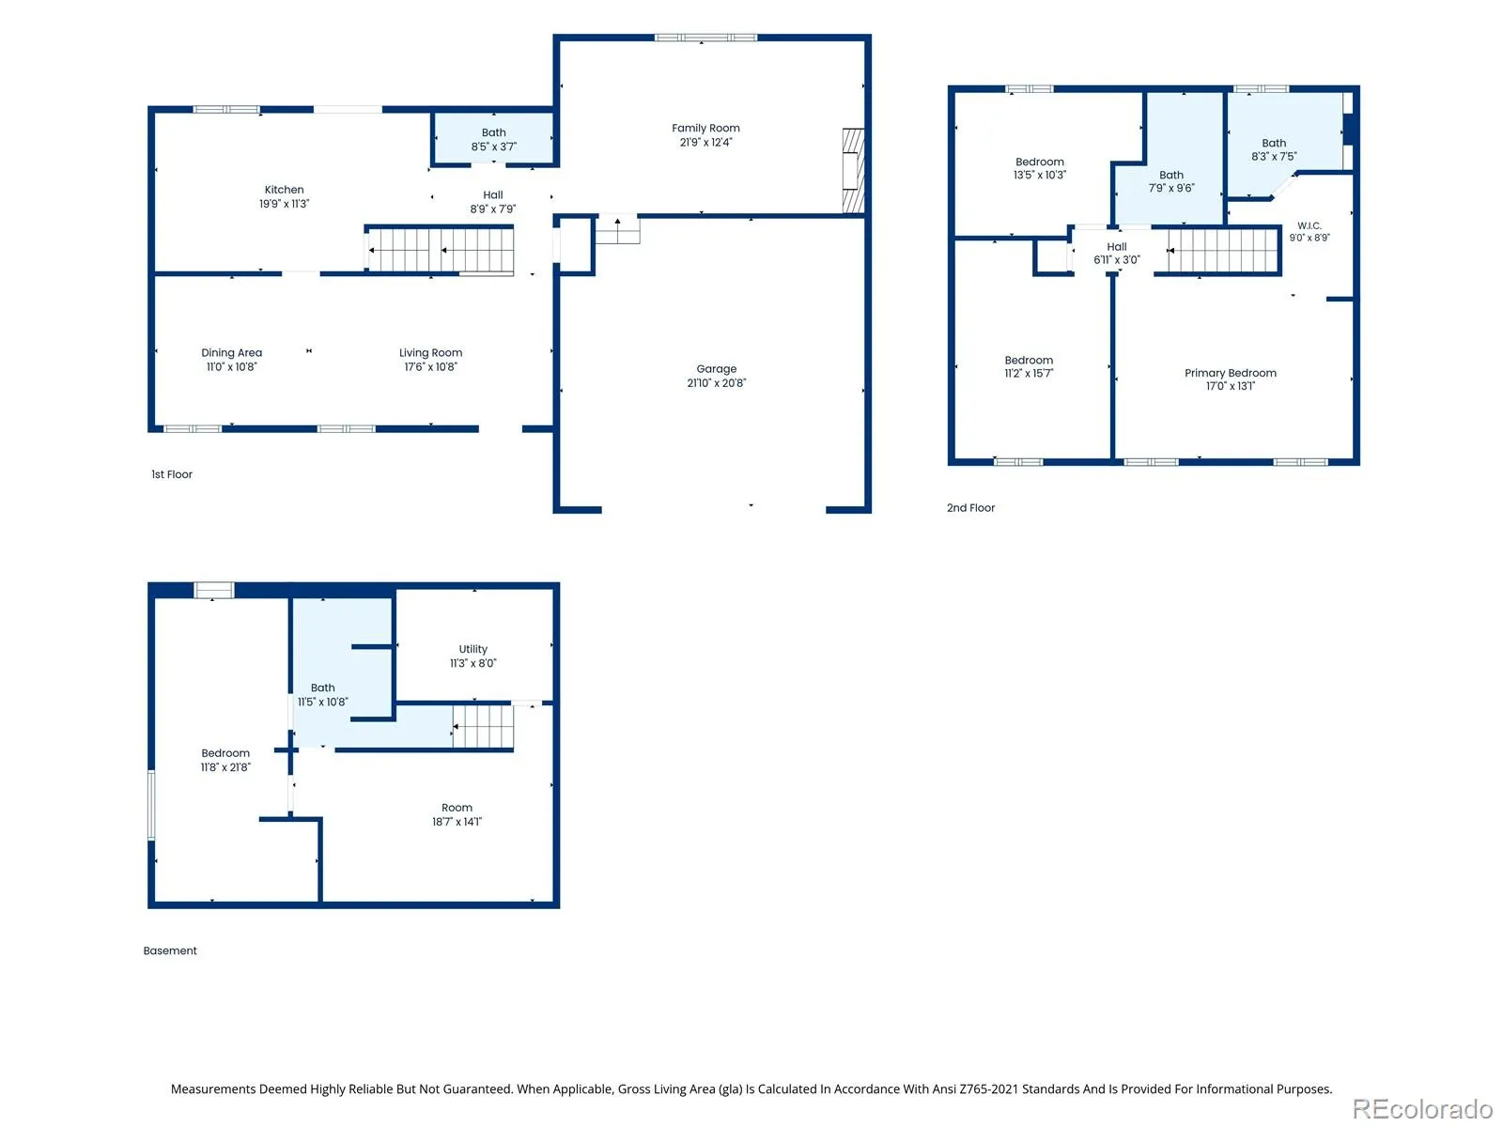
Welcome to this spacious two-story home featuring four bedrooms and four bathrooms. The inviting kitchen offers a comfortable eat-in area. Relax in the family room beside the cozy fireplace, or retreat to the private primary suite with its own bathroom. The finished basement includes an additional bedroom and bathroom ideal for guests or a home office. Step outside to enjoy the backyard patio with built-in grill perfect for entertaining and outdoor gatherings. No HOA!
Features
: Forced Air
: Central Air
: Finished
: Full
: Family Room
: Carbon Monoxide Detector(s), Smoke Detector(s), Smart Cameras, Radon Detector
: Patio
: 2
: Dryer, Dishwasher, Refrigerator, Washer, Double Oven
: Composition
: Public Sewer
Address Map
CO
Arapahoe
Aurora
80017
Kittredge
1149
Street
W105° 11' 55.4''
N39° 41' 43.3''
S
Additional Information
: Brick, Wood Siding
Iowa
: Barbecue, Fire Pit
: Carpet, Laminate, Tile, Wood
2
Gateway
: Open Floorplan, Eat-in Kitchen, Primary Suite, Radon Mitigation System, In-Law Floorplan
Yes
Yes
Cash, Conventional, FHA, VA Loan
Mrachek
Keller Williams Trilogy
031400490
: None
: House
Brookvale
$3,157
2025
: Double Pane Windows
09/27/2026
2596
Active
1
Adams-Arapahoe 28J
Concrete Perimeter
Adams-Arapahoe 28J
Adams-Arapahoe 28J
09/27/2026
09/27/2026
: Two
Brookvale
1149 S Kittredge Street, Aurora, CO 80017
4 Bedrooms
4 Total Baths
1,876 Square Feet
$520,000
Listing ID #8637737
Basic Details
Property Type : Residential
Listing Type : For Sale
Listing ID : 8637737
Price : $520,000
Bedrooms : 4
Rooms : 13
Total Baths : 4
Full Bathrooms : 1
3/4 Bathrooms : 2
1/2 Bathrooms : 1
Square Footage : 1,876 Square Feet
Year Built : 1982
Lot Area : 0.16 Acres
Lot Acres : 0.16
Property Sub Type : Single Family Residence
Status : Active
Originating System Name : REcolorado
Agent info


Mortgage Calculator
Contact Agent
