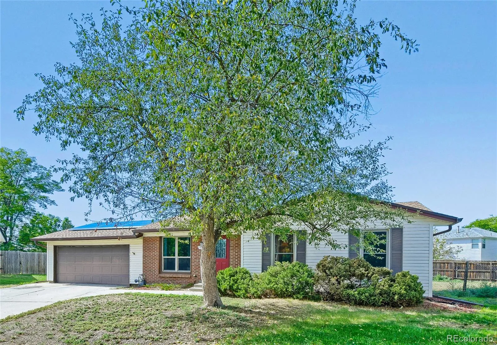
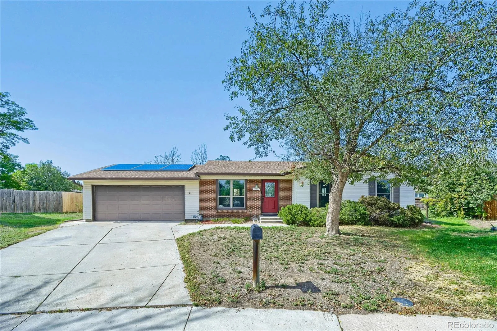
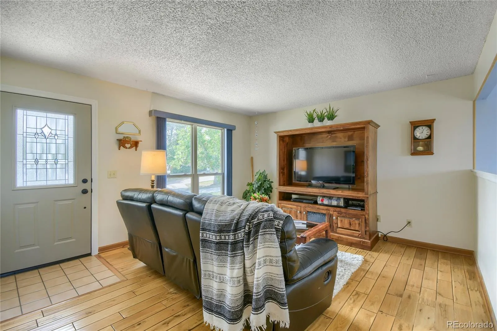
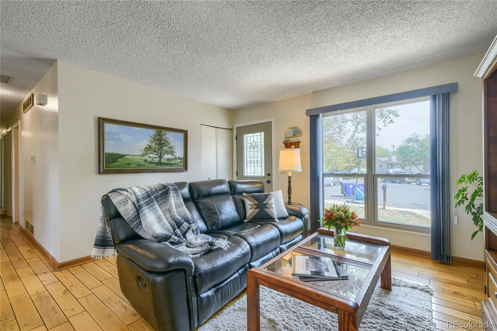
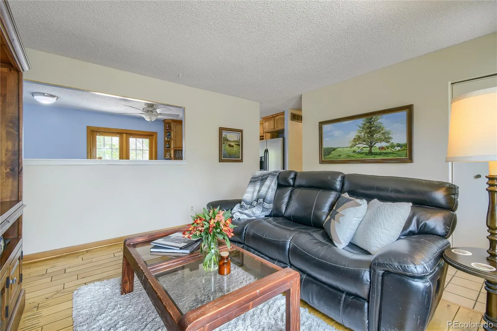
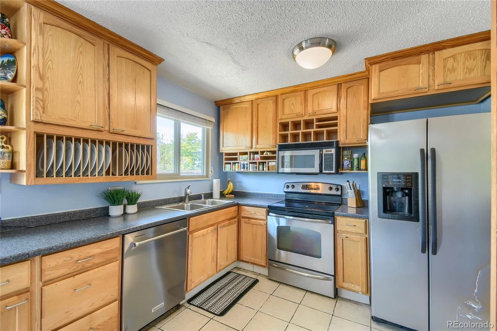
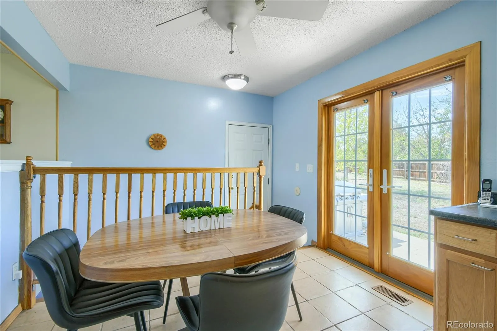
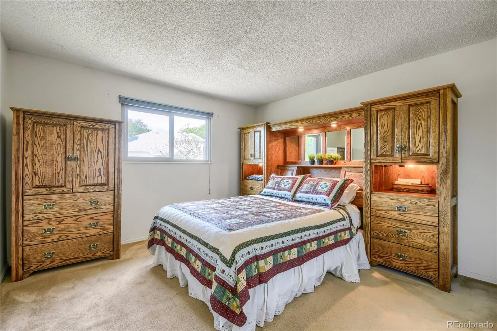
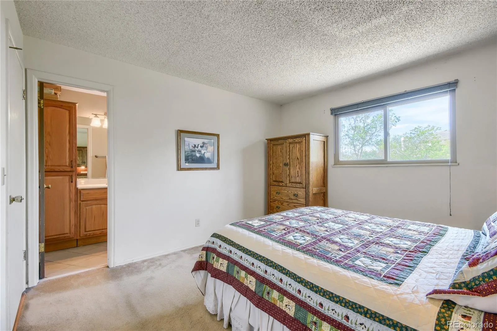
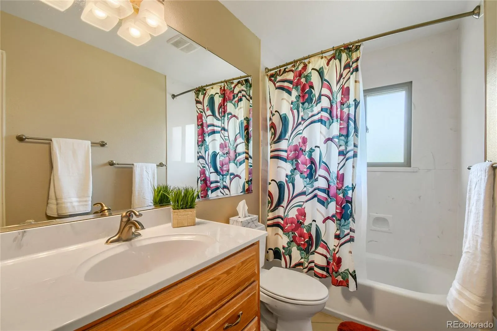
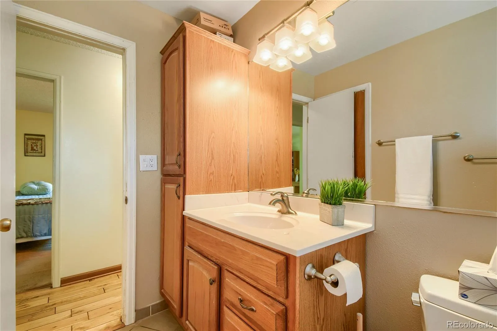
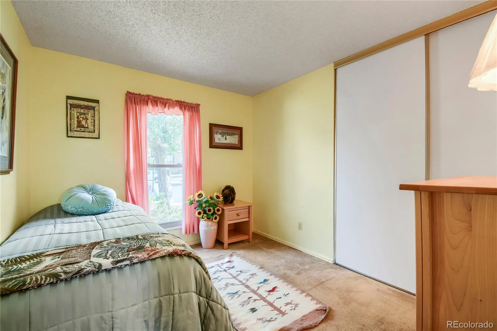
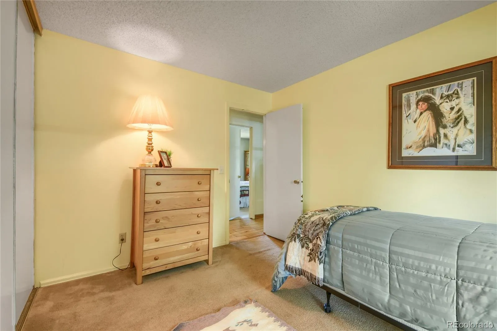
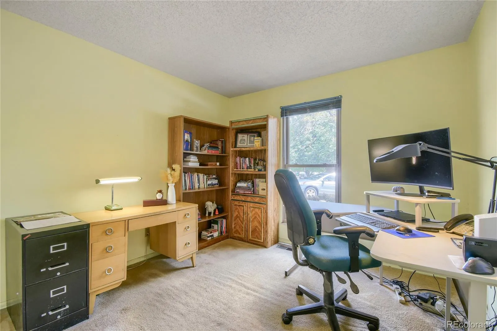
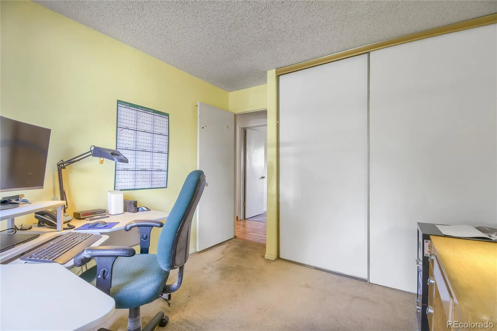
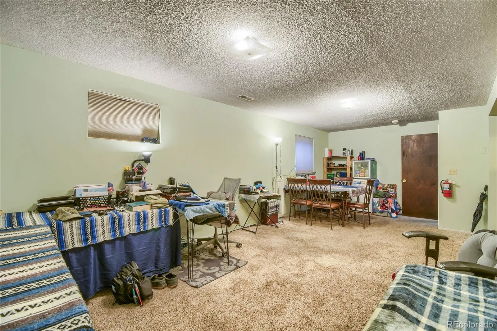
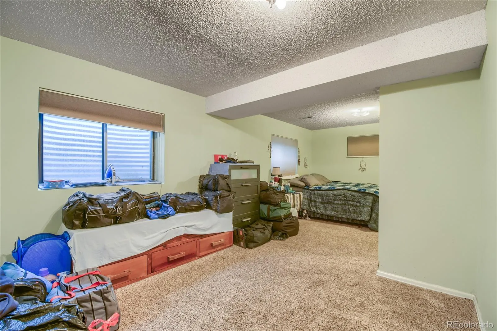
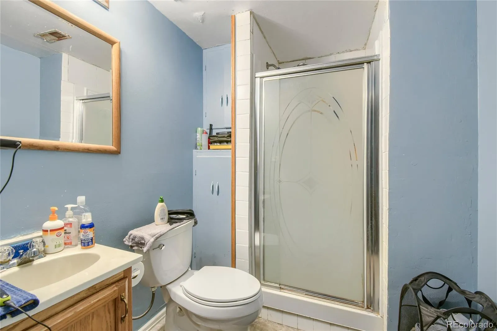
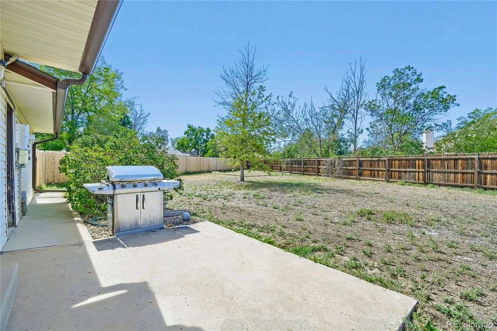
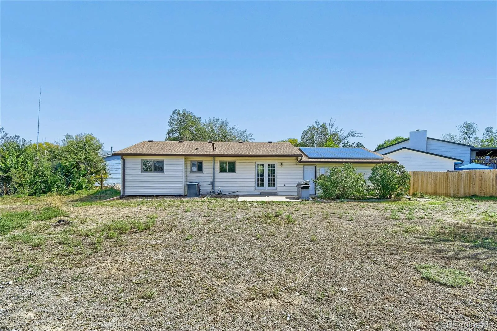
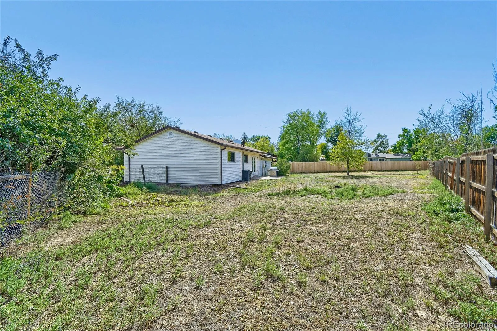
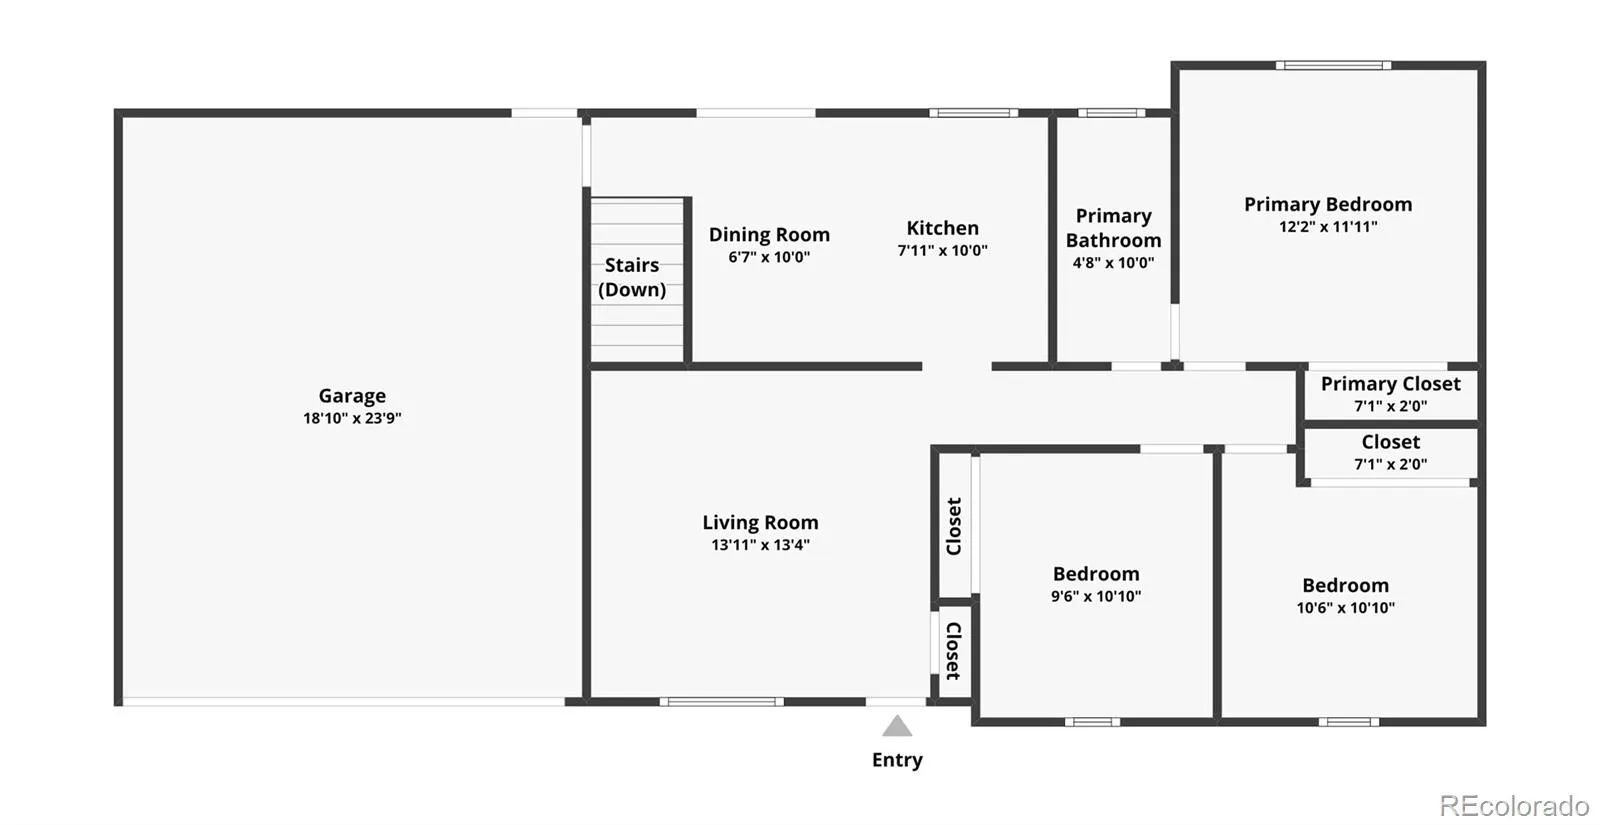
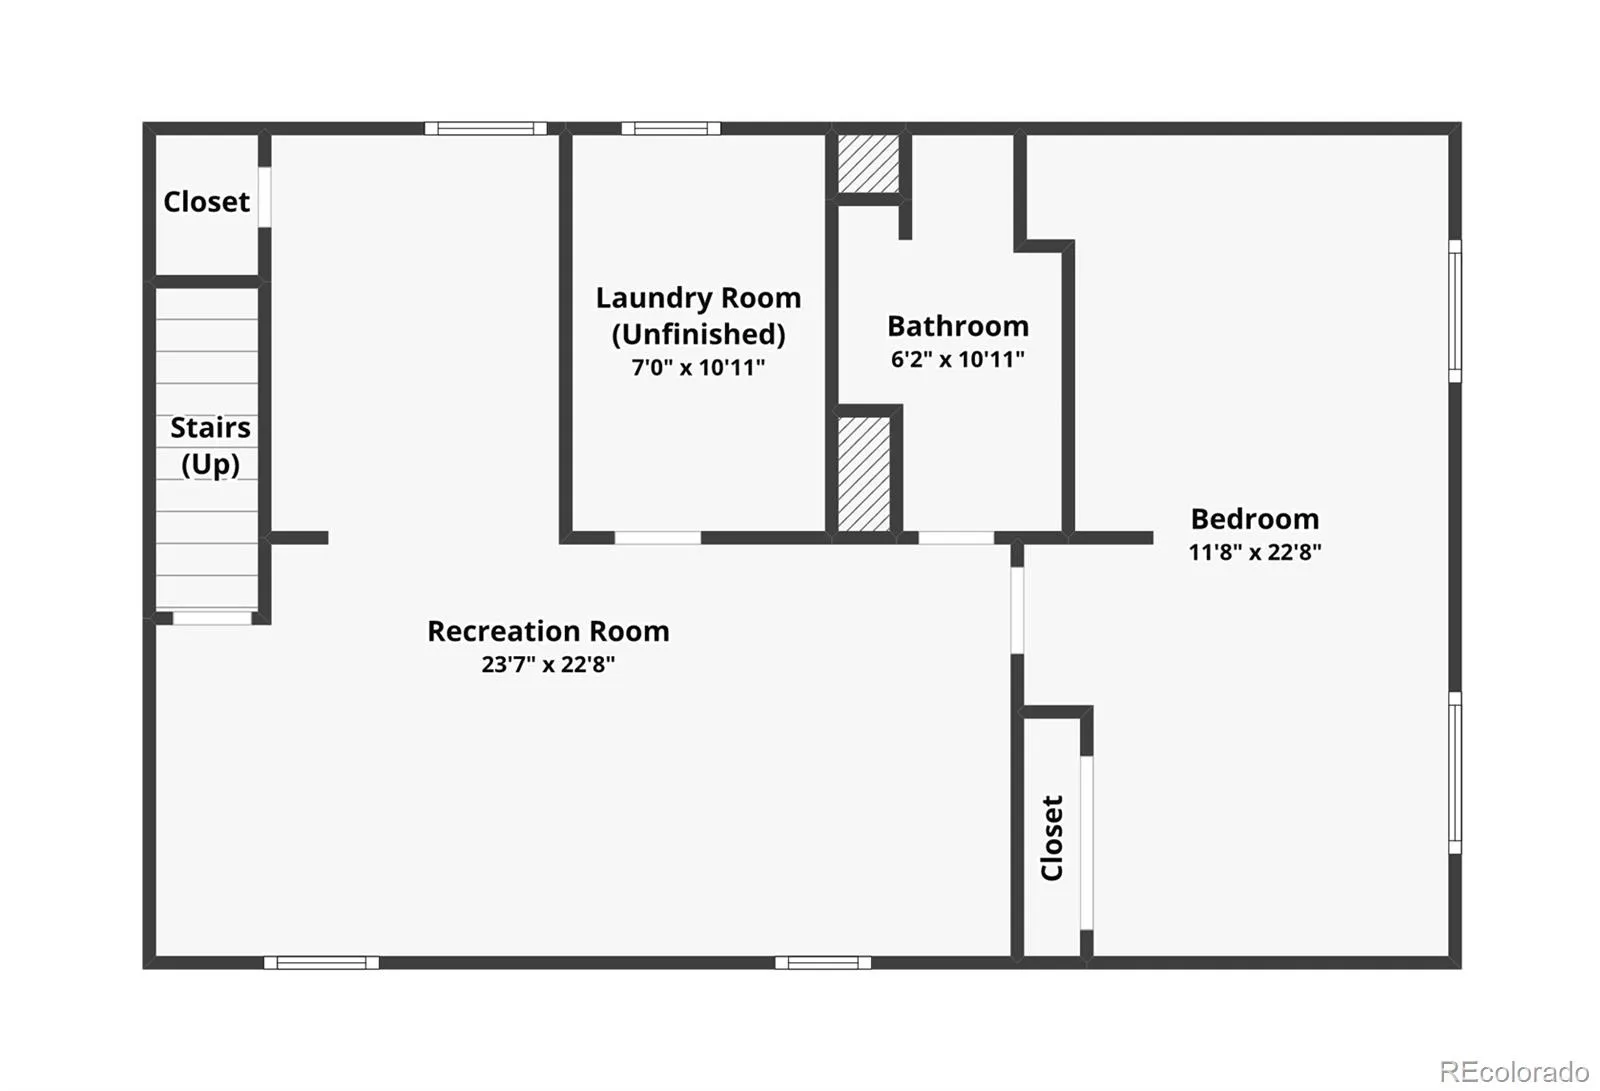
Welcome to this beautifully updated 4-bedroom, 2-bath home tucked away at the end of a quiet cul-de-sac with an exceptionally large, oversized yard! Thoughtfully maintained, this home offers comfortable main-level living with the primary bedroom conveniently located on the main floor, plus a huge basement great room providing exceptional additional living, recreation, or entertaining space. Enjoy the warmth and character of solid Oak flooring, updated siding, a newer front door, updated French doors leading to the backyard, and a spacious driveway with plenty of parking. Newer windows were installed approximately one year ago, attic insulation was updated approximately two years ago, and an oversized A/C system was installed approximately nine years ago. A newer dishwasher adds even more convenience. The solar panel system offers the potential for significantly reduced electric costs and added energy efficiency. Outside, the expansive backyard provides plenty of room for entertaining, gardening, pets, play, or simply enjoying Colorado’s sunshine. The end-of-cul-de-sac location provides privacy and minimal through traffic. Location is a major highlight! Convenient access to I-225 and E-470 makes commuting throughout the Denver metro area easy, while Buckley Space Force Base is just minutes away. Denver International Airport is also conveniently accessible, making travel a breeze. Nearby routes provide easy access to Denver, the Denver Tech Center, shopping, dining, employment centers, and Aurora’s many amenities. With its desirable cul-de-sac setting, huge yard, spacious basement great room, extensive updates, solar, and convenient location, this home offers a wonderful combination of comfort, flexibility, and value. Furniture is negotiable, offering an added opportunity for a more turnkey purchase. Basement has potential for separate entrance providing a value-added opportunity.

Advanced Home Search
Search by square footage, location, price, bedrooms, bathrooms and more.Just Listed
These homes just hit the market. Be among the first to see them. Schedule a showing, too.New Construction
See brand new homes and homes under construction now and available soon.Features & Amenities
Find homes with views or pools, in gated communities & with other desirable features.Cities
Take a look at luxury homes in each city in Metro Denver.Neighborhoods
Find the ideal neighborhood and the home that best fits you.Counties
Have your eye on a specific county? Browse these listings.Zip Codes
Start here to find a luxury home in a particular zip code.Single-Family Homes
See photos of single-family homes, get prices, neighborhood information & more.Townhomes
Get all the details about luxury townhomes for sale now throughout Metro Denver.Condos
Are you drawn to the low-maintenance, luxury lifestyle of condo living? Start here.One-Story Homes
Looking for a main floor master? Ranch-style homes may be perfect for your lifestyle.Featured Price Ranges
We’ve done the searching for you. Find homes in popular luxury price ranges.55-Plus
Explore beautiful homes and enviable amenities available in 55-and-over communities.Your Free MLS Search Account
Create and manage saved searches and properties with the Property Organizer.Schedule a Personal Consultation
We’re happy to help any time! Schedule a no-obligation 15-minute call.


