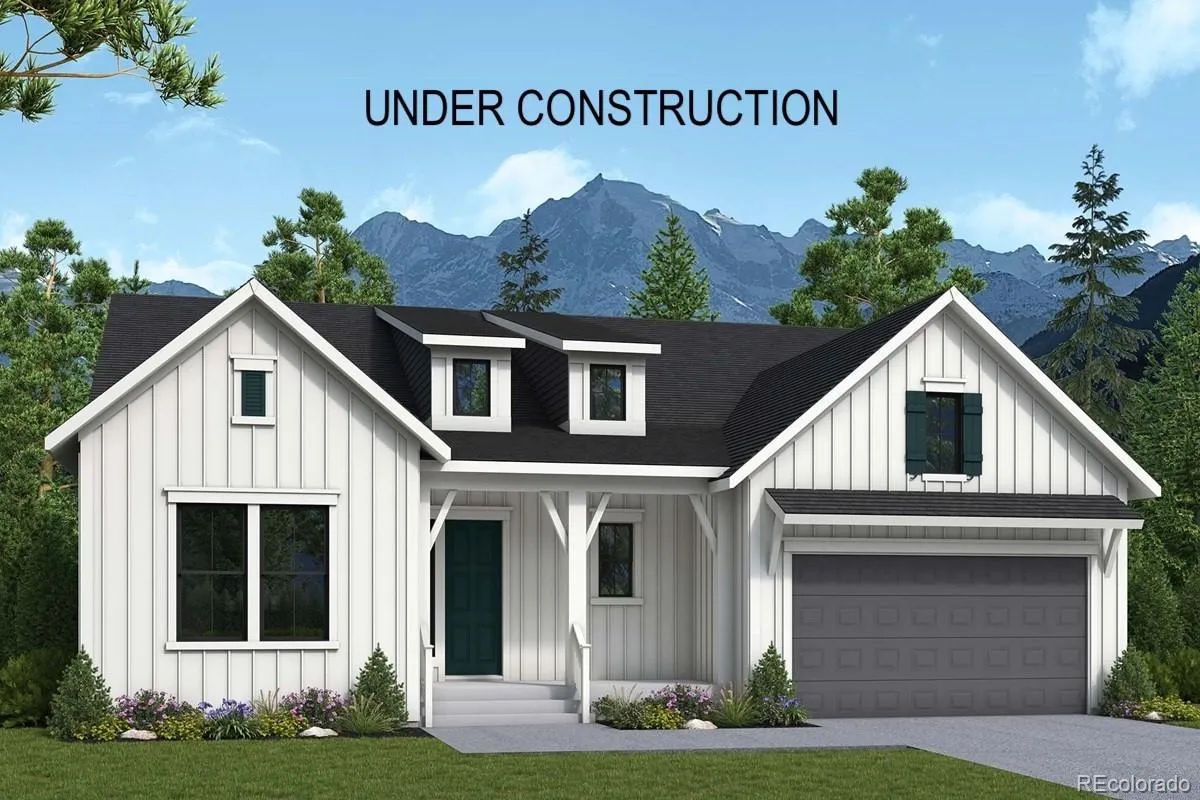
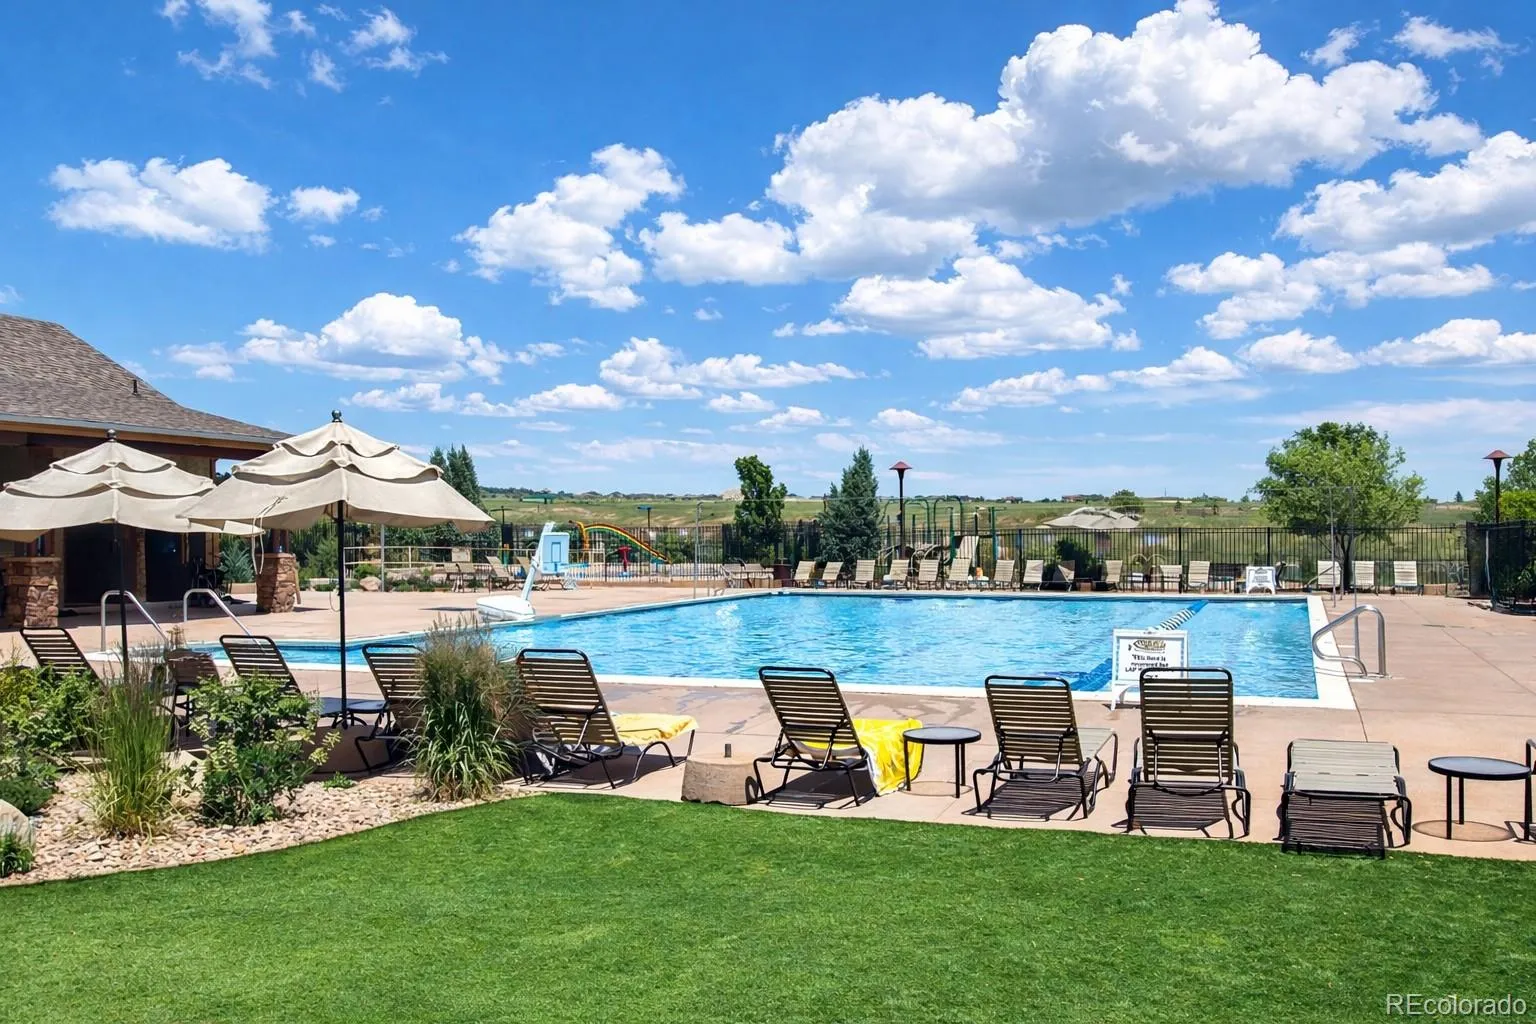

This Highline at Wolf Ranch home offers more than a quarter-acre homesite and gives a wonderful sense of openness, while beautiful views create a scenic backdrop for life at home. Morning light pours through a 12-foot sliding glass door, filling the family room and drawing your eye toward the beautiful views beyond. Open the doors and the room flows onto an extended covered deck, creating a natural place for slow mornings, dinner outdoors and evenings spent taking in the Colorado scenery. A fireplace brings warmth to the family room and creates a cozy focal point throughout the seasons. The gourmet kitchen sits at the center of it all, keeping the cook connected to both the conversation and the view. A 36-inch gas rangetop with a designer vent hood, built-in oven and built-in microwave make the space as functional as it is beautiful, whether you are preparing a casual weeknight dinner or hosting friends and family. The Owner’s Retreat is tucked away from the gathering spaces, creating a peaceful escape with its own exterior door leading to the covered deck. The Owner’s Bath adds to the retreat-like feel with a spacious Super Shower. A secondary bedroom on the main level provides a comfortable and private space for family or guests. Downstairs, the finished walkout basement brings even more flexibility to the home. The large game room offers plenty of space for movie nights, game tables or weekend gatherings, while the wet bar keeps drinks and snacks close at hand. Bedrooms three and four and a full bathroom create a private lower level for children, extended family or overnight guests. Walkout access leads directly to the backyard, making it easy for gatherings to continue outdoors. With two generous levels of living, multiple connections to the outdoors and spaces created for both gathering and retreating, this brand new home offers a beautiful way to experience life in Highline at Wolf Ranch.

Advanced Home Search
Search by square footage, location, price, bedrooms, bathrooms and more.Just Listed
These homes just hit the market. Be among the first to see them. Schedule a showing, too.New Construction
See brand new homes and homes under construction now and available soon.Features & Amenities
Find homes with views or pools, in gated communities & with other desirable features.Cities
Take a look at luxury homes in each city in Metro Denver.Neighborhoods
Find the ideal neighborhood and the home that best fits you.Counties
Have your eye on a specific county? Browse these listings.Zip Codes
Start here to find a luxury home in a particular zip code.Single-Family Homes
See photos of single-family homes, get prices, neighborhood information & more.Townhomes
Get all the details about luxury townhomes for sale now throughout Metro Denver.Condos
Are you drawn to the low-maintenance, luxury lifestyle of condo living? Start here.One-Story Homes
Looking for a main floor master? Ranch-style homes may be perfect for your lifestyle.Featured Price Ranges
We’ve done the searching for you. Find homes in popular luxury price ranges.55-Plus
Explore beautiful homes and enviable amenities available in 55-and-over communities.Your Free MLS Search Account
Create and manage saved searches and properties with the Property Organizer.Schedule a Personal Consultation
We’re happy to help any time! Schedule a no-obligation 15-minute call.


