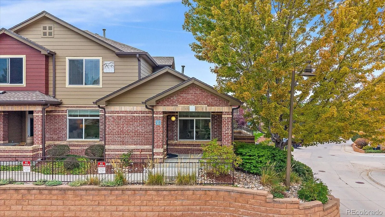
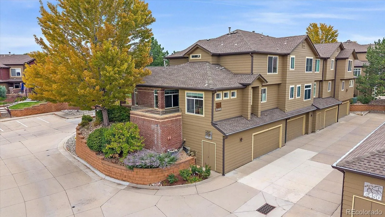
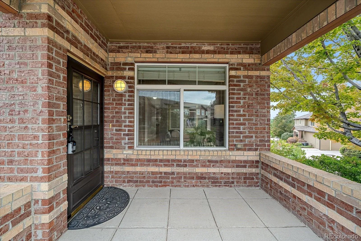
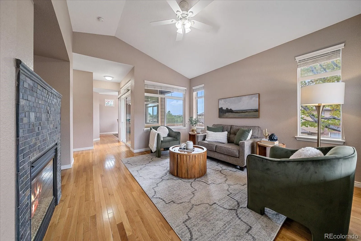
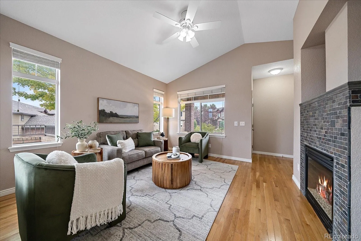
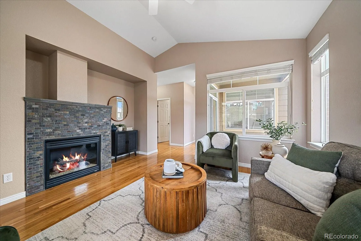
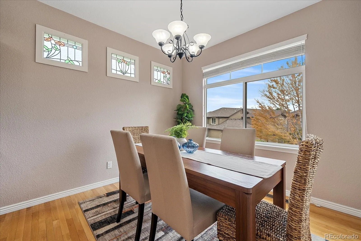
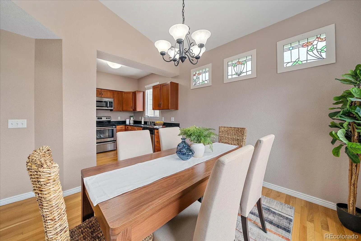
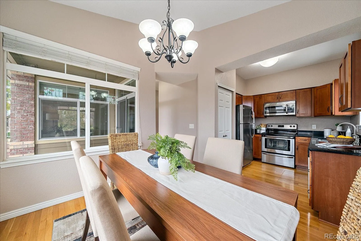
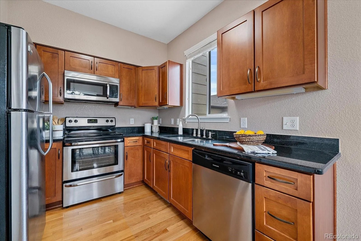
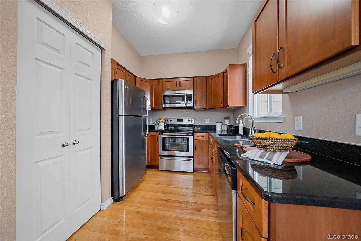
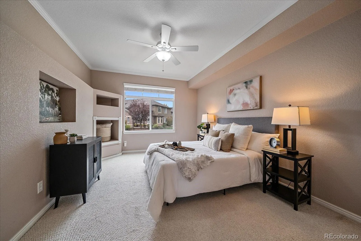
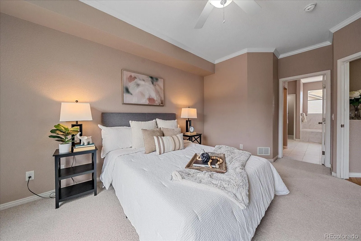
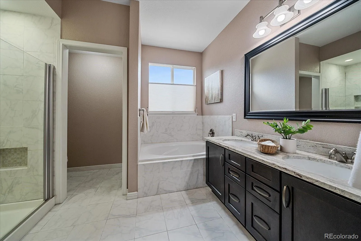
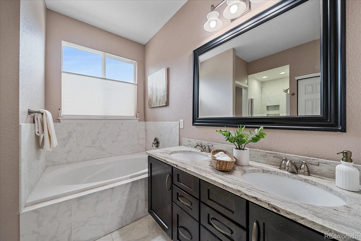
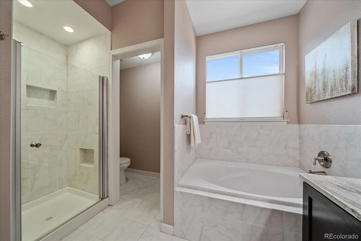
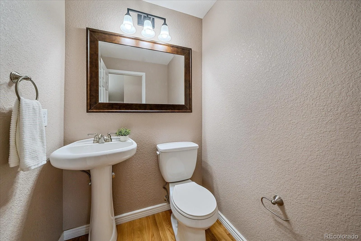
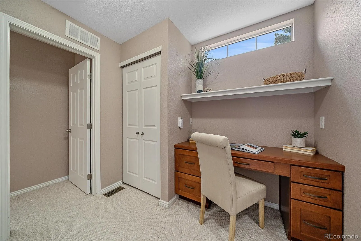
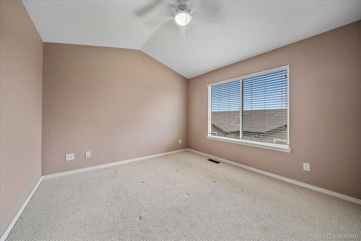
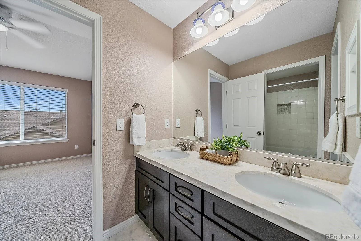
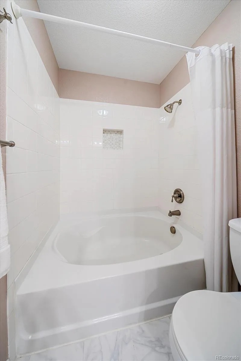
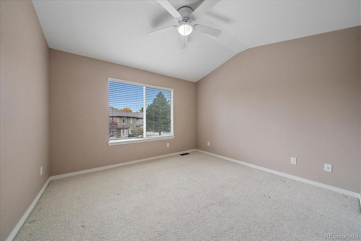
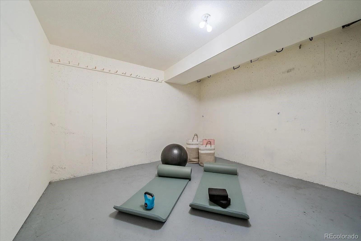
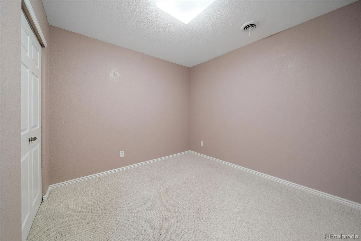
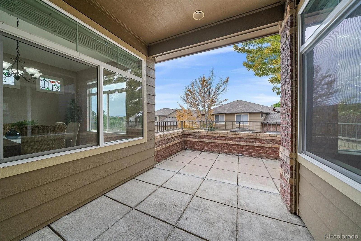
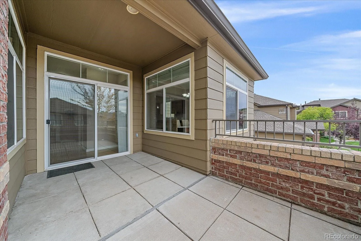
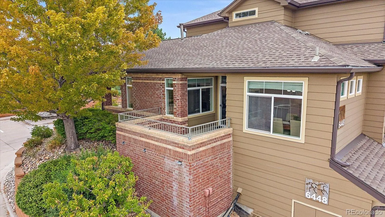
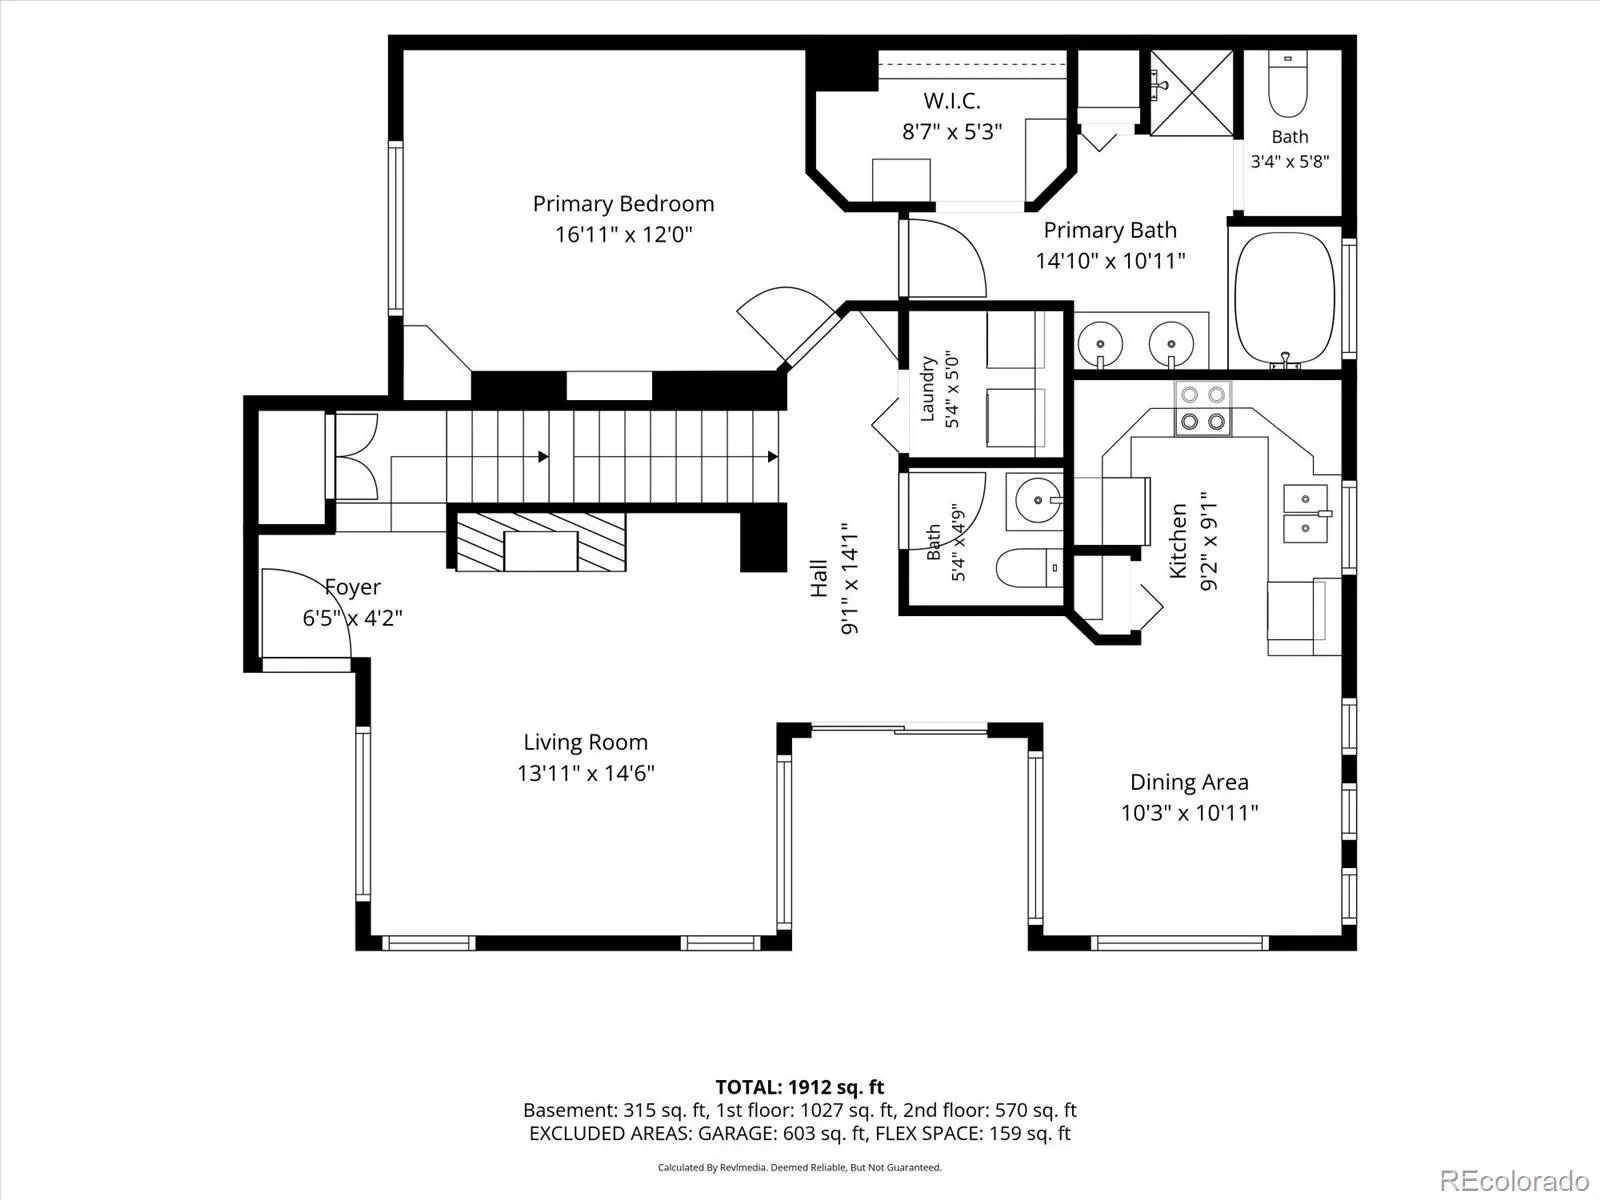
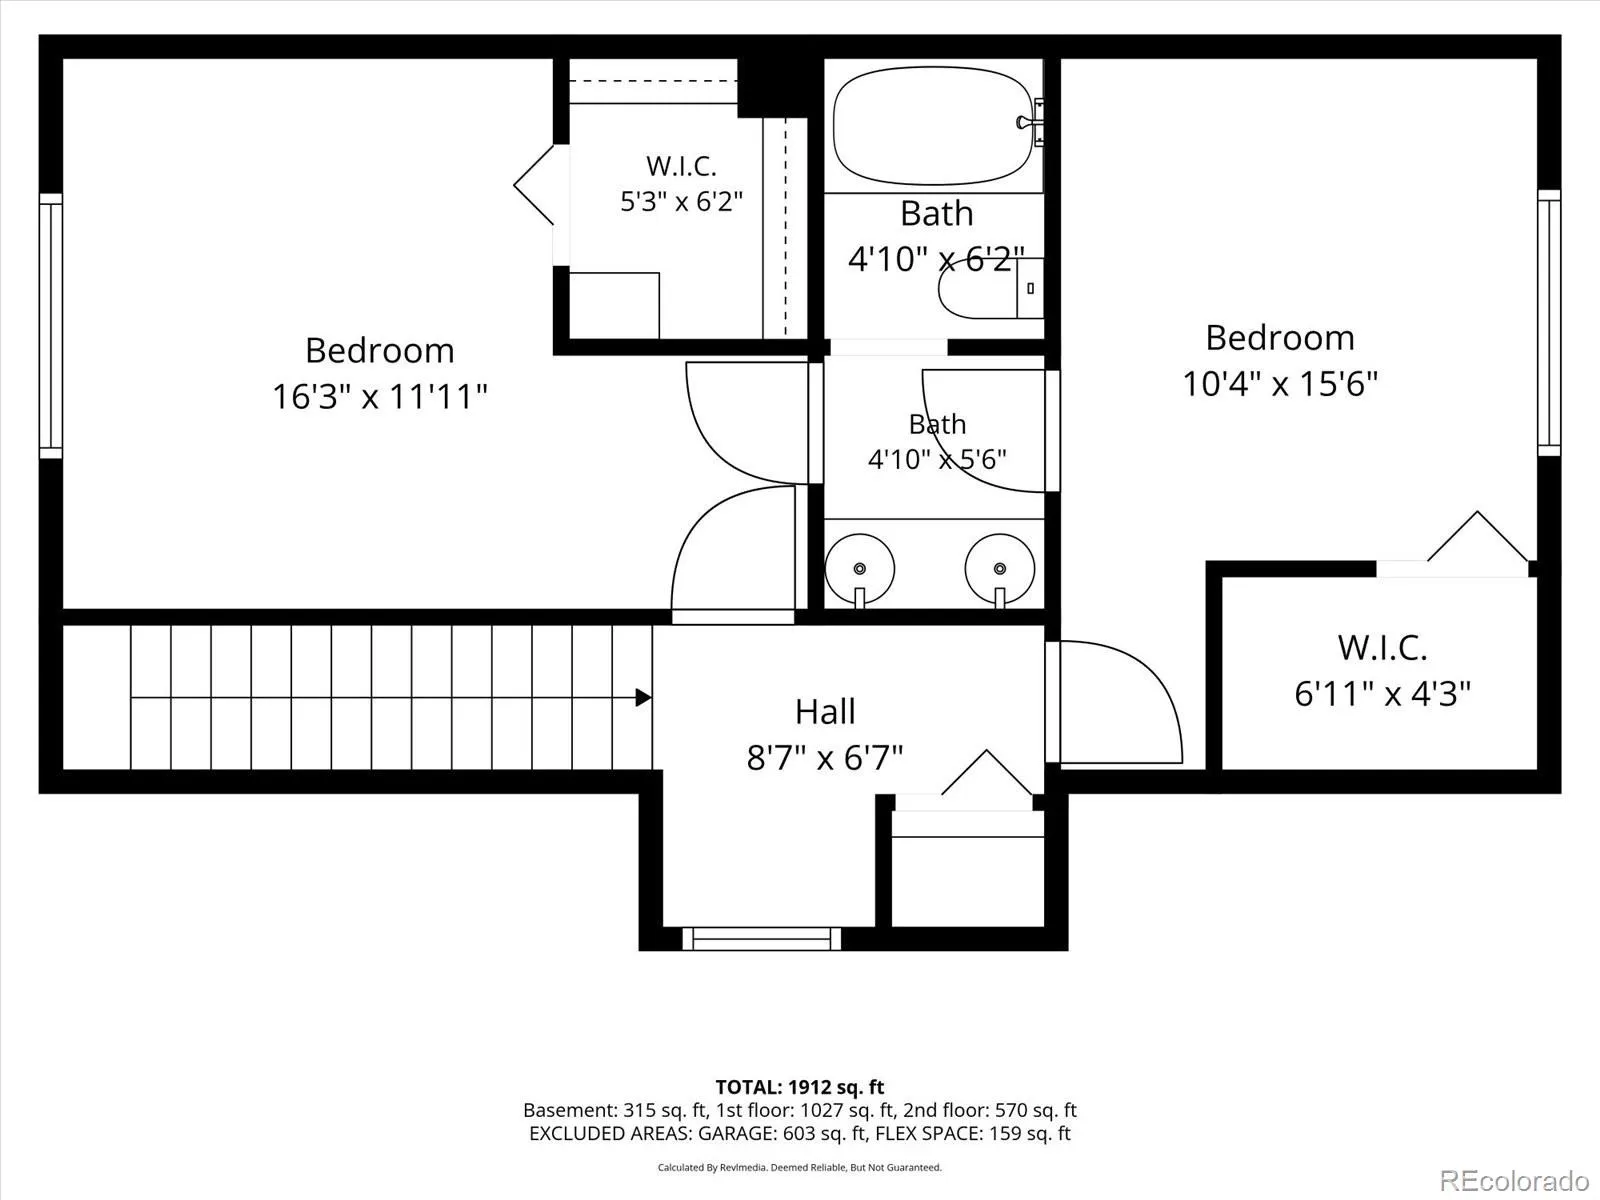
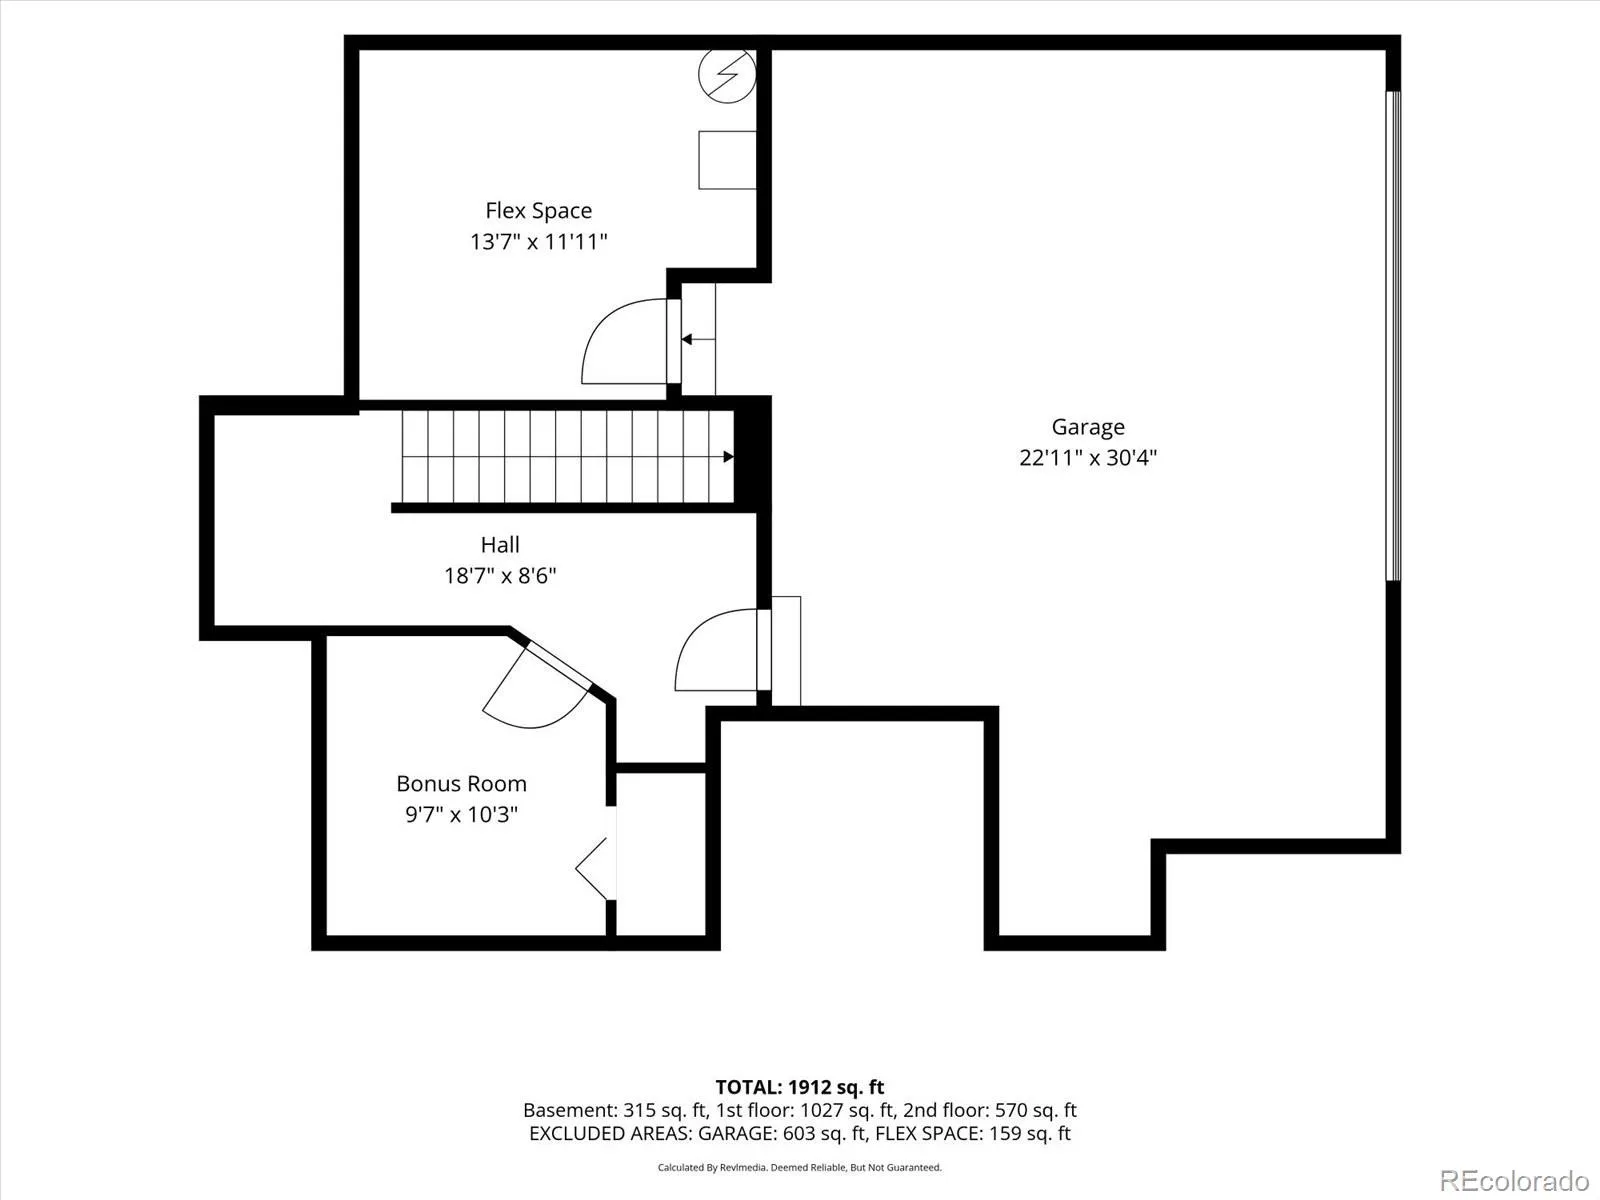
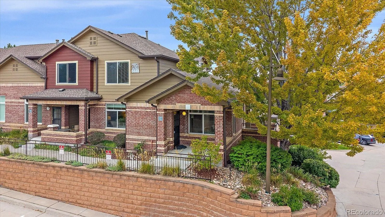
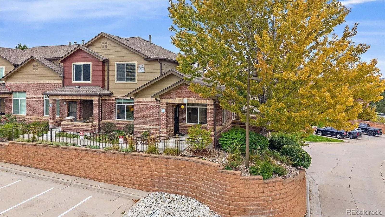
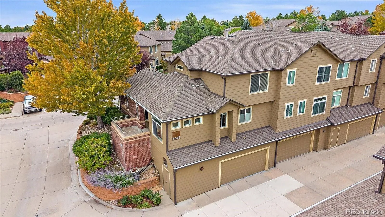
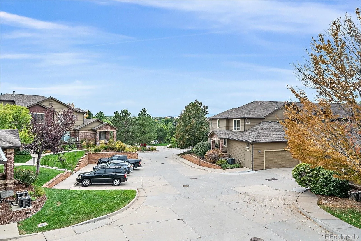
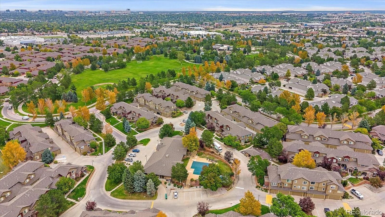
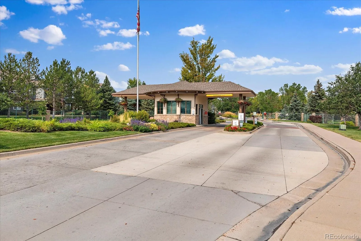
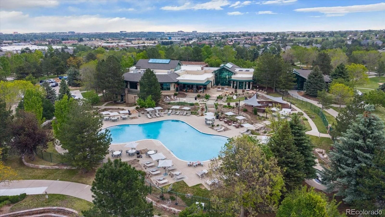
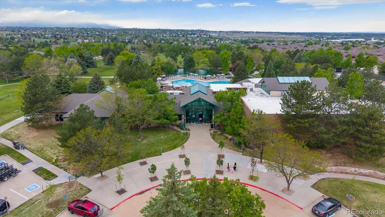
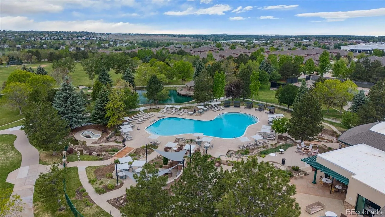
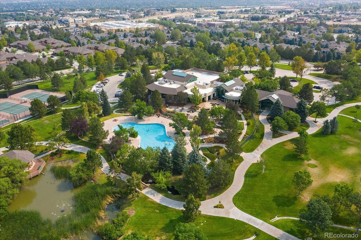
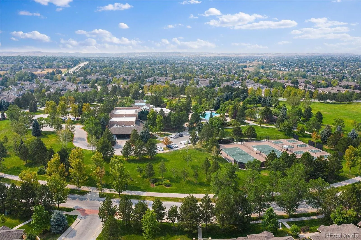
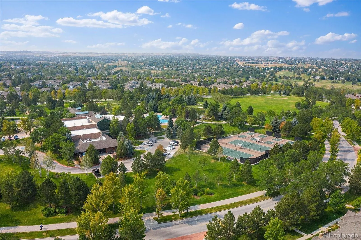
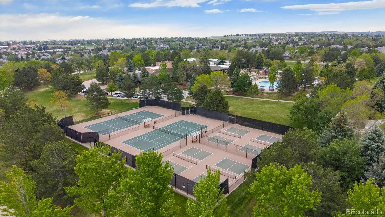
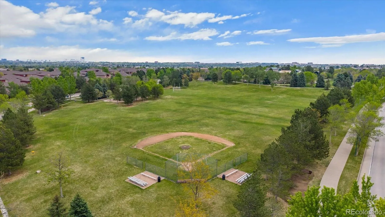
End-unit with a main floor primary in the gated community of Palomino Park, tucked away near the back of Silver Mesa and lovingly maintained by the original owners! Along with a the primary bedroom, the main level features a family room with wood flooring, ceiling fan and gas fireplace with updated stone surround, dining area, powder bath and laundry room. The kitchen was updated in 2011 with and offers newer cabinetry and a pantry closet. The main-level primary bedroom features a walk-in closet and 5-piece bathroom with granite, double sinks, soaker tub and radiant heat. The washer and dryer are included, and the laundry room has shelving and a hanging rod. Upstairs, a built-in desk provides a convenient workspace, while two additional bedrooms feature vaulted ceilings, ceiling fans and walk-in closets. One bedroom offers a mountain view. A full Jack-and-Jill bathroom with double sinks connects the bedrooms. The finished basement offers excellent flex space, including a mudroom from the two-car attached garage, a bonus room with large closet (ideal for an office or craft room), and another bonus room accessed from the garage that makes a great workout room and houses the HVAC. The finished garage features epoxy flooring and a large bump-out for a workbench or storage. Palomino Park offers 33 acres of beautifully landscaped open space with water features, pond, gazebo, picnic area, grilling areas, one-mile paved jogging path, tennis courts, putting green, soccer/football field, baseball/softball diamond, volleyball courts, Frisbee golf and indoor golf nets. Silver Mesa also has its own clubhouse and pool. Ironhorse Health Club offers an indoor basketball court, racquetball and sport courts, cardio equipment, machine and free weights, locker rooms, fitness classes, steam rooms, massage therapy rooms, and a resort-size pool and spa. Just minutes from grocery, dining, trails and C-470. Be sure to review the floor plans included with the photos and explore the 3D tour!

Advanced Home Search
Search by square footage, location, price, bedrooms, bathrooms and more.Just Listed
These homes just hit the market. Be among the first to see them. Schedule a showing, too.New Construction
See brand new homes and homes under construction now and available soon.Features & Amenities
Find homes with views or pools, in gated communities & with other desirable features.Cities
Take a look at luxury homes in each city in Metro Denver.Neighborhoods
Find the ideal neighborhood and the home that best fits you.Counties
Have your eye on a specific county? Browse these listings.Zip Codes
Start here to find a luxury home in a particular zip code.Single-Family Homes
See photos of single-family homes, get prices, neighborhood information & more.Townhomes
Get all the details about luxury townhomes for sale now throughout Metro Denver.Condos
Are you drawn to the low-maintenance, luxury lifestyle of condo living? Start here.One-Story Homes
Looking for a main floor master? Ranch-style homes may be perfect for your lifestyle.Featured Price Ranges
We’ve done the searching for you. Find homes in popular luxury price ranges.55-Plus
Explore beautiful homes and enviable amenities available in 55-and-over communities.Your Free MLS Search Account
Create and manage saved searches and properties with the Property Organizer.Schedule a Personal Consultation
We’re happy to help any time! Schedule a no-obligation 15-minute call.


