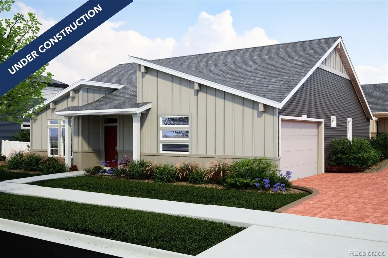
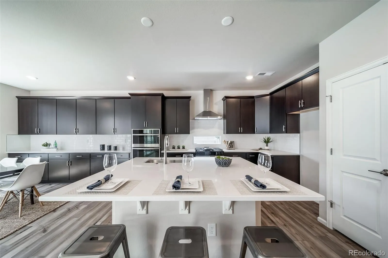
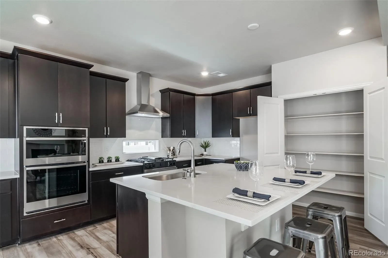
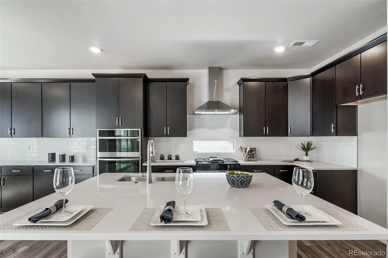
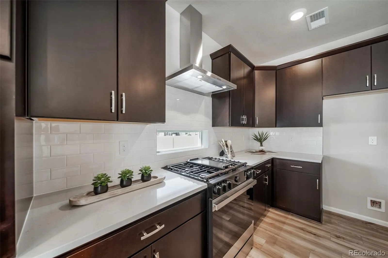
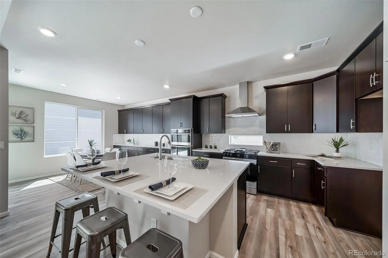
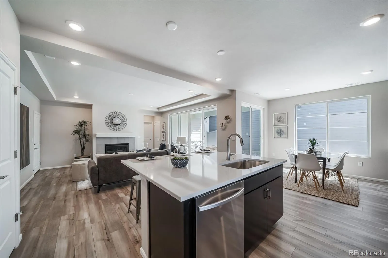
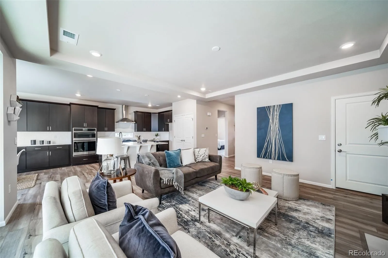
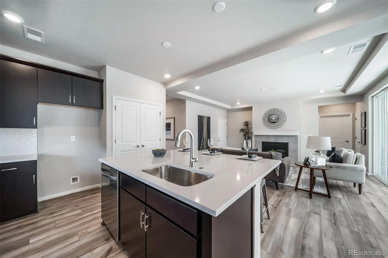
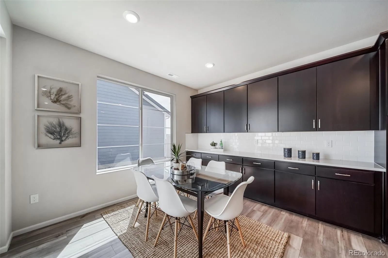
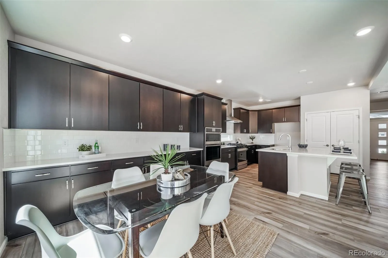
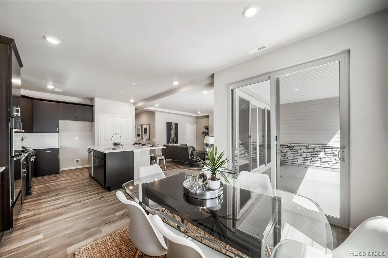
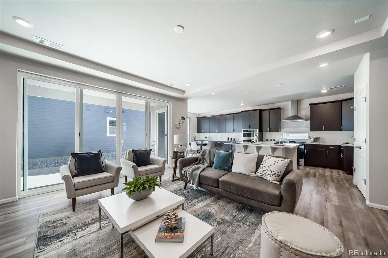
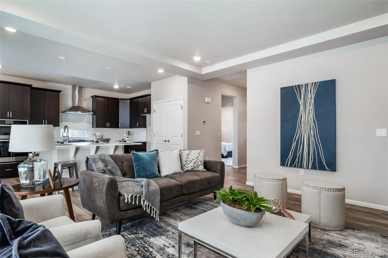
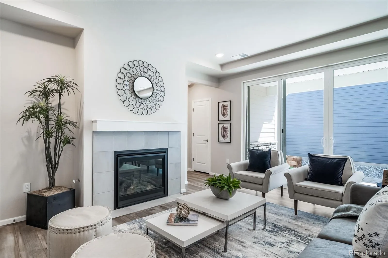
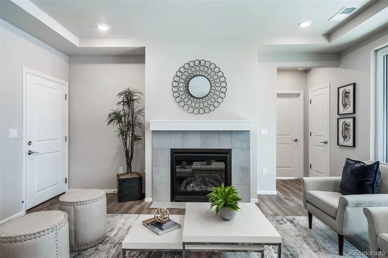
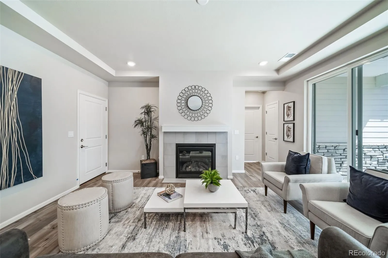
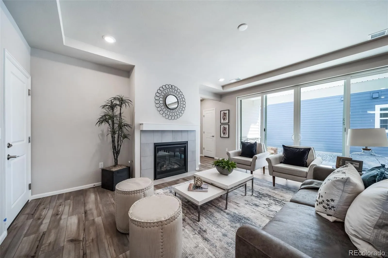
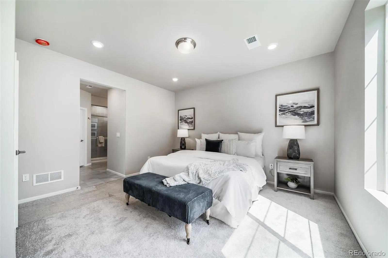
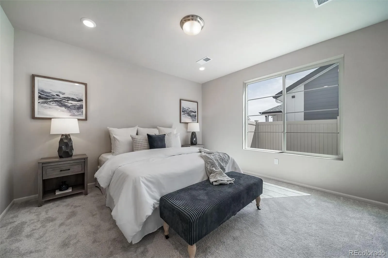
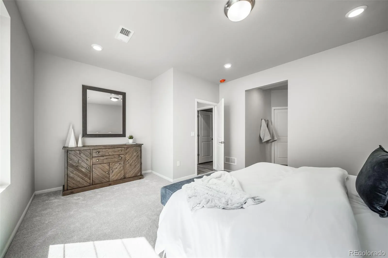
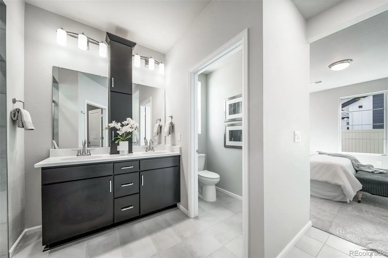
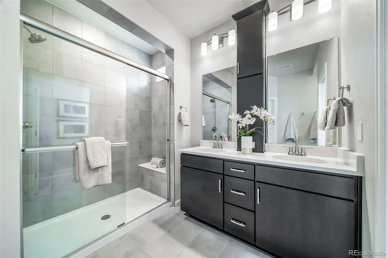
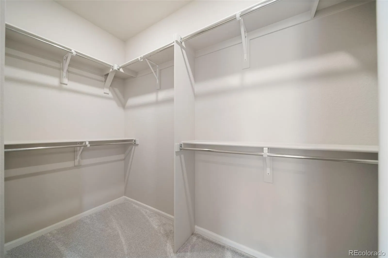
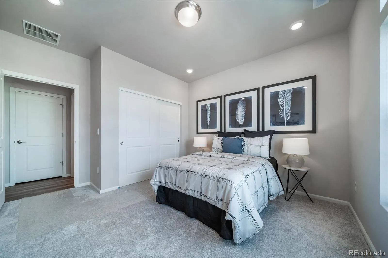
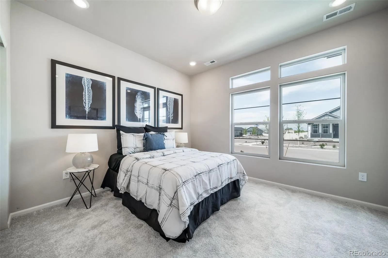
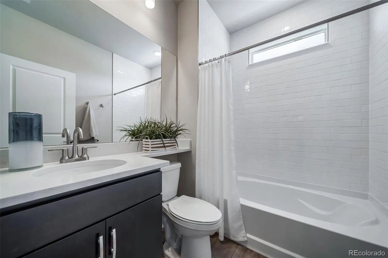
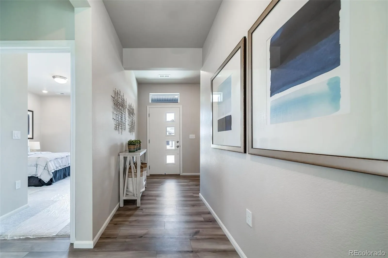
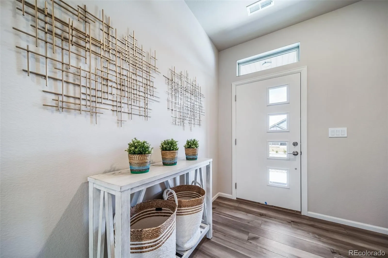
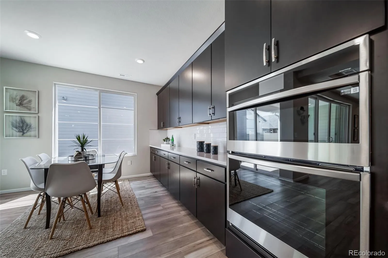
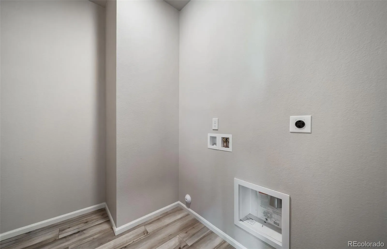
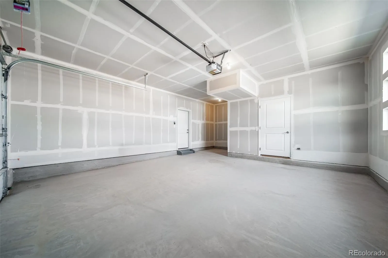
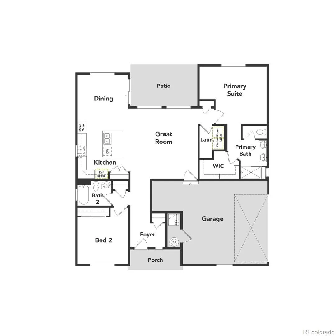
Introducing the Traveler, a charming, easy-maintenance home in a gated 55+ resort-style community. This home is ideally positioned adjacent to open space for added privacy and views. The Traveler is a single-level layout designed for comfort, efficiency, and adaptability, perfectly suited for the active adult lifestyle. This single-family, open-concept home spans 1, 502 sq. ft. and offers 2 beds, 2 baths, and an oversized 2-car garage with storage. Set on a gated street and within a private courtyard, experience tranquility at your doorstep with a charming front porch and included landscaping. The interior is bright with oversized windows and arch-detailed 9’ ceilings. Enjoy designer LVP flooring, Shaw carpeting, Whirlpool appliances, and Sherwin-Williams paint throughout. The kitchen features an eat-in dining island, stainless-steel sinks, granite countertops, a chef’s window, along with a large pantry, and flows seamlessly into the living area and out to the expansive back patio—ideal for entertaining and family gatherings. The spacious primary suite boasts a walk-in closet, double vanity sink, and a tiled spa shower with a window. The Reserve is Aurora’s premier 55+ community offering a resort-style lifestyle with The Farmhouse clubhouse, fitness spaces, golf simulator, and event areas. Outdoors, residents enjoy a beach-entry pool, pickleball, bocce, trails, and easy access to DIA and nearby golf. Renderings, photos, and virtual tours are illustrative only and may include virtual staging or show options, upgrades, finishes, features, or configurations not included in the home. See sales counselor for details.

Advanced Home Search
Search by square footage, location, price, bedrooms, bathrooms and more.Just Listed
These homes just hit the market. Be among the first to see them. Schedule a showing, too.New Construction
See brand new homes and homes under construction now and available soon.Features & Amenities
Find homes with views or pools, in gated communities & with other desirable features.Cities
Take a look at luxury homes in each city in Metro Denver.Neighborhoods
Find the ideal neighborhood and the home that best fits you.Counties
Have your eye on a specific county? Browse these listings.Zip Codes
Start here to find a luxury home in a particular zip code.Single-Family Homes
See photos of single-family homes, get prices, neighborhood information & more.Townhomes
Get all the details about luxury townhomes for sale now throughout Metro Denver.Condos
Are you drawn to the low-maintenance, luxury lifestyle of condo living? Start here.One-Story Homes
Looking for a main floor master? Ranch-style homes may be perfect for your lifestyle.Featured Price Ranges
We’ve done the searching for you. Find homes in popular luxury price ranges.55-Plus
Explore beautiful homes and enviable amenities available in 55-and-over communities.Your Free MLS Search Account
Create and manage saved searches and properties with the Property Organizer.Schedule a Personal Consultation
We’re happy to help any time! Schedule a no-obligation 15-minute call.


