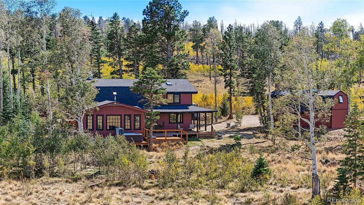
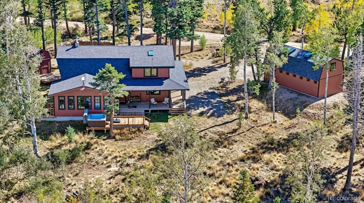
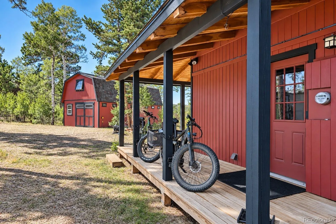
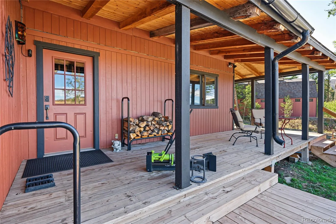
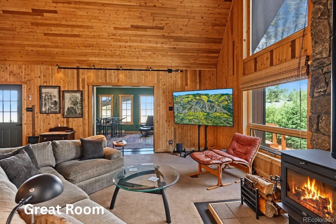
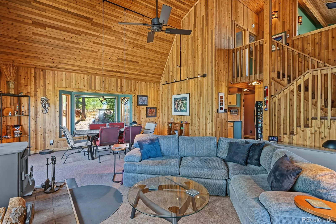
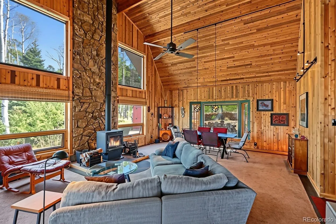
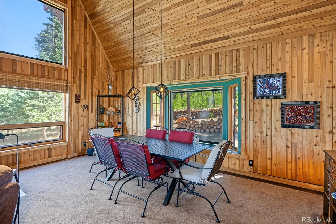
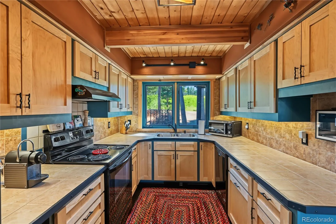
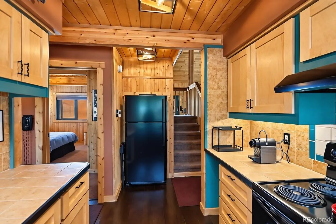
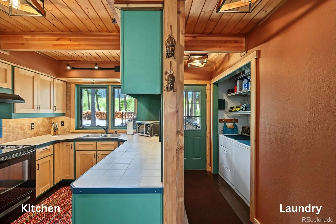
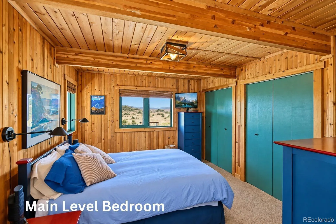
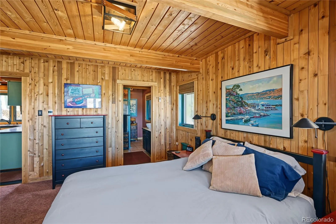
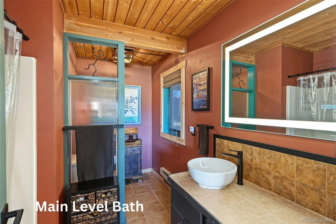
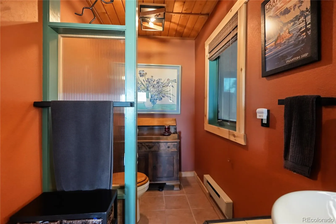
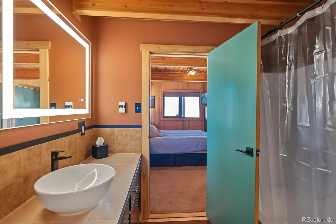
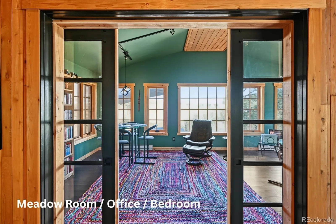
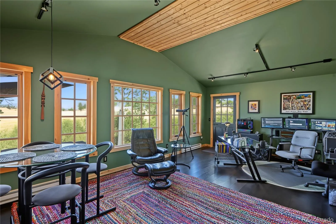
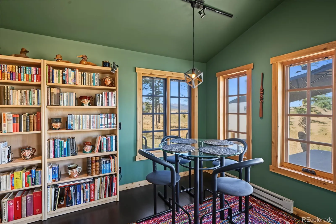
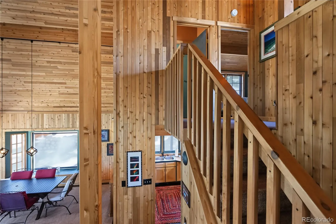
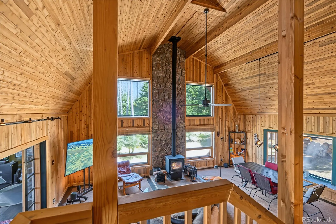
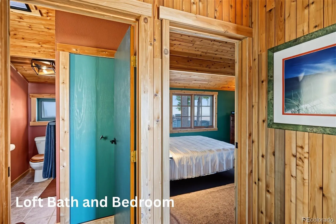
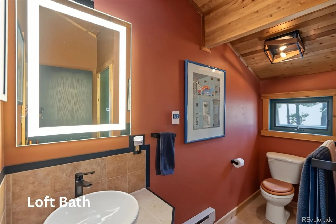
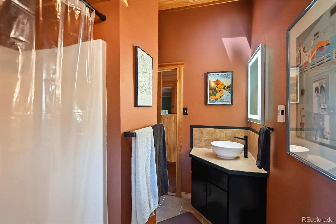
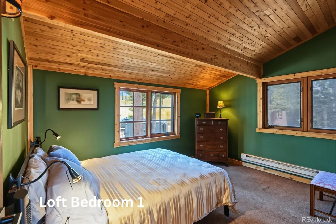
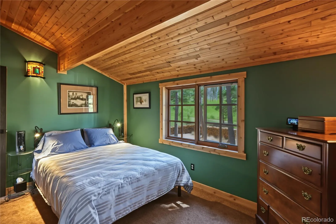
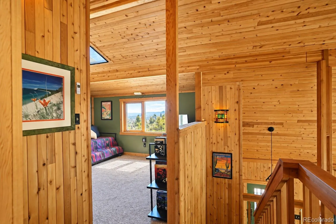
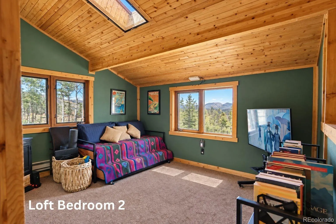
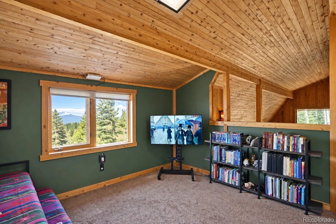
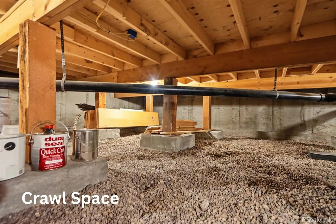
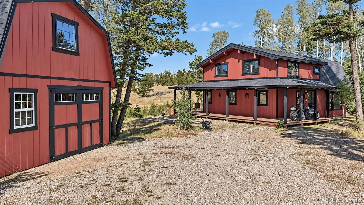
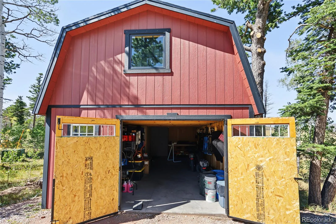
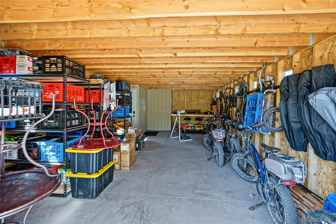
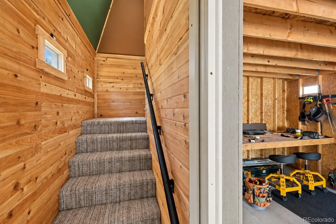
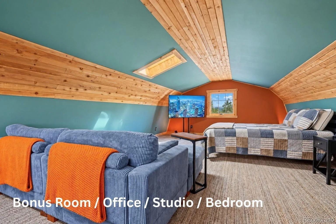
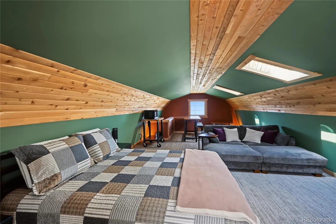
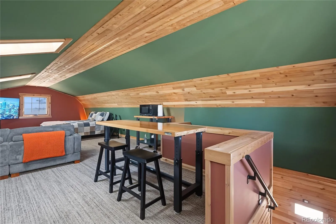
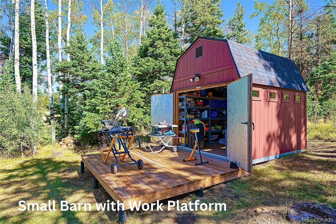
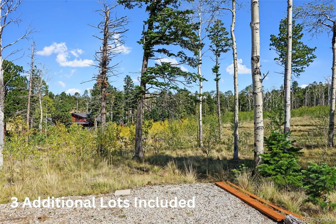
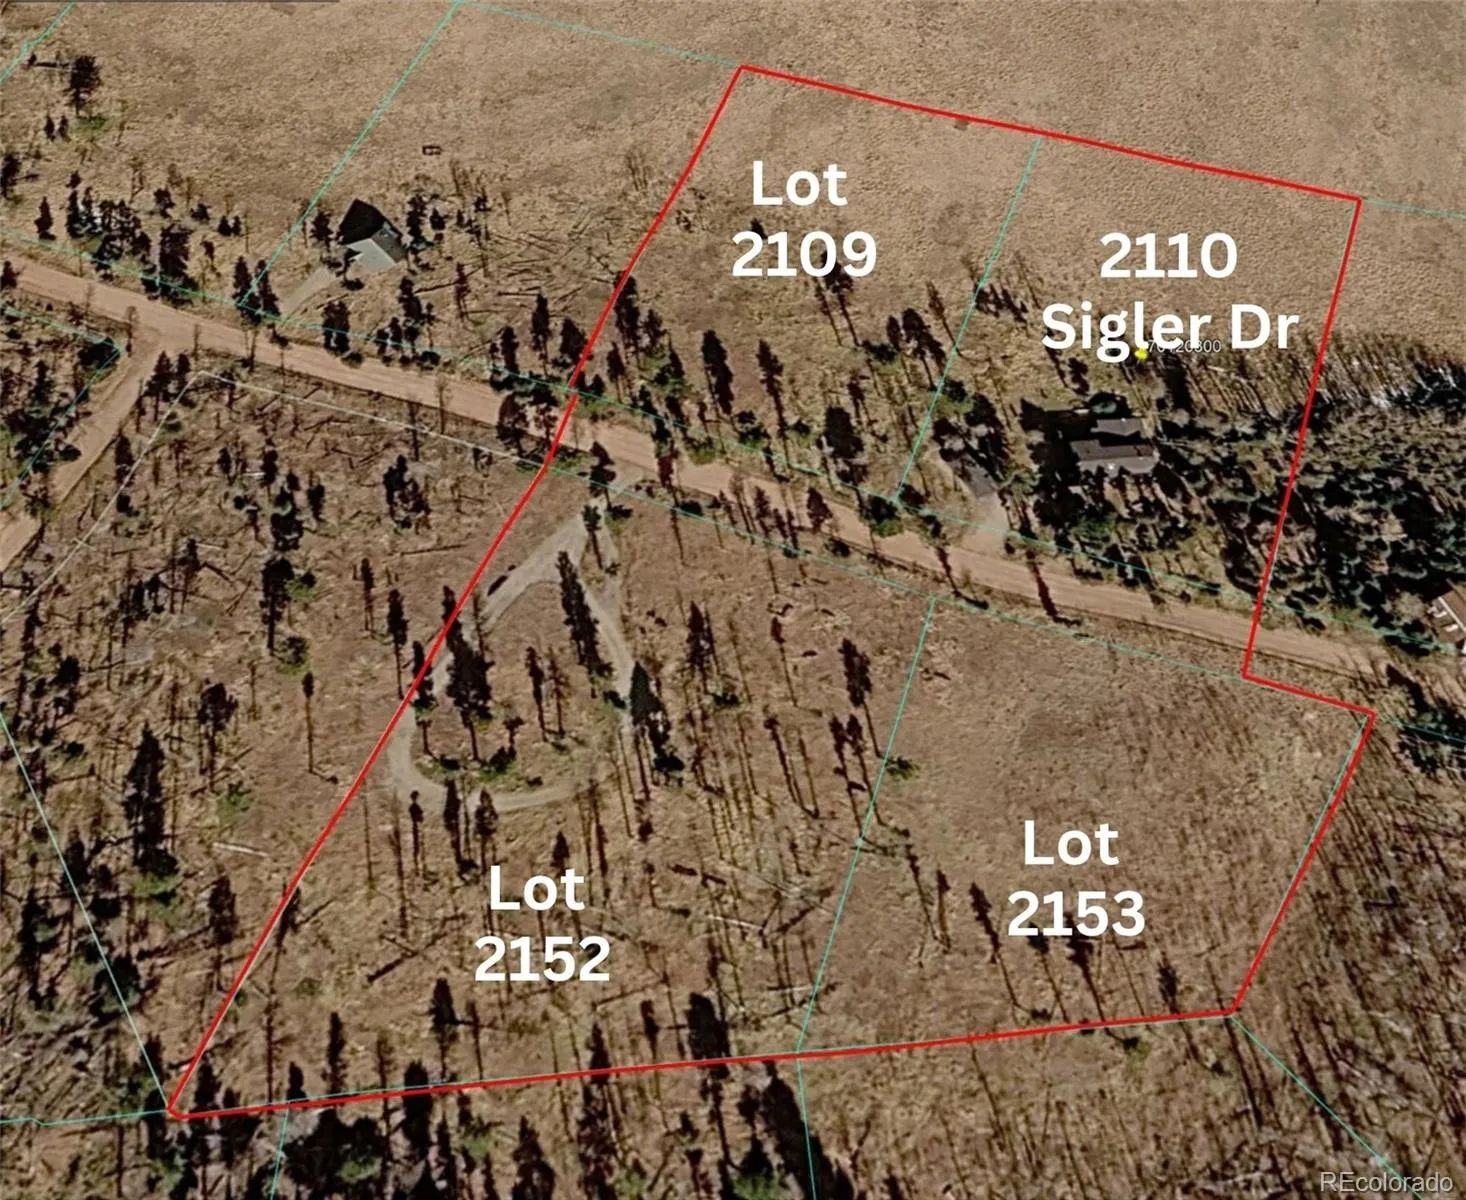
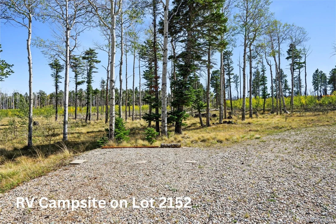
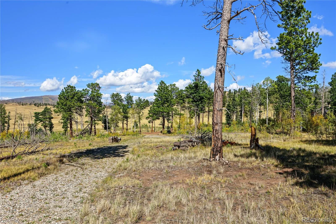
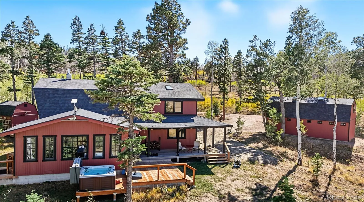
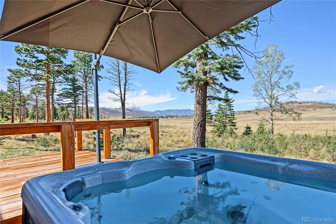
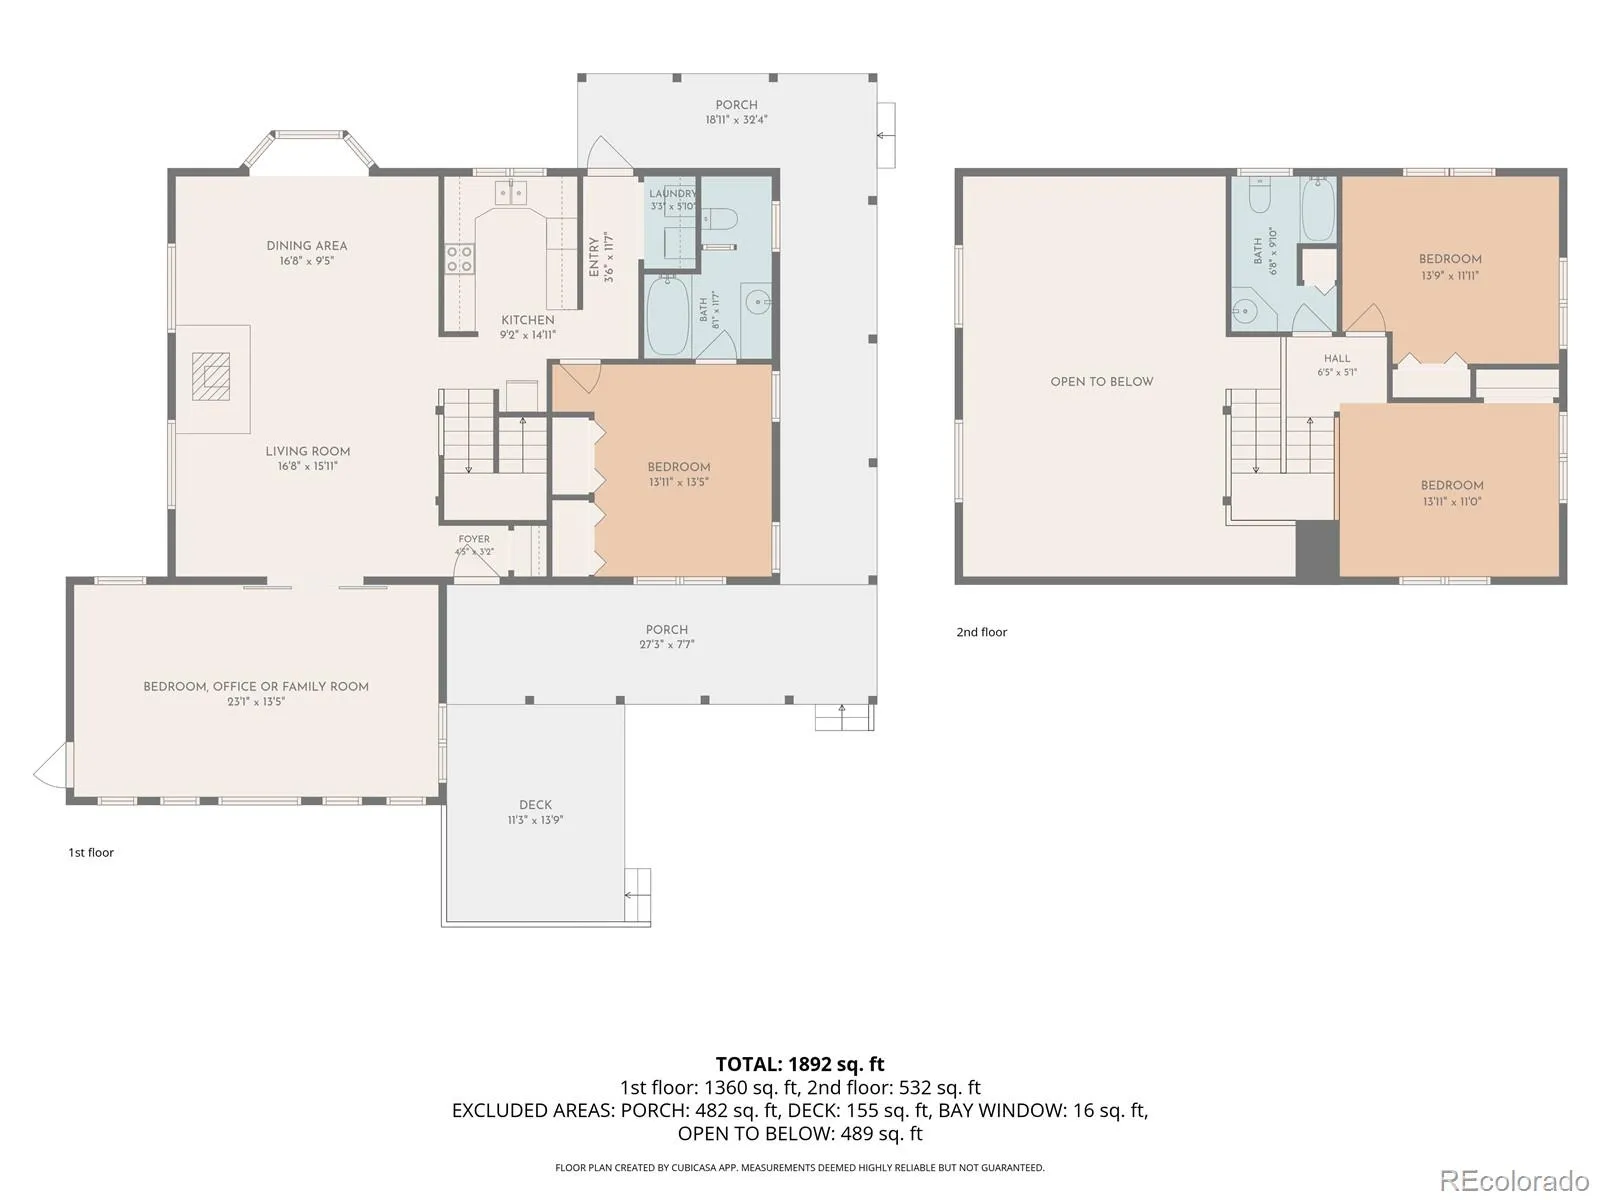
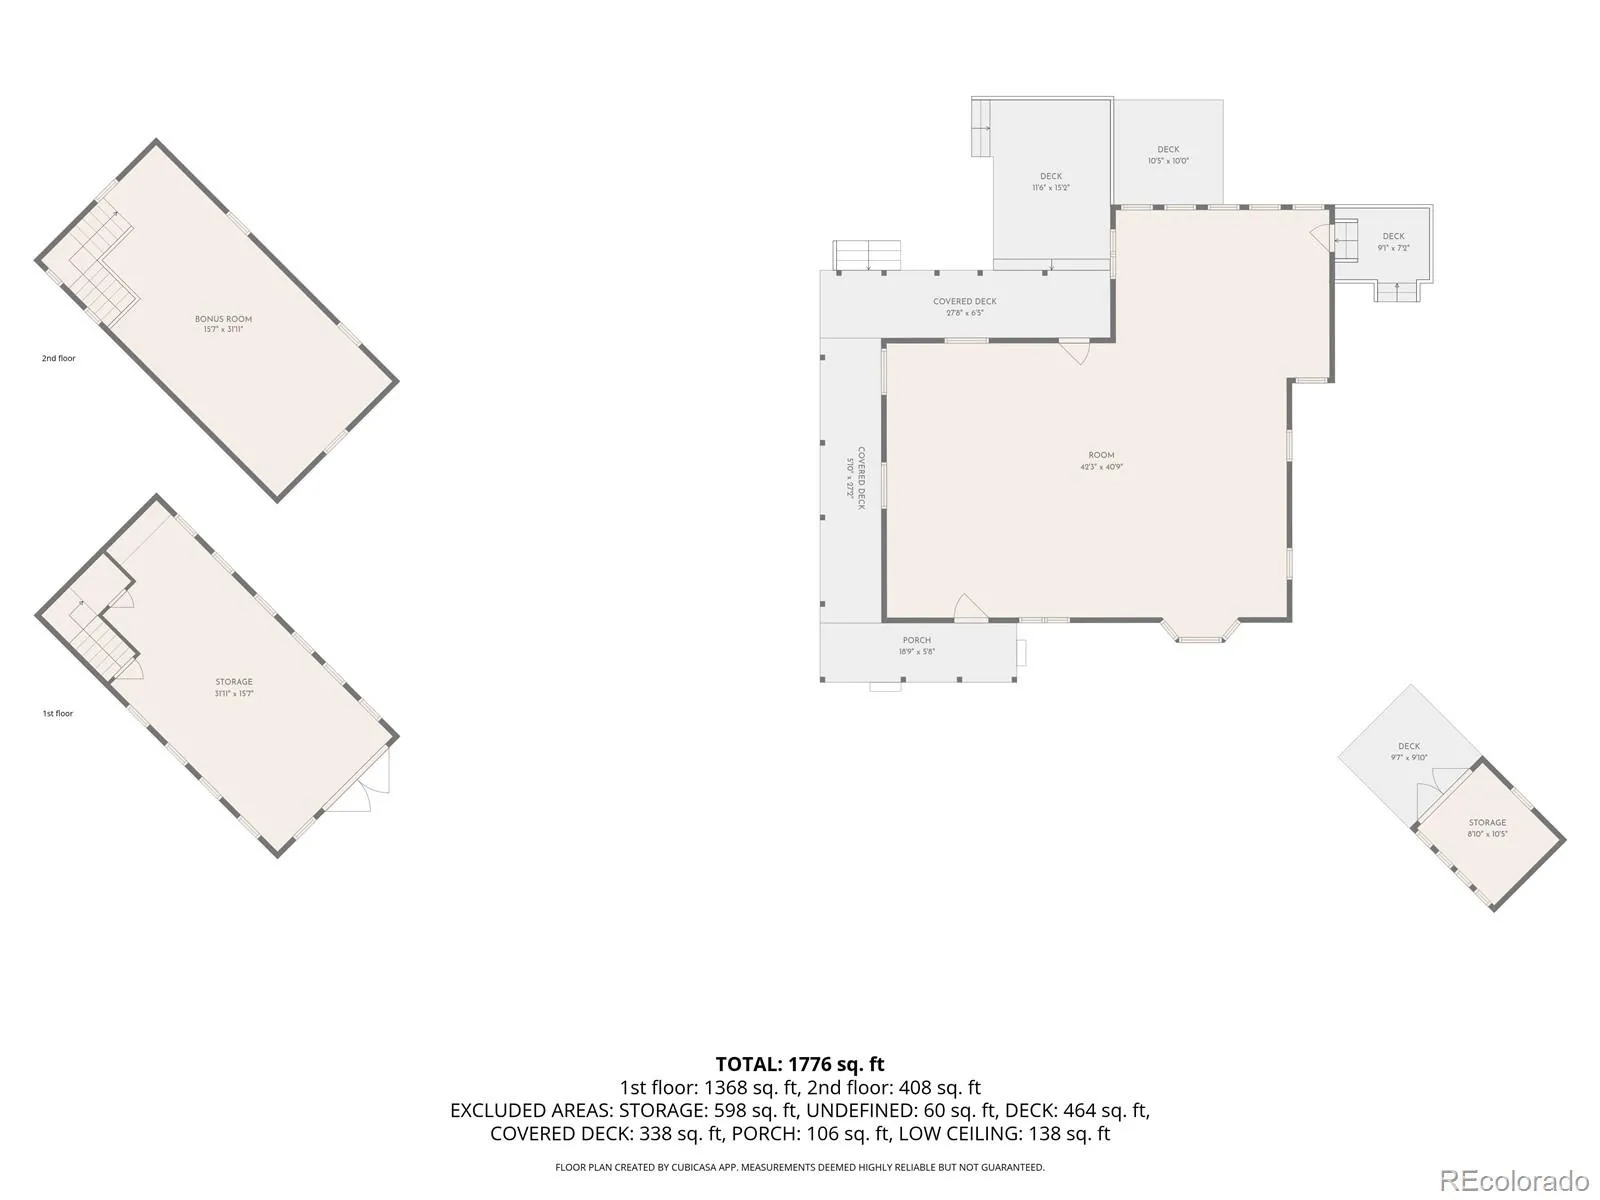
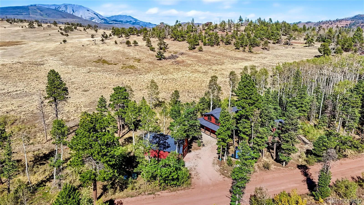
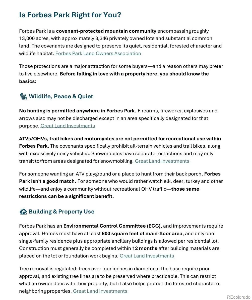
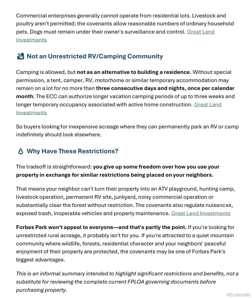
Up’n’Away is an immaculately rehabbed Lindal Cedar Home featuring a gambrel roof (one end dormered), allowing for a Great Room with an 18’ ceiling, and spacious loft and guest bedrooms upstairs. A wraparound covered porch provides shade on 3 sides bordering a lovely meadow frequented by the area’s 200+ herd of elk along with deer, bobcats, bears, and other wildlife. Peaceful, serene mountain living at 9, 350 ft. A very short walk to a 13, 000-acre section of the San Isabel National Forest where you can hike and hunt! The interior features warm wood tones with 95% UV window coverings in key areas keeping the cabin cooler in the summer. A high-end emissions-compliant Lopi wood stove will keep you toasty in the winter, along with a super-efficient ETS heater and baseboard heaters. The charming U-shaped kitchen is semi-open to the Great Room. Smart home light switches, thermostats, door locks, cameras and more, allow you to control the house by voice or from a single app. 2-gig fiber optic internet with Starlink back-up, and 10-gig ethernet wiring keep you connected. There are multiple decks, one featuring a well-maintained hot tub for your daily soak. A new barn-style garage features tandem parking (end-to-end) WITH AN ADDITIONAL 500 square-foot BEDROOM UPSTAIRS for additional space for your guests! A smaller barn-style shed is wired and has a work platform attached, making for the perfect seasonal workshop. The home also comes with an ADDITIONAL 3 LOTS (for a total of 6.45 acres); one next door and 2 directly across the road. Lots 2110 and 2109 have seasonal creeks. Lots 2110 and 2152 have multiple RV sites, with hookups and a second well! So many extras like custom fused glass sconces, all new light fixtures, and tasteful rustic contemporary decor. You’ll have to see this home in person to fully appreciate its beauty and functionality. Forbes Park is a gated mountain community with friendly neighbors and frequent gatherings at the area’s small community center.

Advanced Home Search
Search by square footage, location, price, bedrooms, bathrooms and more.Just Listed
These homes just hit the market. Be among the first to see them. Schedule a showing, too.New Construction
See brand new homes and homes under construction now and available soon.Features & Amenities
Find homes with views or pools, in gated communities & with other desirable features.Cities
Take a look at luxury homes in each city in Metro Denver.Neighborhoods
Find the ideal neighborhood and the home that best fits you.Counties
Have your eye on a specific county? Browse these listings.Zip Codes
Start here to find a luxury home in a particular zip code.Single-Family Homes
See photos of single-family homes, get prices, neighborhood information & more.Townhomes
Get all the details about luxury townhomes for sale now throughout Metro Denver.Condos
Are you drawn to the low-maintenance, luxury lifestyle of condo living? Start here.One-Story Homes
Looking for a main floor master? Ranch-style homes may be perfect for your lifestyle.Featured Price Ranges
We’ve done the searching for you. Find homes in popular luxury price ranges.55-Plus
Explore beautiful homes and enviable amenities available in 55-and-over communities.Your Free MLS Search Account
Create and manage saved searches and properties with the Property Organizer.Schedule a Personal Consultation
We’re happy to help any time! Schedule a no-obligation 15-minute call.


