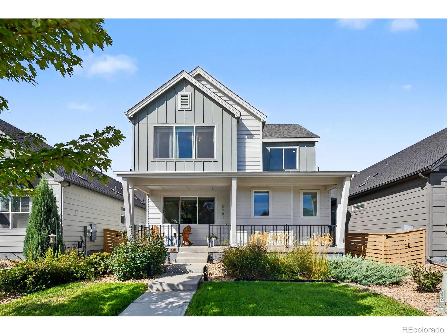
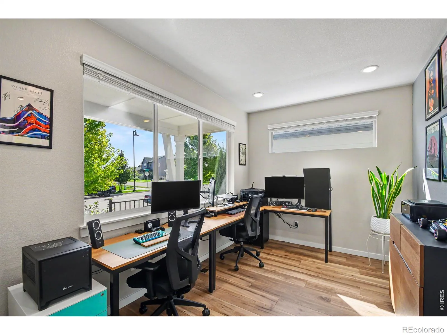
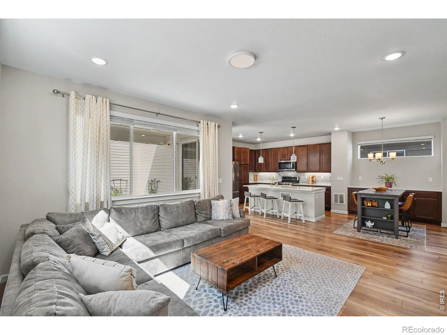
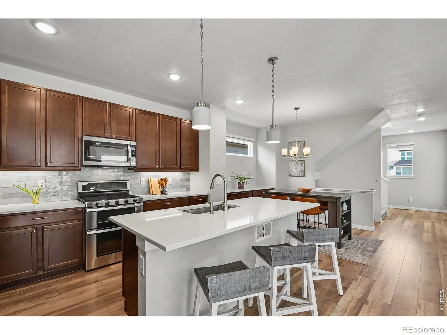
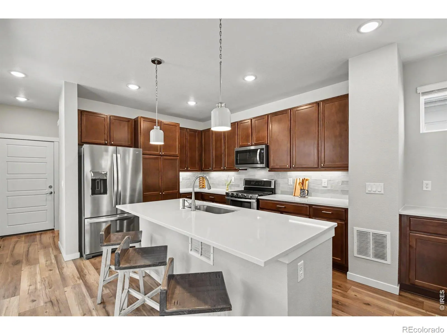
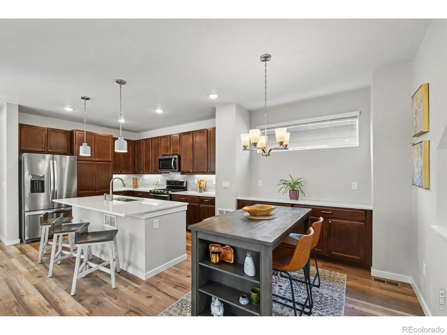
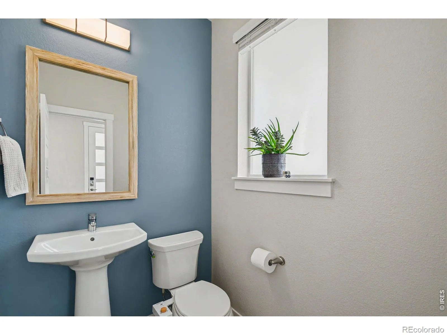
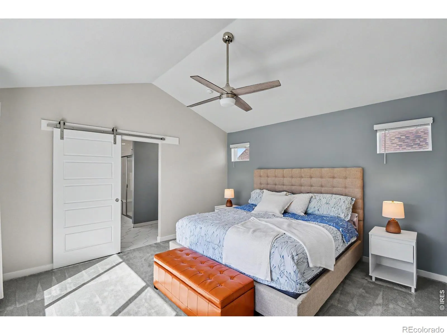
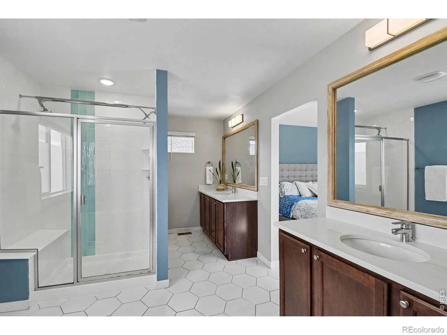
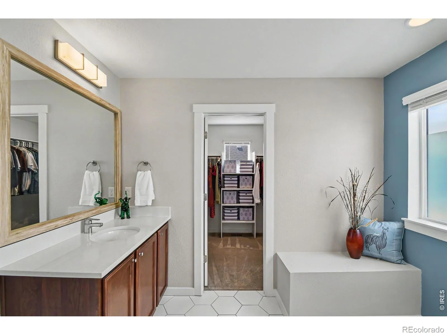
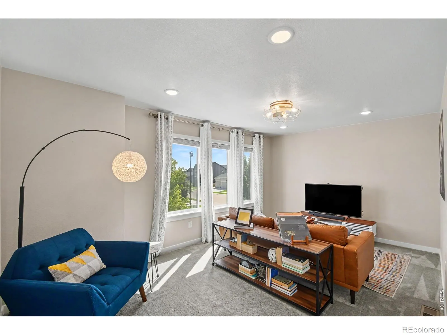
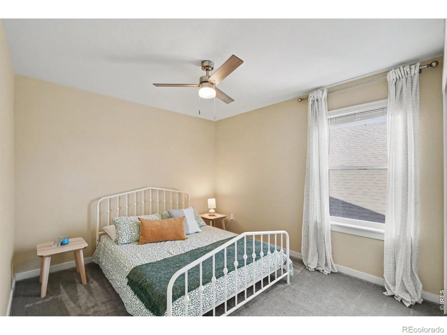
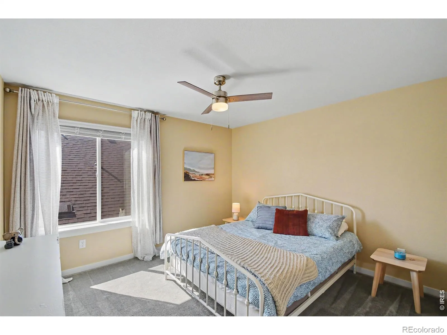
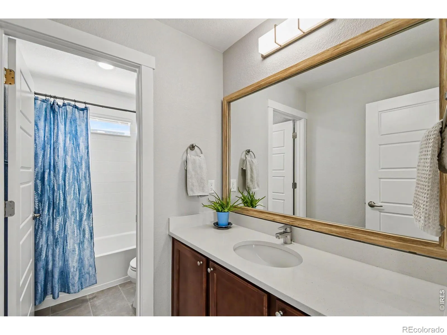
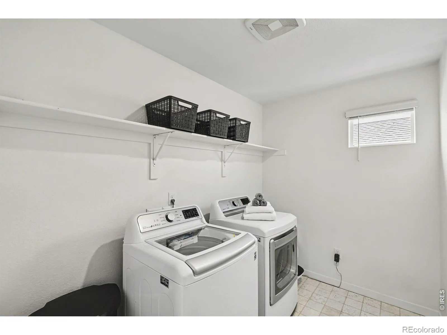
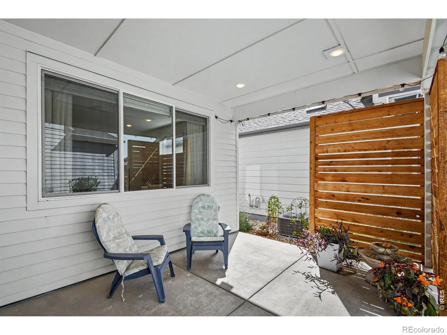
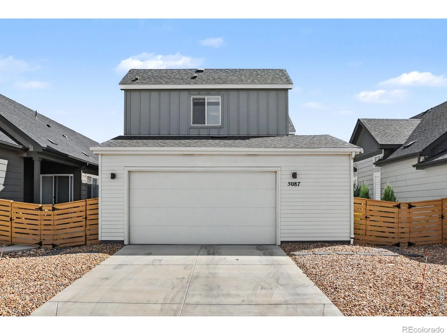
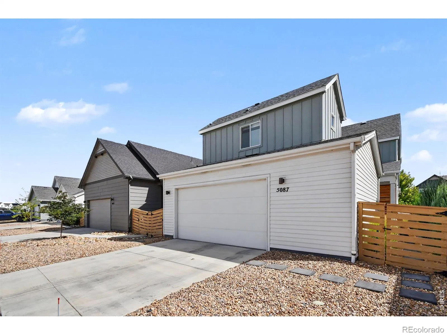
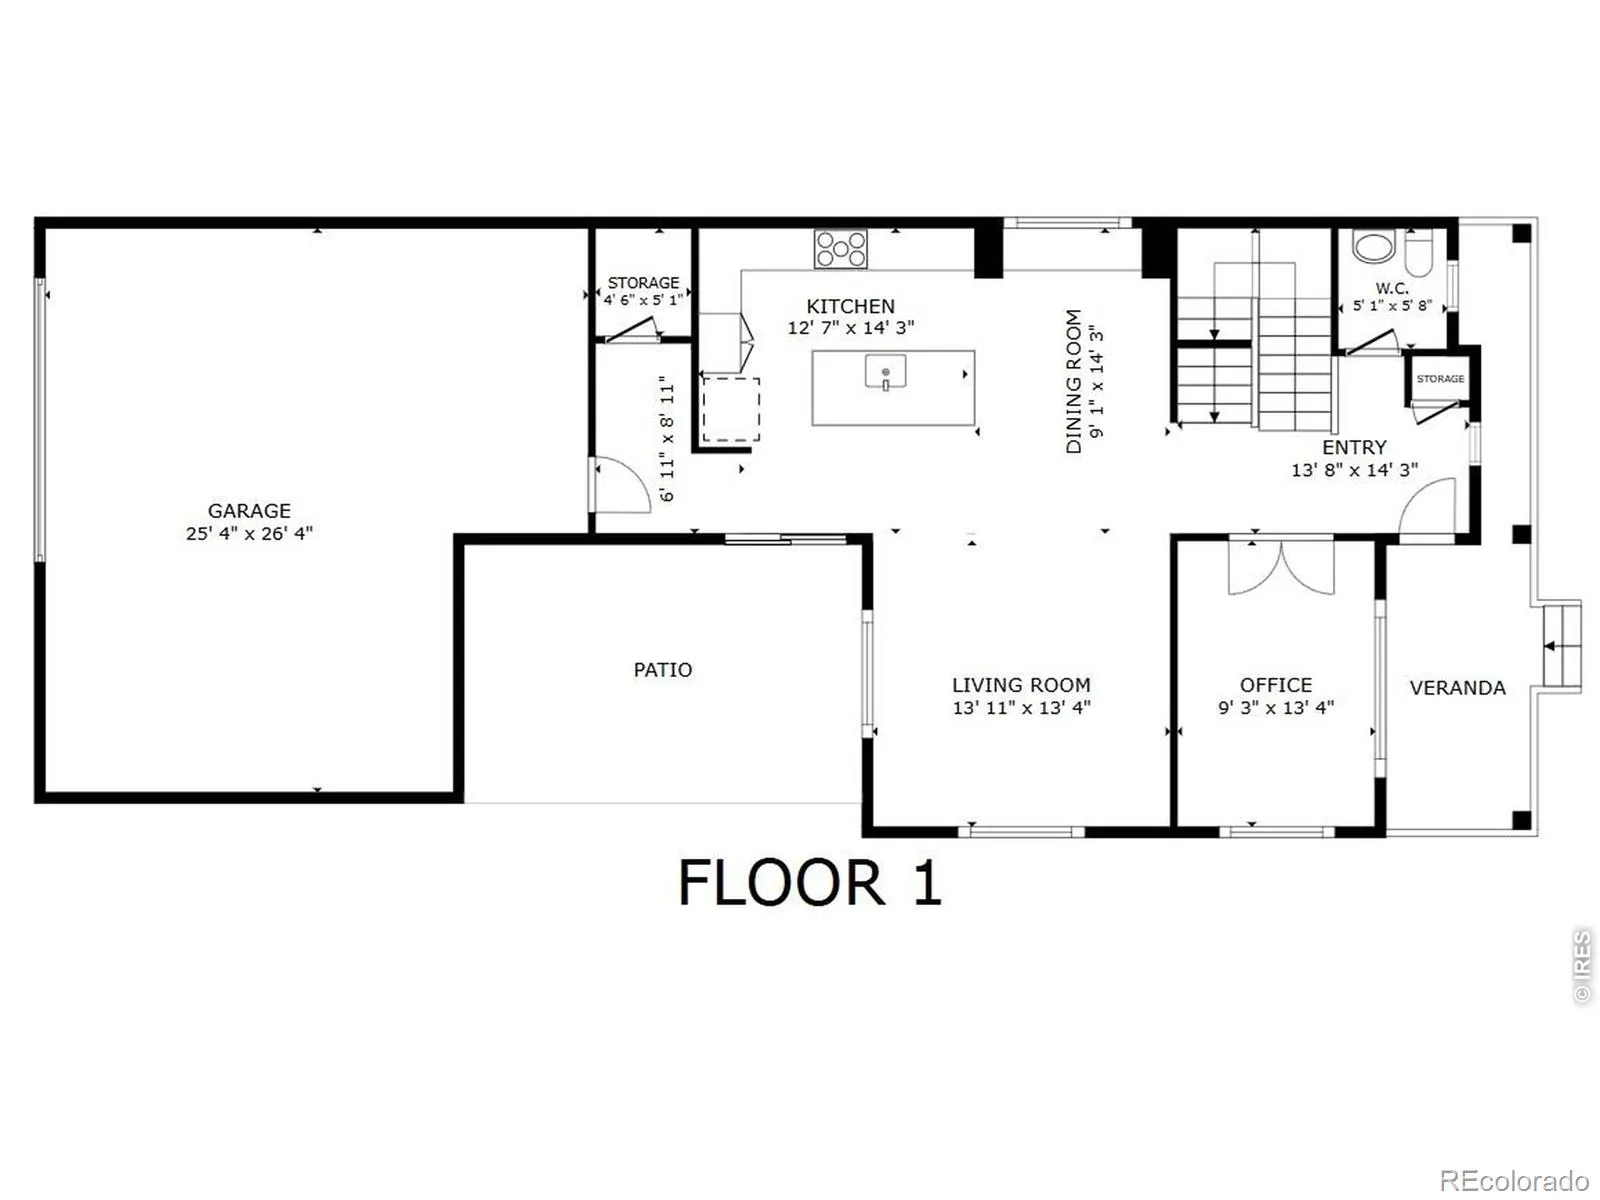
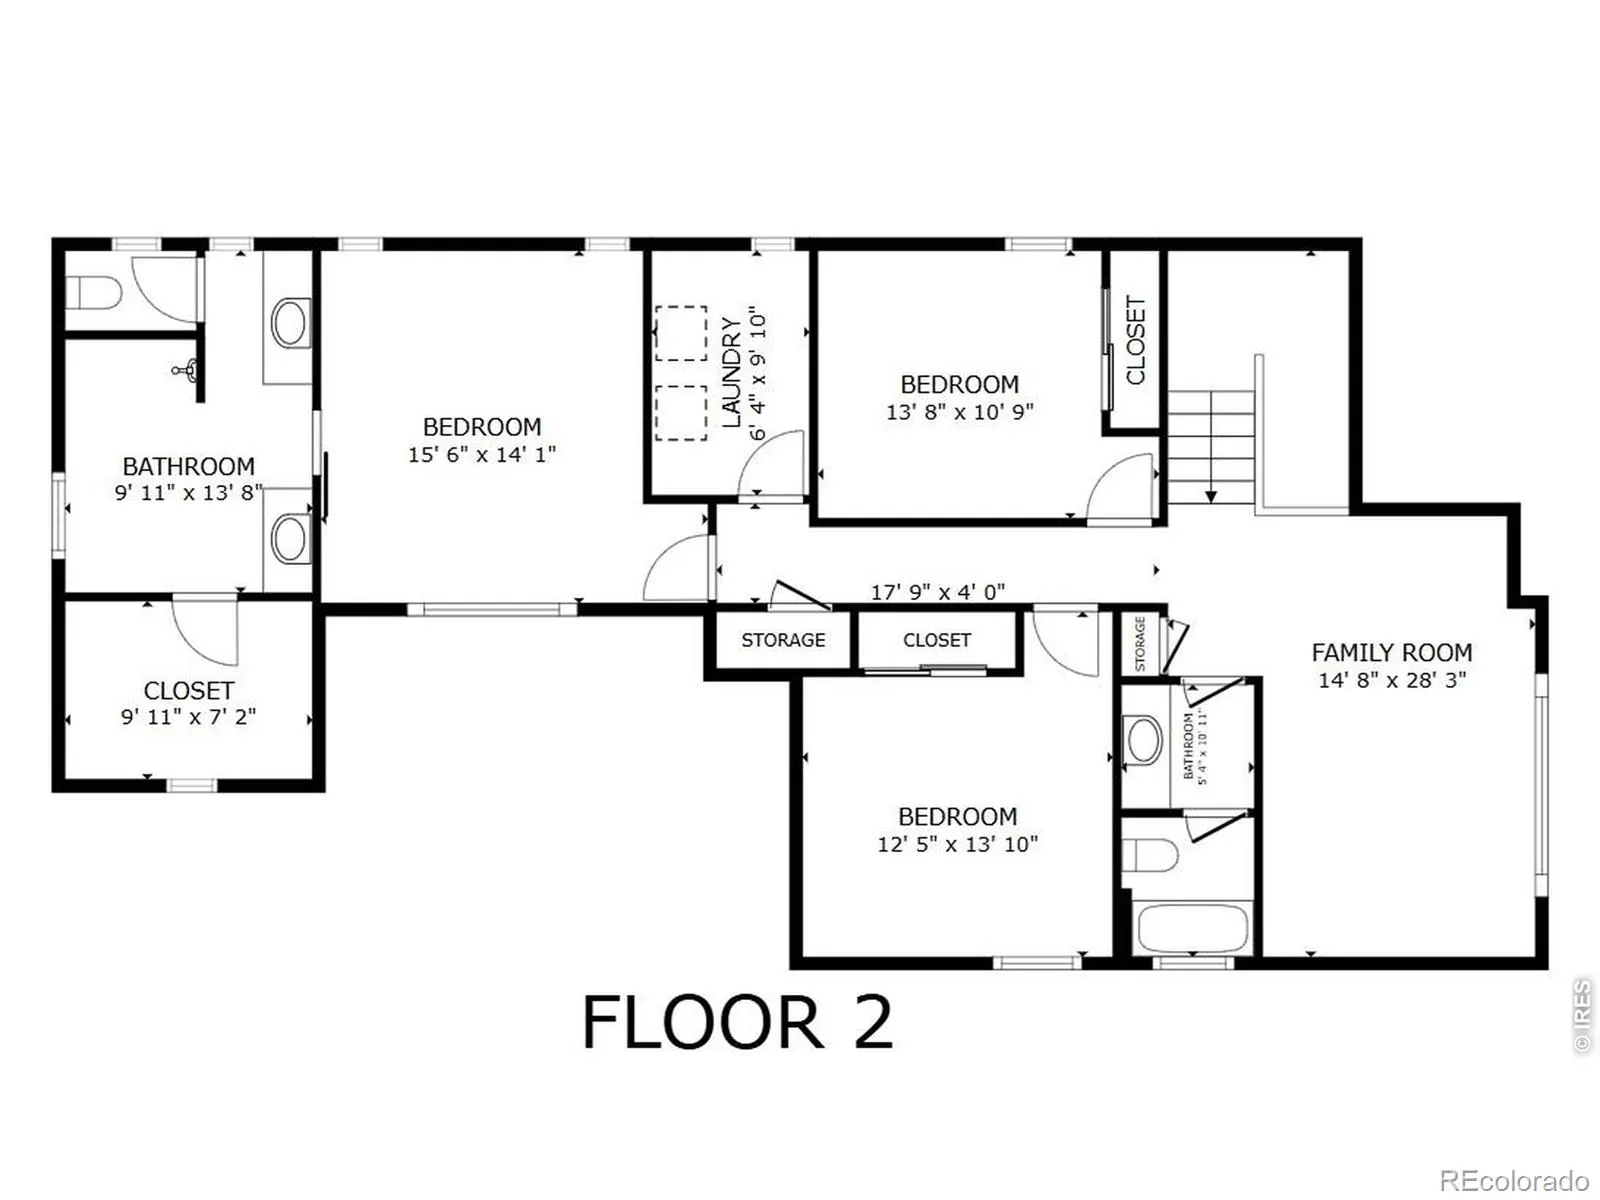
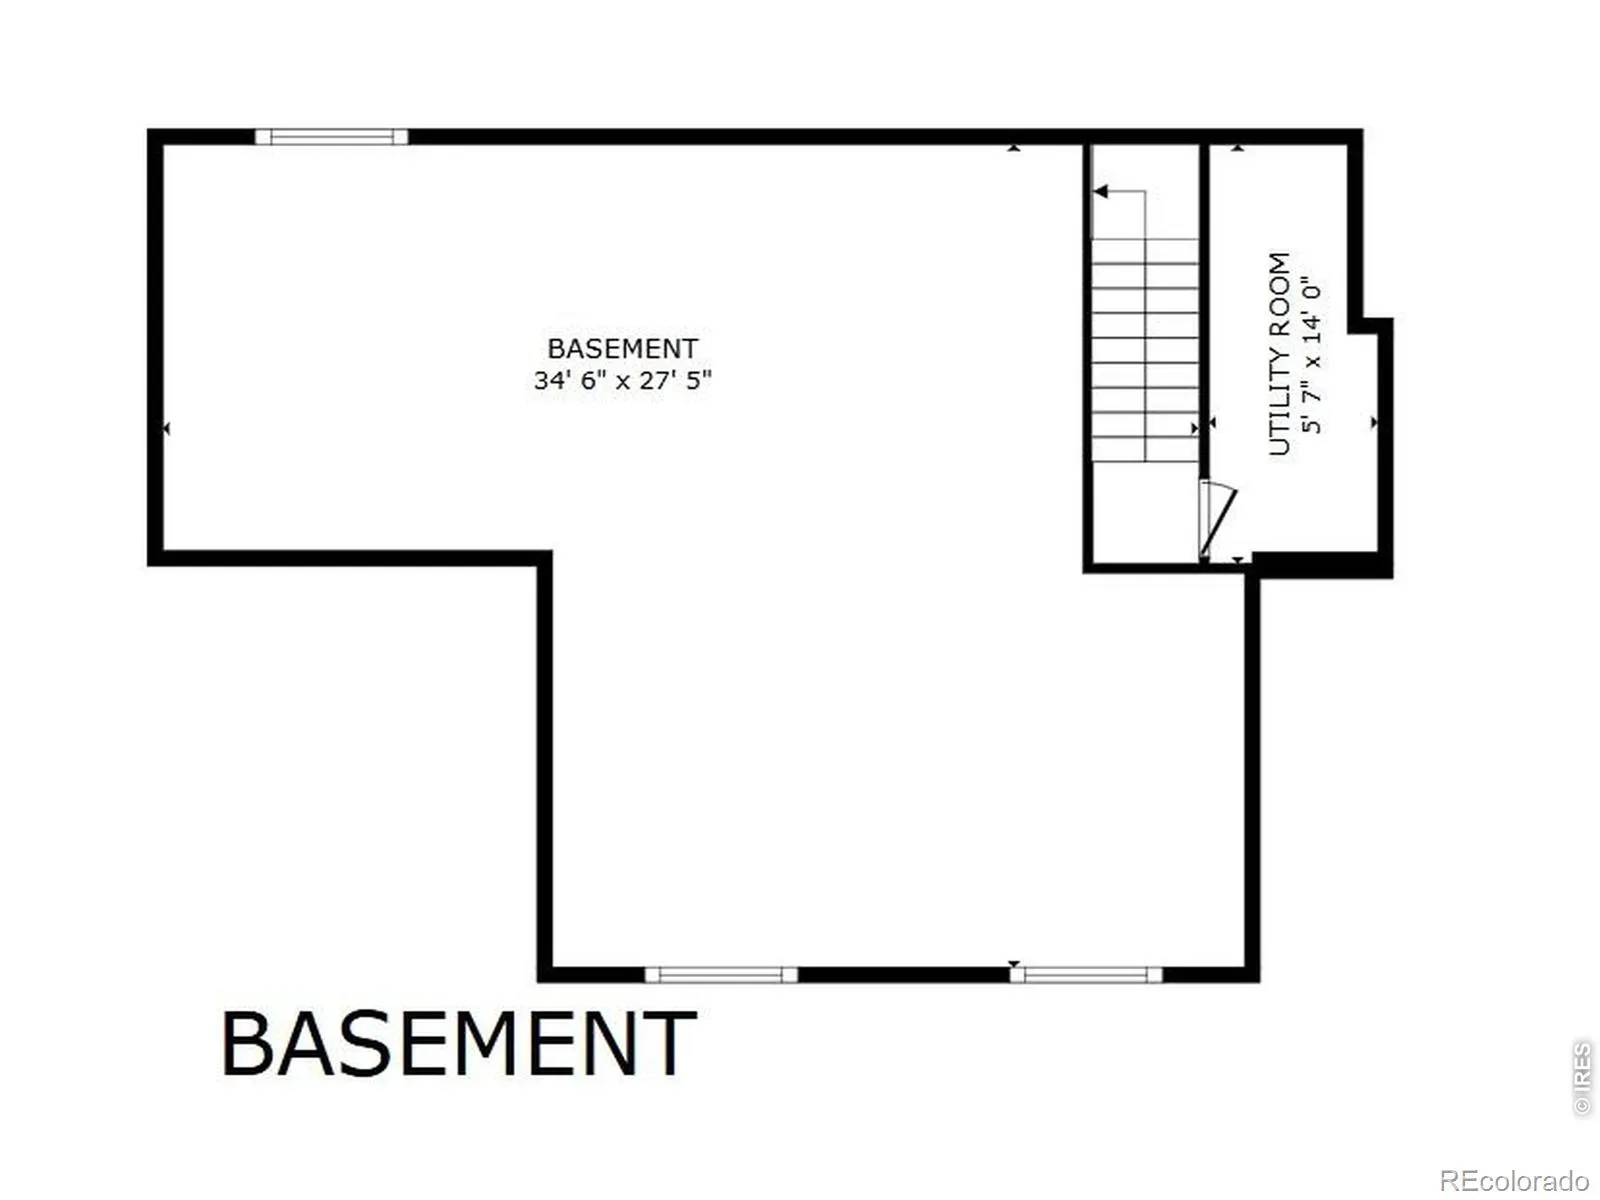
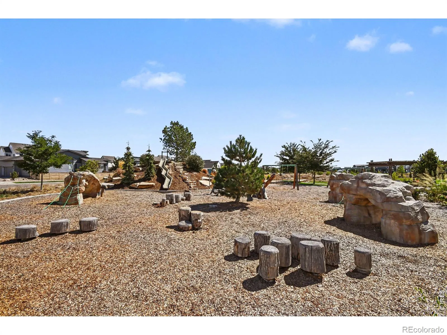
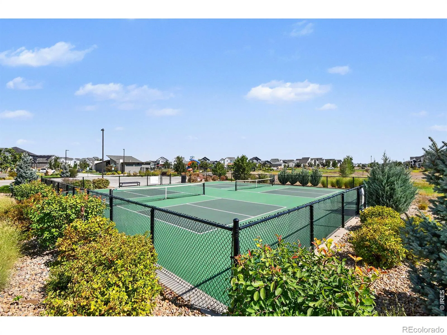
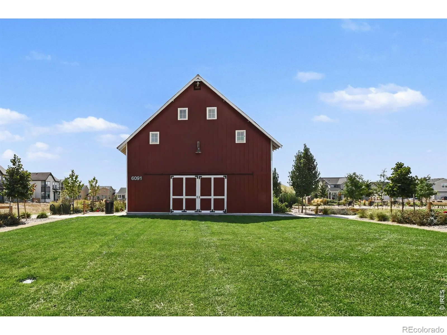
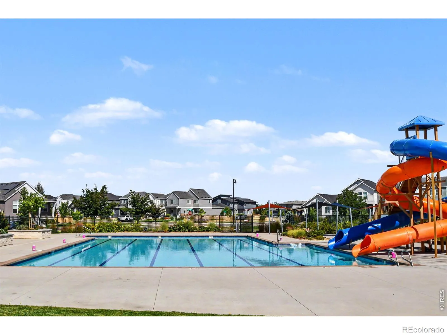
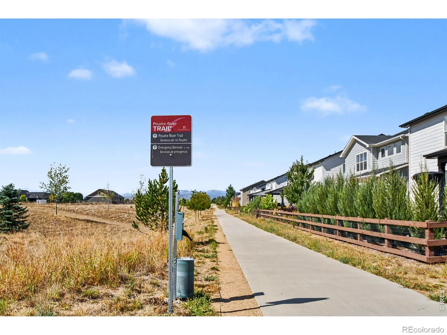
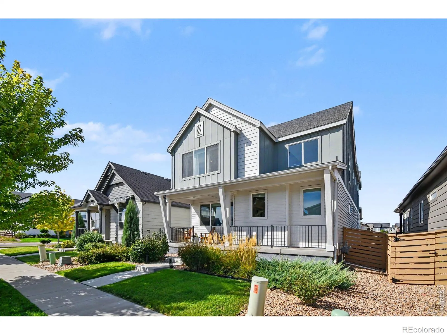
Live-work-play in this better-than-new 3-bedroom, 2-bathroom home in Timnath. Located in a highly active neighborhood, the property sits 3 houses away from a park with a summer splash pad and 1 block from the community pool, pickleball courts, and Poudre River walking/biking trails. The open floor plan begins with a dedicated office space and engineered hardwood floors throughout the main level. The kitchen features stained maple soft-close cabinets, custom carved-tile backsplash, SS appliances, a gas stove equipped with dual outlets for electric/induction options and quartzite counter tops. The adjacent LR offers an 80″ TV and a dining space with built-in buffet. An organized mudroom is located directly off the oversized garage for convenience. Upstairs, the layout features a loft space perfect for lounging or a workout area, along with the primary suite separated from the secondary bedrooms. Bathrooms have upgraded lighting, custom framed mirrors, and bidets, while the primary bathroom is equipped with a double shower head. The property concludes with practical utility and outdoor spaces. The oversized, finished garage is plumbed for gas and includes built-in cabinets and shelving. Outside, the low-maintenance yard features a patio outfitted with a built-in privacy screen. Residents also have access to a neighborhood event barn for hosting special occasions.

Advanced Home Search
Search by square footage, location, price, bedrooms, bathrooms and more.Just Listed
These homes just hit the market. Be among the first to see them. Schedule a showing, too.New Construction
See brand new homes and homes under construction now and available soon.Features & Amenities
Find homes with views or pools, in gated communities & with other desirable features.Cities
Take a look at luxury homes in each city in Metro Denver.Neighborhoods
Find the ideal neighborhood and the home that best fits you.Counties
Have your eye on a specific county? Browse these listings.Zip Codes
Start here to find a luxury home in a particular zip code.Single-Family Homes
See photos of single-family homes, get prices, neighborhood information & more.Townhomes
Get all the details about luxury townhomes for sale now throughout Metro Denver.Condos
Are you drawn to the low-maintenance, luxury lifestyle of condo living? Start here.One-Story Homes
Looking for a main floor master? Ranch-style homes may be perfect for your lifestyle.Featured Price Ranges
We’ve done the searching for you. Find homes in popular luxury price ranges.55-Plus
Explore beautiful homes and enviable amenities available in 55-and-over communities.Your Free MLS Search Account
Create and manage saved searches and properties with the Property Organizer.Schedule a Personal Consultation
We’re happy to help any time! Schedule a no-obligation 15-minute call.


