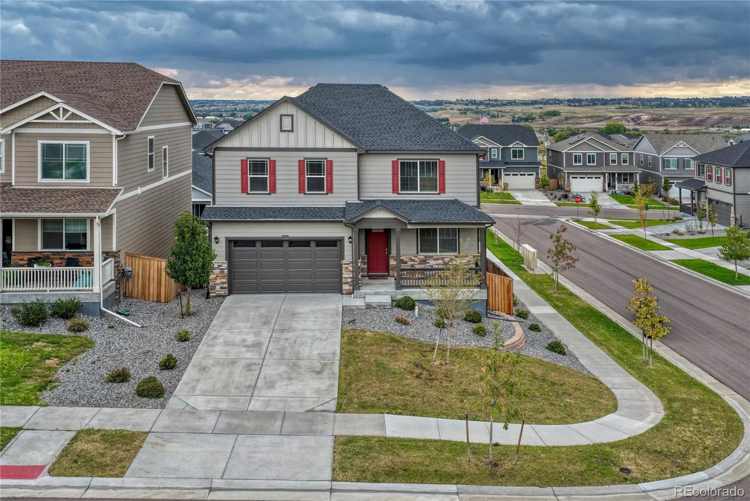
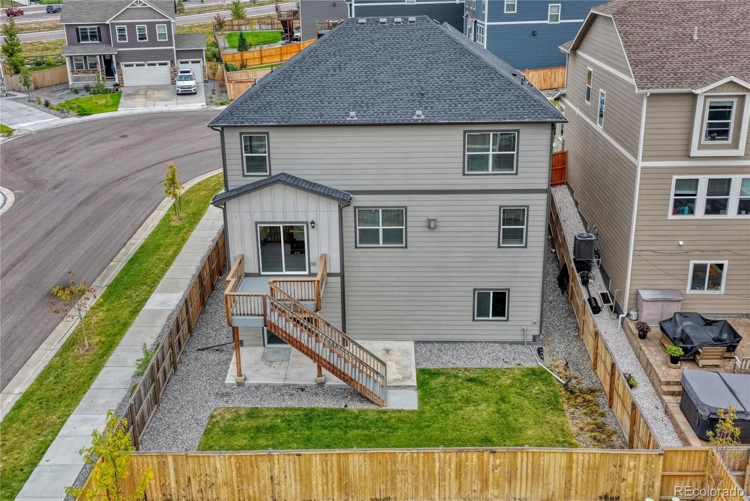
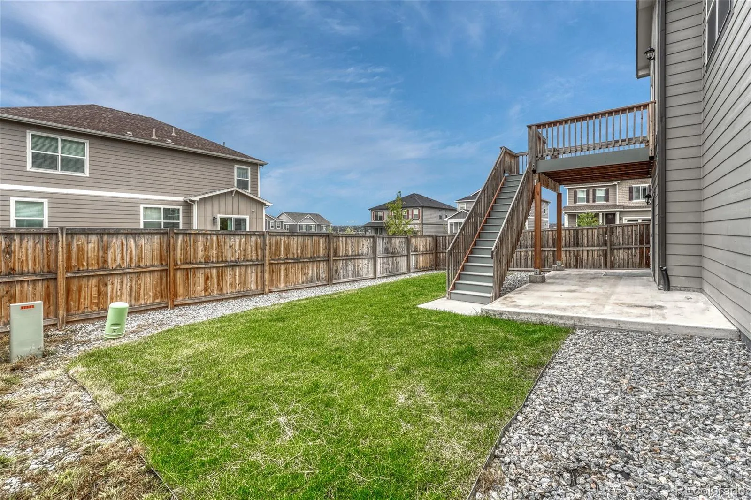
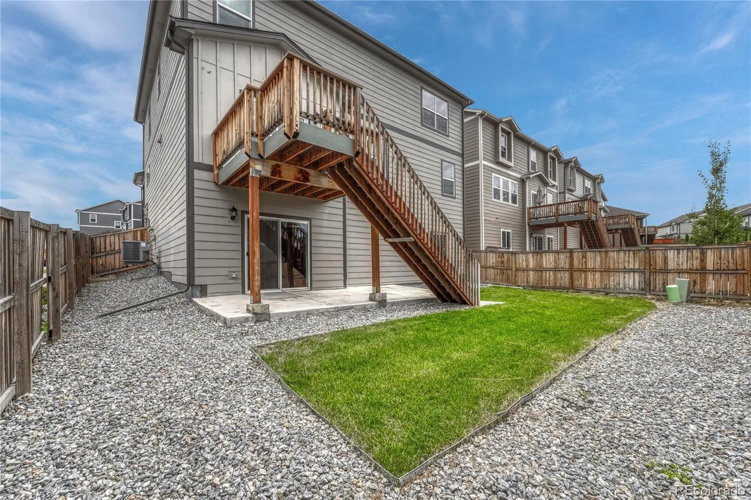
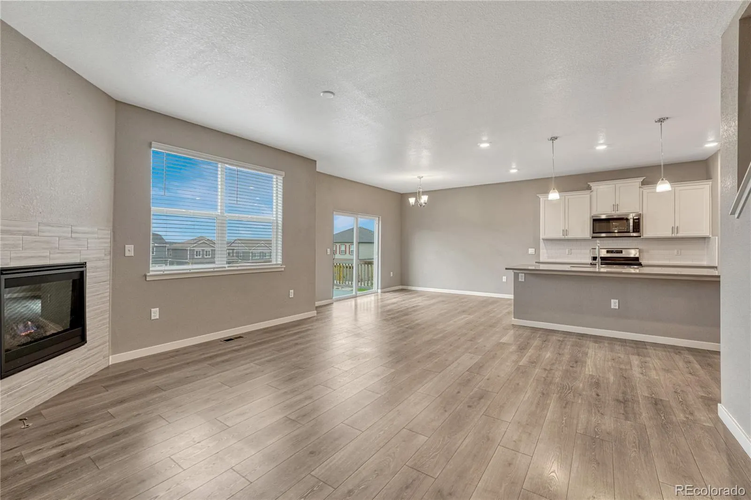
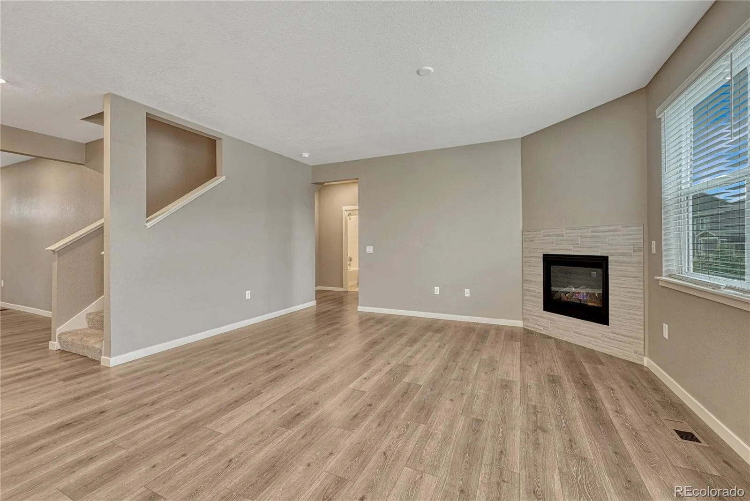
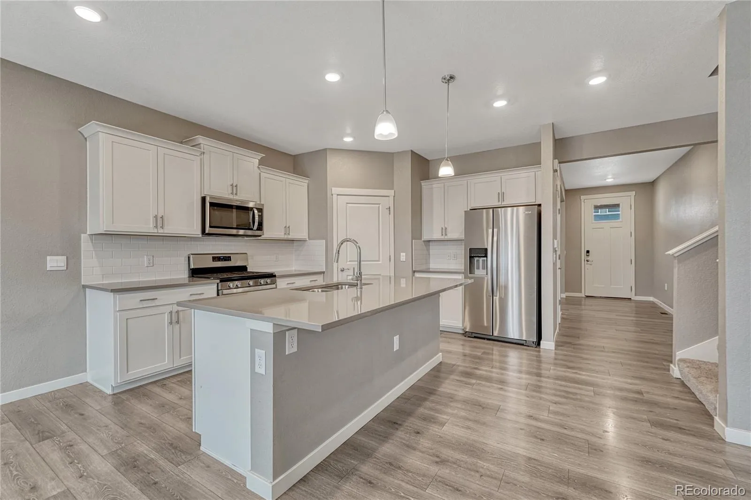
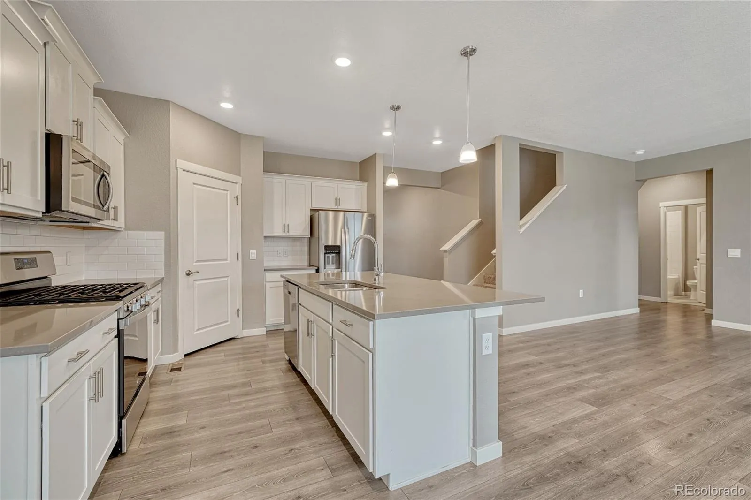
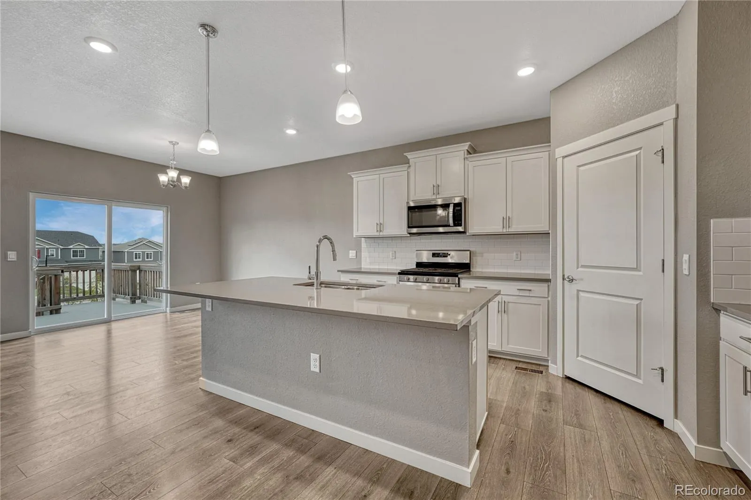
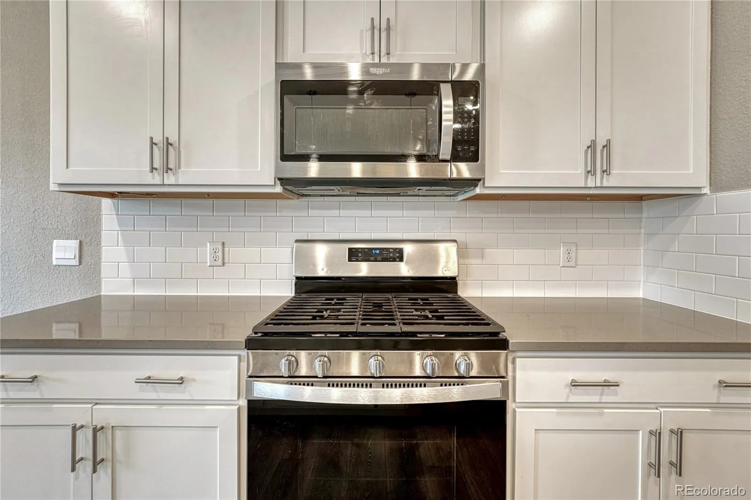
*** $20, 000 OFFERED TO BUY DOWN BUYERS INTEREST RATES & PAY CLOSING COSTS *** This newer built home has tasteful upgrades throughout with a nicely flowing family floor plan and is move-in ready. The main level has a very warm & cozy open concept between the kitchen, living room, and breakfast nook areas including a beautiful gas fireplace facing the main living area. Chef’s kitchen features a large slab quartz island with room for 4 stools, stainless steel appliances, gas stove, walk-in pantry, decorative pendant lighting, and crown molding – A perfect layout for entertaining. Main level also includes a bedroom, full bathroom, office, 9′ ceilings, LVP flooring, and walks-out to a mountain facing composite deck. Upper level has four bedrooms, two upgraded bathrooms with dual sinks, slab granite counter tops, tile floors, loft, laundry room, and upgraded carpet. Loft could easily be converted into an another bedroom. Washer & dryer are included. Primary bedroom is a good size with a large walk-in closet, fully upgraded bathroom with slab quartz, tile floors, pantry, and larger sized shower. Full unfinished walk out basement is a great area to add additional living space and build equity. Additional items include a covered front porch, fully fenced yard with a grassy play area, cement patio that is hot tub ready, central A/C, auto sprinkler system, and a tankless water heater. The Trails at Crowfoot community offers over 100 acres of open space, walking and biking trails, neighborhood pool, and The Trails Great Park featuring sports fields, tennis/pickleball courts, basketball, playgrounds, and a 9-hole disk golf course.

Advanced Home Search
Search by square footage, location, price, bedrooms, bathrooms and more.Just Listed
These homes just hit the market. Be among the first to see them. Schedule a showing, too.New Construction
See brand new homes and homes under construction now and available soon.Features & Amenities
Find homes with views or pools, in gated communities & with other desirable features.Cities
Take a look at luxury homes in each city in Metro Denver.Neighborhoods
Find the ideal neighborhood and the home that best fits you.Counties
Have your eye on a specific county? Browse these listings.Zip Codes
Start here to find a luxury home in a particular zip code.Single-Family Homes
See photos of single-family homes, get prices, neighborhood information & more.Townhomes
Get all the details about luxury townhomes for sale now throughout Metro Denver.Condos
Are you drawn to the low-maintenance, luxury lifestyle of condo living? Start here.One-Story Homes
Looking for a main floor master? Ranch-style homes may be perfect for your lifestyle.Featured Price Ranges
We’ve done the searching for you. Find homes in popular luxury price ranges.55-Plus
Explore beautiful homes and enviable amenities available in 55-and-over communities.Your Free MLS Search Account
Create and manage saved searches and properties with the Property Organizer.Schedule a Personal Consultation
We’re happy to help any time! Schedule a no-obligation 15-minute call.


