


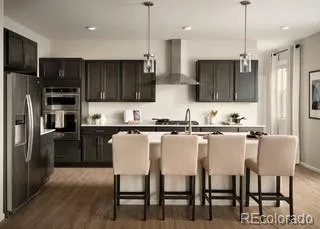
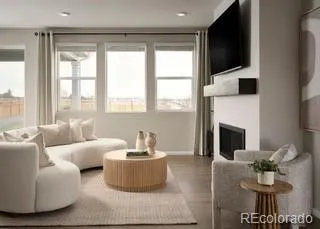
Outrageous New Home 5 bedrooms, Three Car Tandem Garage, and Basement! Mother in law special home features 5th Bedroom Full Bath walk in closet on main level. With 9-foot ceilings and an open living concept. This stunning new construction offers 5 spacious bedrooms, additional 1/2 bath on main. Upgrades like a model home luxurious 5 piece Master bath! Modern Linear Fireplace in great room, Covered patio in Extremely Large Back Yard. Main level 5 th bed room and bathroom make for an ideal guest room. With 9-foot ceilings and an open living concept, the home is designed for modern living and effortless entertaining. Huge Kitchen with all appliances, seamlessly flows into the expansive living and dining areas. Family room fireplace and Covered Rear patio creates an inviting atmosphere for entertaining. Enjoy the convenience of a 3-car garage, offering ample space for storage. Dual zone heating and air conditioning ensure year-round comfort, while the tankless hot water system provides endless hot water at your fingertips. Located in the fabulous master-planned community in Brighton Crossings, you’ll have access to an array of top-notch amenities, including two sparkling swimming pools, two fully equipped fitness centers, tennis and pickleball courts, sports fields, and playgrounds. All of this is just minutes away from shopping, dining, and more, offering the perfect blend of luxury, convenience, and community living. Don’t miss the opportunity to make this your new home! **Photos are a model home, actual colors and selections may vary**

Advanced Home Search
Search by square footage, location, price, bedrooms, bathrooms and more.Just Listed
These homes just hit the market. Be among the first to see them. Schedule a showing, too.New Construction
See brand new homes and homes under construction now and available soon.Features & Amenities
Find homes with views or pools, in gated communities & with other desirable features.Cities
Take a look at luxury homes in each city in Metro Denver.Neighborhoods
Find the ideal neighborhood and the home that best fits you.Counties
Have your eye on a specific county? Browse these listings.Zip Codes
Start here to find a luxury home in a particular zip code.Single-Family Homes
See photos of single-family homes, get prices, neighborhood information & more.Townhomes
Get all the details about luxury townhomes for sale now throughout Metro Denver.Condos
Are you drawn to the low-maintenance, luxury lifestyle of condo living? Start here.One-Story Homes
Looking for a main floor master? Ranch-style homes may be perfect for your lifestyle.Featured Price Ranges
We’ve done the searching for you. Find homes in popular luxury price ranges.55-Plus
Explore beautiful homes and enviable amenities available in 55-and-over communities.Your Free MLS Search Account
Create and manage saved searches and properties with the Property Organizer.Schedule a Personal Consultation
We’re happy to help any time! Schedule a no-obligation 15-minute call.


