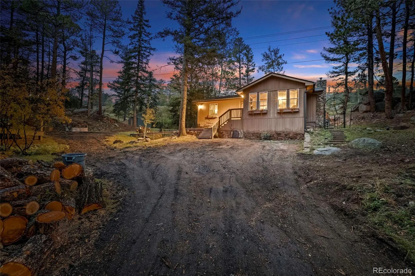
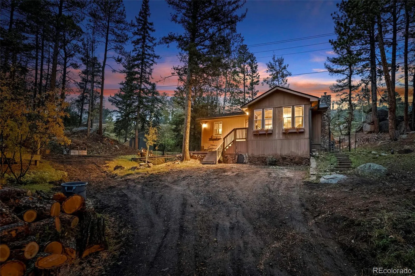
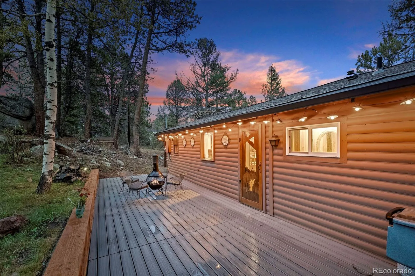
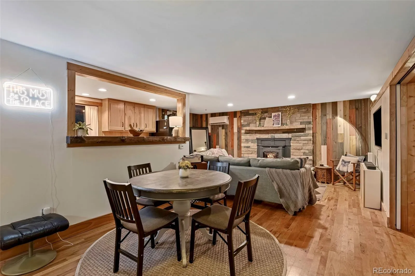
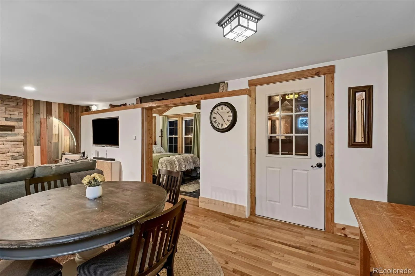
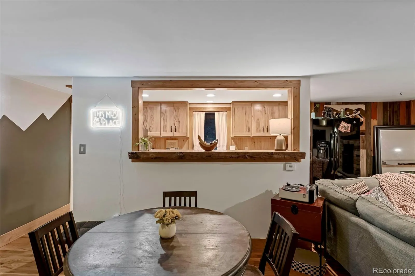
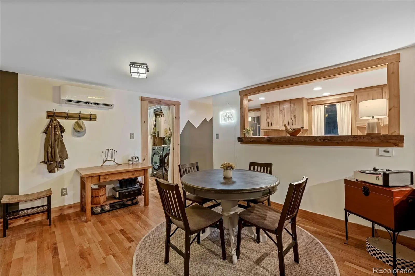
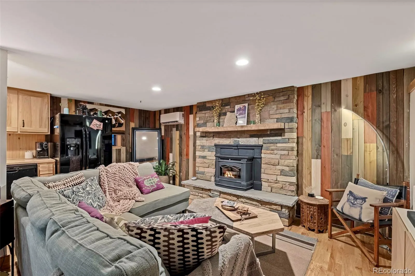
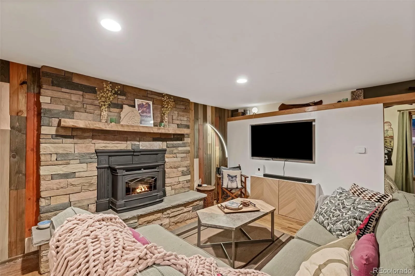
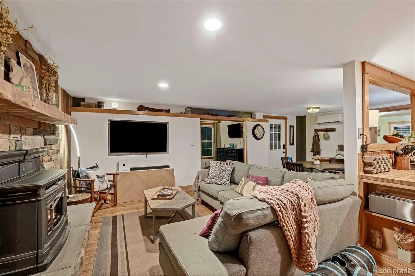
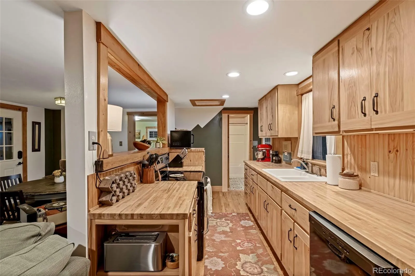
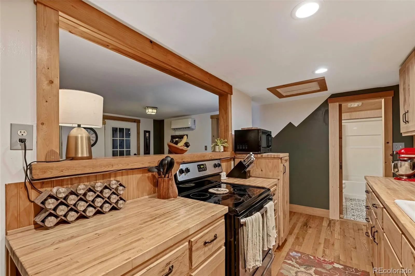
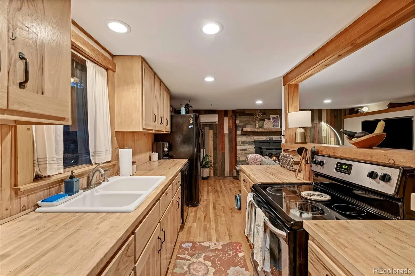
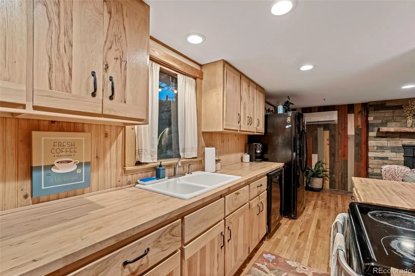
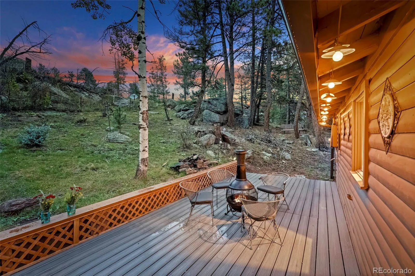
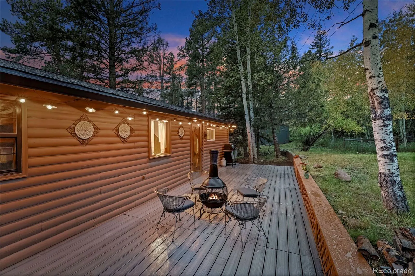
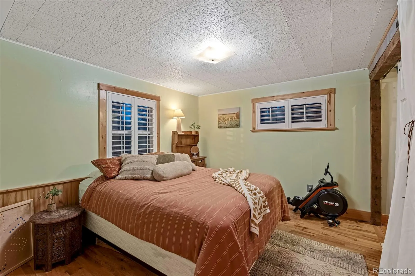
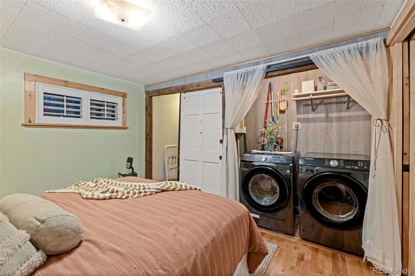
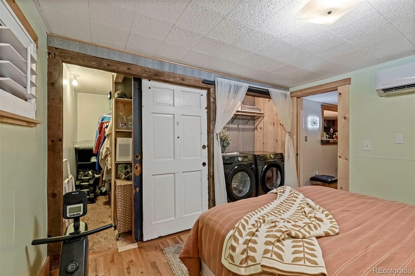
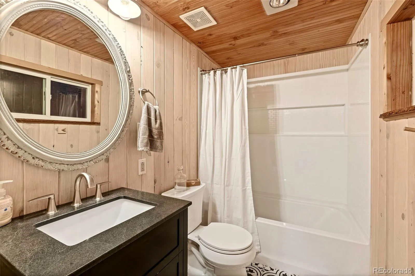
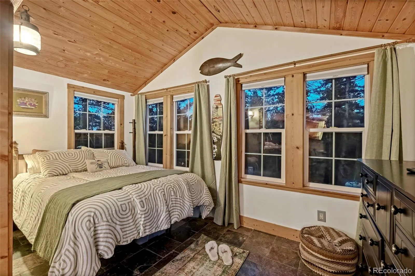
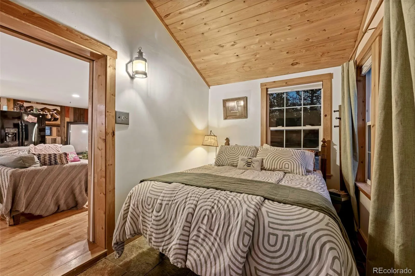
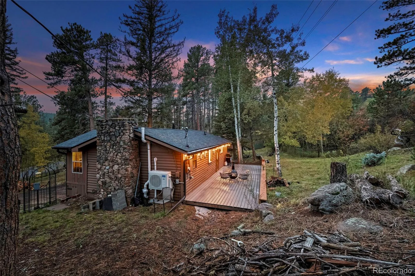
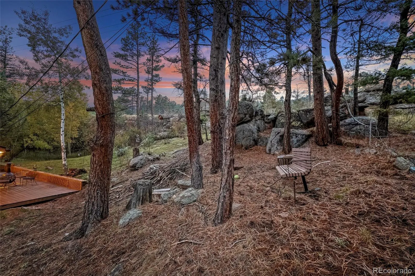
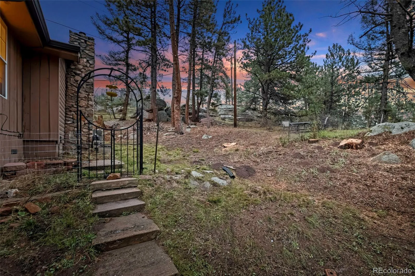
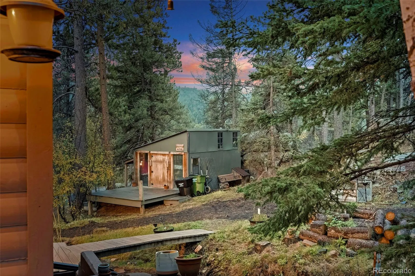
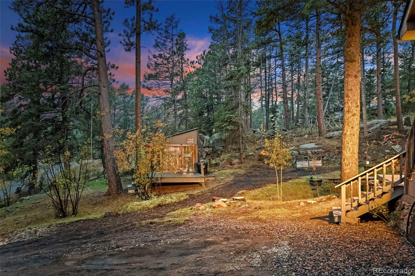
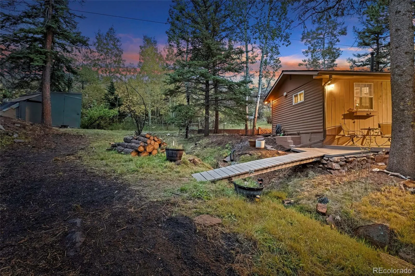
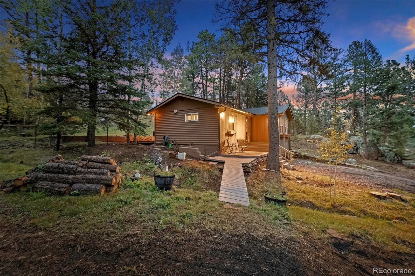
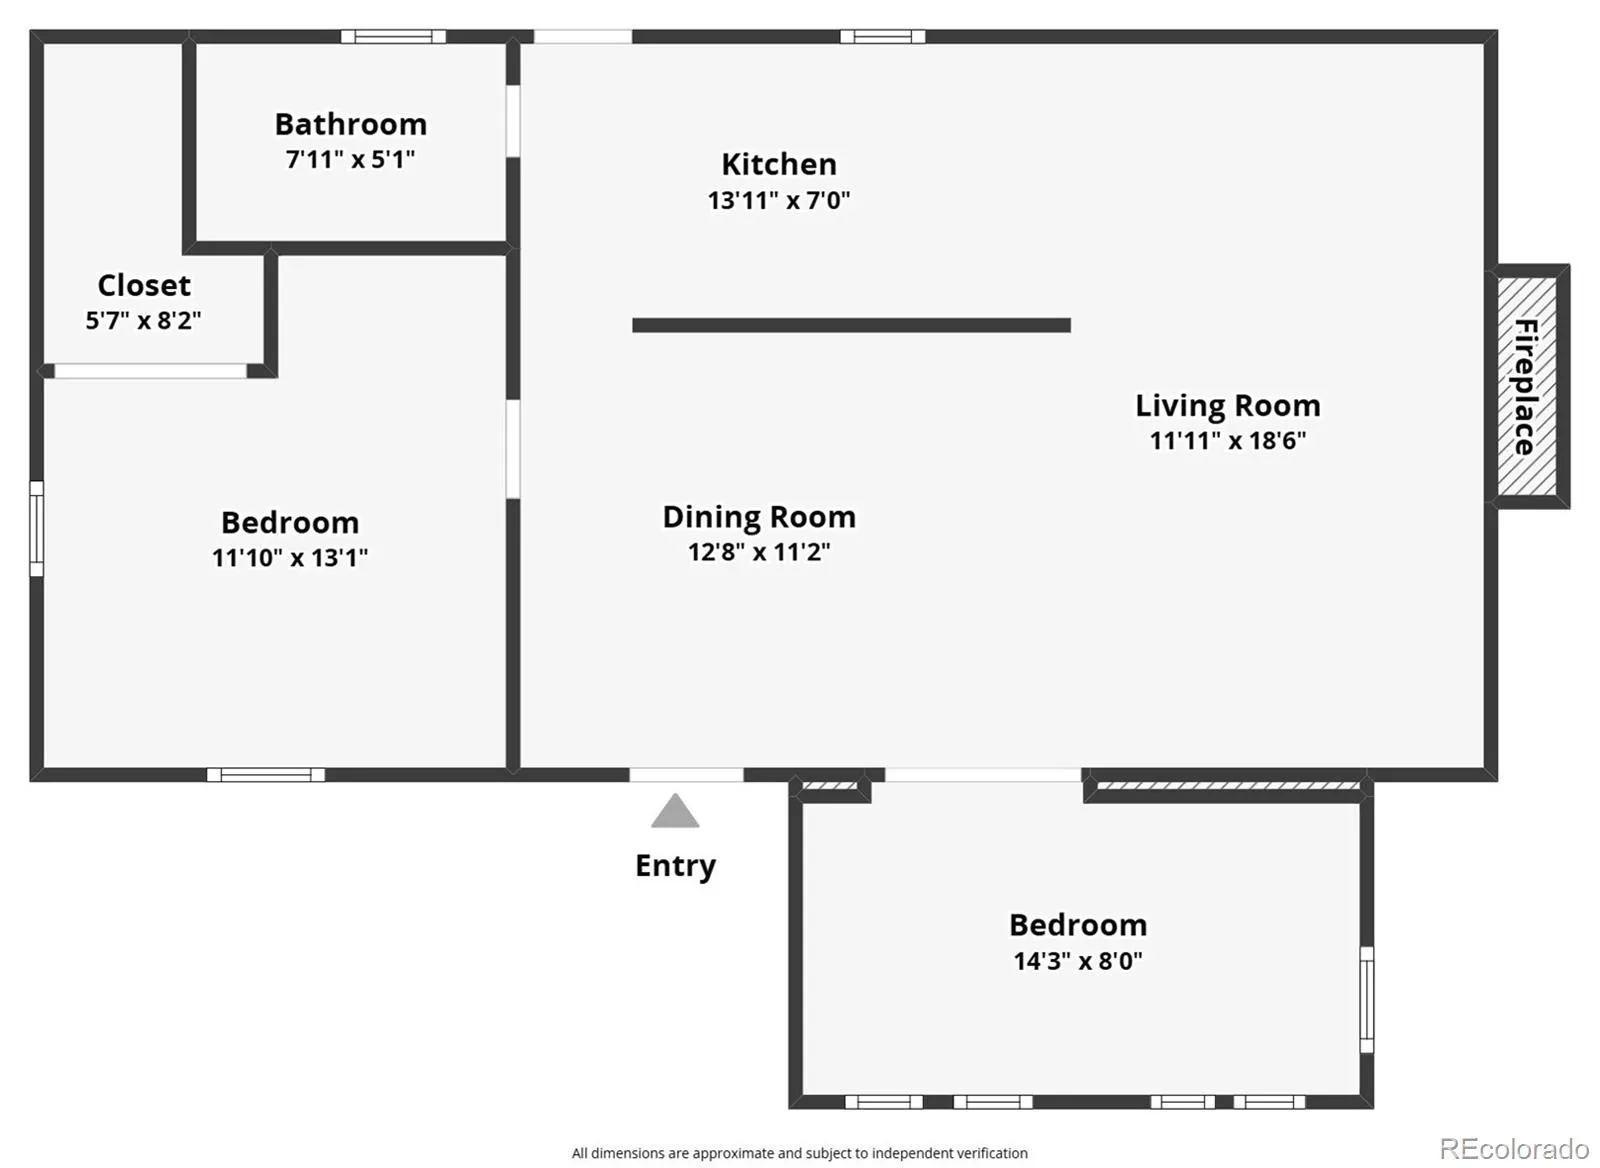
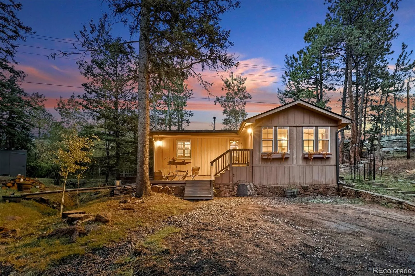
Natural rock outcroppings shield the home from every neighbor. Mountain cabin delivers the privacy buyers dream about without sacrificing an easy commute. Wooden bridge crosses the stream to a wide driveway, cleared for RV parking. Inside the craftsmanship is immediate: screen door hand-carved by a local artist, hardwood floors throughout, beetle kill pine accent walls that frame a heat-efficient pellet stove. Mantel milled from locally sourced wood. The bathroom is updated with modern tile, a new 2026 Bathtub, a heat lamp, and an antique medicine cabinet for character. In the bedroom, antique solid wood doors conceal a walk-in closet, in-unit washer/dryer, and extra storage shelving. Open the plantation shutters and you’re looking straight at mountain views, with the stream running just below. The vaulted-ceiling office (currently second bedroom) gets flooded with natural light — ideal as a remote work setup where the wildlife wanders past the window. Outside, two outbuildings expand your options: a large bunk house with its own deck, complete with power, and a smaller shed suited to yard equipment, bikes, or a motorcycle. A full-length back deck with built-in workspace runs the length of the cabin, and the fenced backyard is scattered with more rock outcroppings and natural sitting areas with private spaces. The home runs entirely on electricity, including new mini-split system that provides both heating and A/C. A propane tank on-site is owned outright, though nothing in the home currently draws on it. What’s New: Roof (2026), Tankless water heater (2026), Bathtub (2026), Back deck (2024), French drain (2025), Forest mitigation completed (2026), Mini-split heating/AC systems (2026). Whether it’s a full-time residence or a mountain getaway, you’re close to everything: Denver, hiking, snowshoeing, zip-lining, breweries and dining. Trails, Jeffco Open Space, a frisbee park, dog park, and a local restaurant, are all within walking distance.

Advanced Home Search
Search by square footage, location, price, bedrooms, bathrooms and more.Just Listed
These homes just hit the market. Be among the first to see them. Schedule a showing, too.New Construction
See brand new homes and homes under construction now and available soon.Features & Amenities
Find homes with views or pools, in gated communities & with other desirable features.Cities
Take a look at luxury homes in each city in Metro Denver.Neighborhoods
Find the ideal neighborhood and the home that best fits you.Counties
Have your eye on a specific county? Browse these listings.Zip Codes
Start here to find a luxury home in a particular zip code.Single-Family Homes
See photos of single-family homes, get prices, neighborhood information & more.Townhomes
Get all the details about luxury townhomes for sale now throughout Metro Denver.Condos
Are you drawn to the low-maintenance, luxury lifestyle of condo living? Start here.One-Story Homes
Looking for a main floor master? Ranch-style homes may be perfect for your lifestyle.Featured Price Ranges
We’ve done the searching for you. Find homes in popular luxury price ranges.55-Plus
Explore beautiful homes and enviable amenities available in 55-and-over communities.Your Free MLS Search Account
Create and manage saved searches and properties with the Property Organizer.Schedule a Personal Consultation
We’re happy to help any time! Schedule a no-obligation 15-minute call.


