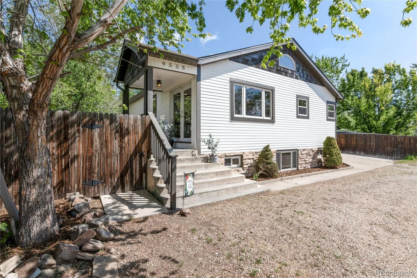
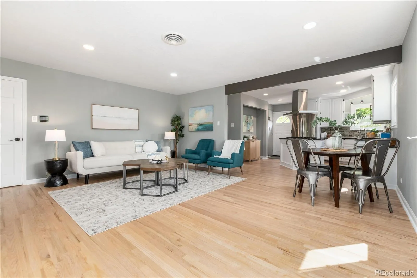
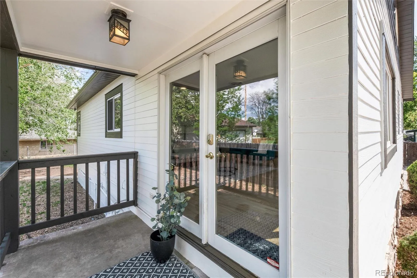
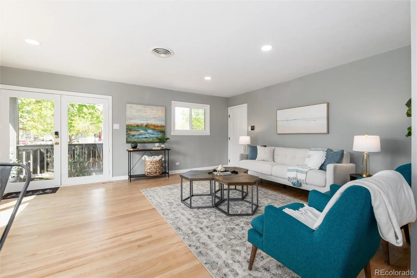
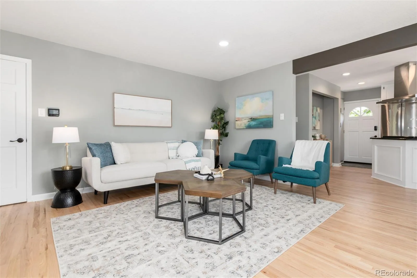
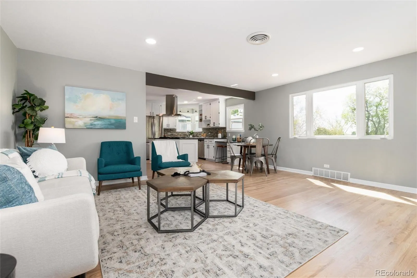
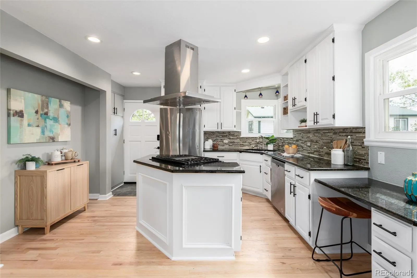
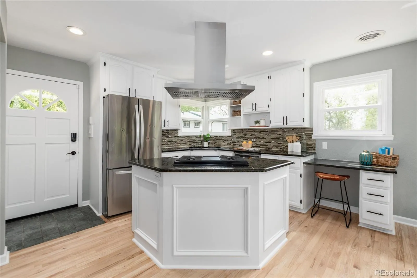
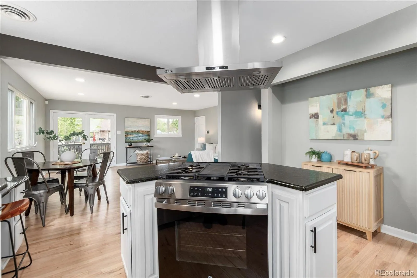
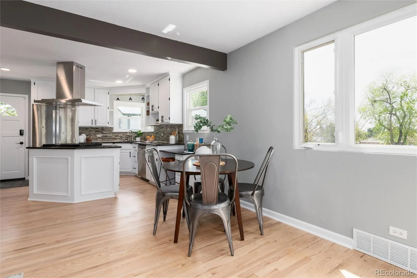
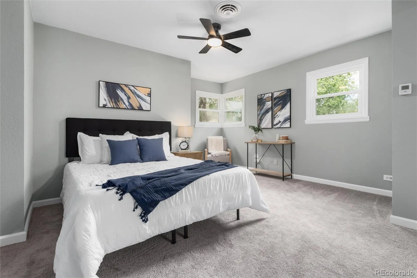
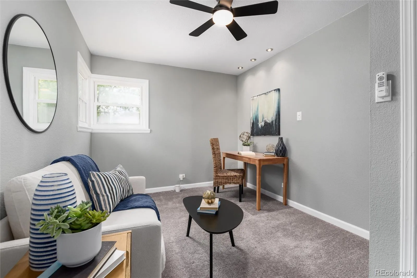
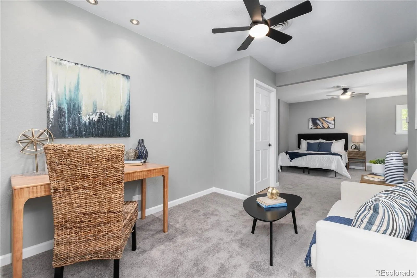
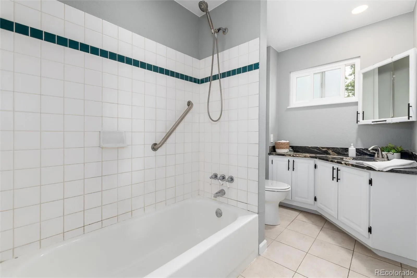
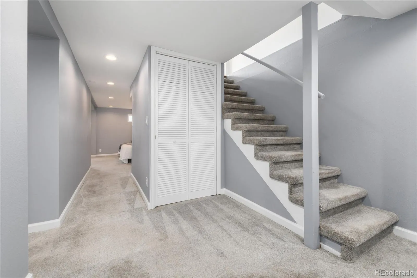
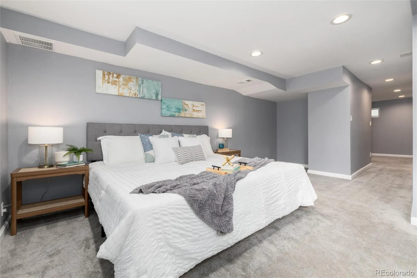
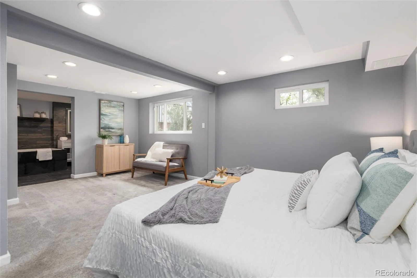
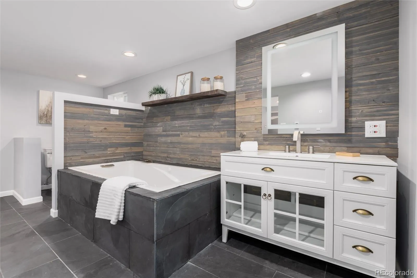
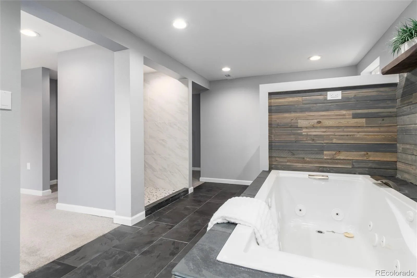
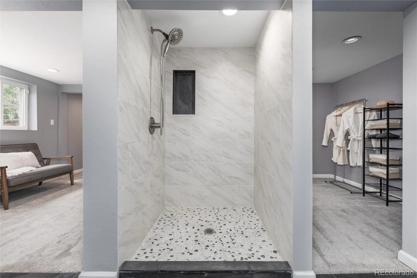
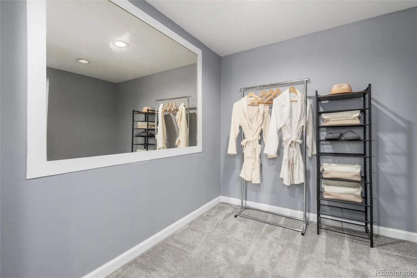
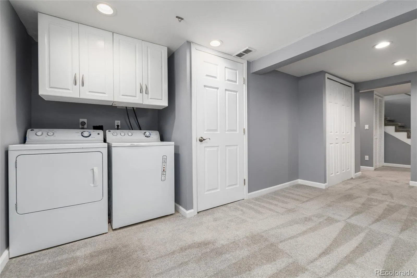
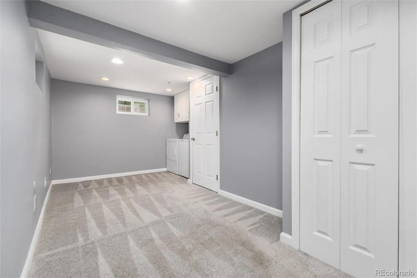
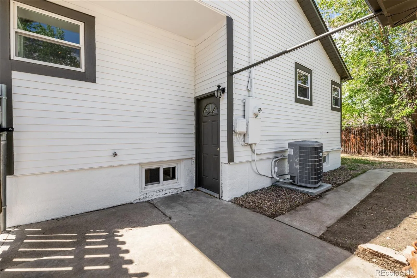
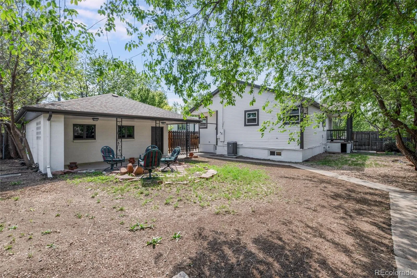
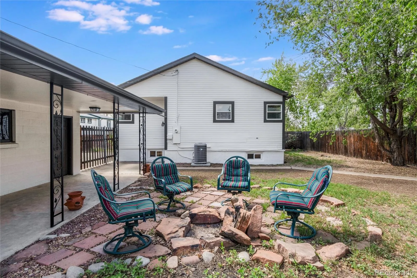
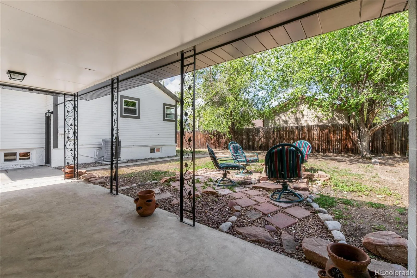
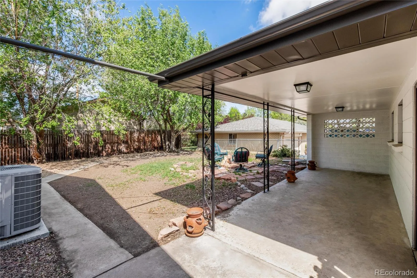
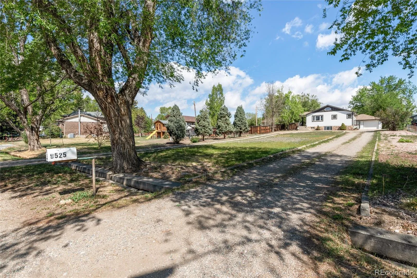
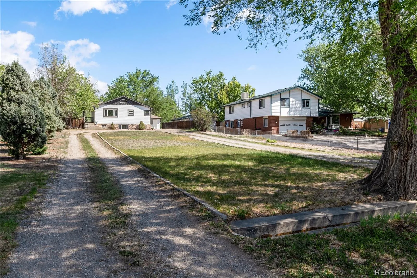
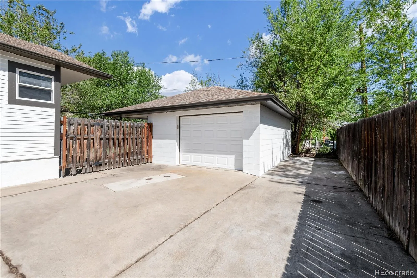
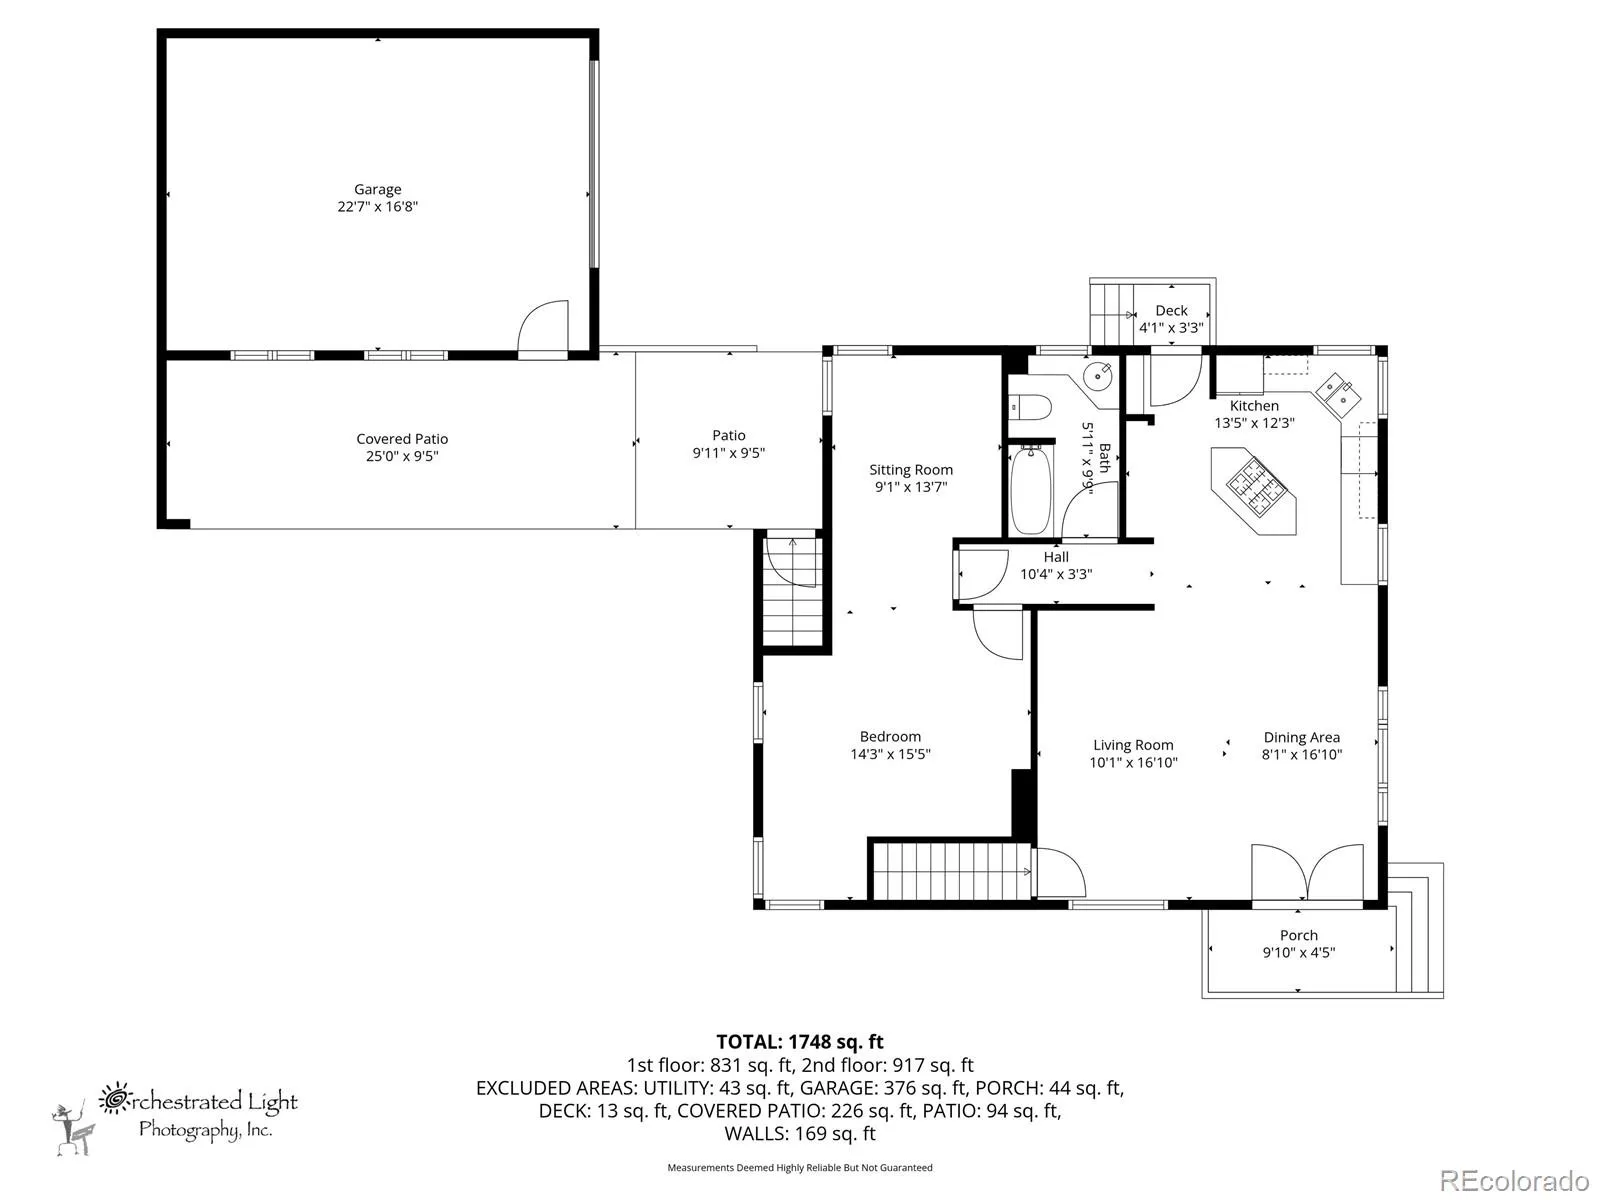
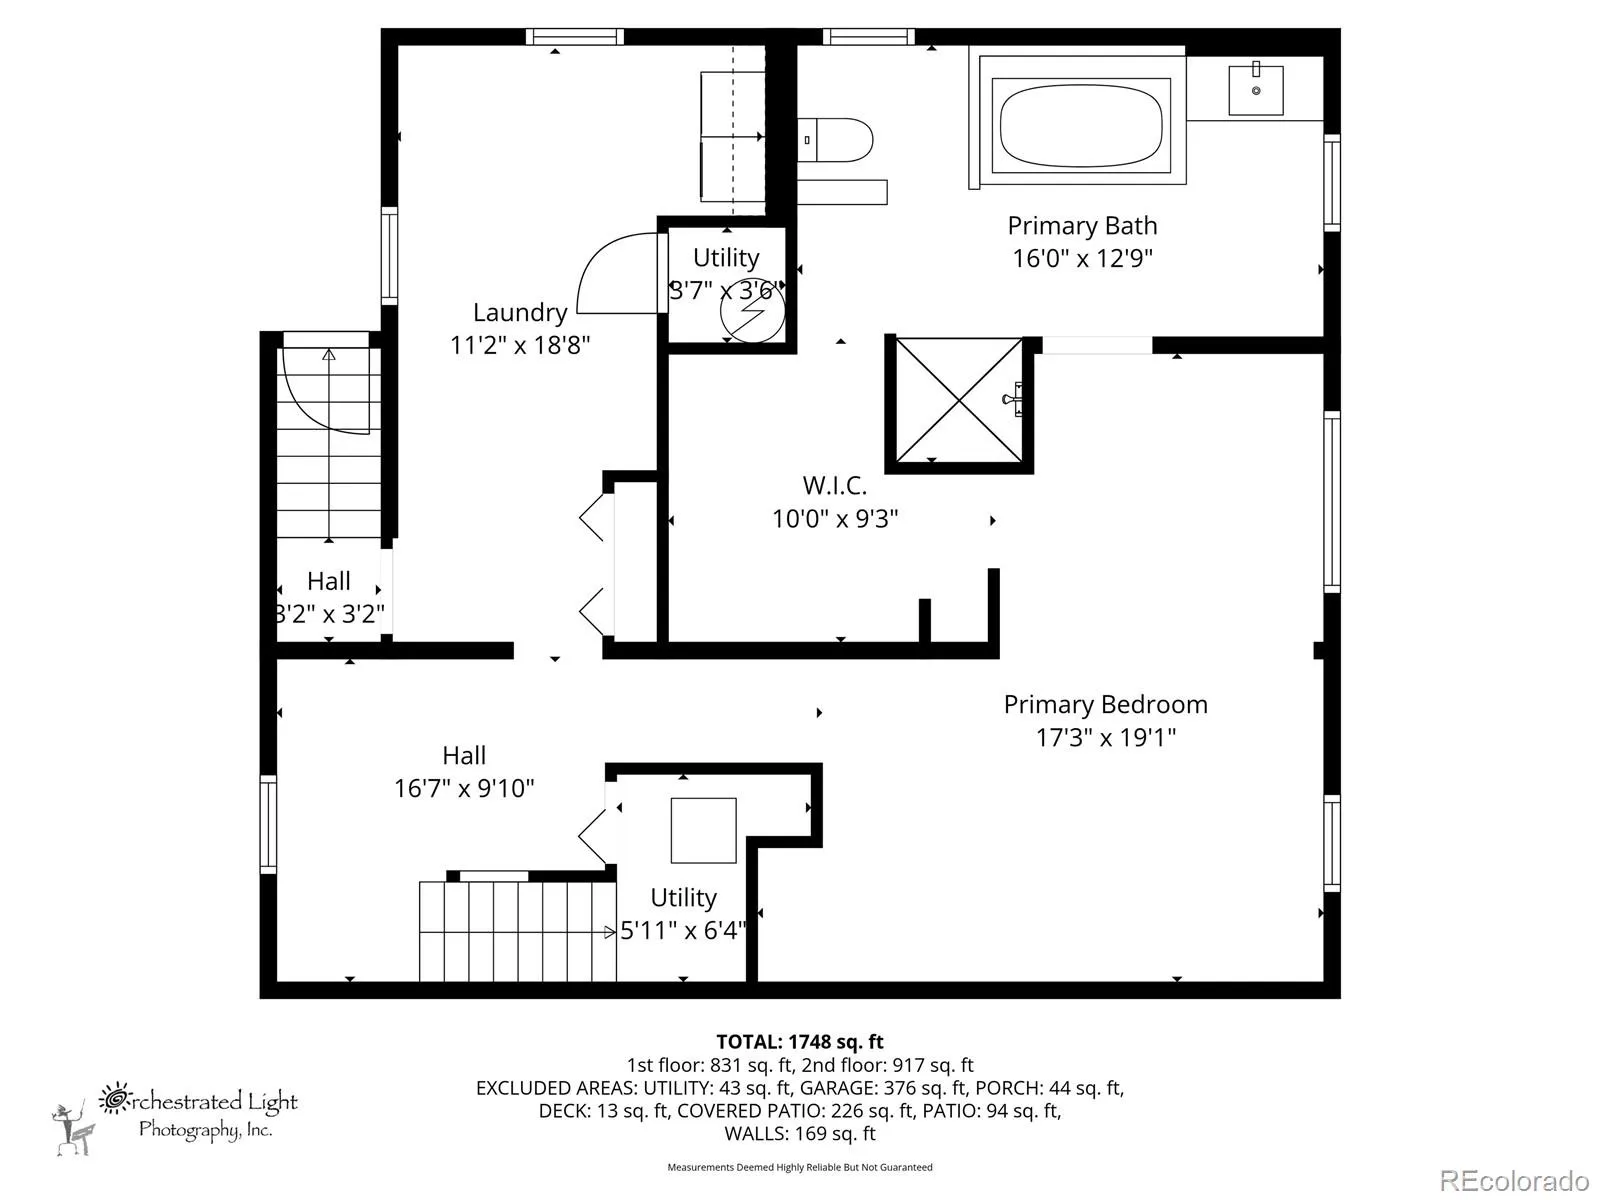
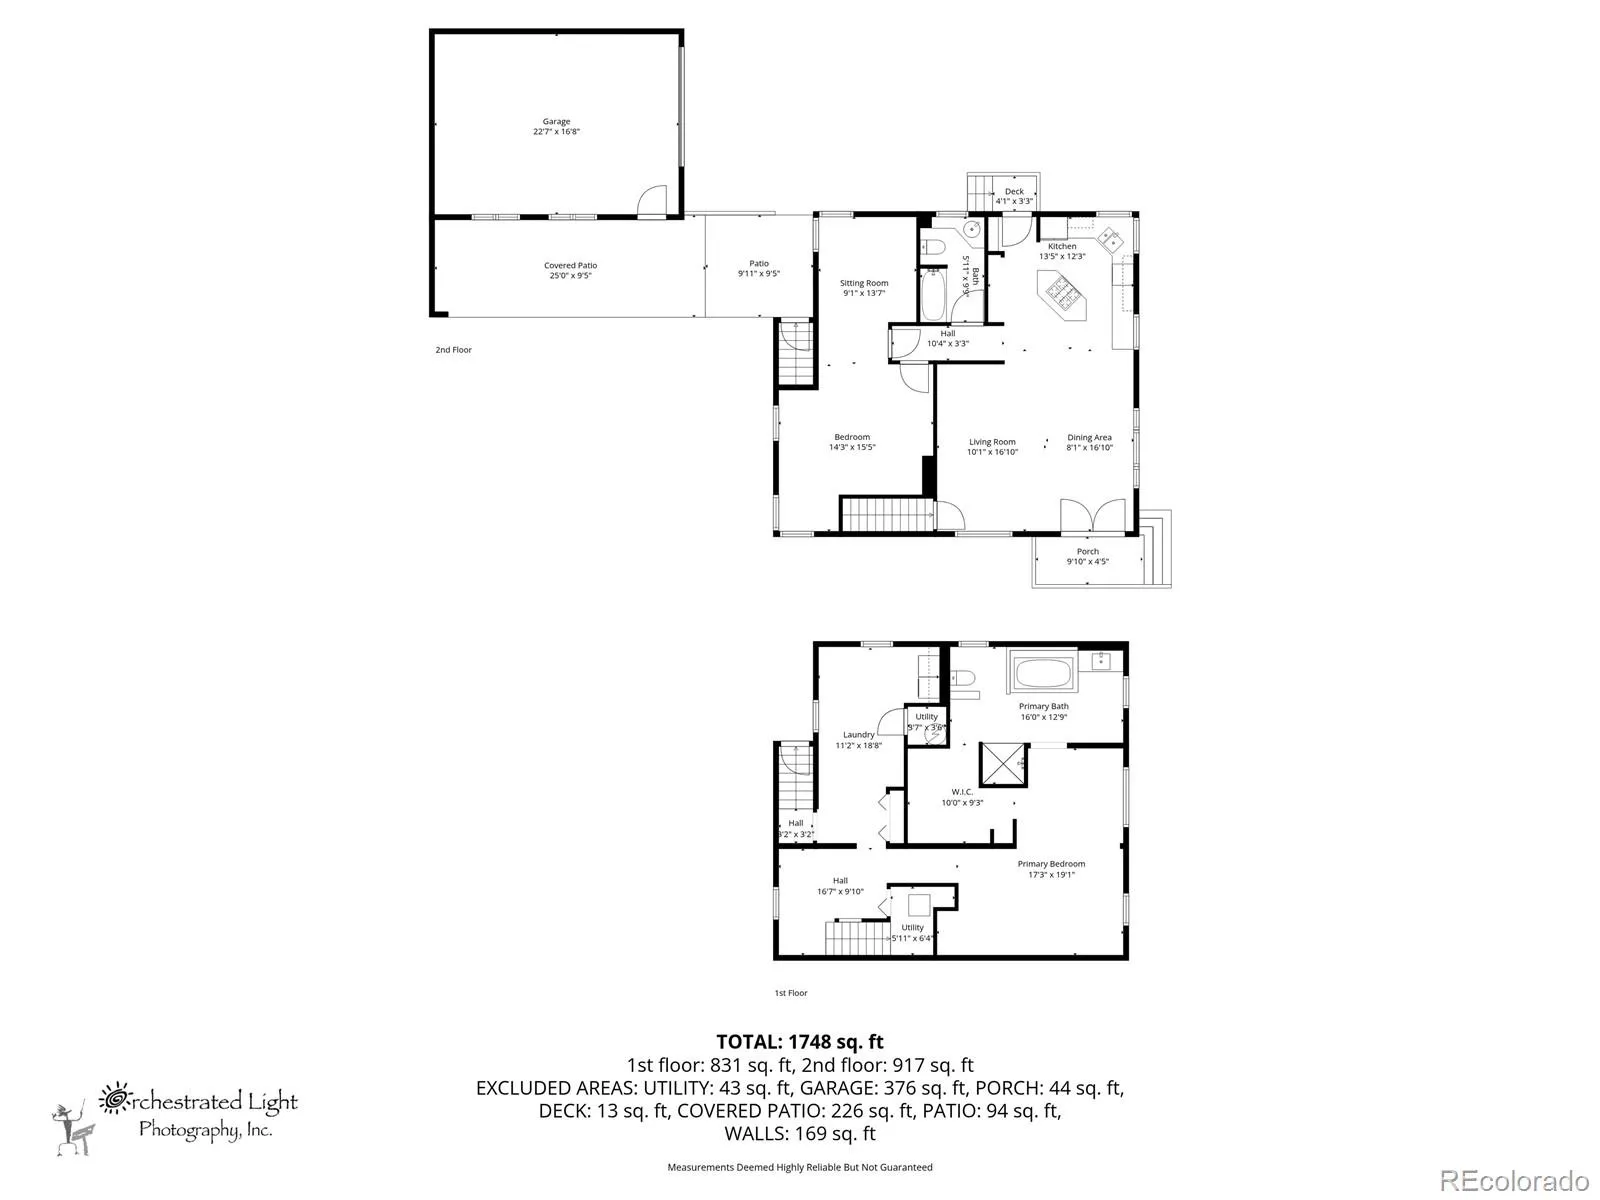
Tucked into a unique Lakewood community of custom homes, this property offers something increasingly hard to find: an oversized 1/3+ acre lot, exceptional privacy, and room to truly make the space your own. Set well back from the street behind a wide front yard, the home combines a desirable location with flexibility inside and out. Refreshed throughout, the home features brand new interior and exterior paint, select new windows, beautifully refinished hardwood floors, and an ultra-high-efficiency zoned heating and cooling system. The bright main level flows from the living room into a kitchen with granite countertops, stainless steel appliances, new range hood, tile backsplash, and a convenient nook for a coffee bar or extra storage. Two original bedrooms were combined into one spacious main-level suite, or the seller can reinstall the wall to restore the second bedroom. A private exterior entrance leads to the finished lower level, featuring a second primary suite with an updated bath, heated tile floors, jetted tub, new vanity, oversized dressing room, and additional bonus space—ideal for multigenerational living, guests, a home office, or added flexibility. Outside, the expansive lot is a standout, with a fully fenced backyard featuring a fire pit, covered patio, gas line for your grill, and plenty of room to garden, raise chickens, create a hobby farm, entertain, or simply enjoy more breathing room. The generous front yard and circular gravel driveway provide abundant parking for multiple vehicles, an RV, boat, or trailer. With its oversized lot, versatile layout, and distinctive setting among custom homes, this is a rare opportunity in Lakewood.

Advanced Home Search
Search by square footage, location, price, bedrooms, bathrooms and more.Just Listed
These homes just hit the market. Be among the first to see them. Schedule a showing, too.New Construction
See brand new homes and homes under construction now and available soon.Features & Amenities
Find homes with views or pools, in gated communities & with other desirable features.Cities
Take a look at luxury homes in each city in Metro Denver.Neighborhoods
Find the ideal neighborhood and the home that best fits you.Counties
Have your eye on a specific county? Browse these listings.Zip Codes
Start here to find a luxury home in a particular zip code.Single-Family Homes
See photos of single-family homes, get prices, neighborhood information & more.Townhomes
Get all the details about luxury townhomes for sale now throughout Metro Denver.Condos
Are you drawn to the low-maintenance, luxury lifestyle of condo living? Start here.One-Story Homes
Looking for a main floor master? Ranch-style homes may be perfect for your lifestyle.Featured Price Ranges
We’ve done the searching for you. Find homes in popular luxury price ranges.55-Plus
Explore beautiful homes and enviable amenities available in 55-and-over communities.Your Free MLS Search Account
Create and manage saved searches and properties with the Property Organizer.Schedule a Personal Consultation
We’re happy to help any time! Schedule a no-obligation 15-minute call.


