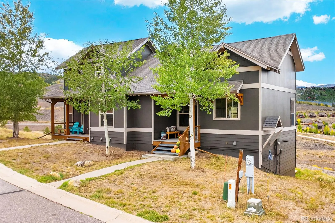
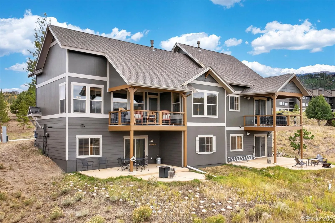
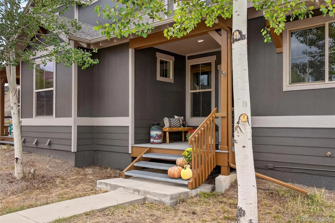
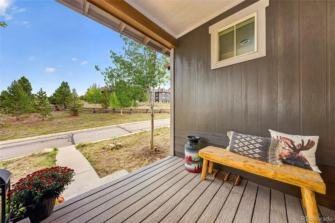
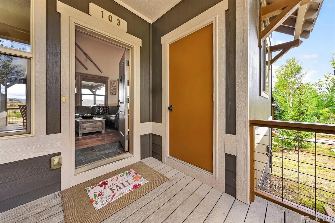
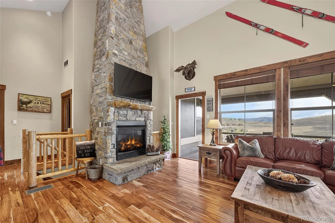
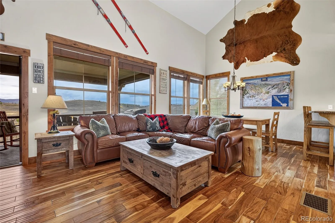
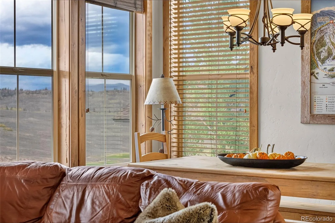
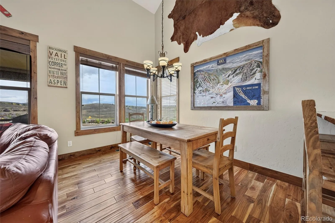
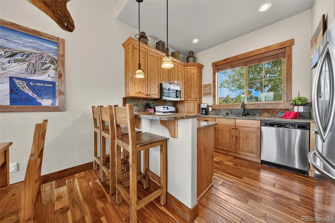
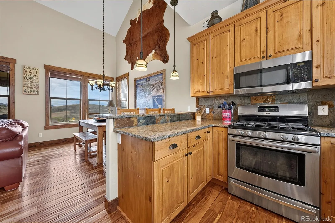
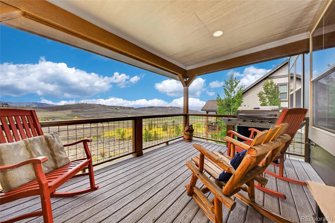
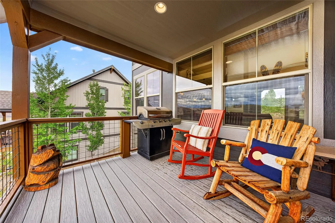
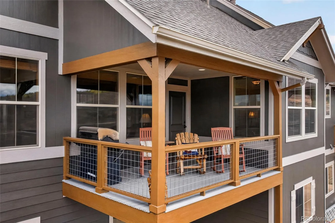
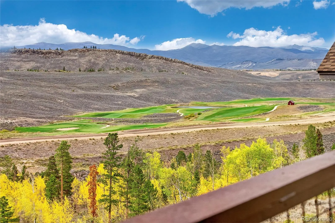
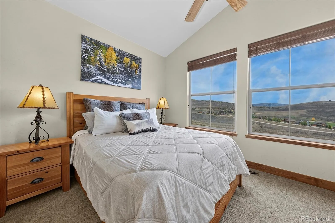
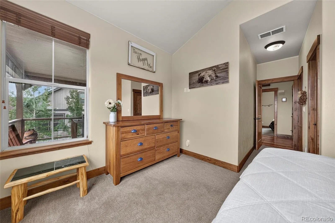
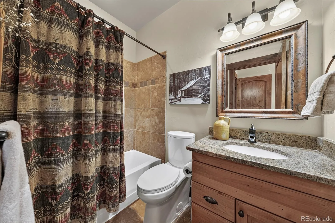
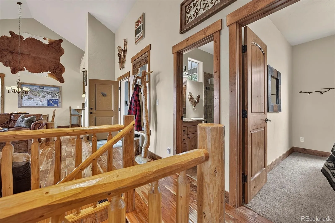
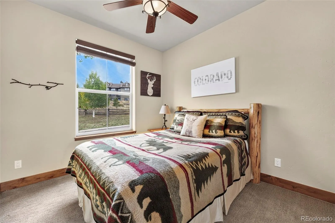
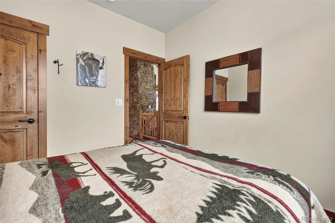
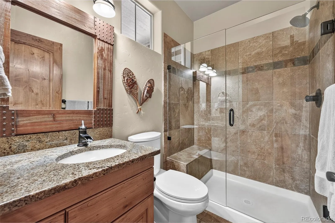
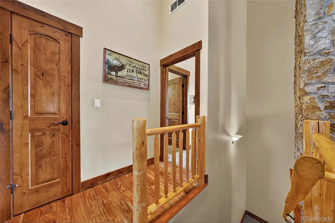
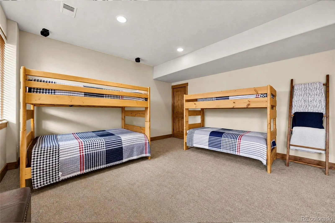
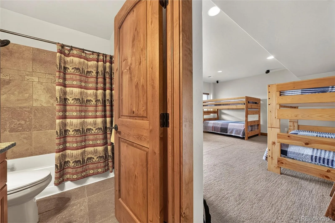
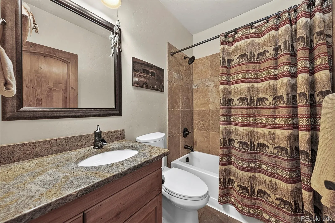
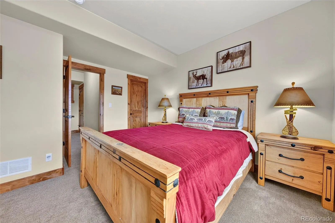
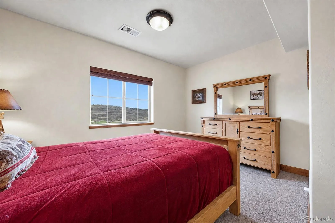
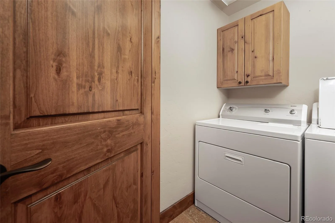
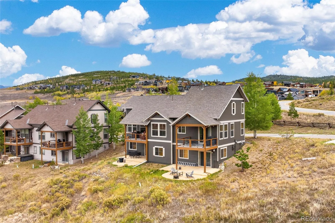
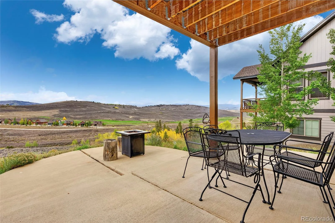
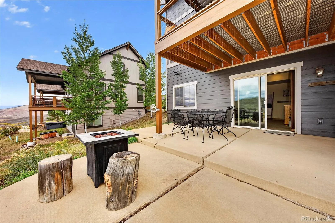
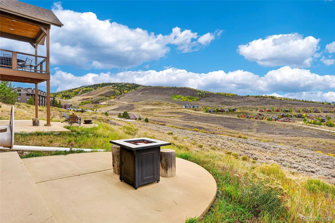
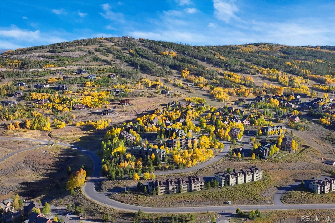
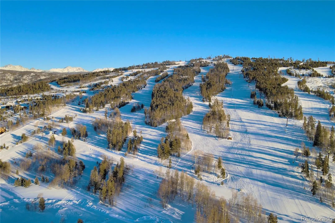
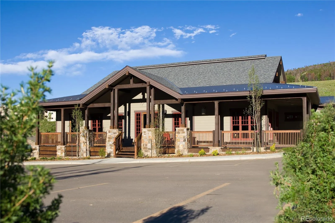
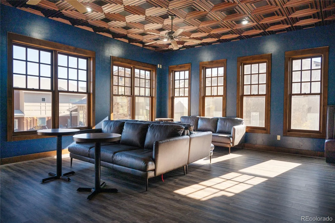
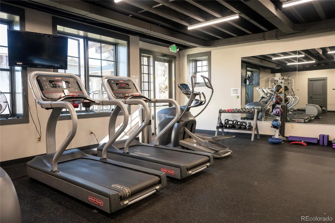
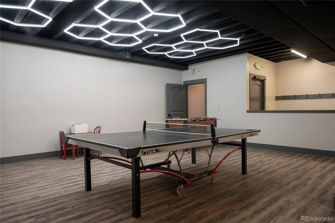
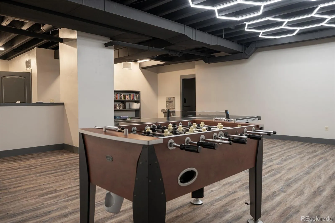
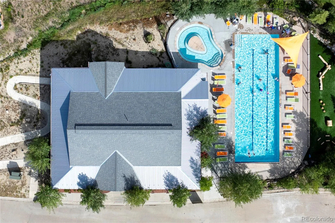
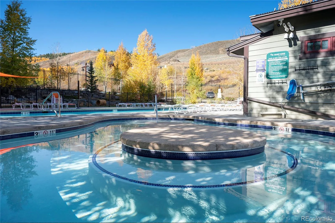
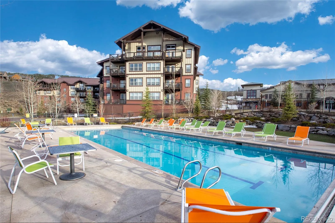
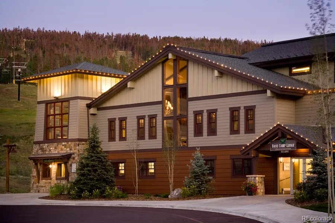




At 103 Peak View Drive, this three-bedroom, three-bath Granby townhouse frames sweeping views of the Granby Ranch golf course and surrounding mountains. Across 1, 692 square feet and two levels, the floor plan offers two distinct living spaces, creating welcome flexibility for quiet mornings, lively gatherings, or a dedicated media retreat. Craftsmanship gives the interior its character. A custom kitchen with tailored cabinetry anchors the main living area, while hardwood floors and an upscale lighting package add warmth and polish. Nearby, a floor-to-ceiling stone fireplace makes a dramatic focal point and an inviting place to gather after a day outdoors. The home has also been recently stained, enhancing its mountain-inspired presentation. Two outdoor spaces extend everyday living into the fresh alpine air. Sip coffee as the course comes to life, host dinner against a mountain backdrop, or simply settle in for the evening scenery. Granby Ranch amenities bring recreation close to home, with downhill skiing and biking, golf, fishing, cross-country skiing, mountain biking, hiking trails, a fitness center, a year-round heated outdoor pool, and a hot tub. Clubhouse access and ski-and-bike shop benefits add further convenience. The Granby train station, and Middle Park High School are also within easy reach. Whether envisioned as a full-time residence or a four-season mountain getaway, this new offering combines versatile interiors, memorable outlooks, and convenient access to the activities that define Grand County living. Discover a townhouse designed to make every season count.

Advanced Home Search
Search by square footage, location, price, bedrooms, bathrooms and more.Just Listed
These homes just hit the market. Be among the first to see them. Schedule a showing, too.New Construction
See brand new homes and homes under construction now and available soon.Features & Amenities
Find homes with views or pools, in gated communities & with other desirable features.Cities
Take a look at luxury homes in each city in Metro Denver.Neighborhoods
Find the ideal neighborhood and the home that best fits you.Counties
Have your eye on a specific county? Browse these listings.Zip Codes
Start here to find a luxury home in a particular zip code.Single-Family Homes
See photos of single-family homes, get prices, neighborhood information & more.Townhomes
Get all the details about luxury townhomes for sale now throughout Metro Denver.Condos
Are you drawn to the low-maintenance, luxury lifestyle of condo living? Start here.One-Story Homes
Looking for a main floor master? Ranch-style homes may be perfect for your lifestyle.Featured Price Ranges
We’ve done the searching for you. Find homes in popular luxury price ranges.55-Plus
Explore beautiful homes and enviable amenities available in 55-and-over communities.Your Free MLS Search Account
Create and manage saved searches and properties with the Property Organizer.Schedule a Personal Consultation
We’re happy to help any time! Schedule a no-obligation 15-minute call.


