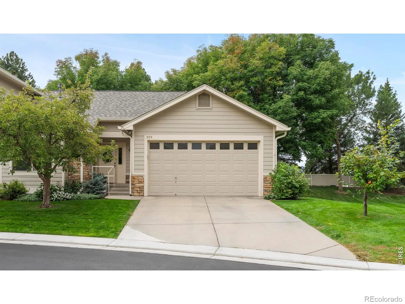
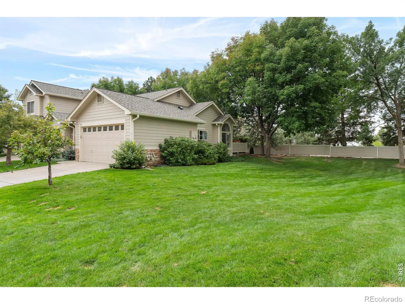
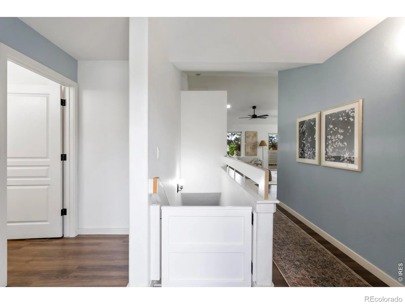
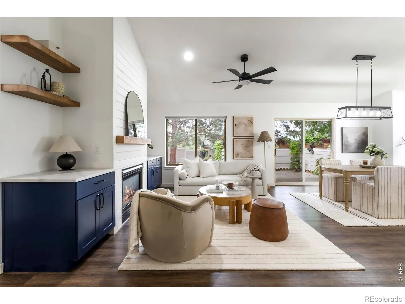
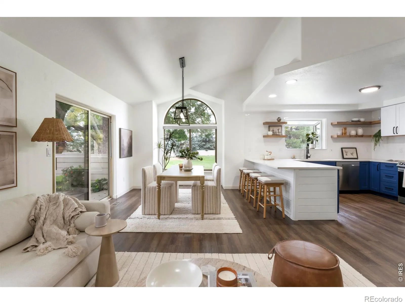
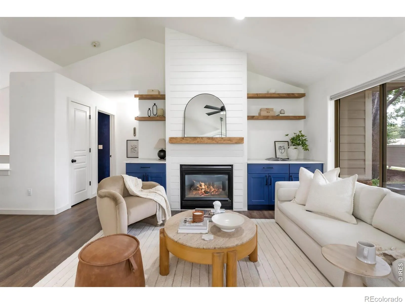
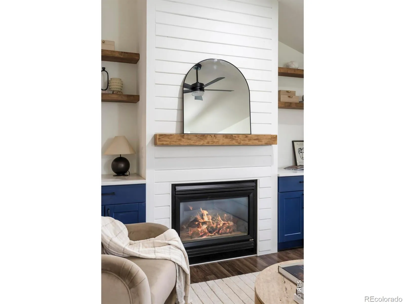
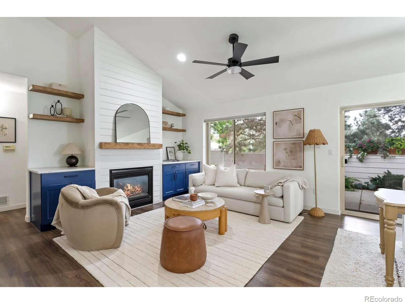
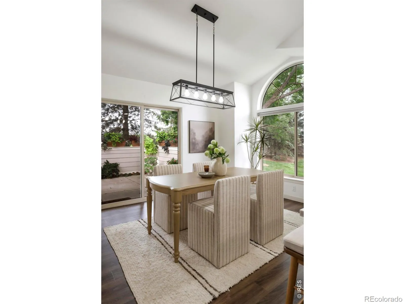
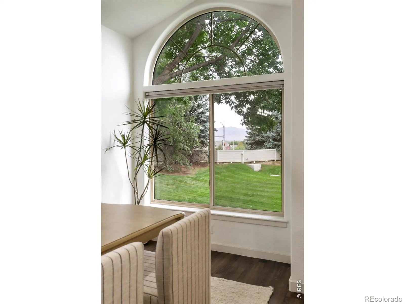
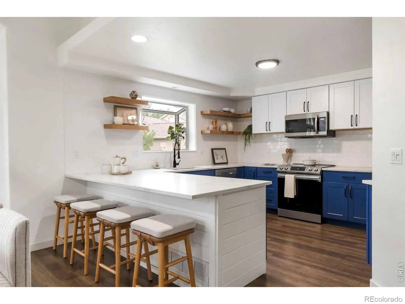
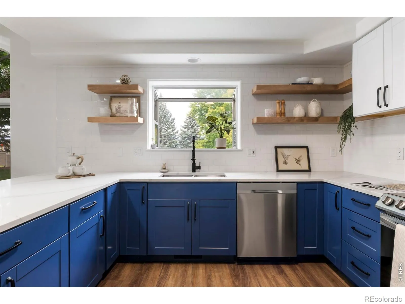
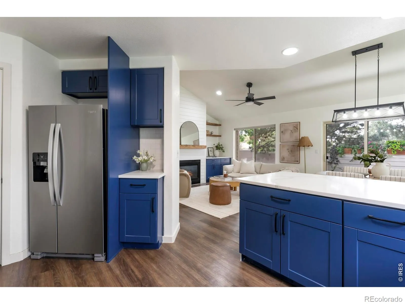
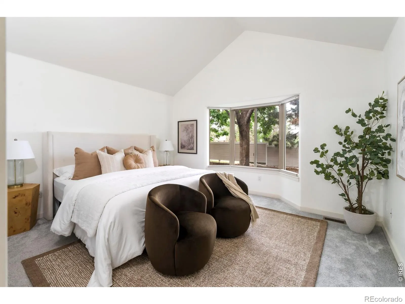
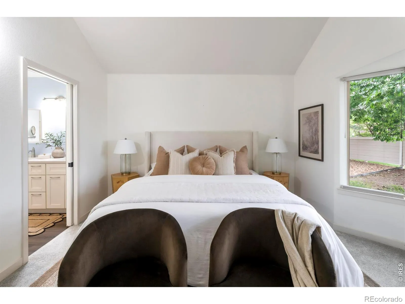
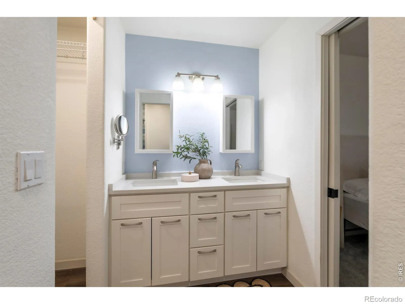
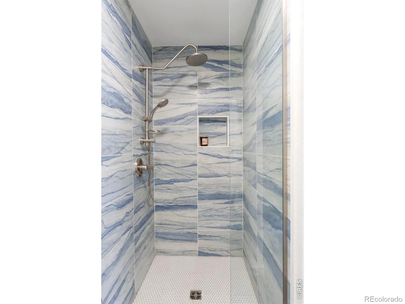
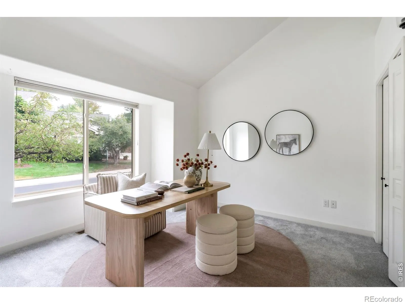
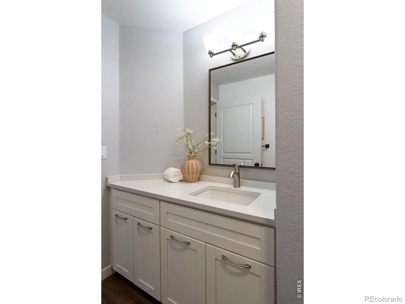
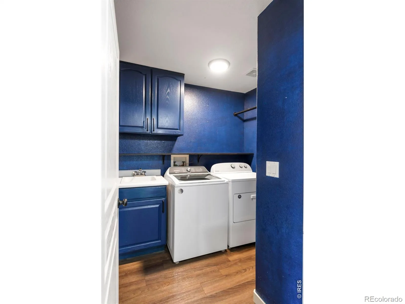
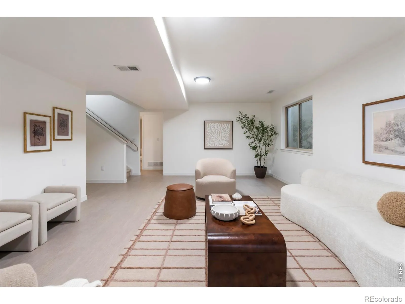
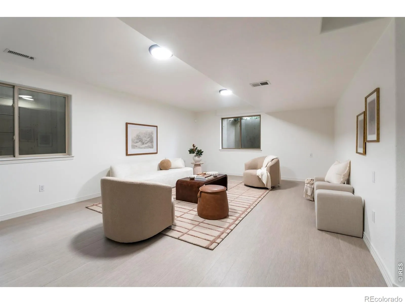
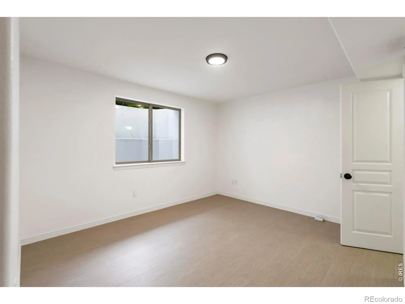
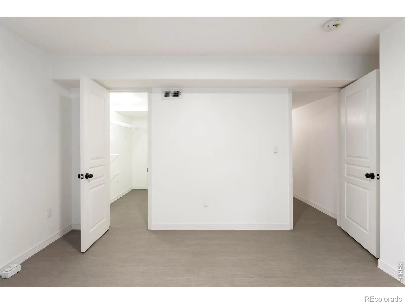
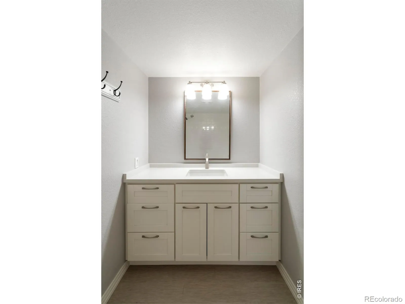
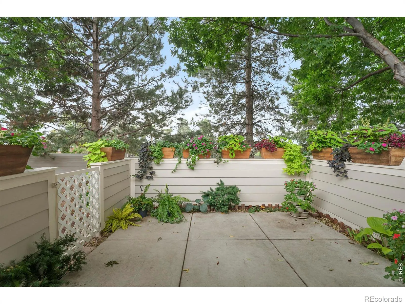
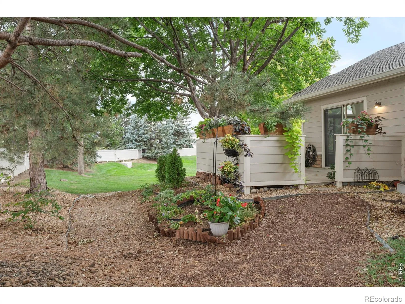
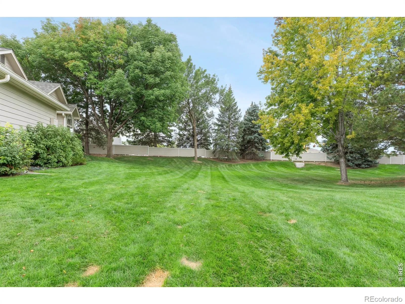
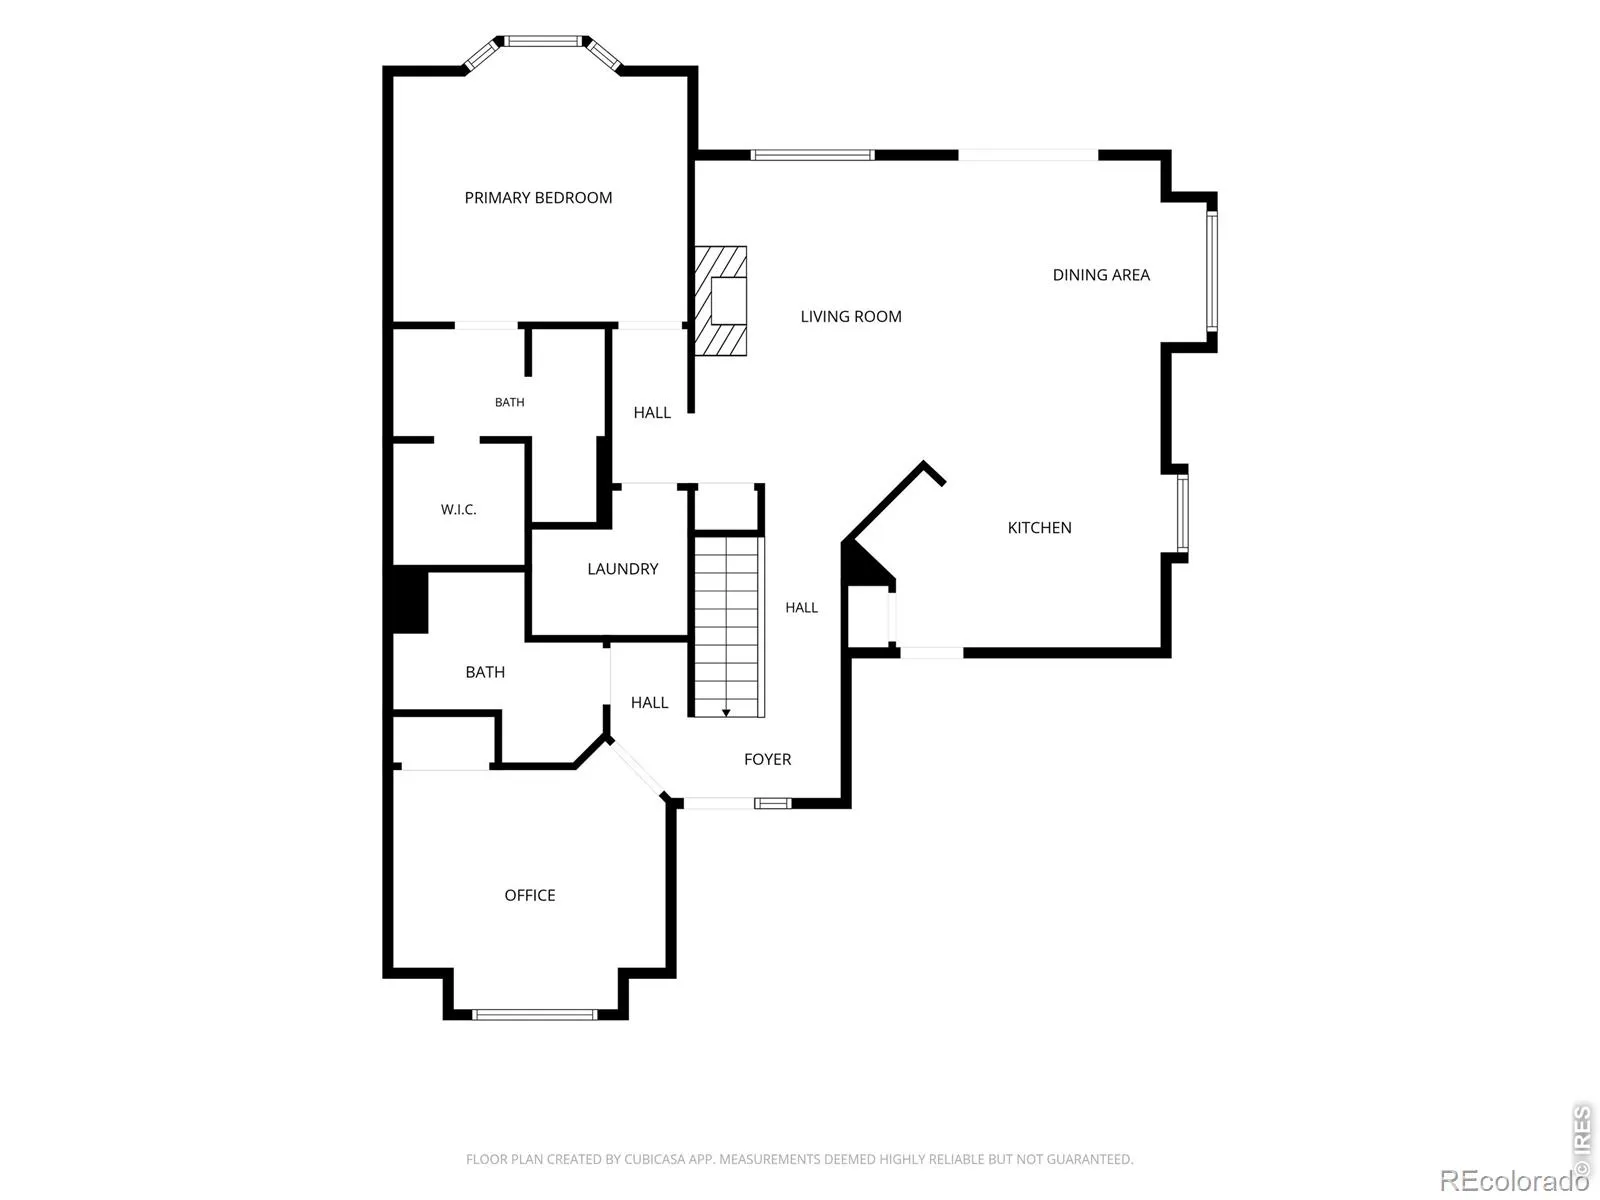
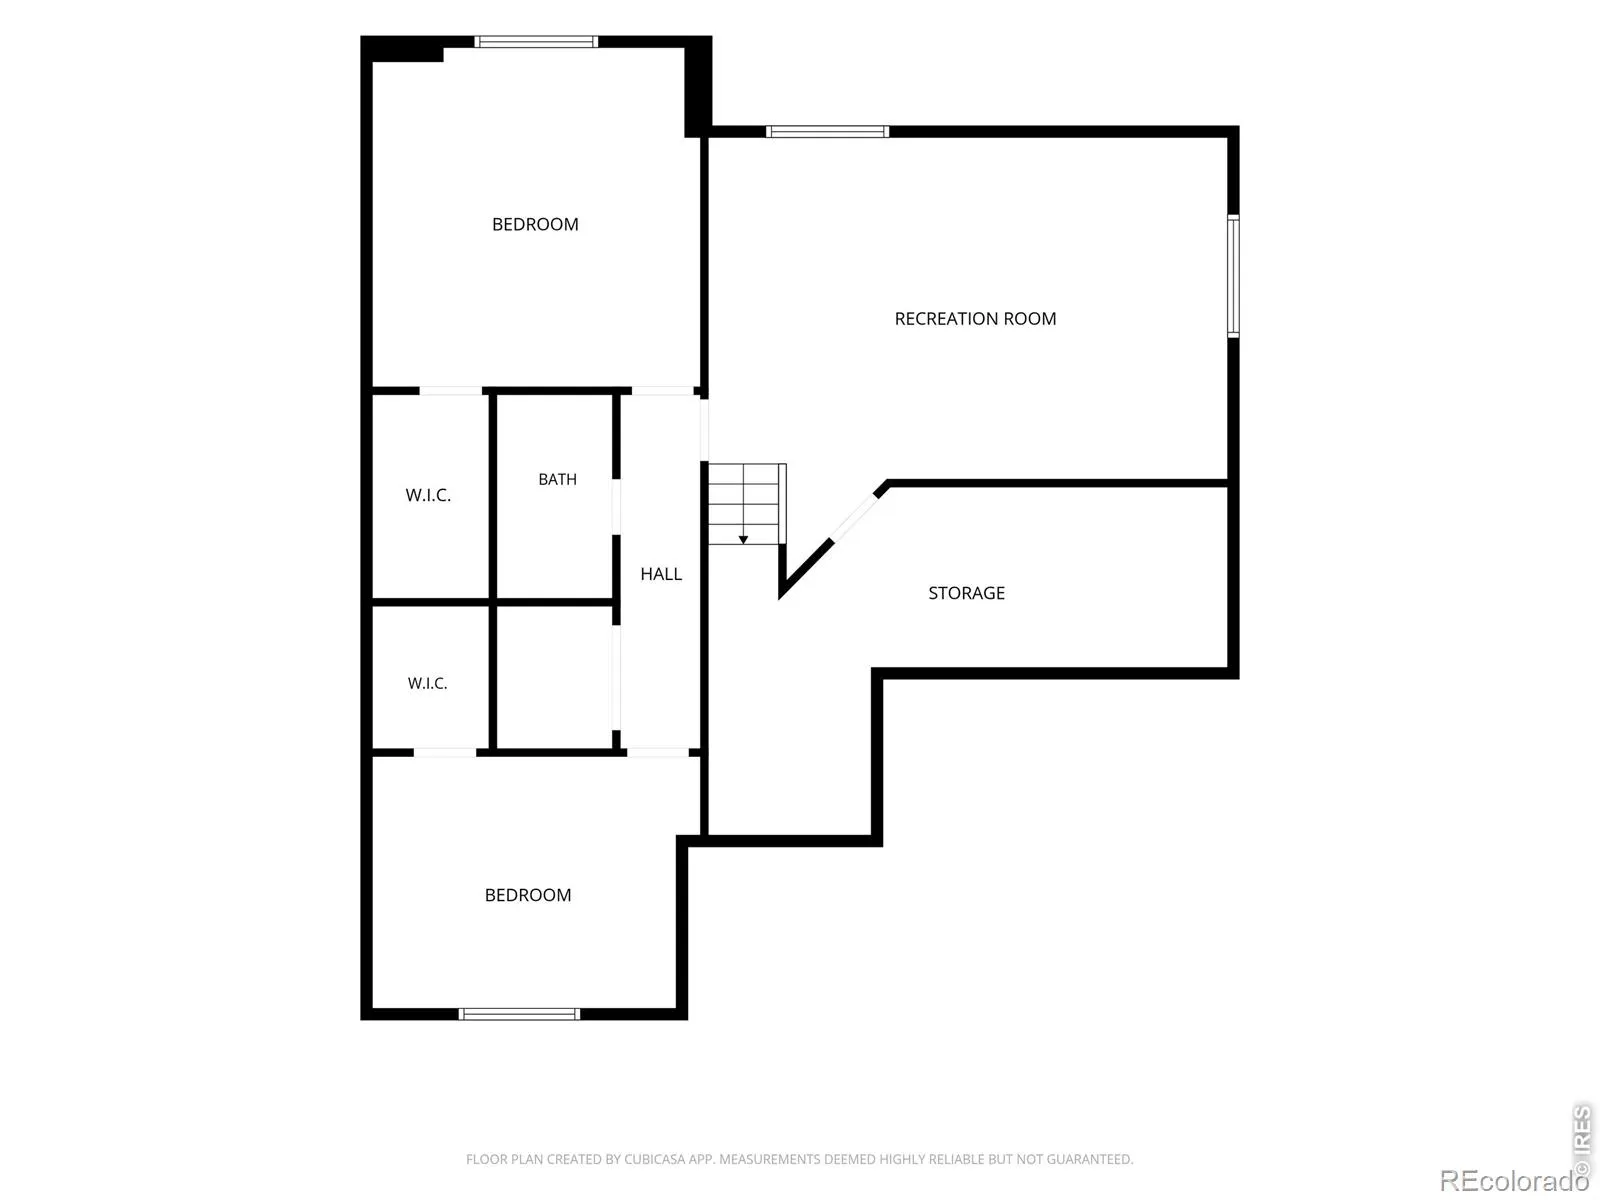
Beautifully renovated and designed for main-level living, this end-unit townhome pairs elevated interiors with a private setting beside HOA open space and peekaboo mountain views. Vaulted ceilings and abundant natural light create an airy first impression, while thoughtful updates bring a fresh, modern feel throughout the home. Step inside to an open floor plan where the kitchen and living room have been completely reimagined for both everyday living and entertaining. The renovated kitchen showcases new cabinetry, countertops, sink, appliances and lighting, flowing seamlessly into the living area. Here, an updated shiplap fireplace is framed by custom built-ins and open shelving, creating a warm, architectural focal point within the space. Just beyond, doors open to a private, fully enclosed patio – an intimate outdoor retreat overlooking the neighboring open space and mountain scenery. The main-level primary suite offers the ease of single-floor living with a spacious walk-in closet and a 3/4 en-suite bath featuring a beautifully renovated shower. A second main-floor bedroom provides flexibility as a guest room or dedicated home office, accompanied by an additional full bathroom. Main-level laundry further enhances the home’s convenient, functional layout. Downstairs, the finished basement dramatically expands the living space. A massive second living area offers room to gather, unwind, create a media space or accommodate a variety of uses. Two generously sized conforming bedrooms, each with large walk-in closets, provide comfortable and private accommodations for guests, family or additional work-from-home space. A fully renovated bathroom completes the lower level. A new roof installed in 2024 adds peace of mind, while extensive interior renovations make the home feel fresh, elevated and move-in ready. With four bedrooms, multiple living spaces and true main-level living, 959 Hover Ridge Circle offers the space of a larger home with the ease of townhome living.

Advanced Home Search
Search by square footage, location, price, bedrooms, bathrooms and more.Just Listed
These homes just hit the market. Be among the first to see them. Schedule a showing, too.New Construction
See brand new homes and homes under construction now and available soon.Features & Amenities
Find homes with views or pools, in gated communities & with other desirable features.Cities
Take a look at luxury homes in each city in Metro Denver.Neighborhoods
Find the ideal neighborhood and the home that best fits you.Counties
Have your eye on a specific county? Browse these listings.Zip Codes
Start here to find a luxury home in a particular zip code.Single-Family Homes
See photos of single-family homes, get prices, neighborhood information & more.Townhomes
Get all the details about luxury townhomes for sale now throughout Metro Denver.Condos
Are you drawn to the low-maintenance, luxury lifestyle of condo living? Start here.One-Story Homes
Looking for a main floor master? Ranch-style homes may be perfect for your lifestyle.Featured Price Ranges
We’ve done the searching for you. Find homes in popular luxury price ranges.55-Plus
Explore beautiful homes and enviable amenities available in 55-and-over communities.Your Free MLS Search Account
Create and manage saved searches and properties with the Property Organizer.Schedule a Personal Consultation
We’re happy to help any time! Schedule a no-obligation 15-minute call.


