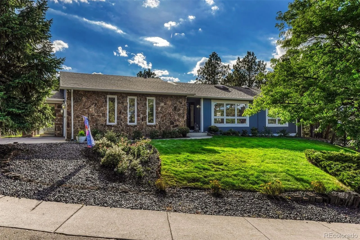
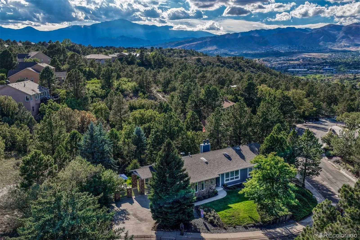
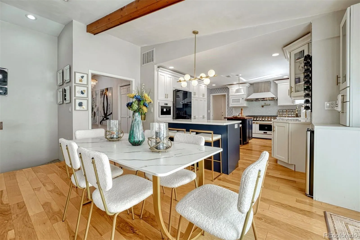
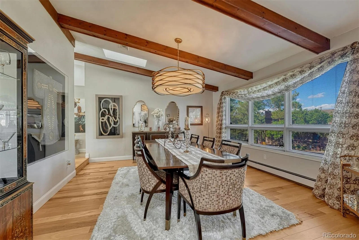
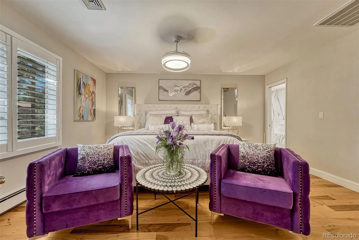
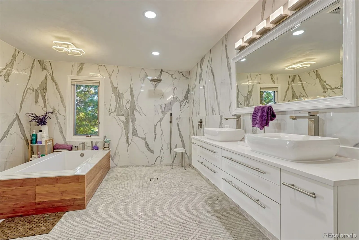
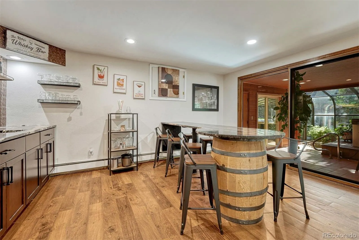
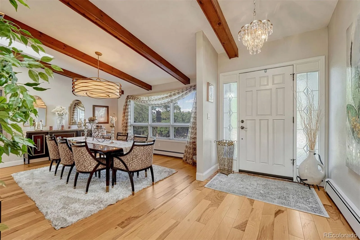
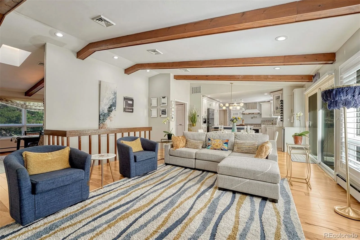
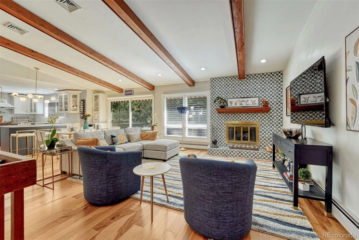
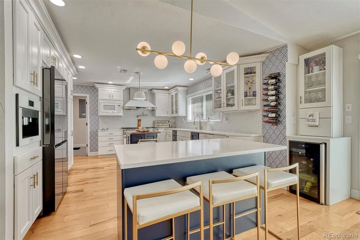
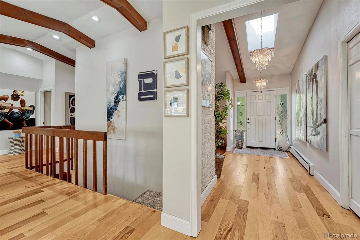
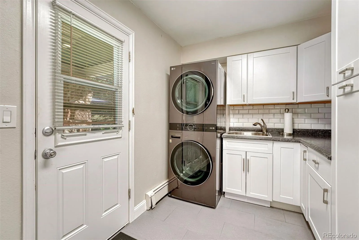
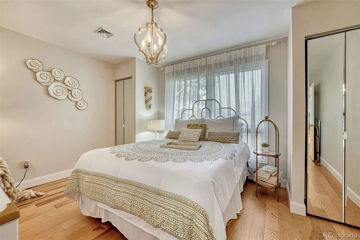
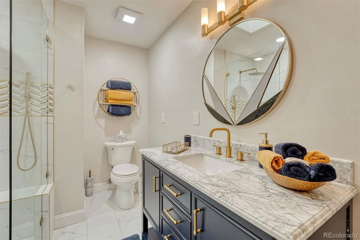
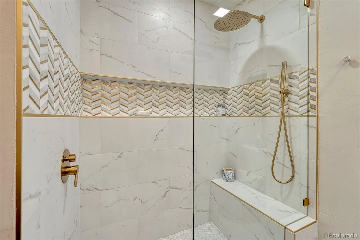
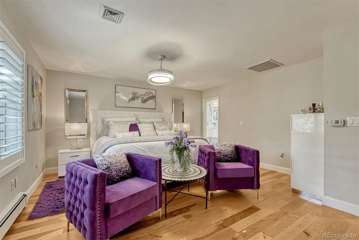
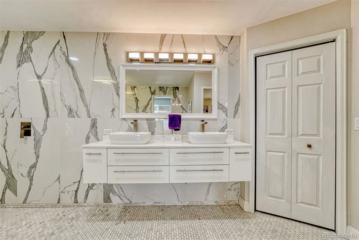
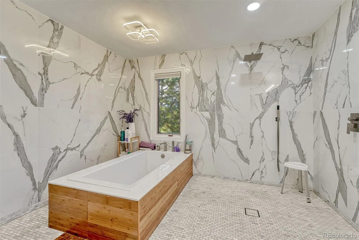
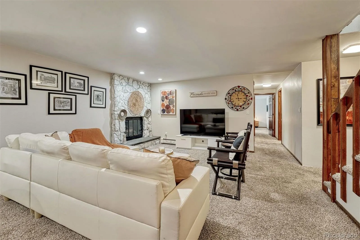
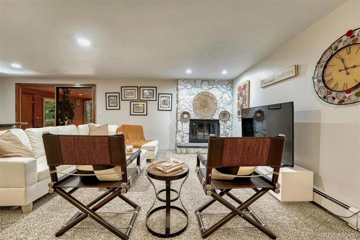
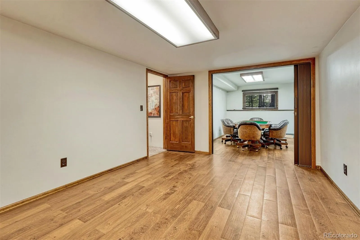
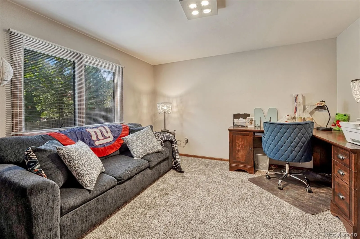
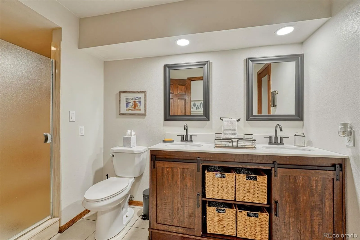
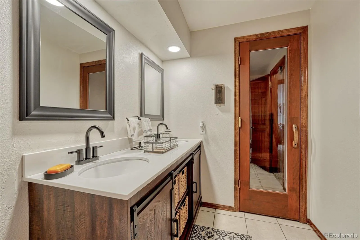
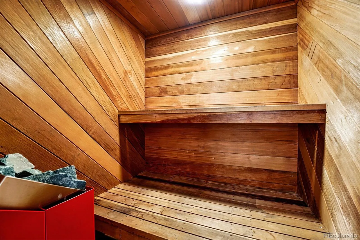
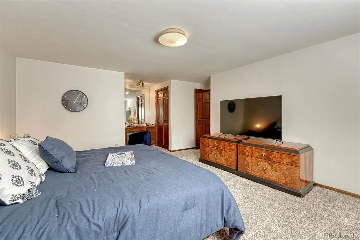
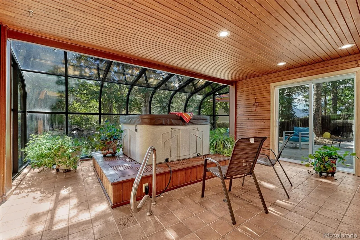
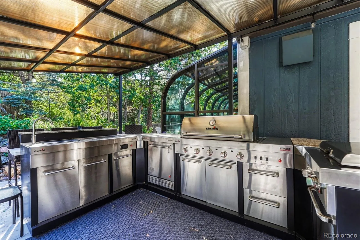
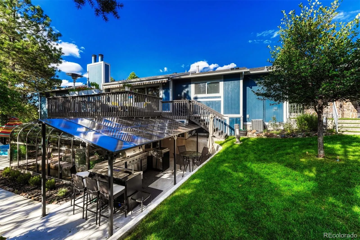
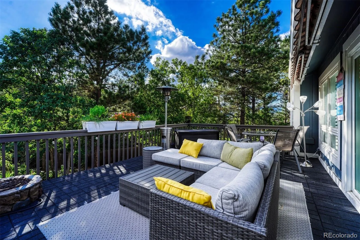
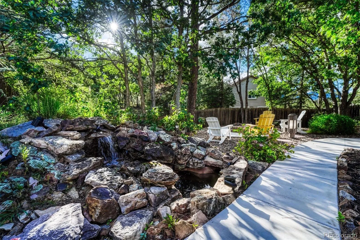
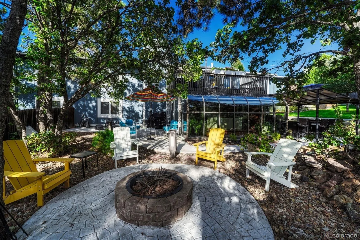
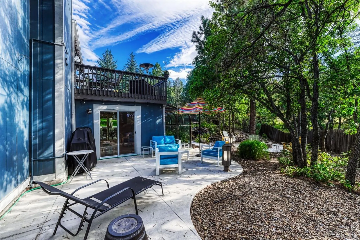
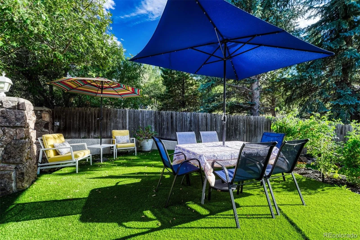
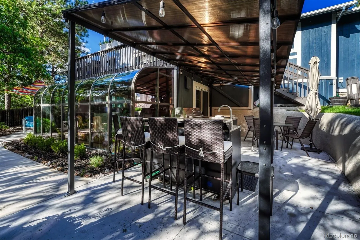
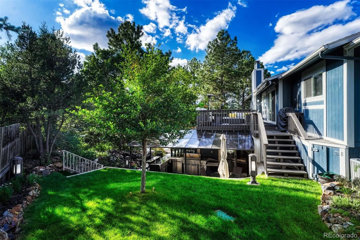
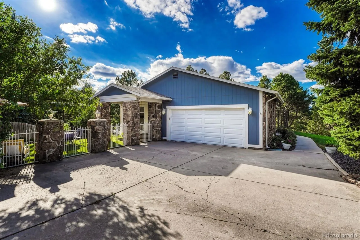
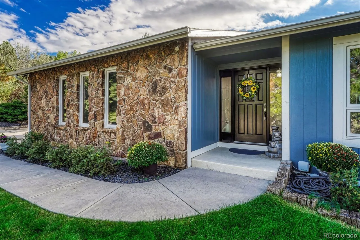
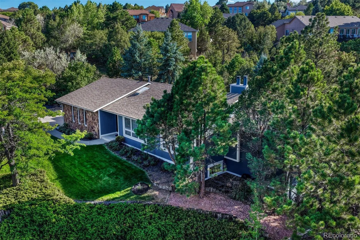
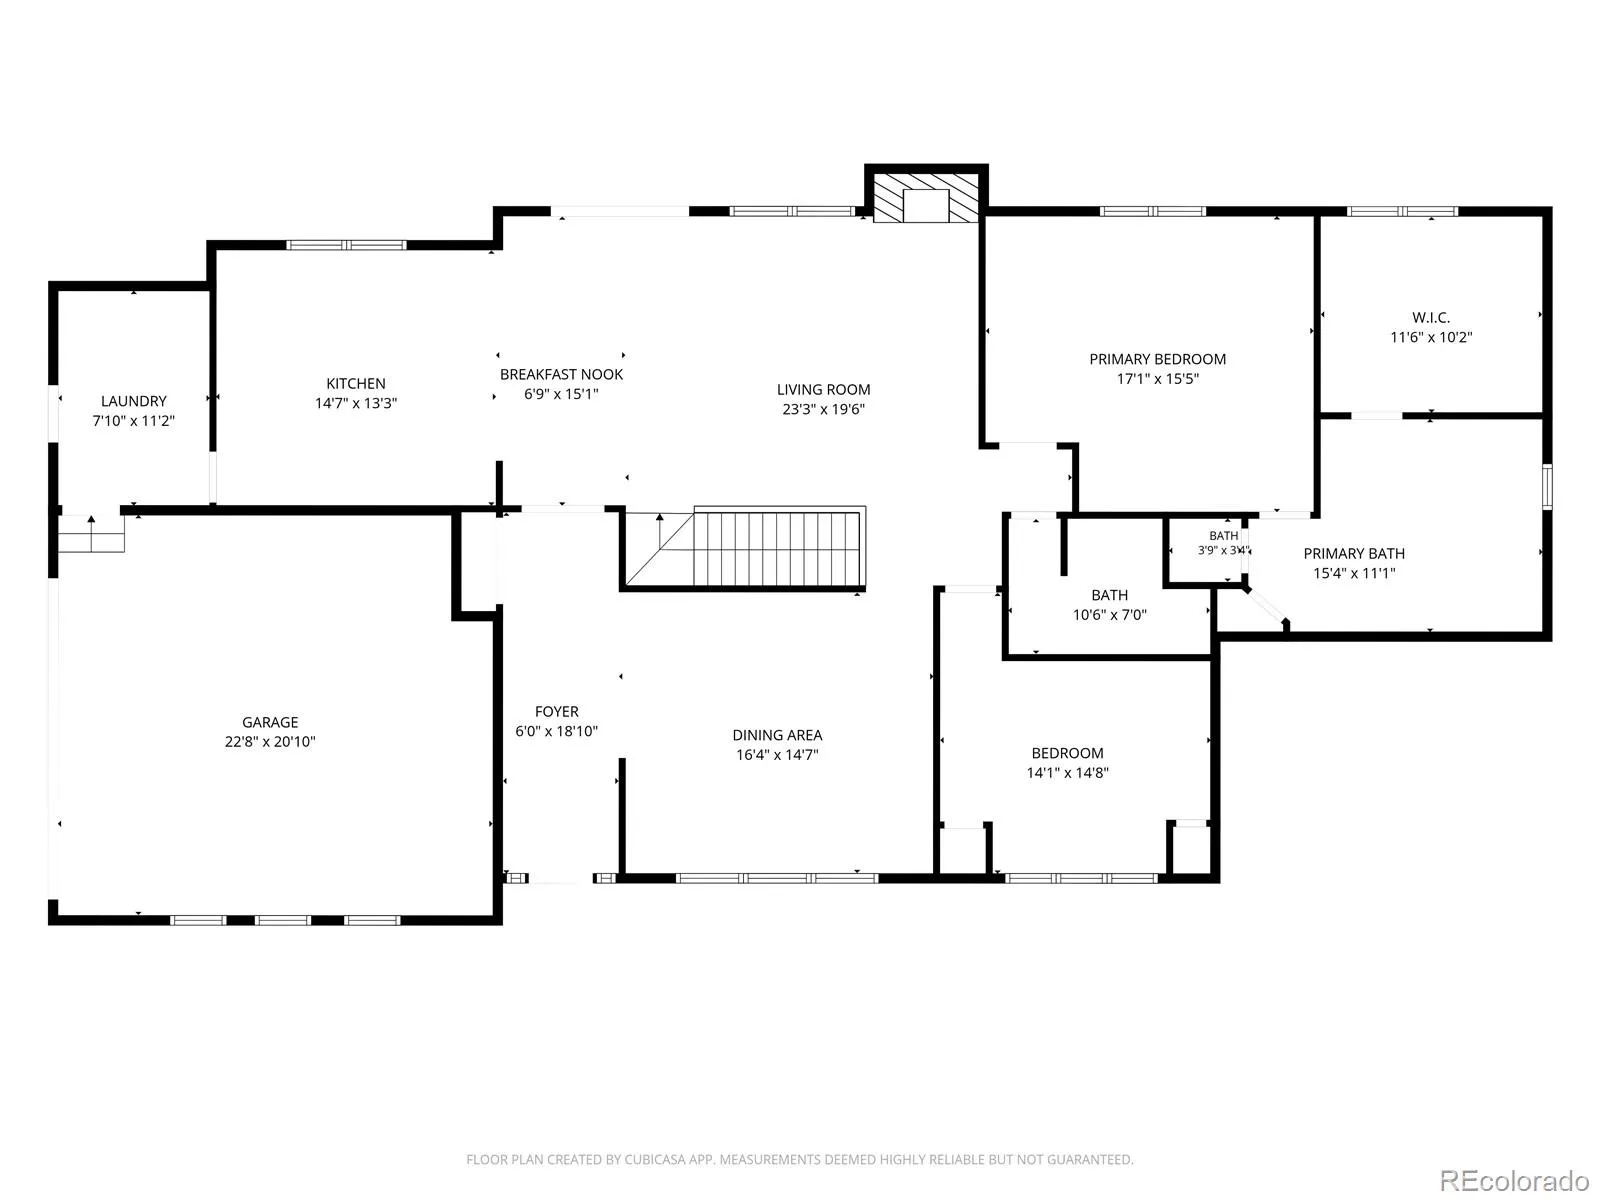
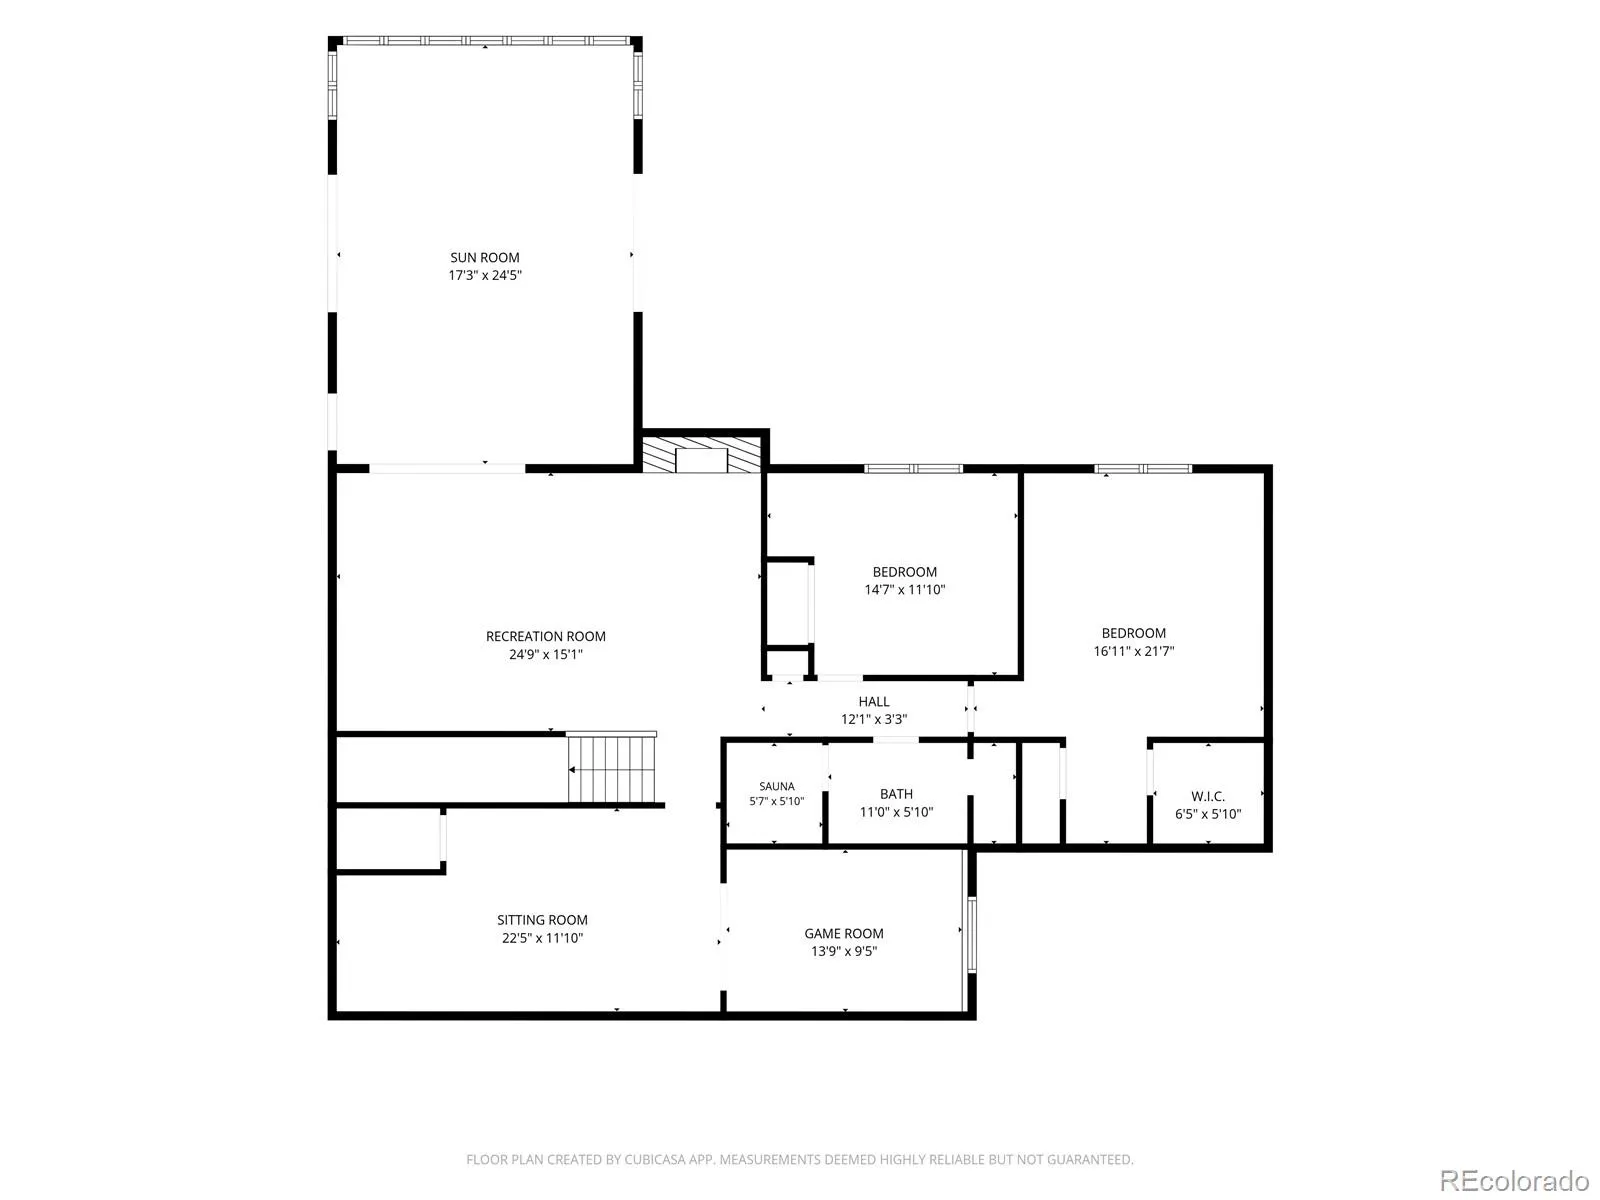
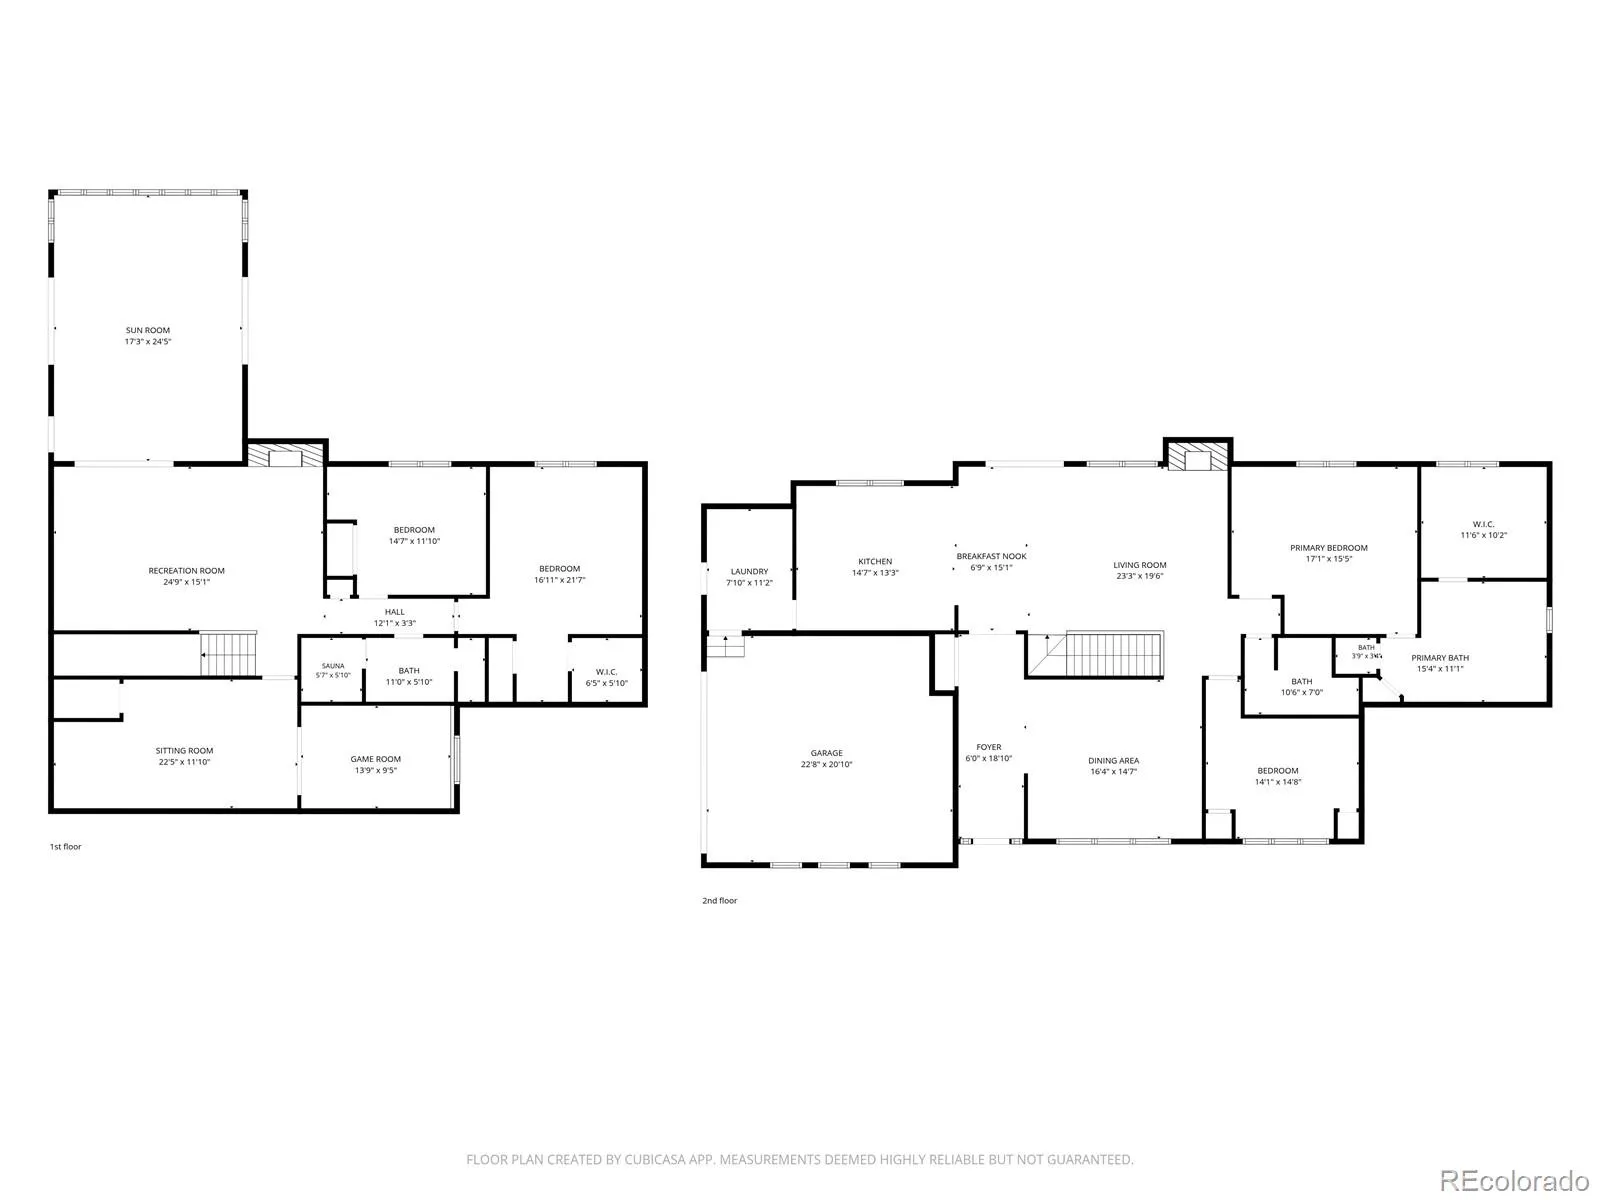
Designed for both everyday living and the moments that make a home memorable, this ranch with finished basement has been thoughtfully transformed through an extensive four-year renovation, bringing together warm character, sophisticated updates and spaces made to enjoy in every season. Wood beams grace cathedral ceilings, beautiful wood flooring, updated lighting and fresh paint set the tone throughout the main level. The remodeled kitchen features quartz surfaces, distinctive Thomasville cabinetry and an impressive appliance collection including a 48” Kucht 8 burner range and hood, Miele built-in plumbed barista coffee system, Blomberg dishwasher and Bespoke glass-front refrigerator. Two generous kitchen islands provide plenty of room for cooking, conversation and morning coffee. The expanded primary suite offers a walk-in closet and beautifully remodeled bath with soaking tub, oversized shower, dual vessel sinks and separate water closet all surrounded by dramatic marble walls and floors. An additional bedroom on the main level provides flexibility for guests, office or hobbies. Downstairs, two generously sized bedrooms join a spacious rec room, wet bar and full bathroom with a dry/wet sauna, creating a lower level with plenty of room to spread out. Outdoor living extends across multiple seating areas, a gorgeous deck and outdoor kitchen with a covered pergola. An enclosed sunroom makes the hot tub a year-round retreat, even when the snow begins to fall. Hike and bike to your delight as this home has direct access to the North Woods trail leading to Austin Bluffs Open Space and Pulpit Rock! Centrally located with convenient access to Academy Boulevard, Woodmen Road and I-25, shopping and major routes are nearby, with the United States Air Force Academy approximately 10 minutes away.

Advanced Home Search
Search by square footage, location, price, bedrooms, bathrooms and more.Just Listed
These homes just hit the market. Be among the first to see them. Schedule a showing, too.New Construction
See brand new homes and homes under construction now and available soon.Features & Amenities
Find homes with views or pools, in gated communities & with other desirable features.Cities
Take a look at luxury homes in each city in Metro Denver.Neighborhoods
Find the ideal neighborhood and the home that best fits you.Counties
Have your eye on a specific county? Browse these listings.Zip Codes
Start here to find a luxury home in a particular zip code.Single-Family Homes
See photos of single-family homes, get prices, neighborhood information & more.Townhomes
Get all the details about luxury townhomes for sale now throughout Metro Denver.Condos
Are you drawn to the low-maintenance, luxury lifestyle of condo living? Start here.One-Story Homes
Looking for a main floor master? Ranch-style homes may be perfect for your lifestyle.Featured Price Ranges
We’ve done the searching for you. Find homes in popular luxury price ranges.55-Plus
Explore beautiful homes and enviable amenities available in 55-and-over communities.Your Free MLS Search Account
Create and manage saved searches and properties with the Property Organizer.Schedule a Personal Consultation
We’re happy to help any time! Schedule a no-obligation 15-minute call.


