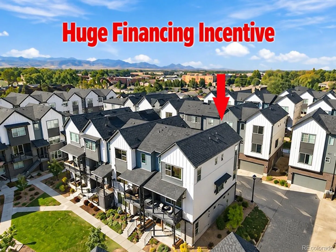
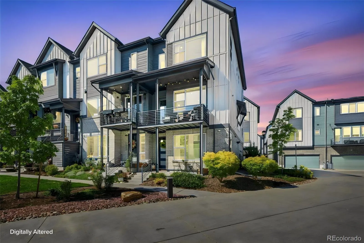
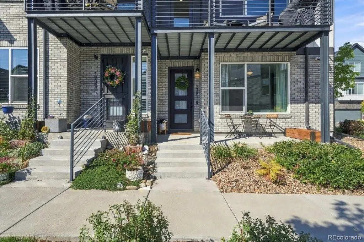
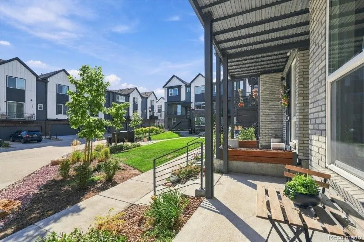
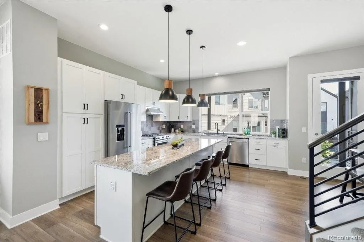
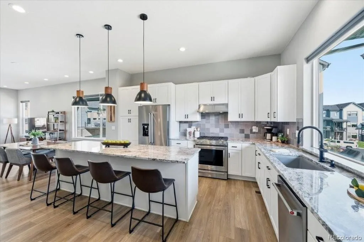
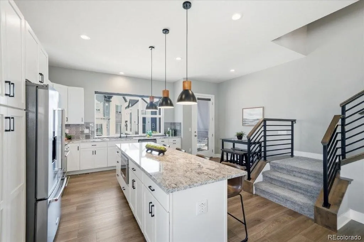
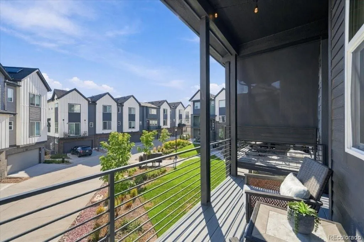
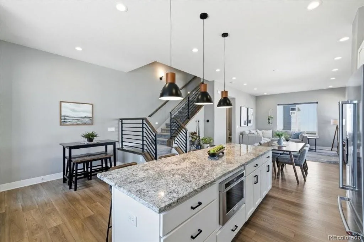
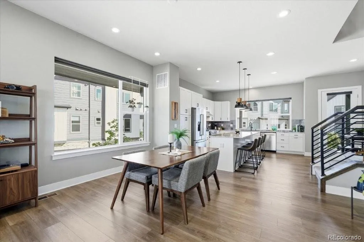
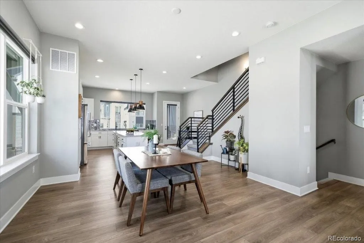
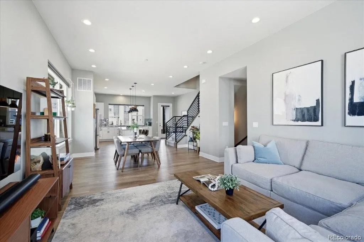
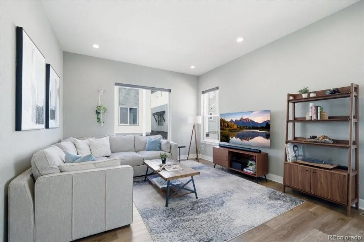
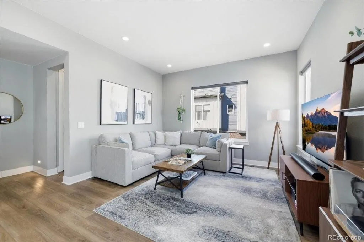
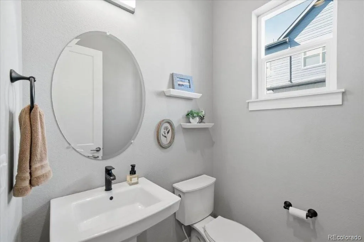
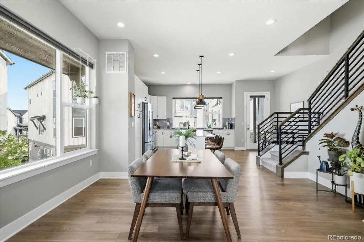
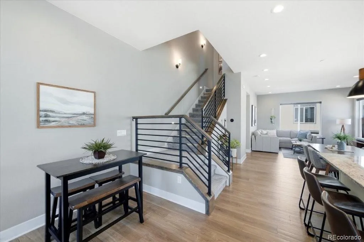
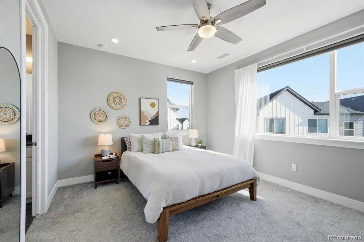
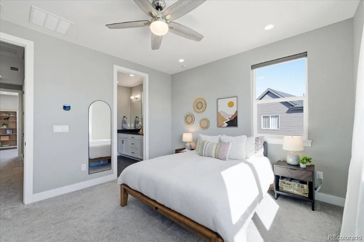
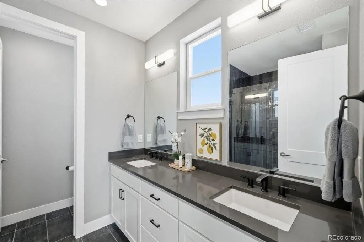
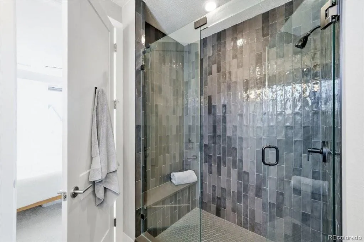
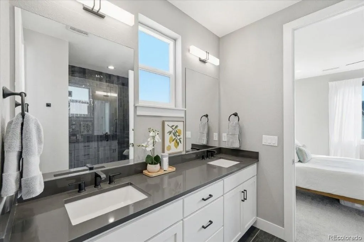
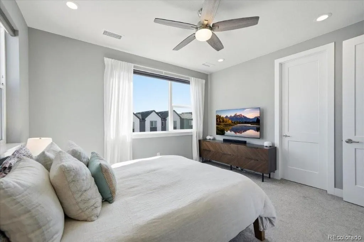
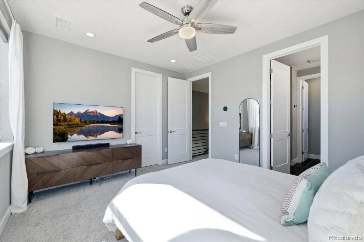
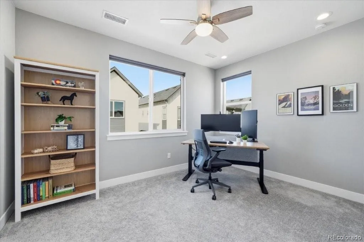
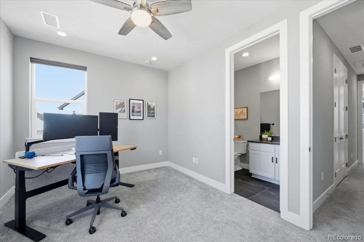
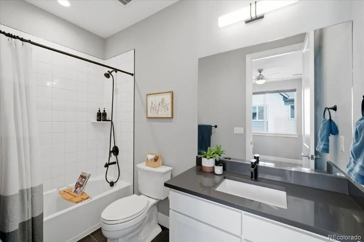
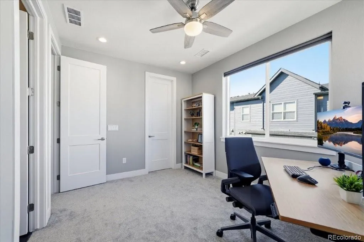
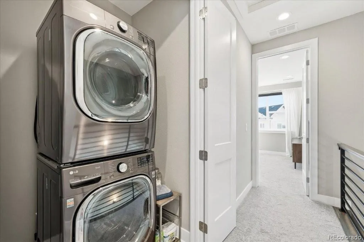
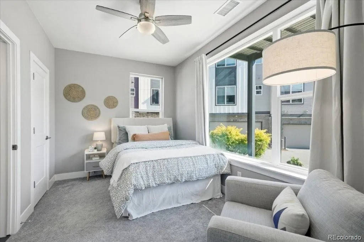
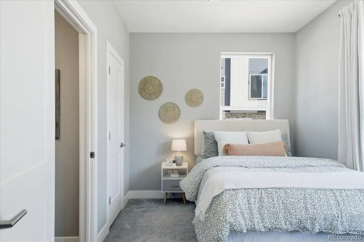
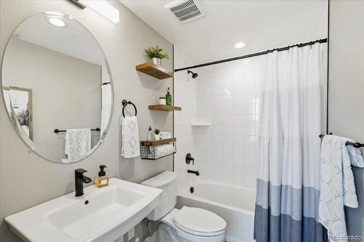
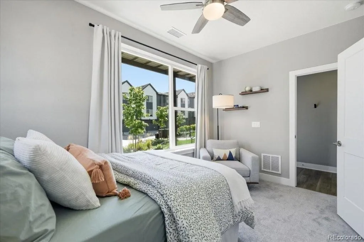
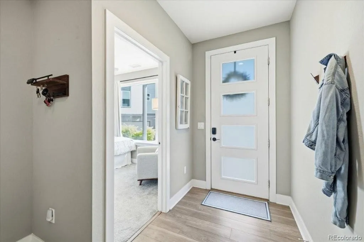
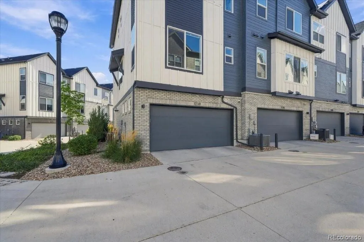
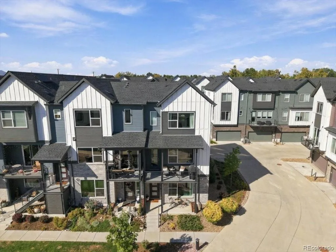
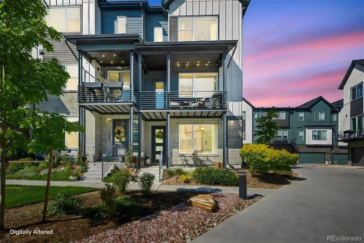
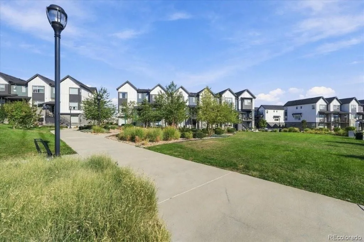
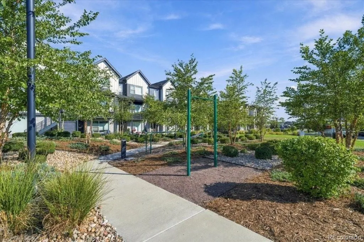
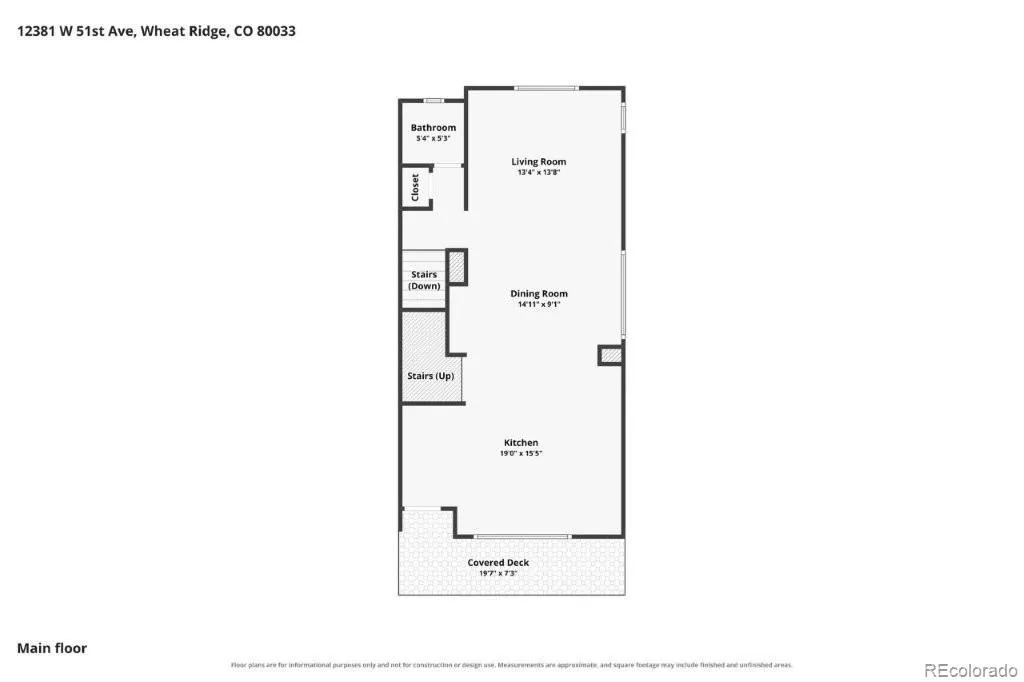
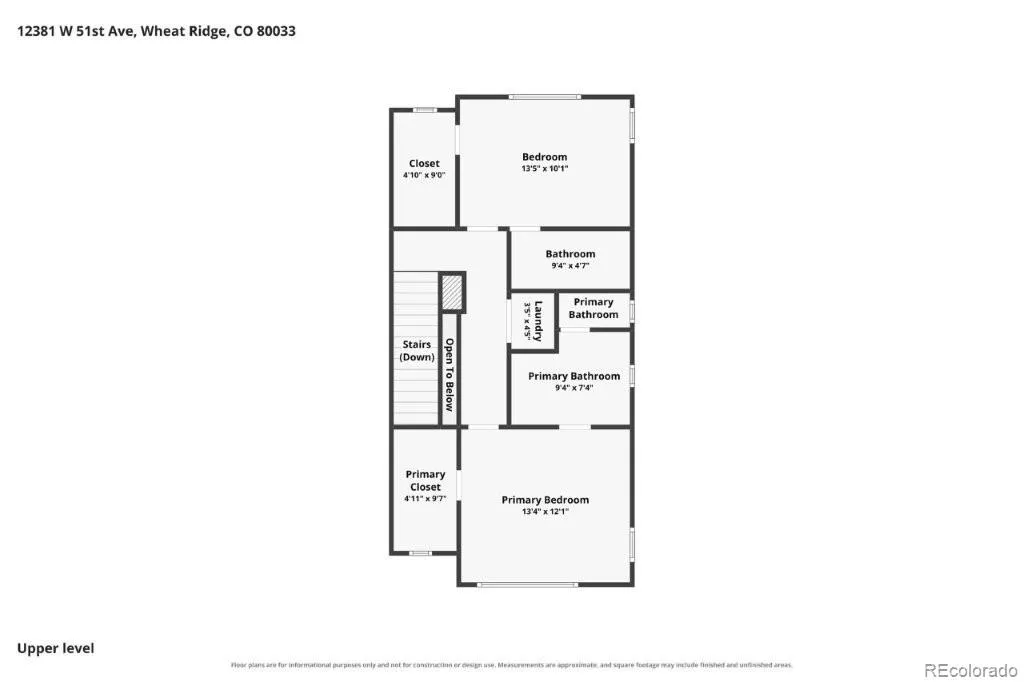
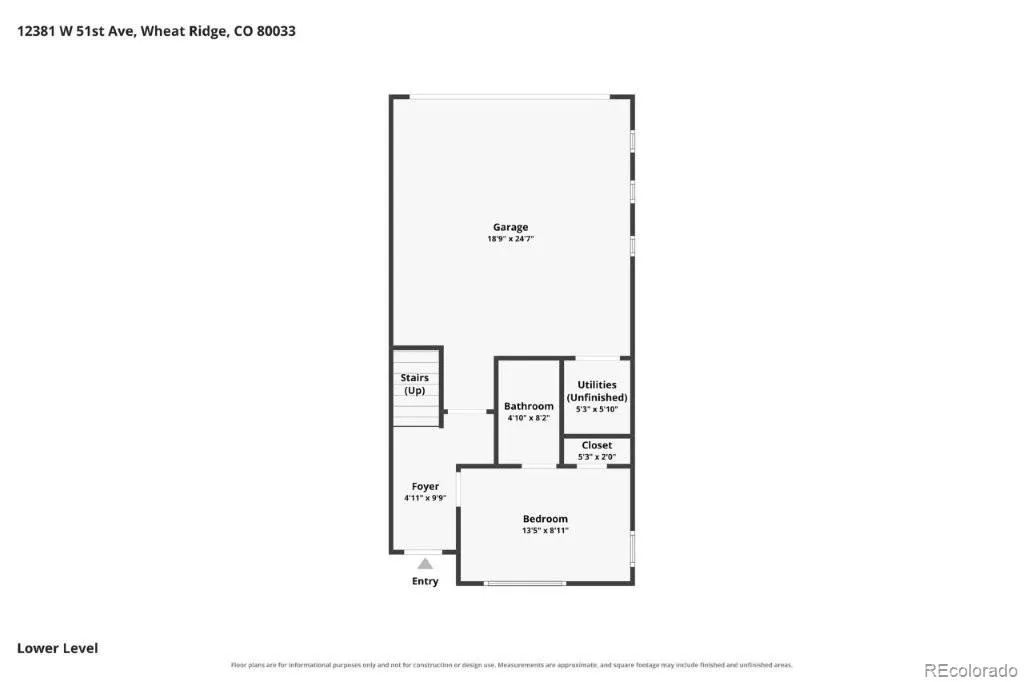
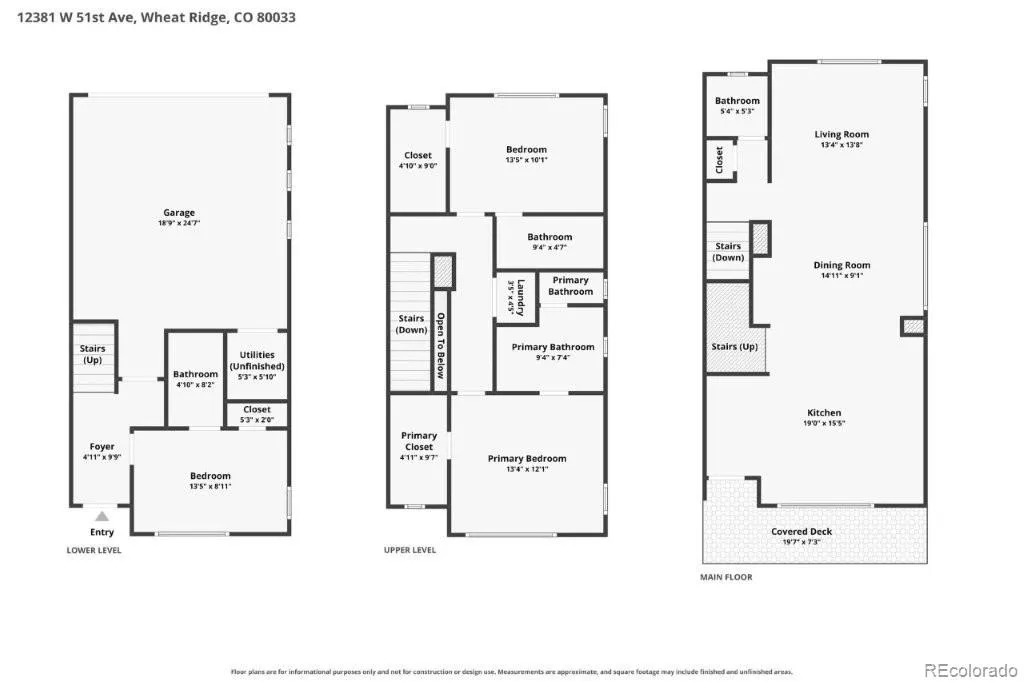
SELLER OFFERING FINANCING CONCESSION UP TO $12, 500, WHICH WILL SIGNIFICANTLY REDUCE BUYER’S INTEREST RATE & MONTHLY PAYMENT FOR THE FIRST 2 YEARS. Beautiful finishes & attention to the smallest detail have gone into creating this exquisite townhome. End unit overlooking lushly landscaped open space, with trees & grassy area. No expense spared when designing interior which provides a feeling of sophisticated elegance throughout. Sun-filled, free flowing open floor plan creates atmosphere which is ideal for entertaining + comfortable daily living. Home is graced by wide plank LVP flooring, 9 ft ceilings, custom lighting & many large windows drawing in abundance of natural light. Main living area features sun-lit Living Room & Dining Room. Remote controlled window coverings. ‘I Love to Cook’ Kitchen has expansive granite countertops + huge island with pendant lighting & breakfast bar. Stylish white cabinetry, stainless KitchenAid appliances, including gas cooktop, huge south facing window & deep sink. Plenty of room in kitchen for table & chairs. Walk out to 2nd story balcony where you can enjoy your morning coffee or relax at the end of a long day. Open staircase with dramatic wrought iron & wood railing leads upstairs. Primary Suite is Pure Luxury! King sized bedroom & gorgeous bath with quartz countertops, oversized shower with bench, striking tile accents & large walk-in closet. Open bridge with modern horizontal metal railing leads to another bedroom with full ensuite bath & walk-in closet. Laundry conveniently located on upper level. Bright 3rd bedroom with full ensuite bath on ground level is ideal guest suite or home office. Overlooks the lovely covered front patio. Ideal location with easy access to Light Rail, Van Bibber Park, Stenger Sports Complex and 24 mile picturesque Clear Creek bike & walking trail. Short drive to Golden, Olde Town Arvada, Downtown Denver and I-70 to get you on your way to our majestic mountains. This is Colorado Living at its Best!

Advanced Home Search
Search by square footage, location, price, bedrooms, bathrooms and more.Just Listed
These homes just hit the market. Be among the first to see them. Schedule a showing, too.New Construction
See brand new homes and homes under construction now and available soon.Features & Amenities
Find homes with views or pools, in gated communities & with other desirable features.Cities
Take a look at luxury homes in each city in Metro Denver.Neighborhoods
Find the ideal neighborhood and the home that best fits you.Counties
Have your eye on a specific county? Browse these listings.Zip Codes
Start here to find a luxury home in a particular zip code.Single-Family Homes
See photos of single-family homes, get prices, neighborhood information & more.Townhomes
Get all the details about luxury townhomes for sale now throughout Metro Denver.Condos
Are you drawn to the low-maintenance, luxury lifestyle of condo living? Start here.One-Story Homes
Looking for a main floor master? Ranch-style homes may be perfect for your lifestyle.Featured Price Ranges
We’ve done the searching for you. Find homes in popular luxury price ranges.55-Plus
Explore beautiful homes and enviable amenities available in 55-and-over communities.Your Free MLS Search Account
Create and manage saved searches and properties with the Property Organizer.Schedule a Personal Consultation
We’re happy to help any time! Schedule a no-obligation 15-minute call.


