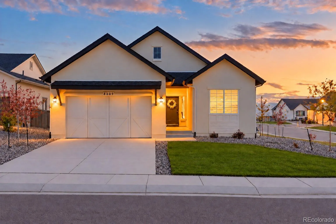
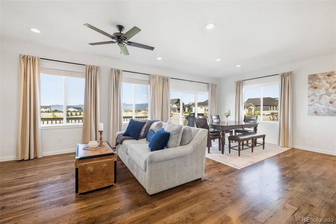
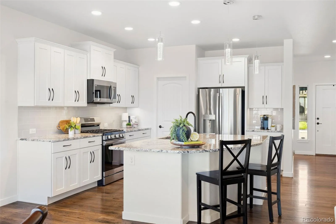
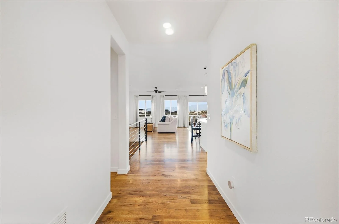
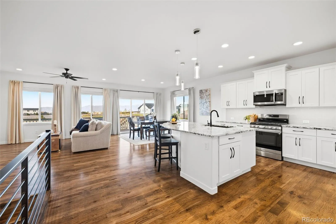
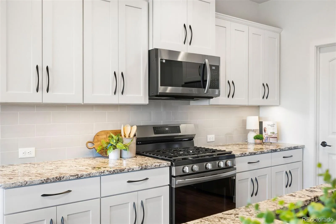
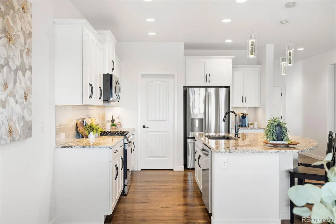
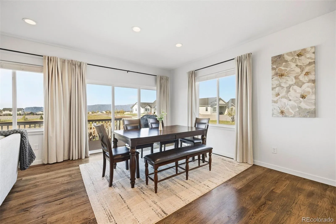
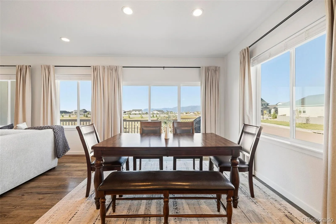
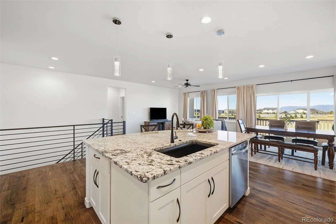
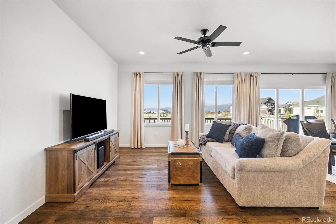
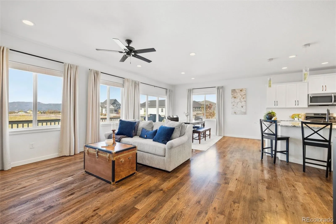
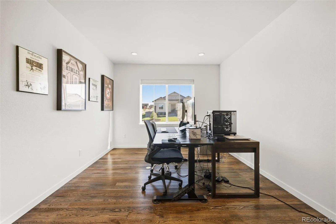
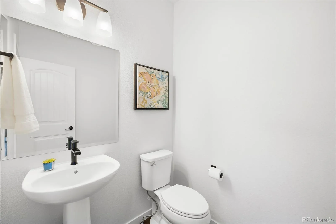
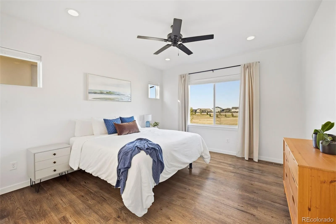
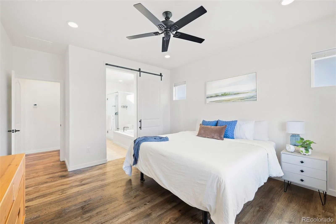
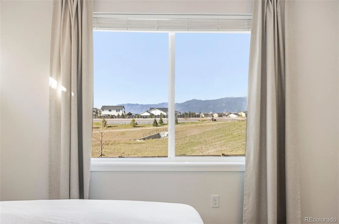
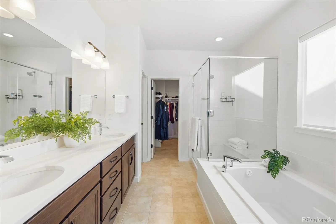
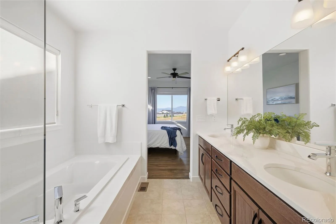
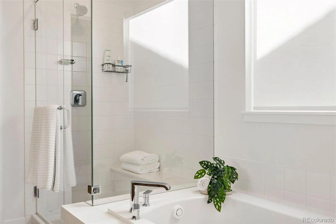
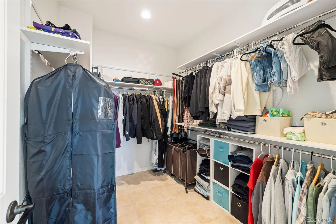
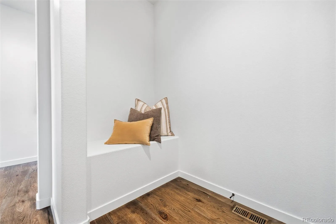
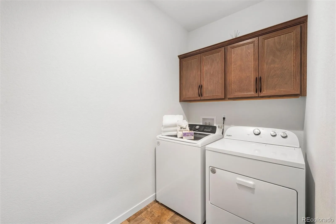
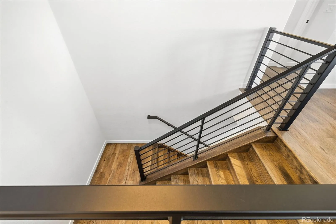
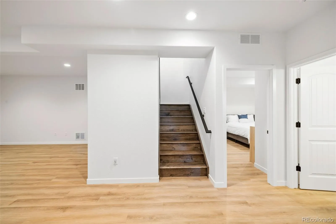
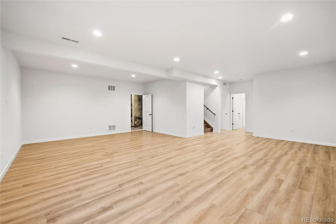
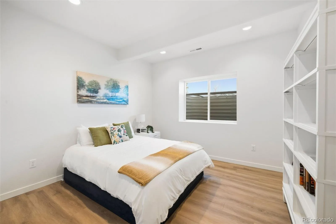
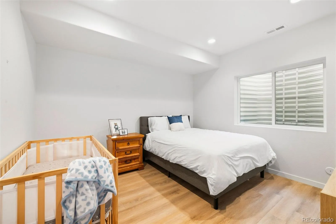
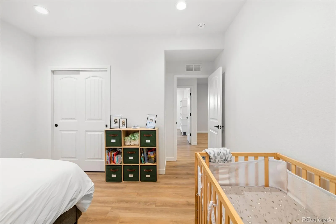
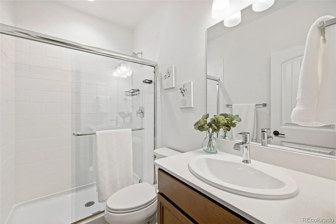
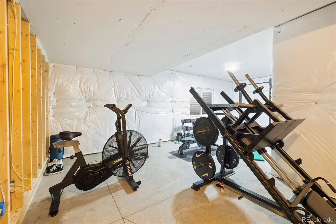
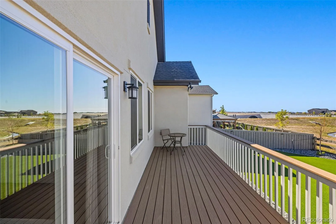
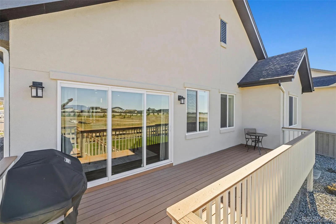
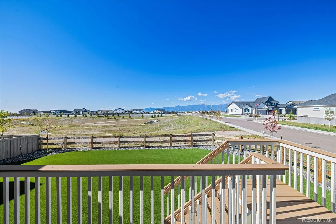
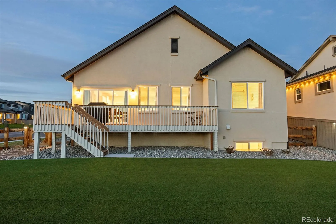
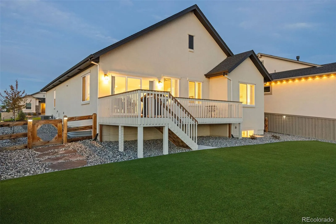
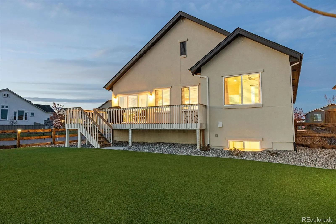
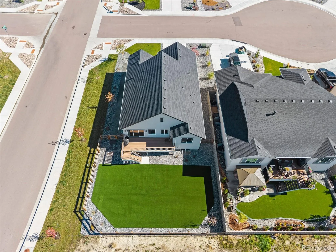
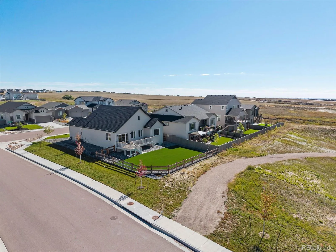
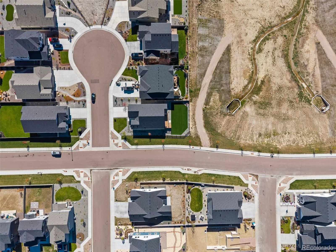
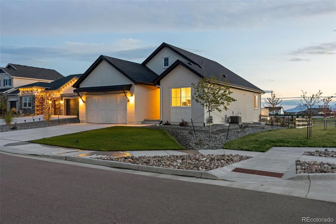
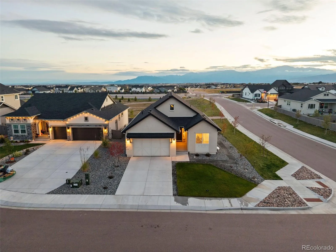
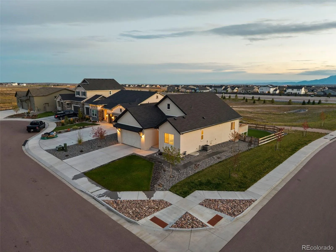
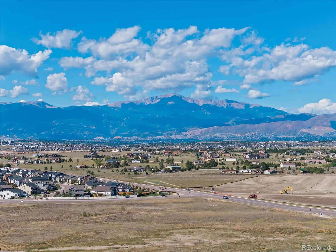
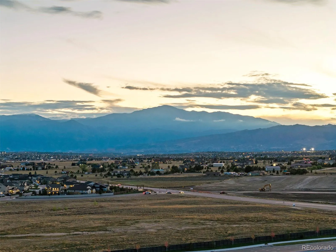
The VA assumable loan at $5.375% AND NO GAP will spark your interest. The views will make you fall in love. And how easy this home makes your life – well that may be the very thing that wins you over. Set near the end of a cul-de-sac and backing to a green belt, open space surrounds this nearly new ranch plan and frames views of the Front Range and Pikes Peak. With only one neighboring home adjoining, the setting offers a welcome sense of breathing room and privacy. This home is easy to care for, starting with the fully fenced back yard with premium artificial turf and xeriscaping. Step onto the composite deck for the mountain views, then leave the weekend yard work behind. The front yard features a xeriscaped border around a lush green lawn, and a corner lot location at the end of the street, for maximum privacy and minimal traffic. Inside, an open living area brings the kitchen, dining and gathering spaces together, while the main level also offers the primary suite, laundry, and a flexible room suited to an office or another bedroom. Plus REAL WOOD FLOORS with a walnut stain throughout the main level and down the gorgeous staircase. There is NO CARPET anywhere in this home! Perfect if you have allergies, kids, pets or if you (like me) just don’t like flooring that you can never actually get fully clean. These floors SPARKLE. Downstairs, the finished basement adds room to relax, host guests, watch movies or work out, and there’s a bonus, unfinished SECOND JUNIOR SUITE as well! Easy fifth bedroom and fourth bath – pre-plumbed! Built in 2024 with D-20 schools, this is a home is perfect for buyers wanting fresh construction and a setting that feels distinctly Colorado— without the added expense and wait of starting from scratch. This home has low HOA dues, with the option to increase them later for access to the pool and clubhouse, coming in phase 2. The Gathering Place is open now with an open house Oct. 10.

Advanced Home Search
Search by square footage, location, price, bedrooms, bathrooms and more.Just Listed
These homes just hit the market. Be among the first to see them. Schedule a showing, too.New Construction
See brand new homes and homes under construction now and available soon.Features & Amenities
Find homes with views or pools, in gated communities & with other desirable features.Cities
Take a look at luxury homes in each city in Metro Denver.Neighborhoods
Find the ideal neighborhood and the home that best fits you.Counties
Have your eye on a specific county? Browse these listings.Zip Codes
Start here to find a luxury home in a particular zip code.Single-Family Homes
See photos of single-family homes, get prices, neighborhood information & more.Townhomes
Get all the details about luxury townhomes for sale now throughout Metro Denver.Condos
Are you drawn to the low-maintenance, luxury lifestyle of condo living? Start here.One-Story Homes
Looking for a main floor master? Ranch-style homes may be perfect for your lifestyle.Featured Price Ranges
We’ve done the searching for you. Find homes in popular luxury price ranges.55-Plus
Explore beautiful homes and enviable amenities available in 55-and-over communities.Your Free MLS Search Account
Create and manage saved searches and properties with the Property Organizer.Schedule a Personal Consultation
We’re happy to help any time! Schedule a no-obligation 15-minute call.


