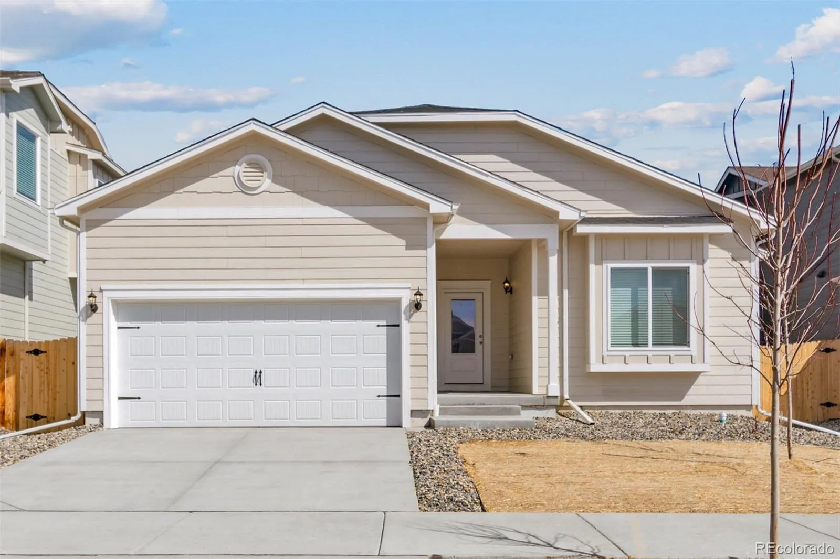
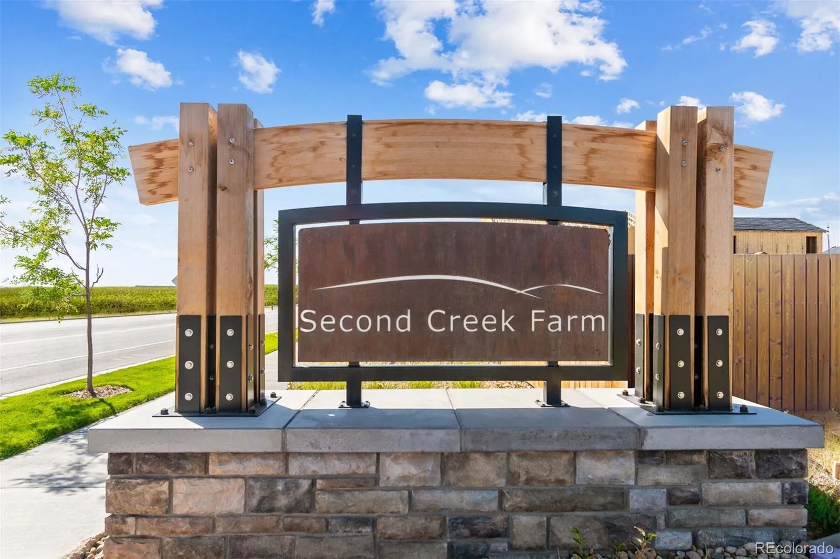
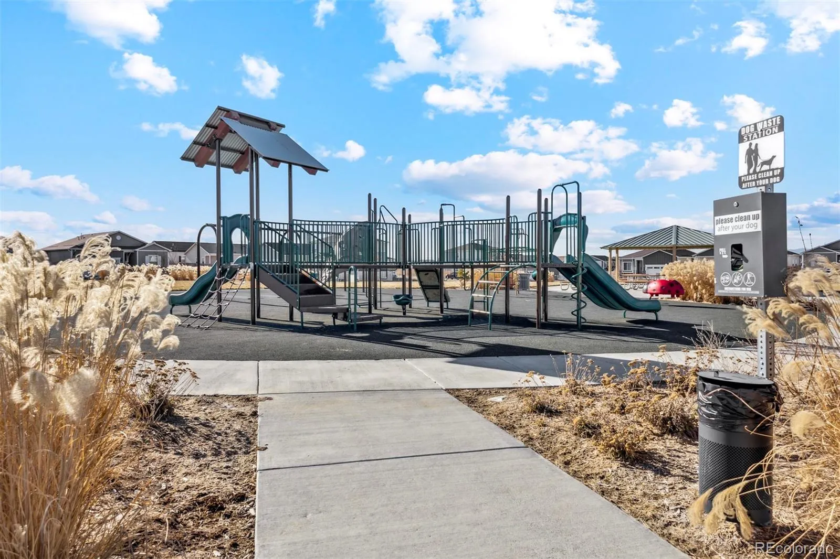

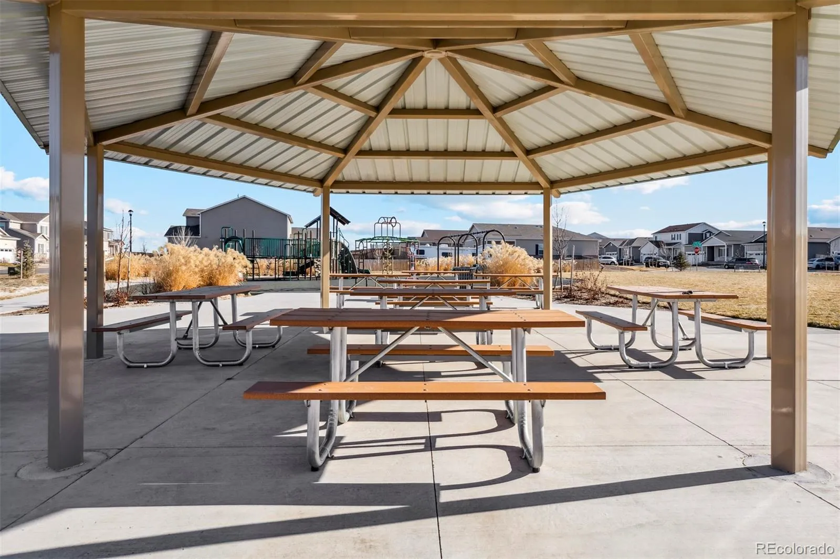
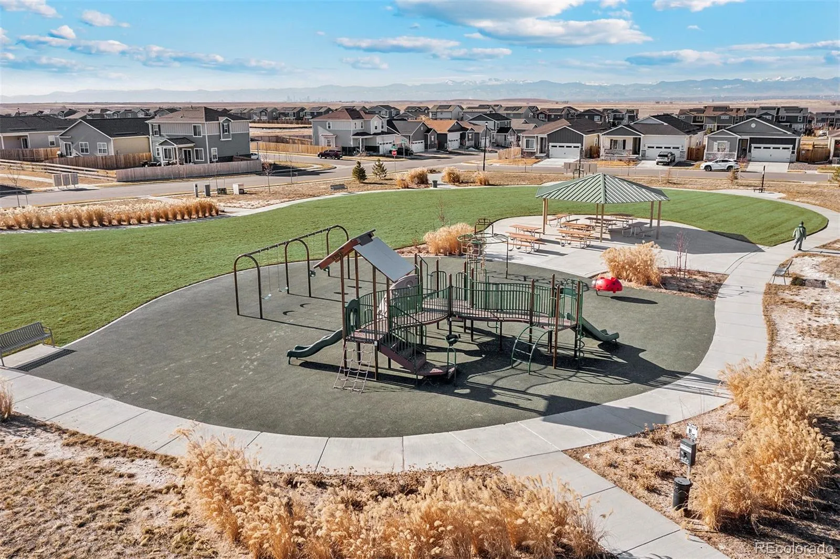
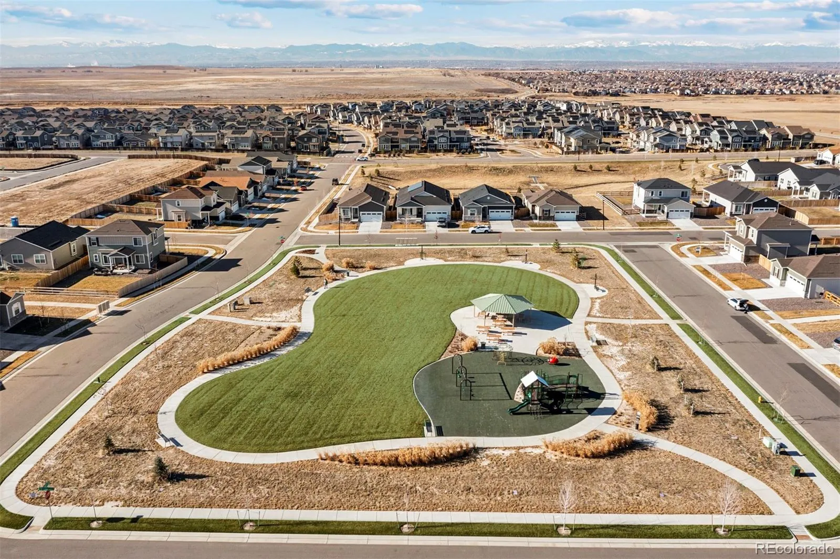
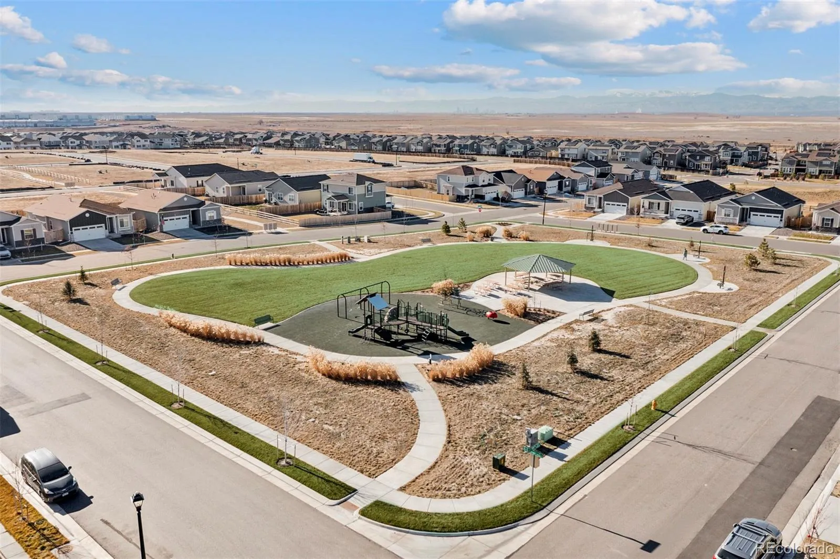
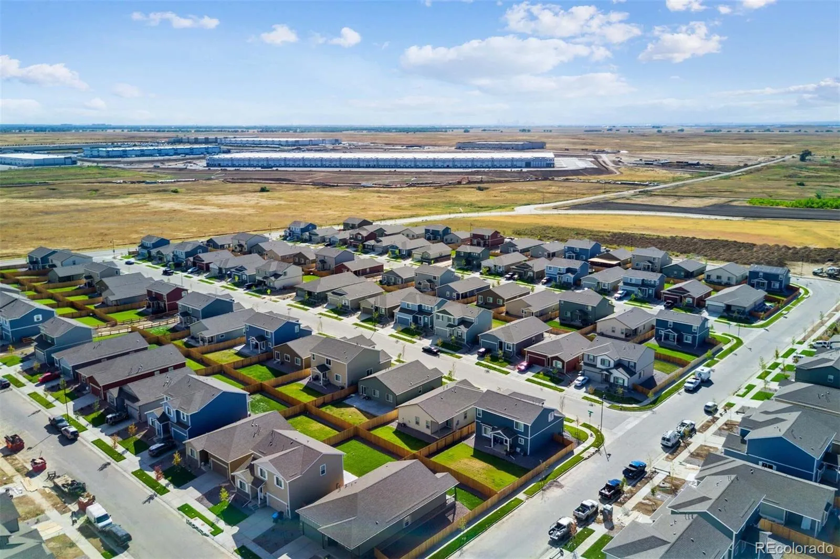
BUILDER PAID CLOSING COSTS – Limited Time Offer Your Dream Home Awaits at Second Creek Farm Single-Story Living That Just Makes Sense The Durango is the kind of home that feels easy the moment you walk through the door. With everything laid out on one thoughtful level, it removes the extra steps and gives you a home that feels comfortable, open, and practical from day one. At the center of the home, the kitchen, dining, and living spaces flow together in a way that makes everyday life feel more connected. It is a layout built for real routines, from slow mornings to family dinners to quiet nights in, with just the right balance of openness and definition. The owner’s suite is tucked away from the main living areas, creating a peaceful retreat at the end of the day. It gives you privacy when you want it, while still keeping the home welcoming and easy to move through. Every square foot in the Durango is put to work. There is no wasted space, no awkward layout, just a home that feels simple, intentional, and comfortable for the way you actually live. The location adds even more to love. Grocery stores and restaurants are just minutes away. Downtown Denver, the Zoo, and the Botanic Gardens are approximately thirty minutes from home, and Denver International Airport is right up the road for convenient travel. If you enjoy the outdoors, there is plenty nearby to explore. Rocky Mountain Arsenal National Wildlife Refuge offers wildlife watching, hiking, and nature tours, while Barr Lake State Park is just minutes away for boating, fishing, and birdwatching. This is single-story living done right. Don’t miss it.

Advanced Home Search
Search by square footage, location, price, bedrooms, bathrooms and more.Just Listed
These homes just hit the market. Be among the first to see them. Schedule a showing, too.New Construction
See brand new homes and homes under construction now and available soon.Features & Amenities
Find homes with views or pools, in gated communities & with other desirable features.Cities
Take a look at luxury homes in each city in Metro Denver.Neighborhoods
Find the ideal neighborhood and the home that best fits you.Counties
Have your eye on a specific county? Browse these listings.Zip Codes
Start here to find a luxury home in a particular zip code.Single-Family Homes
See photos of single-family homes, get prices, neighborhood information & more.Townhomes
Get all the details about luxury townhomes for sale now throughout Metro Denver.Condos
Are you drawn to the low-maintenance, luxury lifestyle of condo living? Start here.One-Story Homes
Looking for a main floor master? Ranch-style homes may be perfect for your lifestyle.Featured Price Ranges
We’ve done the searching for you. Find homes in popular luxury price ranges.55-Plus
Explore beautiful homes and enviable amenities available in 55-and-over communities.Your Free MLS Search Account
Create and manage saved searches and properties with the Property Organizer.Schedule a Personal Consultation
We’re happy to help any time! Schedule a no-obligation 15-minute call.


