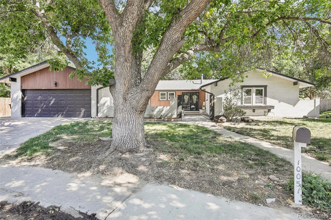
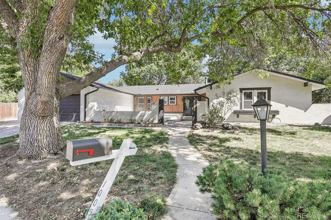
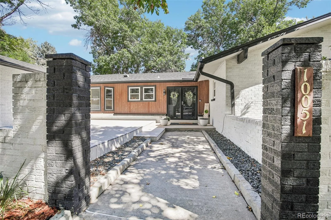
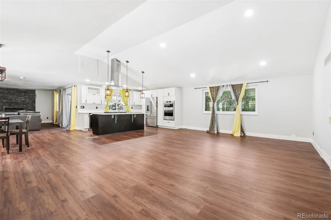
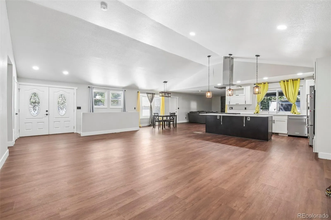
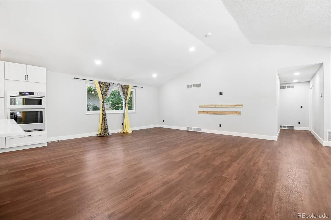
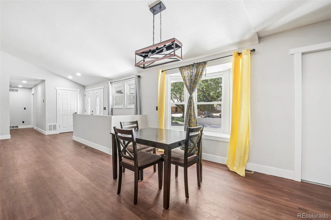
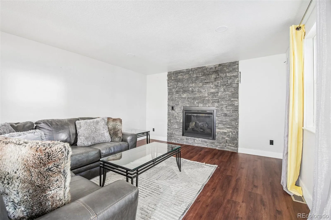
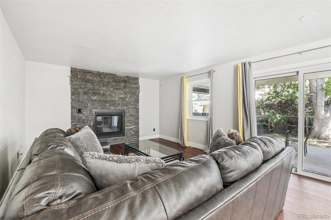
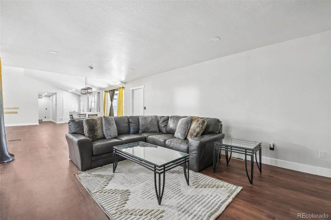
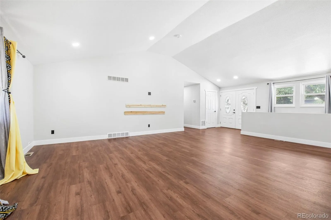
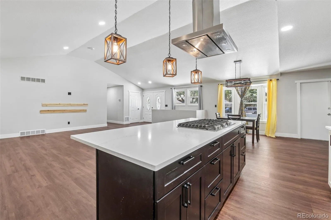
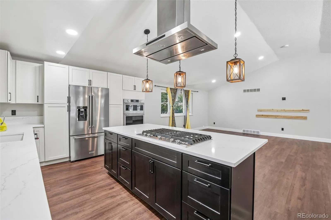
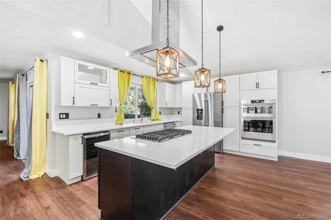
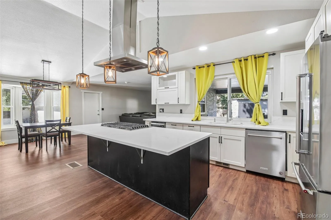
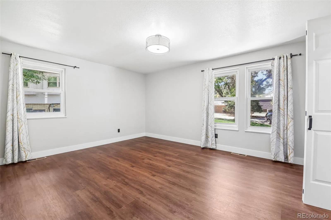
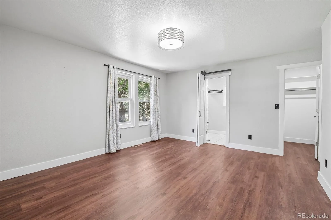
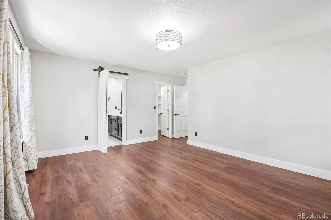
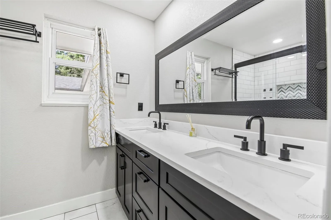
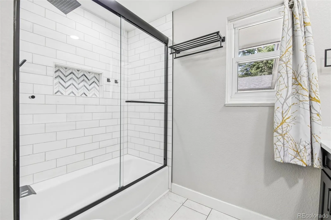
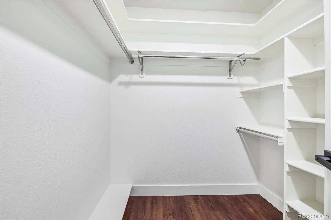
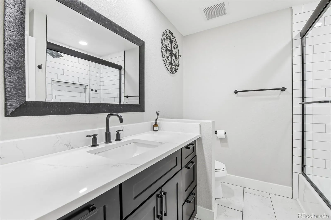
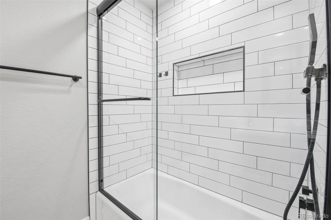
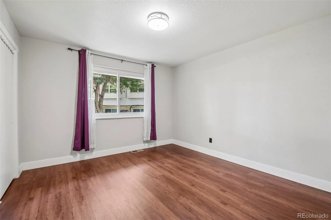
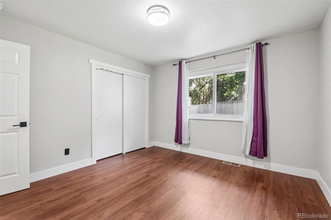
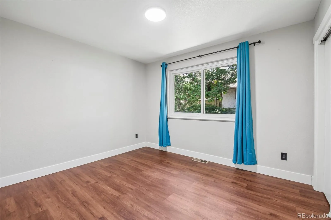
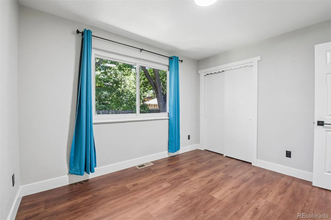
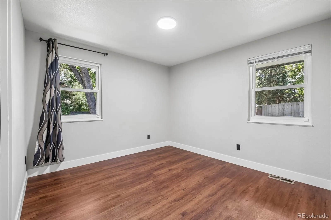
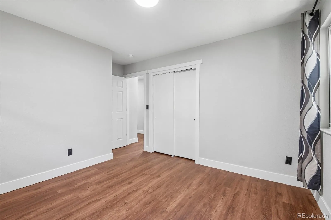
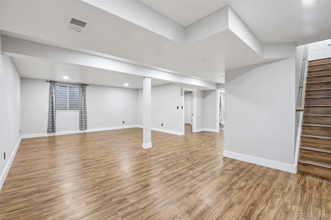
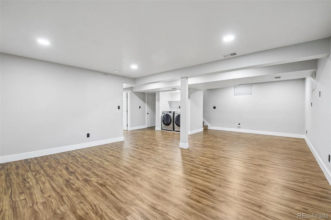
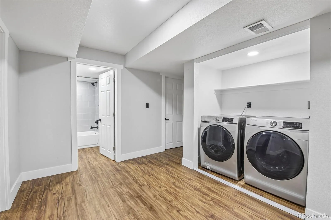
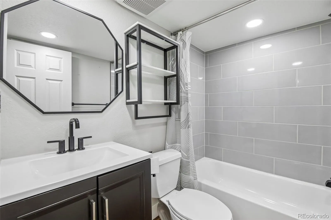
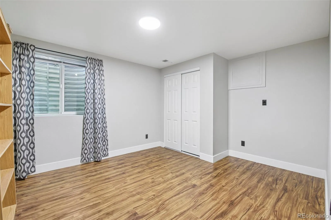
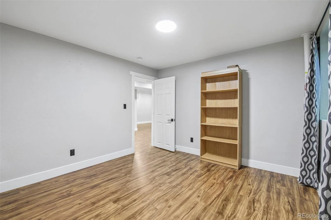
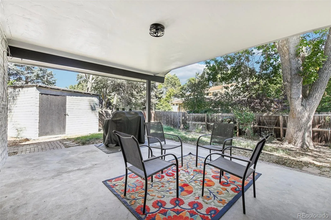
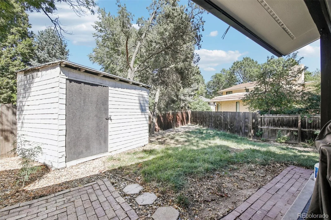
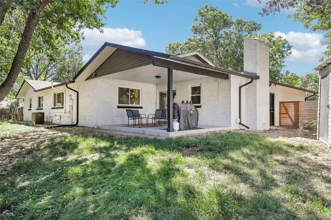
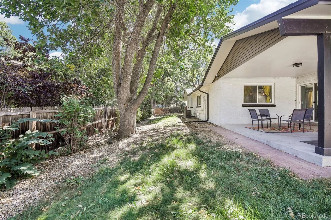
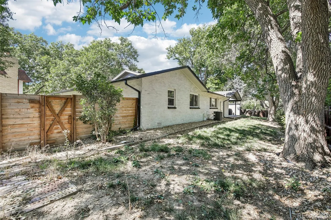
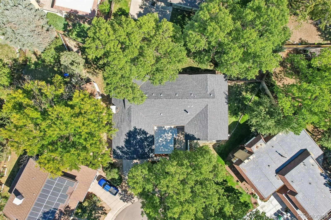
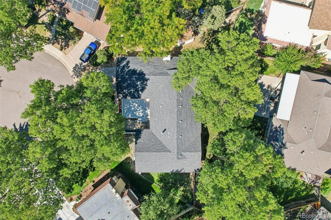
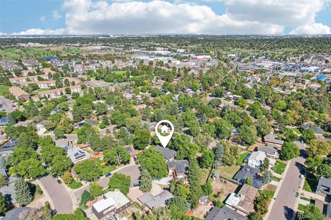
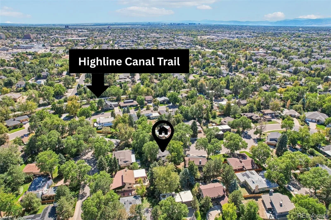
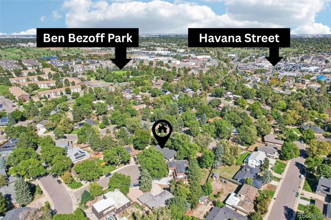
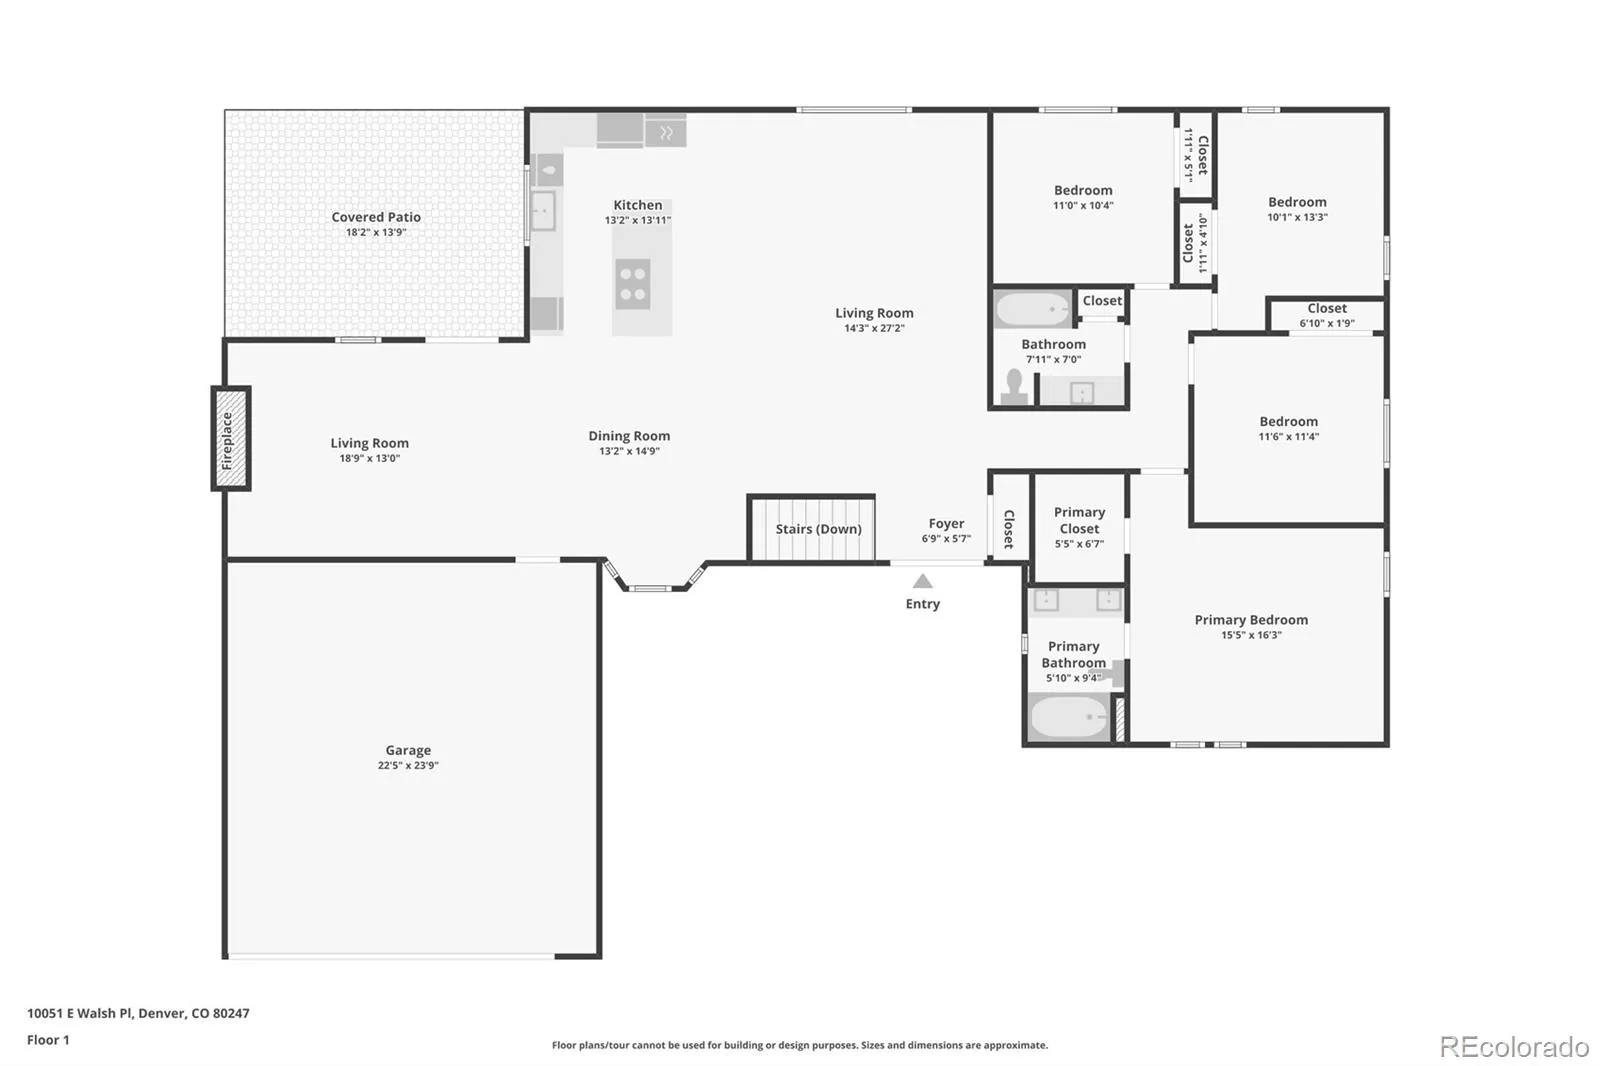
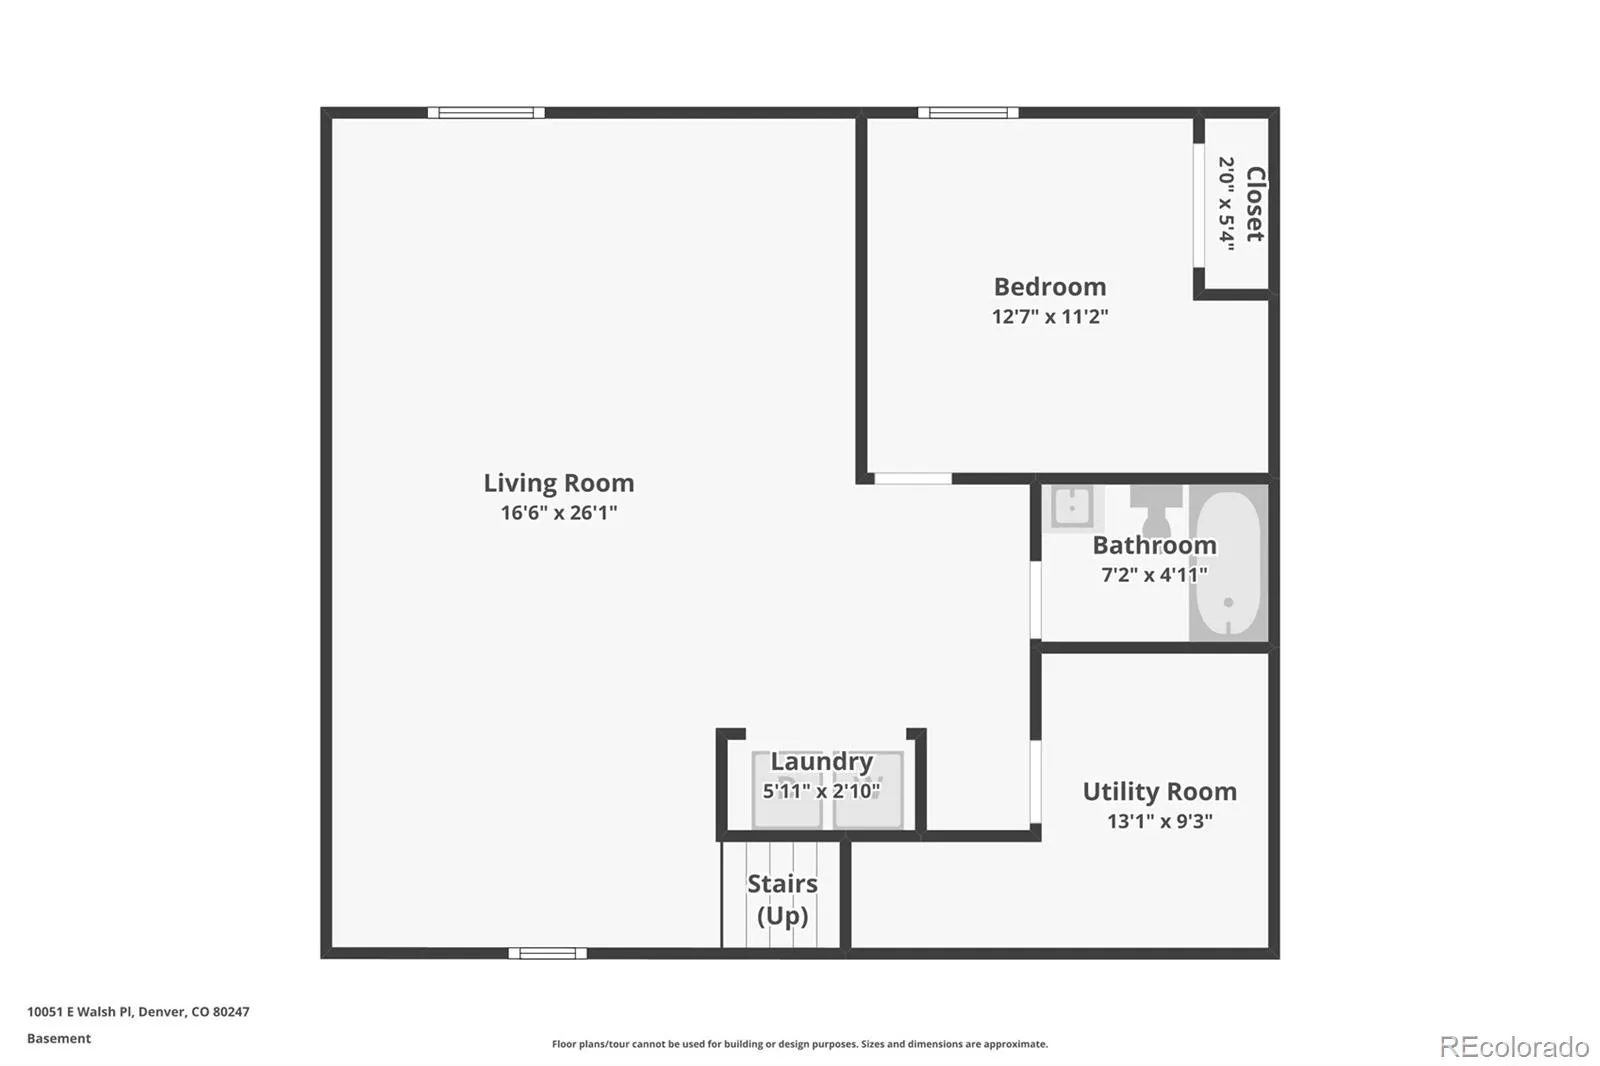
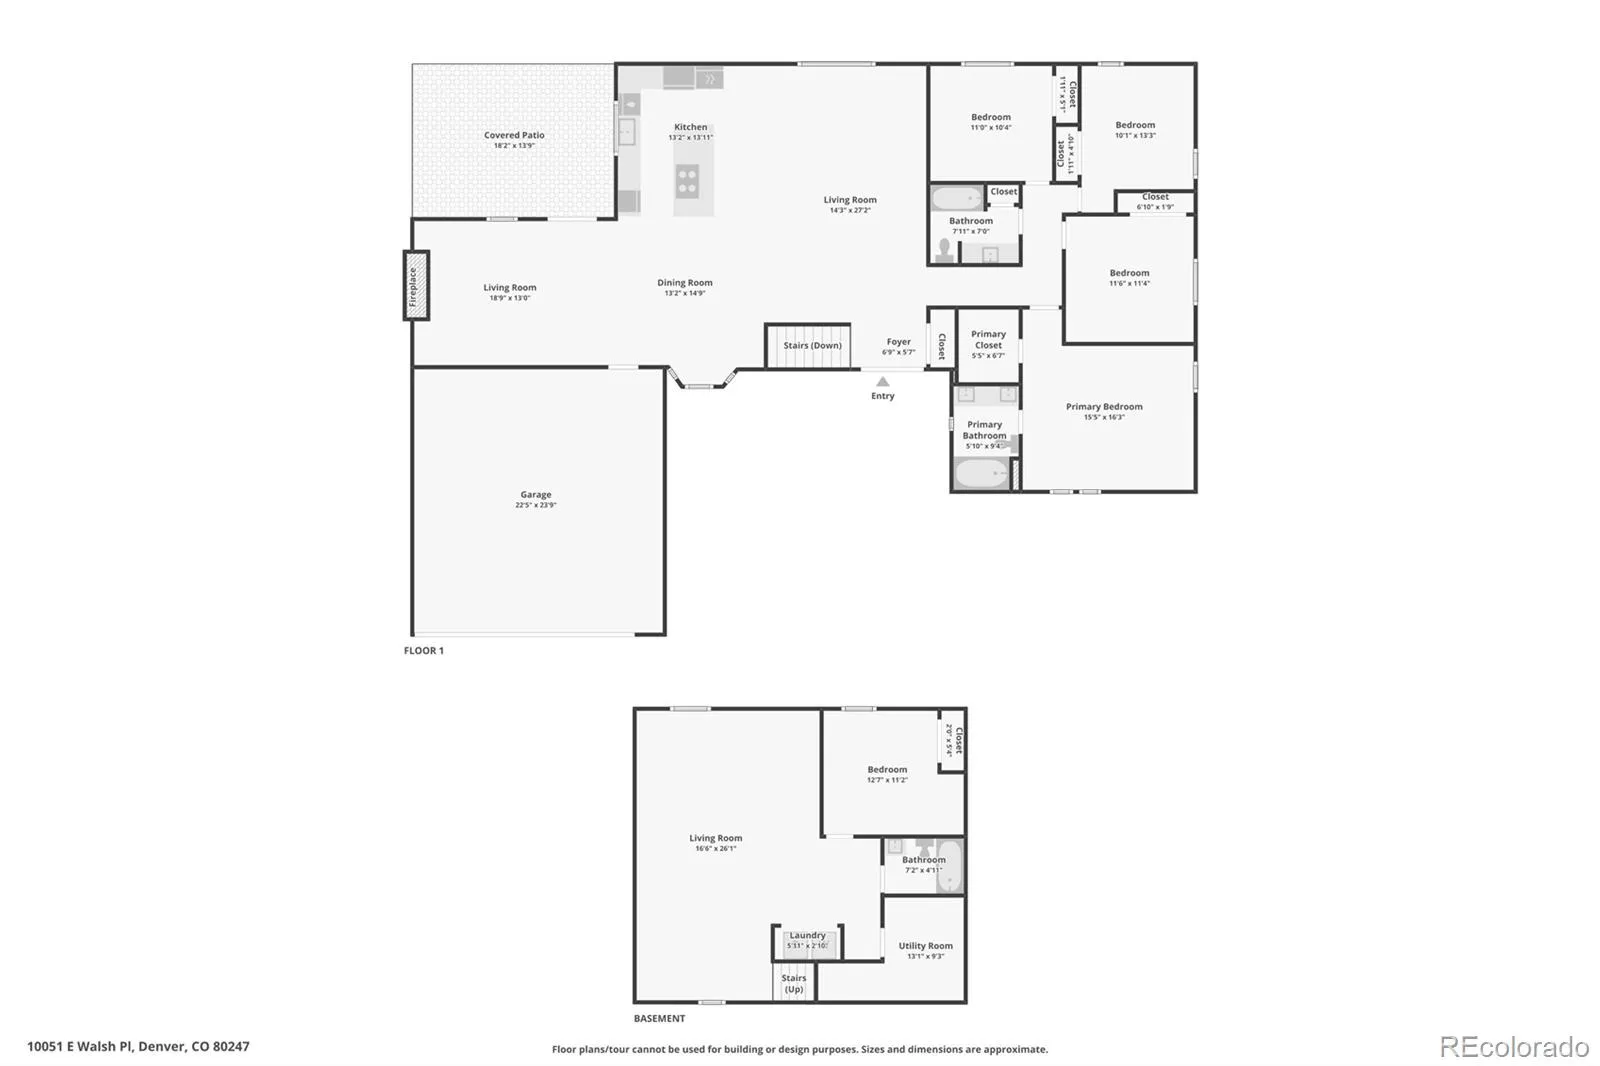
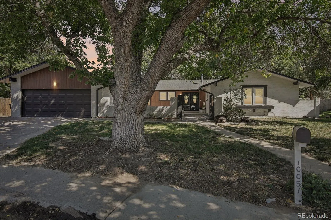
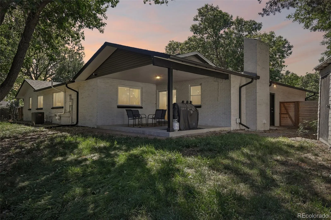
Welcome to 10051 E Walsh Place and the Park Forest neighborhood! Characterized by larger, mature lots, a variety of home styles and no alleys, this is the Denver enclave you’ve been looking for. Situated at the end of a quiet cul-de-sac with an updated exterior, large shade tree and expansive front porch, this home has serious curb appeal. Upon entering, modern finishes balance beautifully with new, warm vinyl plank flooring and wood-accented lighting fixtures. The spacious kitchen anchors the main level, featuring a large island, quartz countertops, stainless steel appliances and plenty of storage. Just beyond, the living and dining rooms flow naturally from the kitchen, while the family room, with its fireplace and cozy, moody vibe, feels comfortably tucked away. The primary bedroom offers a dual-sink ensuite bath and walk-in closet, while three additional bedrooms and another full bath are just down the hall. Downstairs, the finished basement adds a large flex space, conforming fifth bedroom, full bath and laundry. Not to be overlooked is the fully fenced yard waiting for your touch, the covered back patio for grilling and enjoying the outdoors, and a backyard shed for all your lawncare and gardening tools. Offering the best of both worlds—a quiet, tucked-away neighborhood with the shopping, dining and everyday conveniences along Havana less than two miles away—you’ve got it all at 10051 E Walsh Place. Add in the 70+ miles of the Highline Canal just a short walk from your front door, and this property is a find!

Advanced Home Search
Search by square footage, location, price, bedrooms, bathrooms and more.Just Listed
These homes just hit the market. Be among the first to see them. Schedule a showing, too.New Construction
See brand new homes and homes under construction now and available soon.Features & Amenities
Find homes with views or pools, in gated communities & with other desirable features.Cities
Take a look at luxury homes in each city in Metro Denver.Neighborhoods
Find the ideal neighborhood and the home that best fits you.Counties
Have your eye on a specific county? Browse these listings.Zip Codes
Start here to find a luxury home in a particular zip code.Single-Family Homes
See photos of single-family homes, get prices, neighborhood information & more.Townhomes
Get all the details about luxury townhomes for sale now throughout Metro Denver.Condos
Are you drawn to the low-maintenance, luxury lifestyle of condo living? Start here.One-Story Homes
Looking for a main floor master? Ranch-style homes may be perfect for your lifestyle.Featured Price Ranges
We’ve done the searching for you. Find homes in popular luxury price ranges.55-Plus
Explore beautiful homes and enviable amenities available in 55-and-over communities.Your Free MLS Search Account
Create and manage saved searches and properties with the Property Organizer.Schedule a Personal Consultation
We’re happy to help any time! Schedule a no-obligation 15-minute call.


