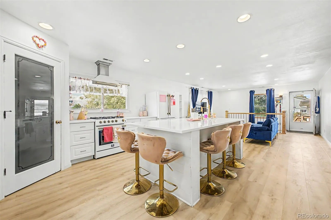
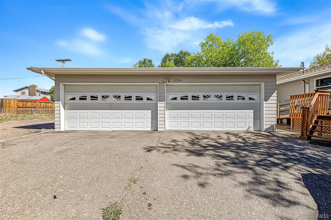
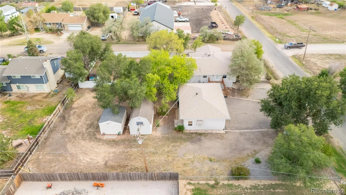
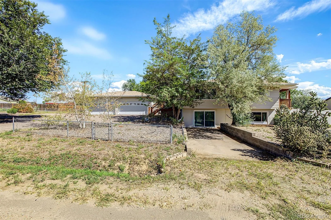
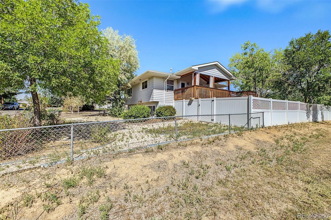
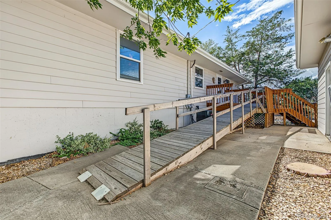
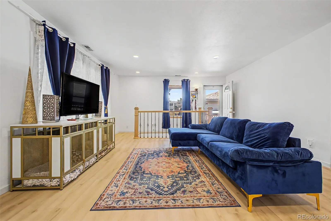
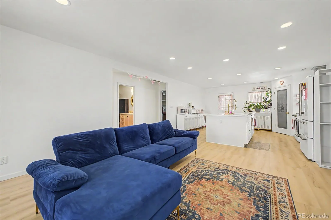
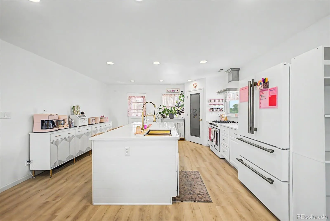
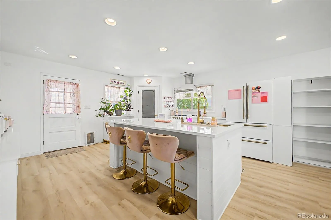
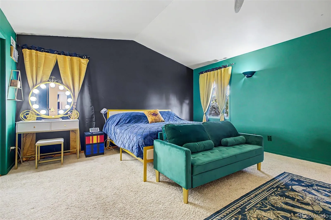
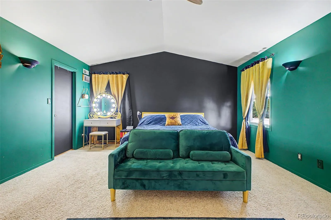
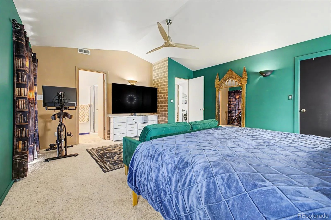
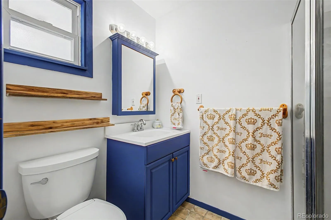
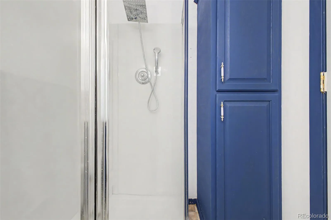
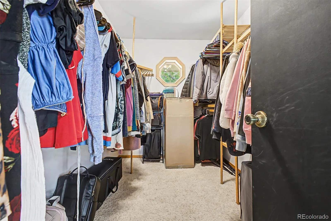
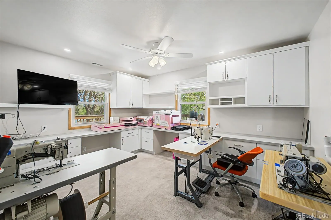
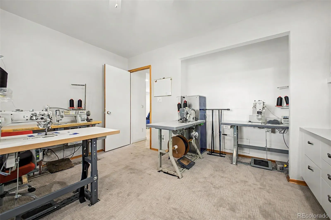
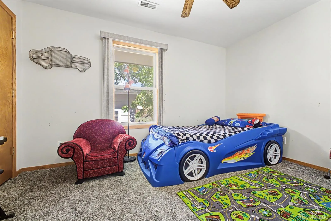
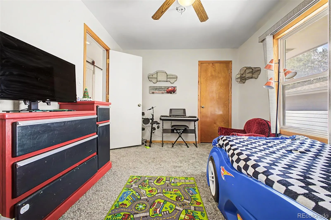
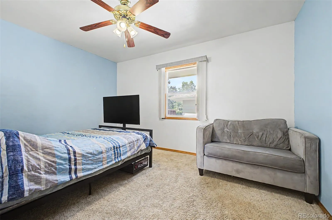
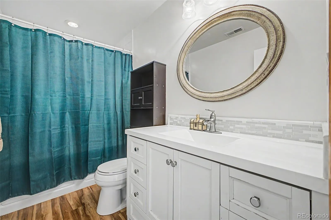
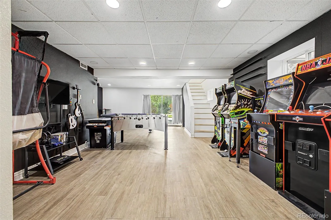
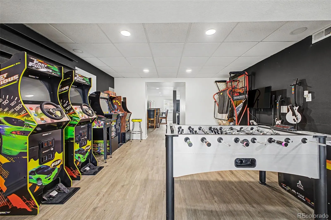
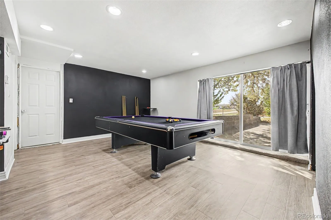
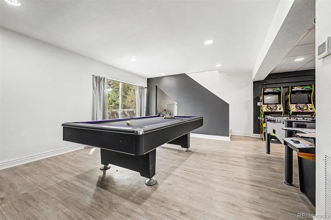
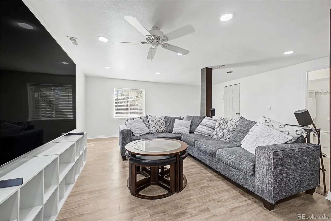
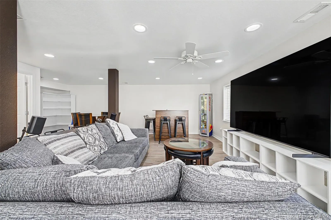
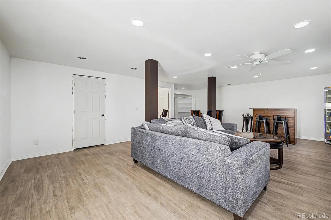
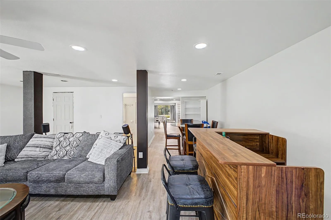
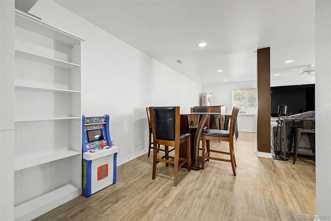
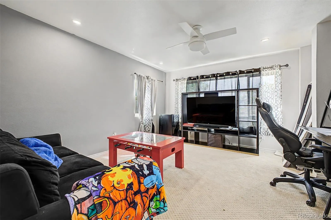
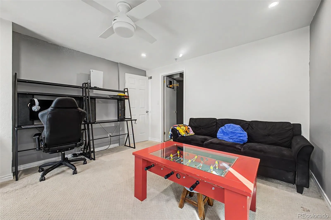
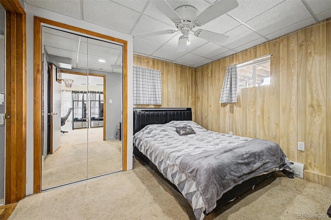
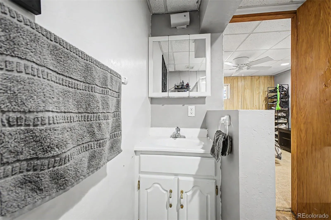
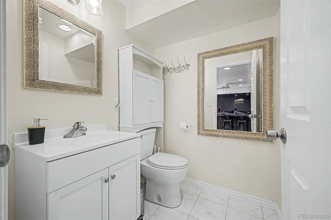
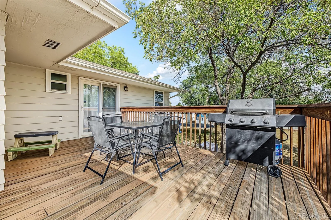
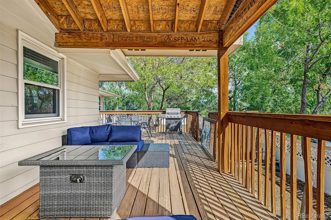
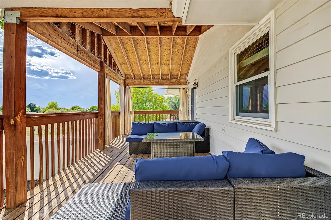
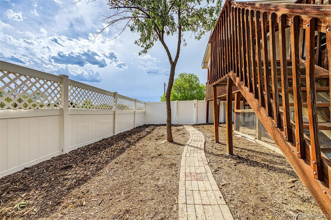
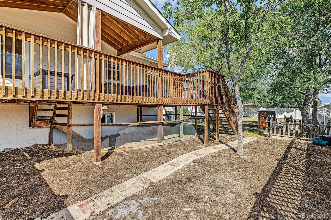
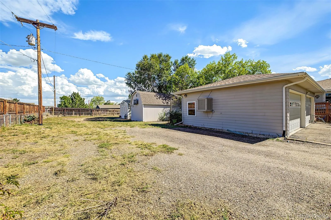
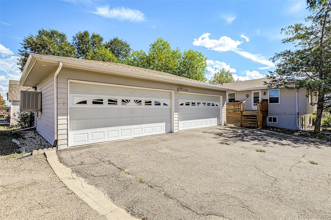
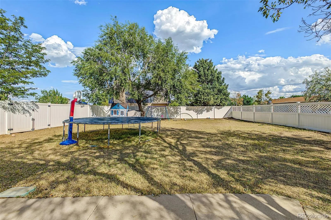
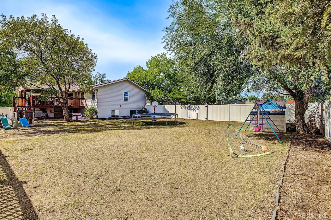
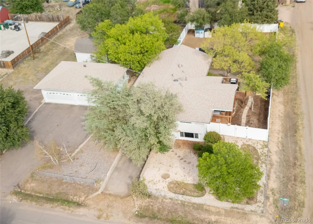
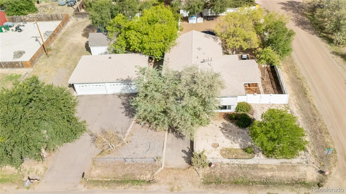
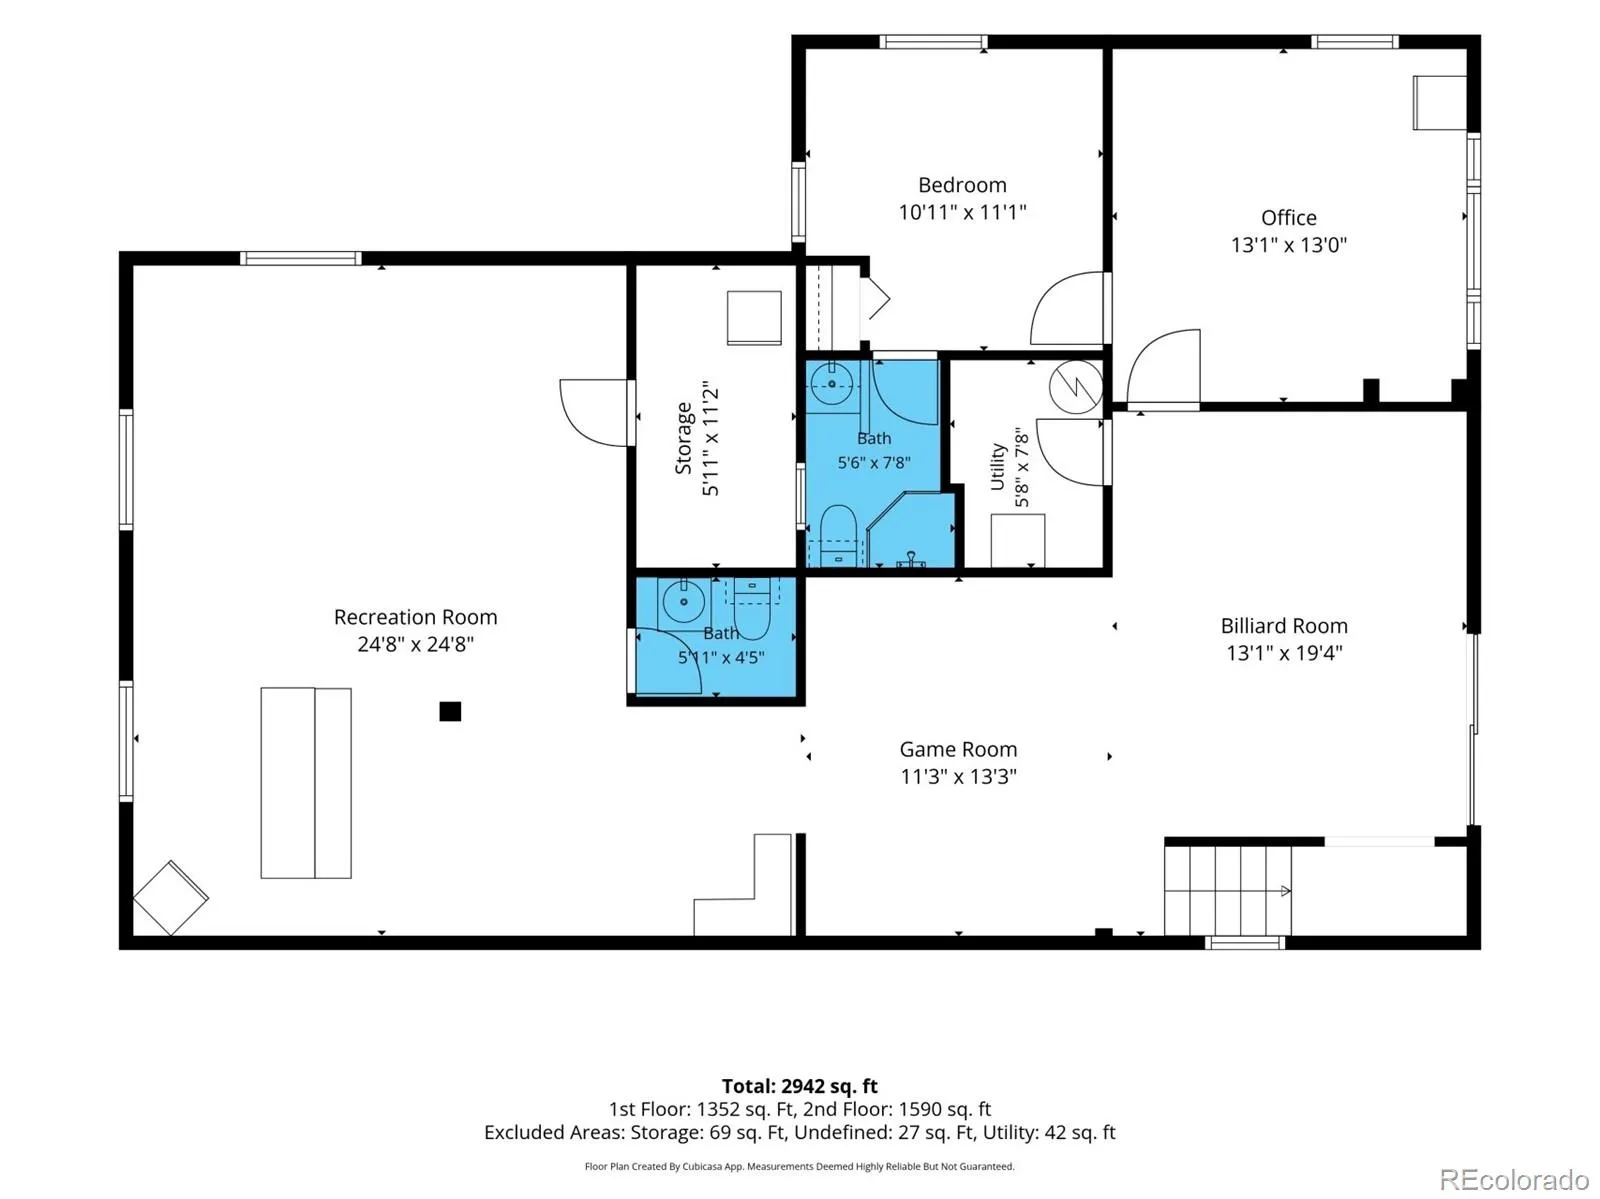
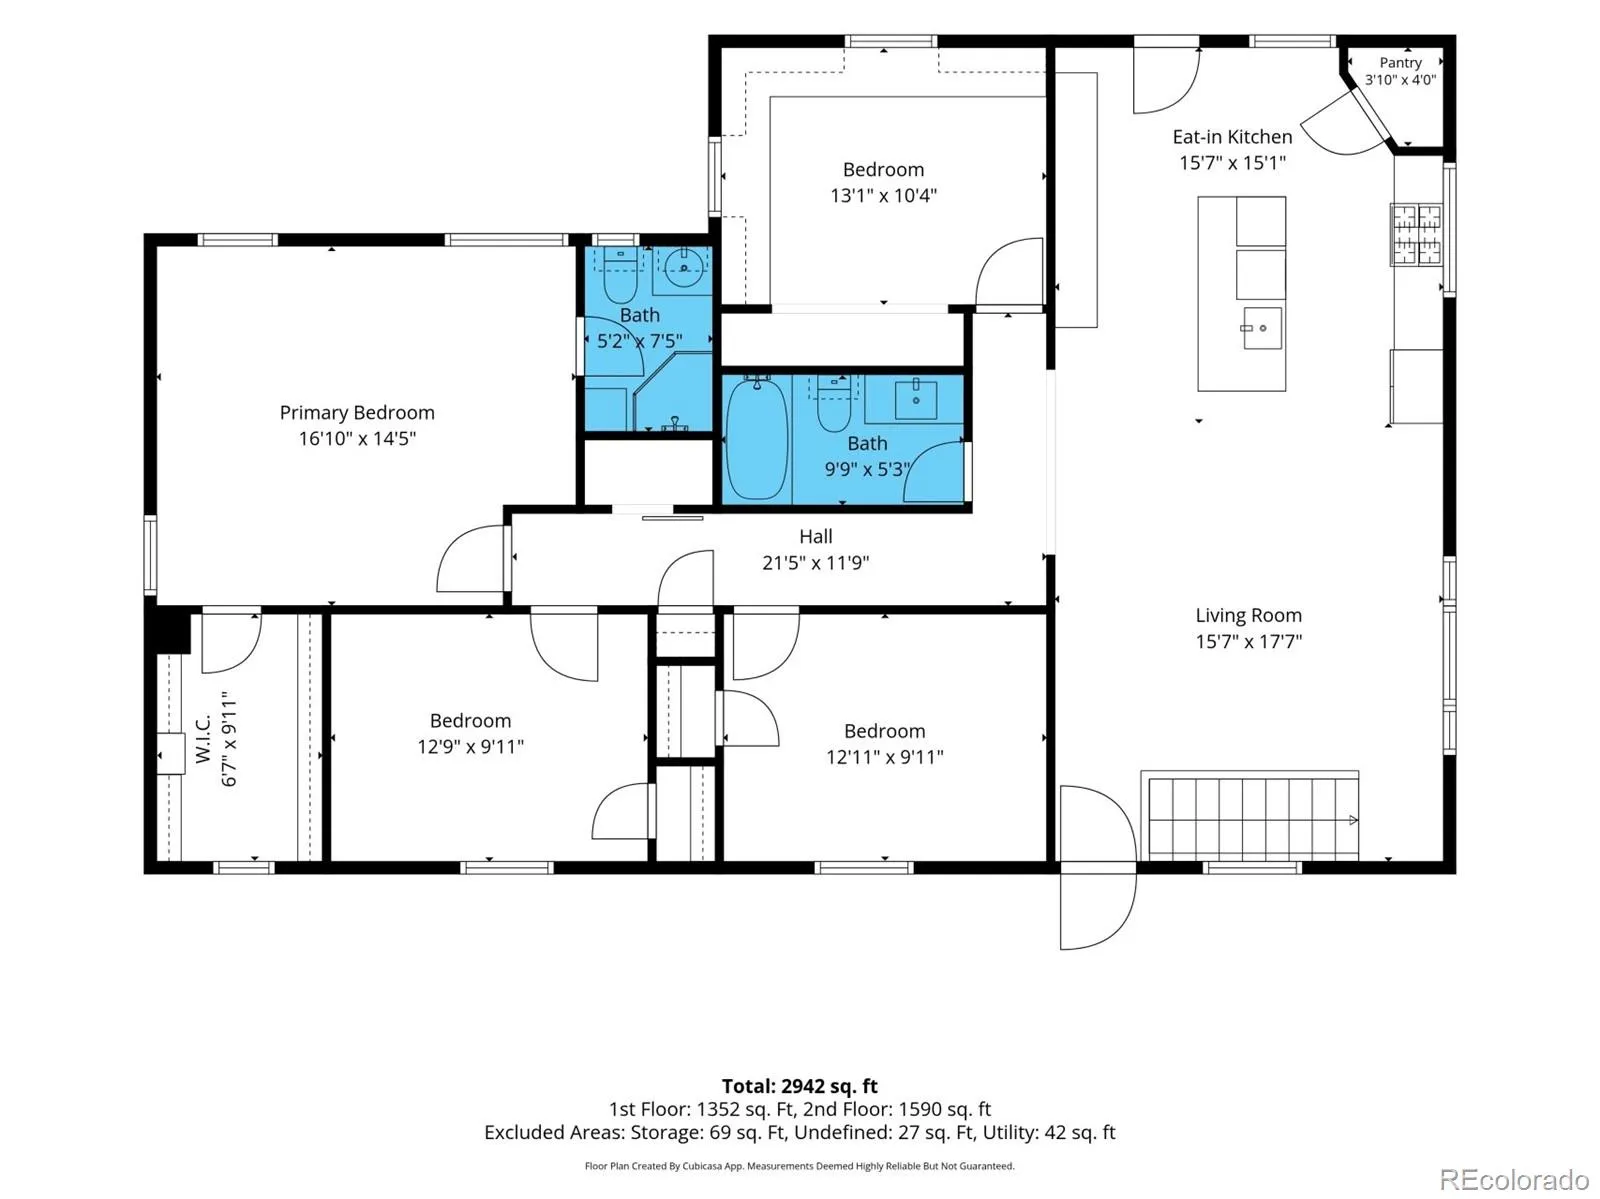
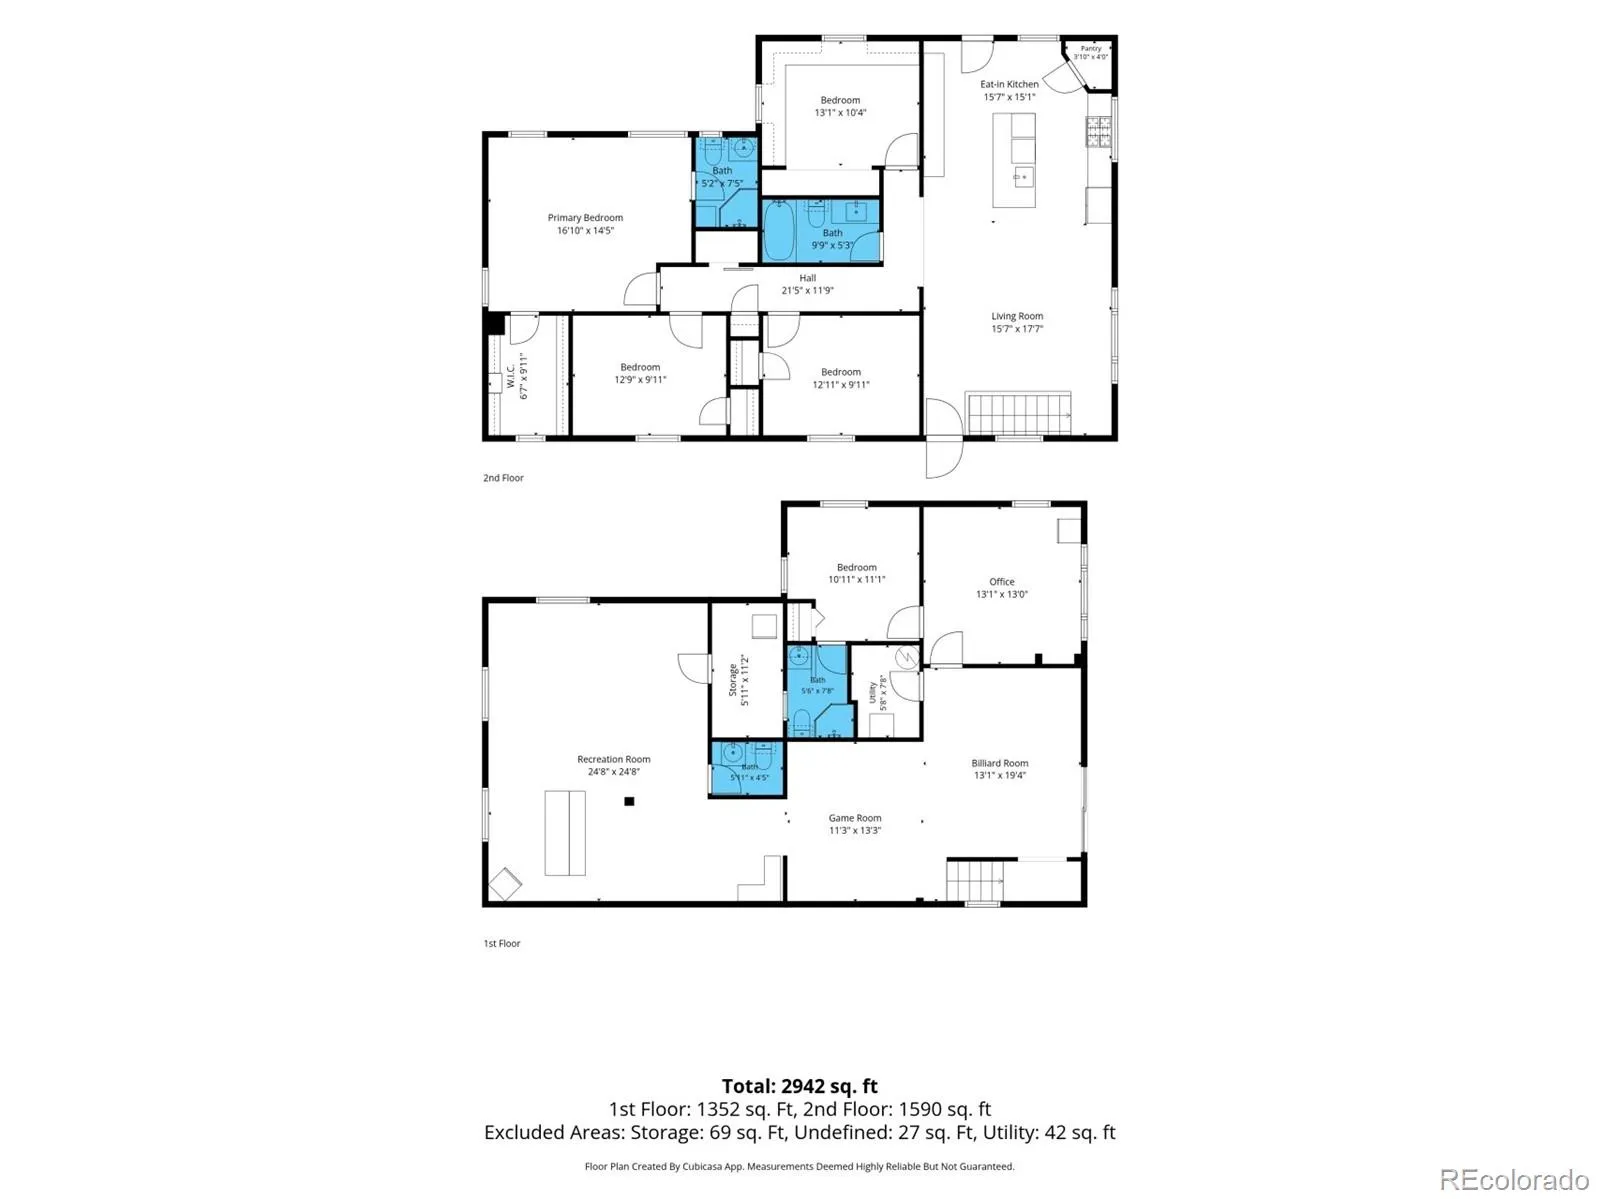
Space is one thing. Freedom to actually use it is another. Set across half an acre with A1 zoning and no HOA, this five bedroom home trades the usual suburban constraints for a property with genuine range, pairing a beautifully remodeled main level with the infrastructure to support far more than everyday living. Inside, last year’s renovation gives the main level a fresh, considered feel, with natural light, warm finishes, and gathering spaces that move easily from one to the next. A dedicated office creates separation for focused work, while generous bedrooms and multiple living areas give the floor plan an uncommon ability to adapt. The fully finished garden level changes the equation entirely. Daylight pours through above grade windows, while a direct walkout to the yard gives the space a bright, connected feel that defies the expectations of a traditional lower level. With its own bedroom, bathroom, living room, and additional flexible space, it creates a remarkably independent setting for multigenerational living, extended stays, or simply more room to live on a different rhythm. Outside is where the property earns its rural edge. The four car detached garage offers substantial space for vehicles, a workshop, equipment, or serious hobbies. RV hookups with 30 amp service, a 240 volt electrical panel, and two large sheds add the kind of utility rarely found alongside a polished residential interior. The partially fenced backyard leaves room to roam, while a dedicated dog run and A1 zoning extend the possibilities to four legged residents as well. This is not acreage for acreage’s sake. Every bit of space has purpose, from the independent garden level to the oversized garage and open ground beyond it. The result is a home that feels finished without feeling precious, rural without feeling removed, and exceptionally well equipped for a life that refuses to stay inside the lines.

Advanced Home Search
Search by square footage, location, price, bedrooms, bathrooms and more.Just Listed
These homes just hit the market. Be among the first to see them. Schedule a showing, too.New Construction
See brand new homes and homes under construction now and available soon.Features & Amenities
Find homes with views or pools, in gated communities & with other desirable features.Cities
Take a look at luxury homes in each city in Metro Denver.Neighborhoods
Find the ideal neighborhood and the home that best fits you.Counties
Have your eye on a specific county? Browse these listings.Zip Codes
Start here to find a luxury home in a particular zip code.Single-Family Homes
See photos of single-family homes, get prices, neighborhood information & more.Townhomes
Get all the details about luxury townhomes for sale now throughout Metro Denver.Condos
Are you drawn to the low-maintenance, luxury lifestyle of condo living? Start here.One-Story Homes
Looking for a main floor master? Ranch-style homes may be perfect for your lifestyle.Featured Price Ranges
We’ve done the searching for you. Find homes in popular luxury price ranges.55-Plus
Explore beautiful homes and enviable amenities available in 55-and-over communities.Your Free MLS Search Account
Create and manage saved searches and properties with the Property Organizer.Schedule a Personal Consultation
We’re happy to help any time! Schedule a no-obligation 15-minute call.


