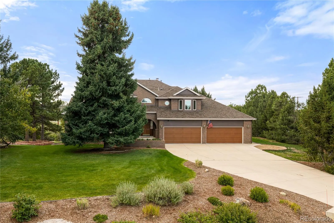
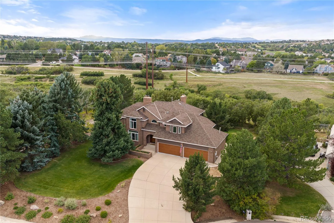
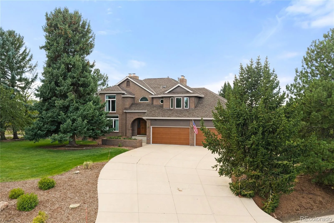
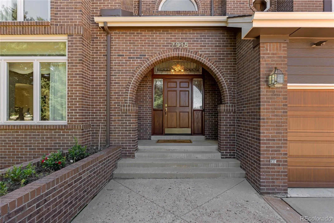
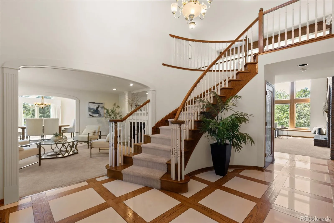
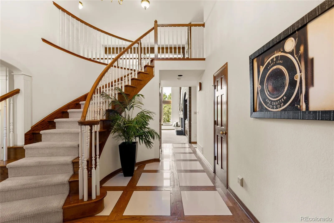
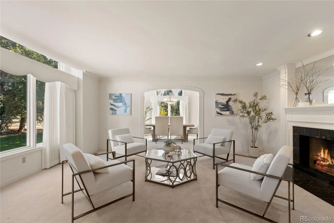
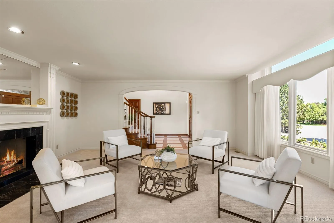
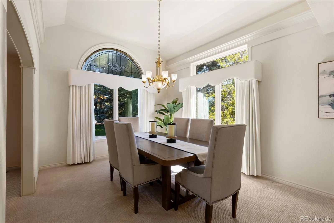
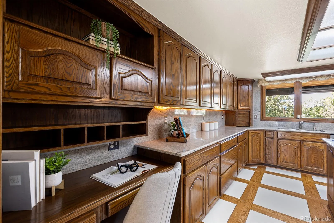
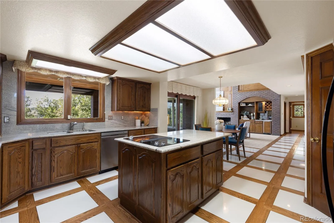
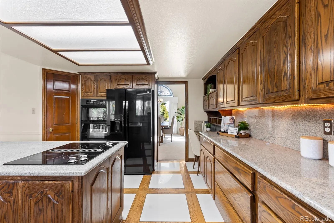
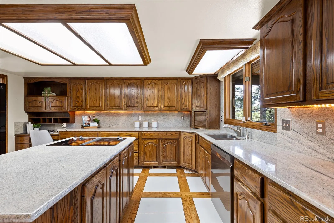
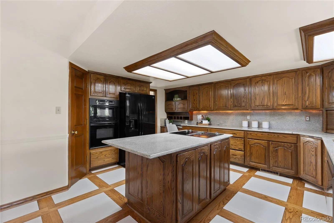
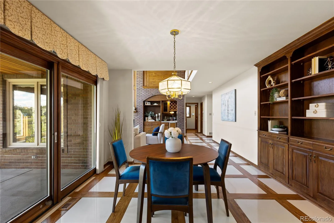
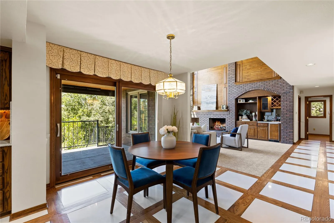
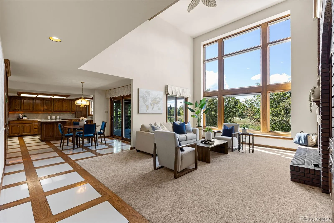
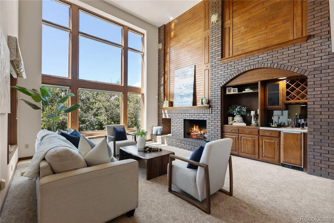
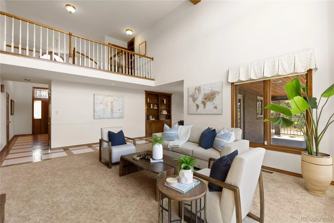
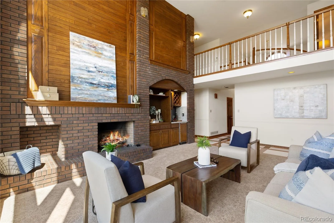
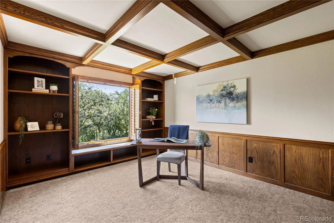
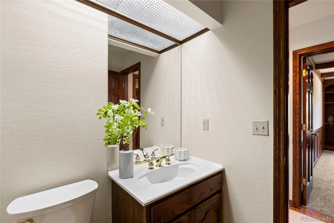
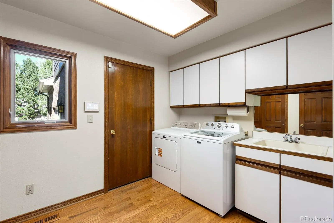
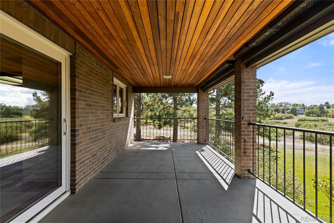
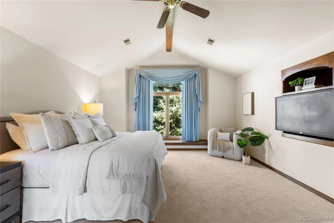
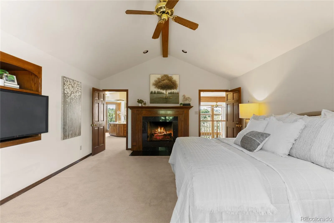
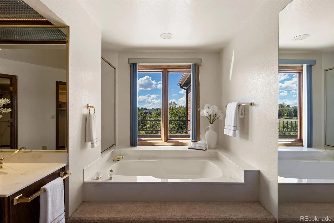
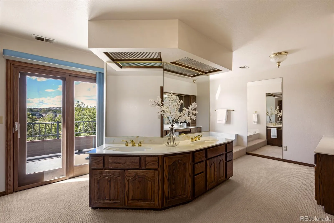
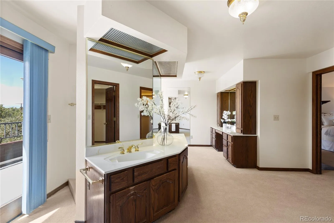
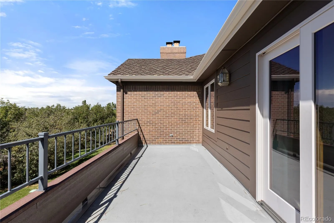
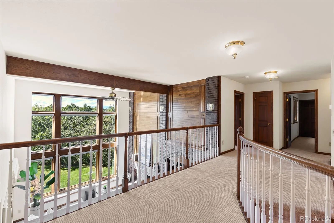
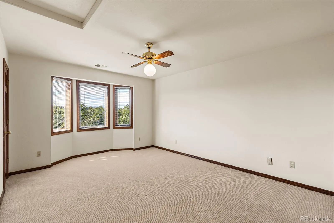
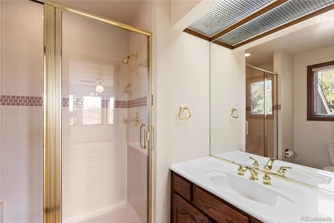
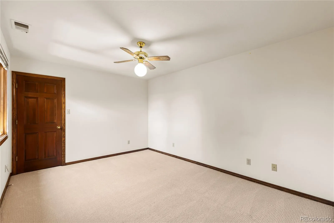
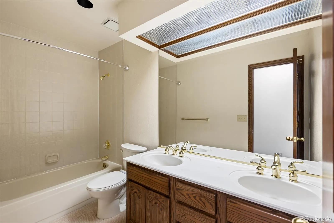
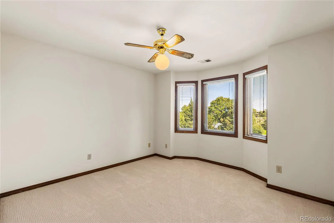
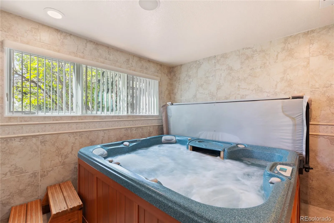
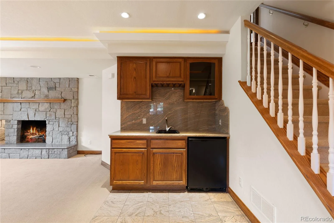
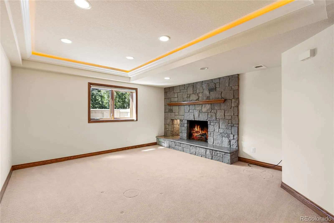
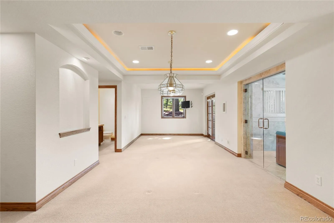
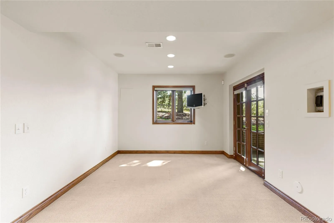
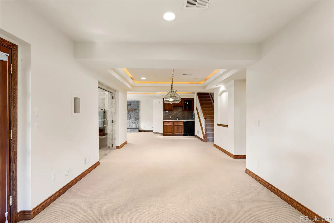
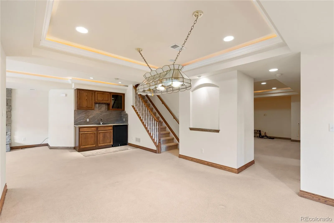
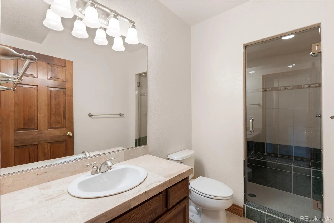
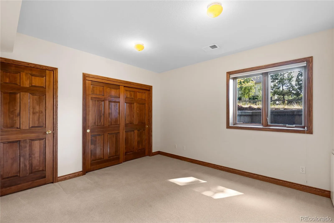
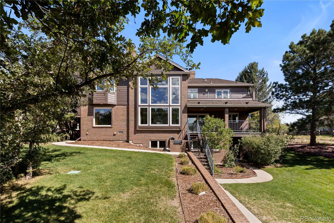
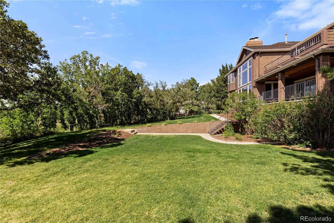
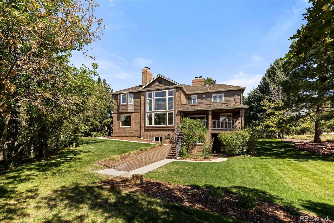
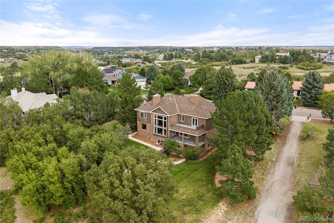
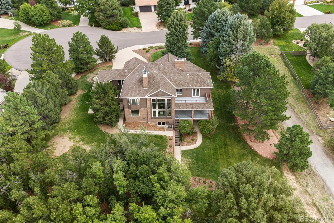
An elegant Castle Pines residence set on a rare 1.78-acre estate lot framed by mature trees and exceptional privacy. An arched brick entry opens to a covered front porch and impressive foyer, where a curved staircase and rich hardwood floors with custom tile inlays creating a striking first impression. The formal living room features a fireplace and expansive windows overlooking the front grounds, while the elegant dining room showcases vaulted ceilings and crown molding. A generously sized kitchen offers abundant cabinetry and counter space, a substantial center island, built-in workspace and walk-in pantry and breakfast nook. The great room is a true focal point, with floor-to-ceiling windows, a dramatic brick fireplace surrounded by custom woodwork and a built-in wet bar. A beautifully appointed main-level office features custom built-ins and a coffered ceiling. Upstairs, the spacious primary suite offers a vaulted ceiling, fireplace and private deck. The en suite bath has multiple vanities and a deep soaking tub. Three additional bedrooms and two bathrooms provide comfortable accommodations for family and guests. The finished walkout basement extends the living space with a large family, wet bar, stone fireplace and flexible areas for a guests, gym, or second office. A separate indoor hot tub room adds an unexpected touch of resort-style living. Outside, the mature landscape creates a secluded backdrop for the lush lawn, covered lower patio and two decks, including one just off the kitchen. Recent improvements include new furnaces and A/C, two new water heaters and exterior paint, all completed in 2026. Additional features include a heated garage and a rare mechanic’s pit, an exceptional feature for a car enthusiast! Plus a commercial-grade fan, serviced fireplaces, and attached storage shed. With its substantial scale, timeless character, mature setting and rare acreage, this home offers the space, privacy and presence of a true Castle Pines estate.

Advanced Home Search
Search by square footage, location, price, bedrooms, bathrooms and more.Just Listed
These homes just hit the market. Be among the first to see them. Schedule a showing, too.New Construction
See brand new homes and homes under construction now and available soon.Features & Amenities
Find homes with views or pools, in gated communities & with other desirable features.Cities
Take a look at luxury homes in each city in Metro Denver.Neighborhoods
Find the ideal neighborhood and the home that best fits you.Counties
Have your eye on a specific county? Browse these listings.Zip Codes
Start here to find a luxury home in a particular zip code.Single-Family Homes
See photos of single-family homes, get prices, neighborhood information & more.Townhomes
Get all the details about luxury townhomes for sale now throughout Metro Denver.Condos
Are you drawn to the low-maintenance, luxury lifestyle of condo living? Start here.One-Story Homes
Looking for a main floor master? Ranch-style homes may be perfect for your lifestyle.Featured Price Ranges
We’ve done the searching for you. Find homes in popular luxury price ranges.55-Plus
Explore beautiful homes and enviable amenities available in 55-and-over communities.Your Free MLS Search Account
Create and manage saved searches and properties with the Property Organizer.Schedule a Personal Consultation
We’re happy to help any time! Schedule a no-obligation 15-minute call.


