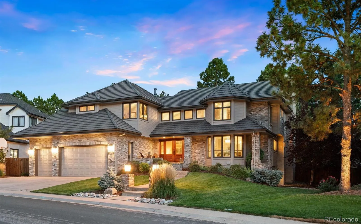
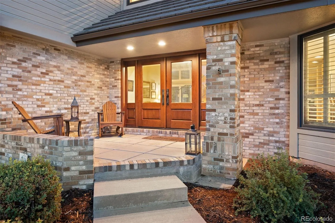
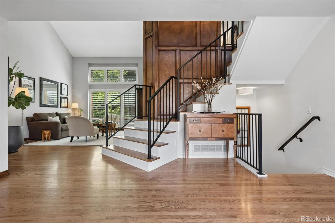
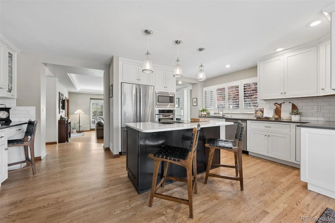
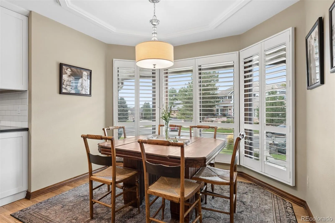
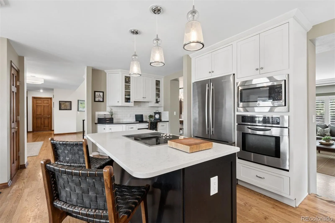
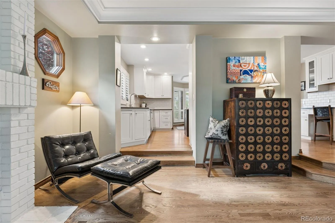
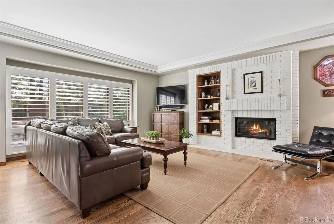
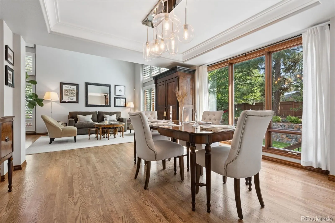
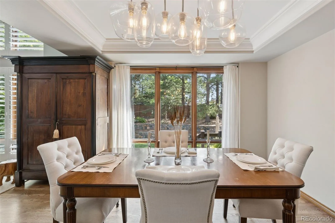
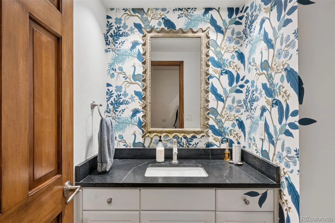
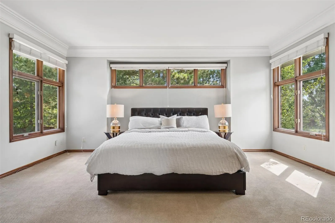
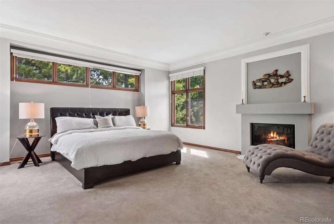
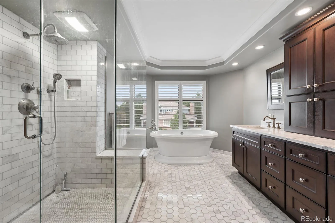
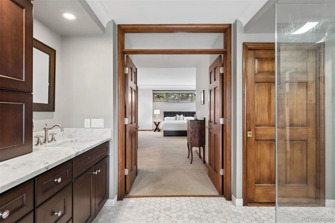
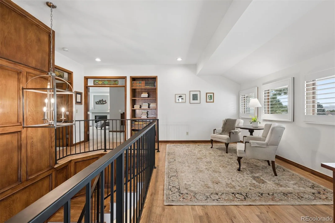
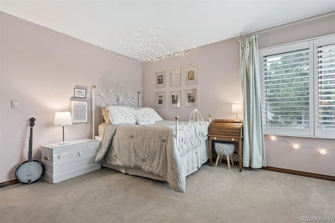
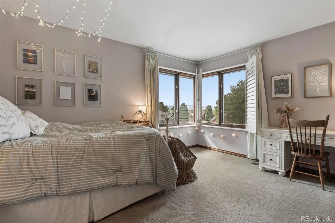
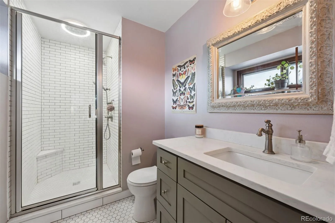
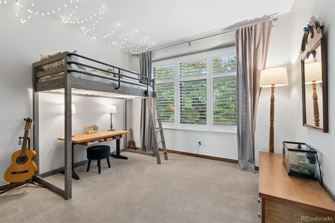
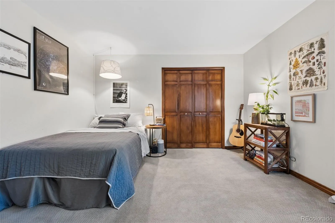
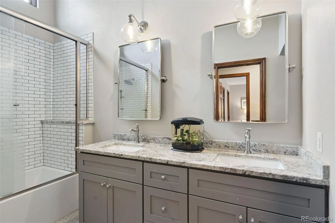
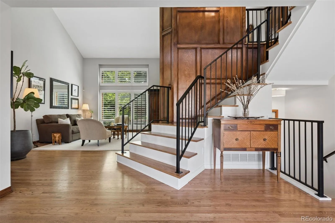
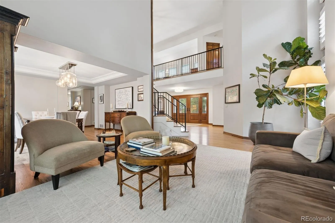
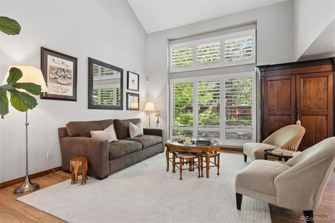
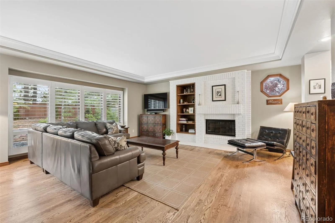
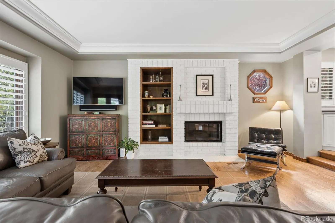
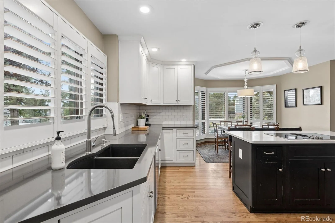
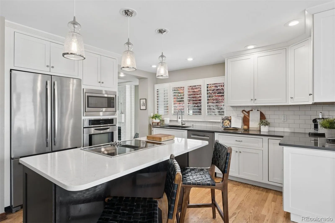
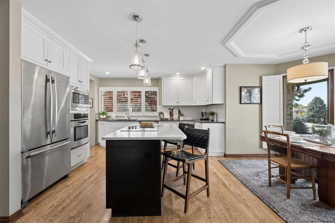
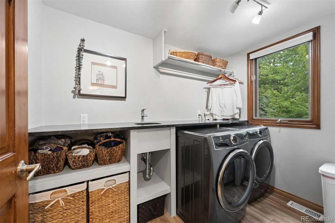
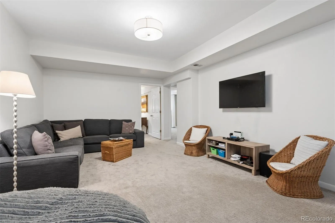
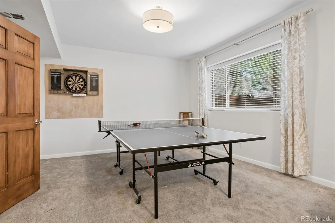
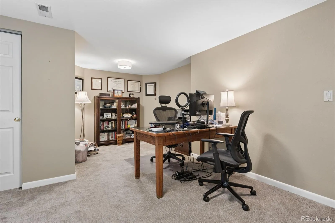
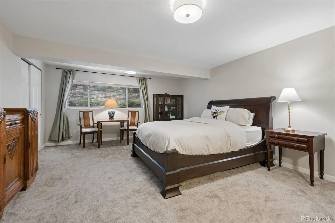
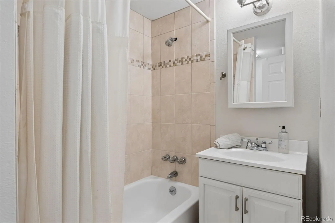
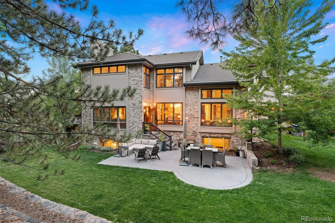
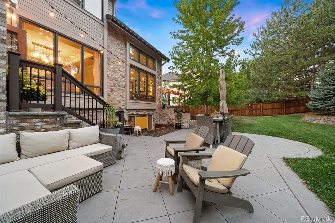
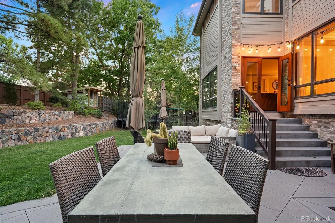
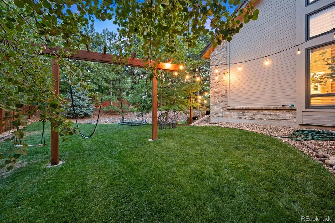
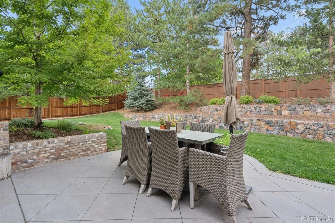
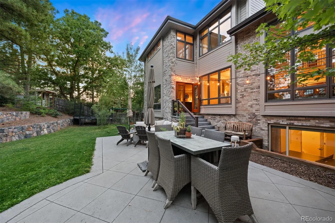
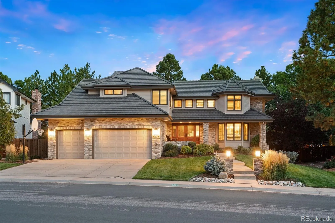
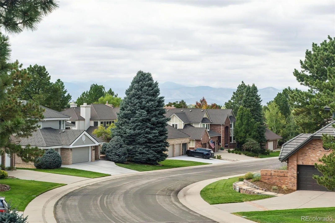
Nestled in the highly sought-after Heritage Greens community, this stunning 6-bedroom home sits on a peaceful, tree-lined street in one of Centennial’s most desirable neighborhoods. Mature landscaping, a custom-finished front door, and welcoming front porch with mountain views create an inviting first impression. Thoughtfully reimagined, this exceptional home blends timeless architectural character with warm modern style complete with hardwood floors throughout the main level + mountain views from every front window. The grand foyer features a dramatic iron-and-wood staircase, rich millwork, and abundant natural light. The main level seamlessly connects the designer kitchen, family room, dining room, and grand living room. The gourmet kitchen features flush inset Shaker cabinets, quartz & soapstone counters, stainless Jenn Air appliances, a large pantry, eat-in area, serving area (dry bar or desk), and gorgeous mountain views. The family room provides a comfortable gathering space, while the dining and living rooms are ideal for entertaining. Upstairs, three additional bedrooms—including one with a private ensuite bath, all featuring high end Fabrica carpet—are joined by a versatile loft/studywith hardwood floors and mountain views. The spacious primary suite features a gas fireplace, walk-in closet, and luxurious 5-piece bath. The finished basement offers a large recreation area, two additional bedrooms, a full bath, and a flexible bonus room. Addtl interior features—newer windows(all LowE glass), designer lighting, newer plumbing/insulation, new fireplace inserts (2025). Outside, enjoy a private, tree-lined backyard with lush landscaping, expansive patio, and generous side yard w/custom built pergula swingset, plus a 3-car garage. Heritage Greens offers open green spaces, walking and biking trails, Rocky Mountain views, a community pool, clubhouse, tennis courts, parks, and an active social calendar—creating an exceptional Colorado lifestyle.

Advanced Home Search
Search by square footage, location, price, bedrooms, bathrooms and more.Just Listed
These homes just hit the market. Be among the first to see them. Schedule a showing, too.New Construction
See brand new homes and homes under construction now and available soon.Features & Amenities
Find homes with views or pools, in gated communities & with other desirable features.Cities
Take a look at luxury homes in each city in Metro Denver.Neighborhoods
Find the ideal neighborhood and the home that best fits you.Counties
Have your eye on a specific county? Browse these listings.Zip Codes
Start here to find a luxury home in a particular zip code.Single-Family Homes
See photos of single-family homes, get prices, neighborhood information & more.Townhomes
Get all the details about luxury townhomes for sale now throughout Metro Denver.Condos
Are you drawn to the low-maintenance, luxury lifestyle of condo living? Start here.One-Story Homes
Looking for a main floor master? Ranch-style homes may be perfect for your lifestyle.Featured Price Ranges
We’ve done the searching for you. Find homes in popular luxury price ranges.55-Plus
Explore beautiful homes and enviable amenities available in 55-and-over communities.Your Free MLS Search Account
Create and manage saved searches and properties with the Property Organizer.Schedule a Personal Consultation
We’re happy to help any time! Schedule a no-obligation 15-minute call.


