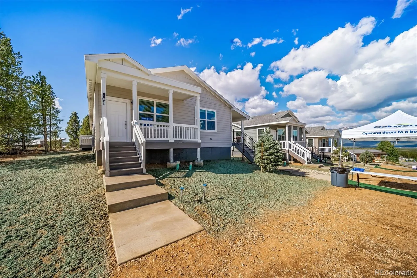
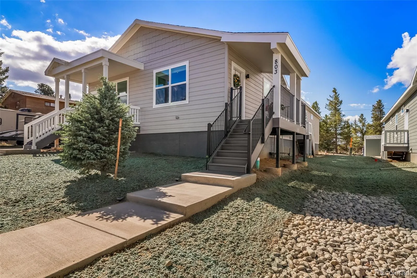
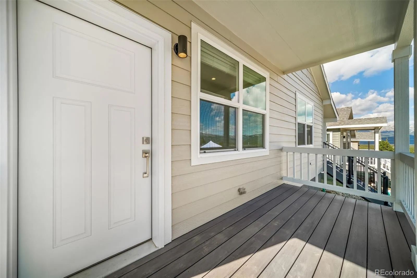
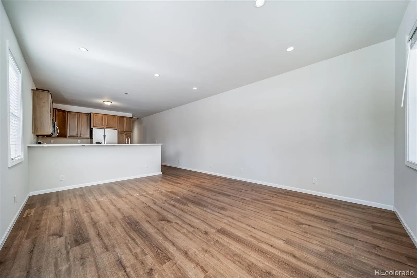
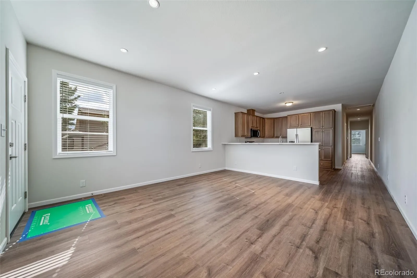
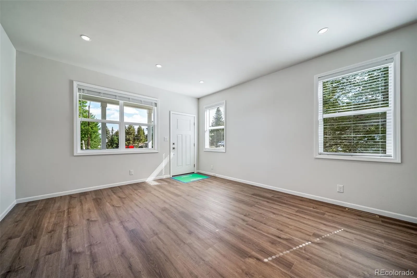
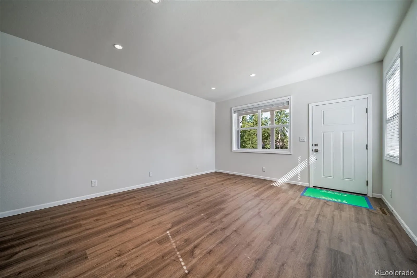
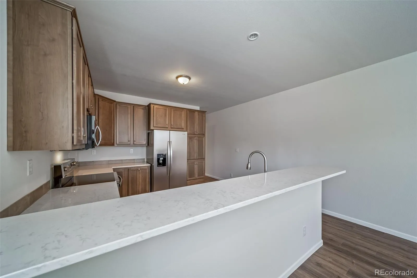
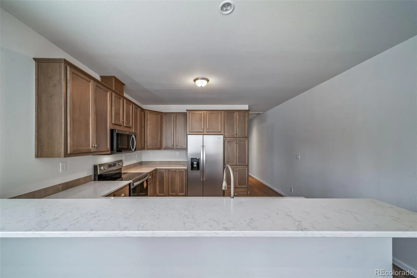
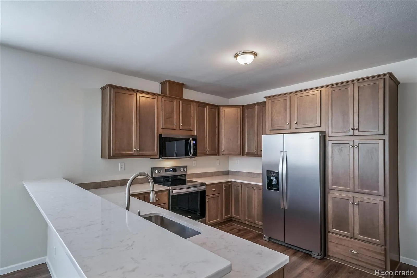
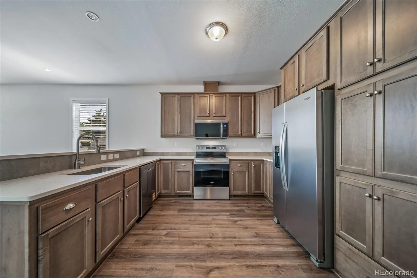
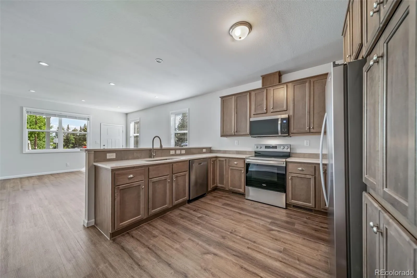
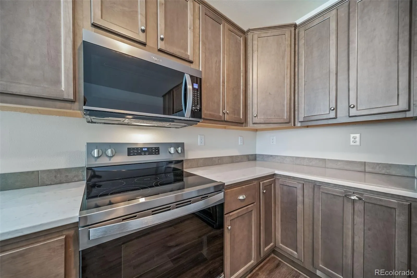
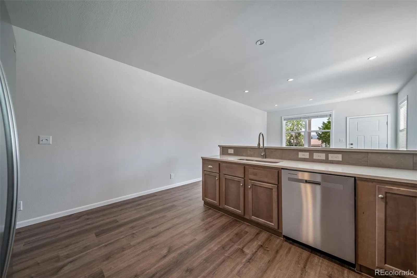
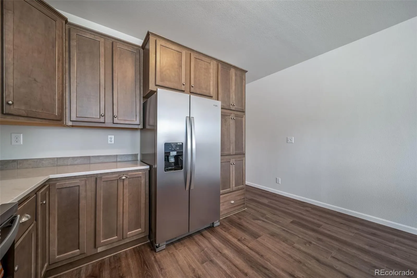
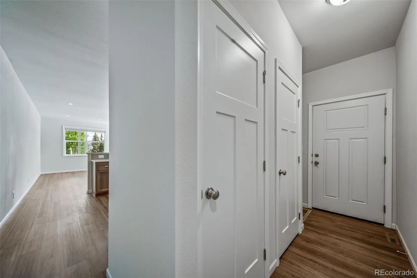
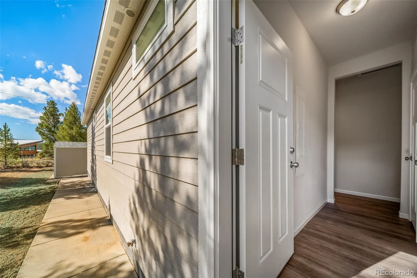
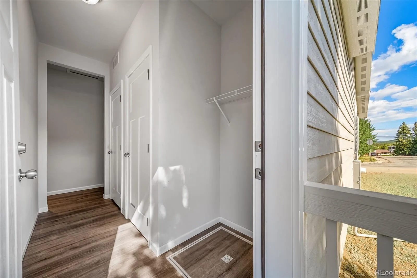
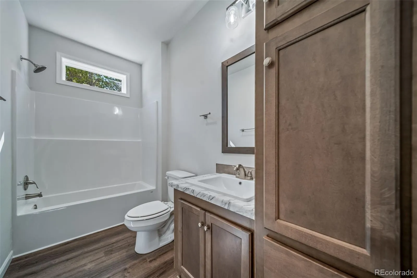
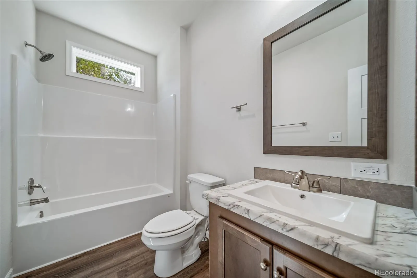
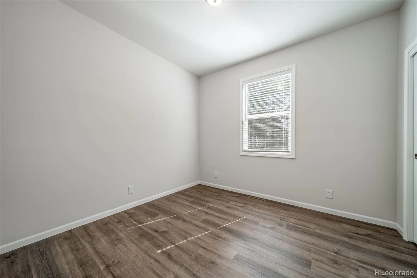
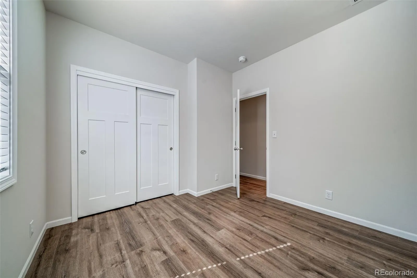
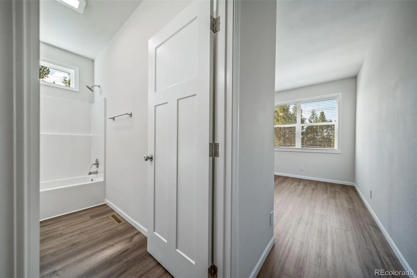
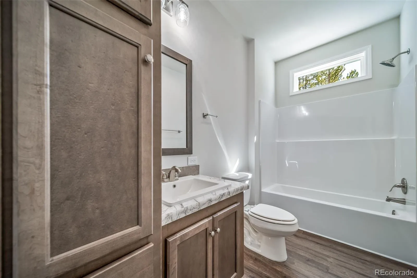
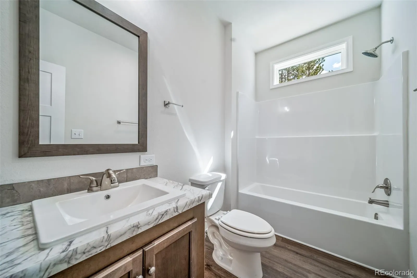
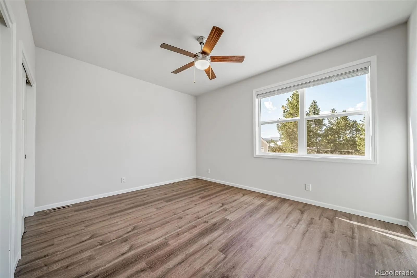
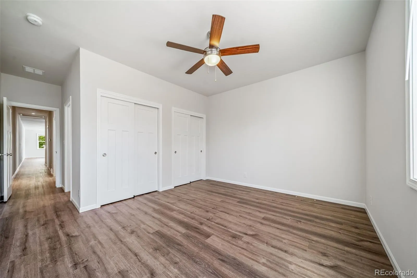
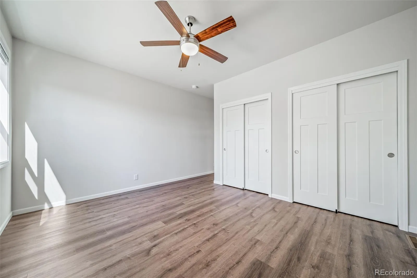
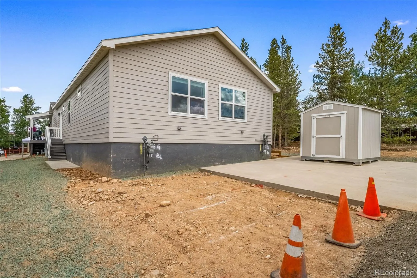
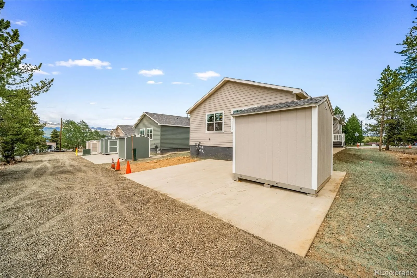
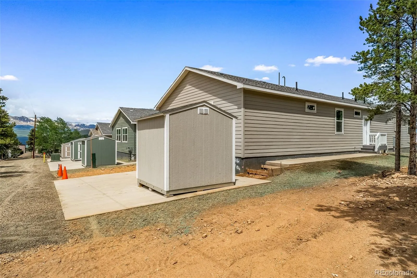
The Hope floor plan combines comfort, efficiency, and thoughtful design in a duplex home created for easy and affordable living. Part of the Lake County Housing @ 10, 200′ deed-restricted development, this single-story layout offers 1, 048 sq. ft. with 2 bdrm, 2 baths, and an attainable homeownership opportunity in the heart of Leadville. Designed with both functionality and style in mind, it delivers an inviting open-concept layout with spacious living areas, quality finishes, and low-maintenance features throughout. The exterior offers lasting curb appeal with durable, fire and weather-resistant cement fiber siding, low-maintenance landscaping, a single-car park driveway, exterior storage access, a side main entrance, and a covered rear deck that creates a comfortable outdoor living space. The home is bright and welcoming with natural light, 9-foot ceilings, aesthetic white interior walls, upgraded MSI walnut vinyl plank flooring, satin nickel faucets and knobs, and LED lighting. The open living room flows seamlessly into the kitchen, where homeowners will enjoy quartz countertops, a matching tile backsplash, generous cabinet and counter space, a double-bowl stainless steel sink, and a full appliance package including a side-by-side refrigerator, over-the-range microwave, dishwasher, and electric self-clean ceramic top range. The primary bedroom offers a comfortable private retreat with double windows, a ceiling fan, and a dual-access sliding door closet. The second bedroom provides flexibility for guests or home office. Additional features such as double pane windows, an energy-efficient water heater and forced air furnace, a utility closet with laundry connections for a stackable unit, and Cat6 dual Ethernet/TV outlets bring modern comfort and efficiency to the home. Surrounded by breathtaking peaks and endless Colorado’s Rocky Mountains, Leadville offers a rare blend of small-town charm, outdoor adventure, everyday convenience and a vibrant historic downtown.

Advanced Home Search
Search by square footage, location, price, bedrooms, bathrooms and more.Just Listed
These homes just hit the market. Be among the first to see them. Schedule a showing, too.New Construction
See brand new homes and homes under construction now and available soon.Features & Amenities
Find homes with views or pools, in gated communities & with other desirable features.Cities
Take a look at luxury homes in each city in Metro Denver.Neighborhoods
Find the ideal neighborhood and the home that best fits you.Counties
Have your eye on a specific county? Browse these listings.Zip Codes
Start here to find a luxury home in a particular zip code.Single-Family Homes
See photos of single-family homes, get prices, neighborhood information & more.Townhomes
Get all the details about luxury townhomes for sale now throughout Metro Denver.Condos
Are you drawn to the low-maintenance, luxury lifestyle of condo living? Start here.One-Story Homes
Looking for a main floor master? Ranch-style homes may be perfect for your lifestyle.Featured Price Ranges
We’ve done the searching for you. Find homes in popular luxury price ranges.55-Plus
Explore beautiful homes and enviable amenities available in 55-and-over communities.Your Free MLS Search Account
Create and manage saved searches and properties with the Property Organizer.Schedule a Personal Consultation
We’re happy to help any time! Schedule a no-obligation 15-minute call.


