
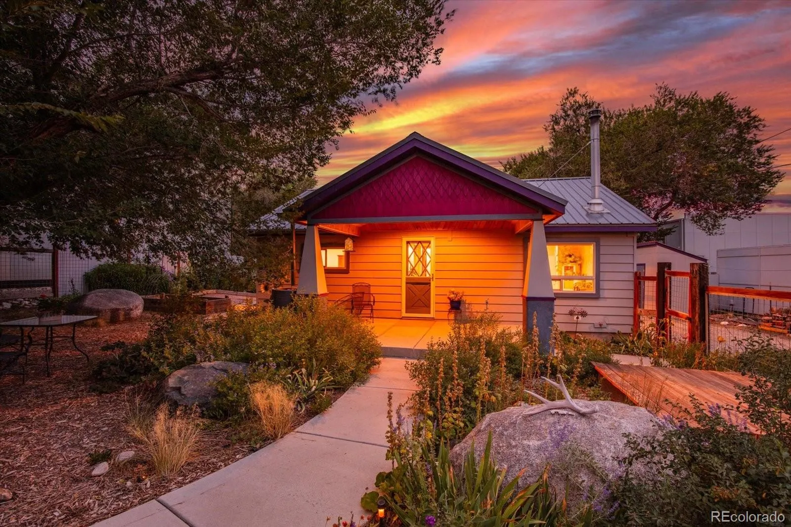
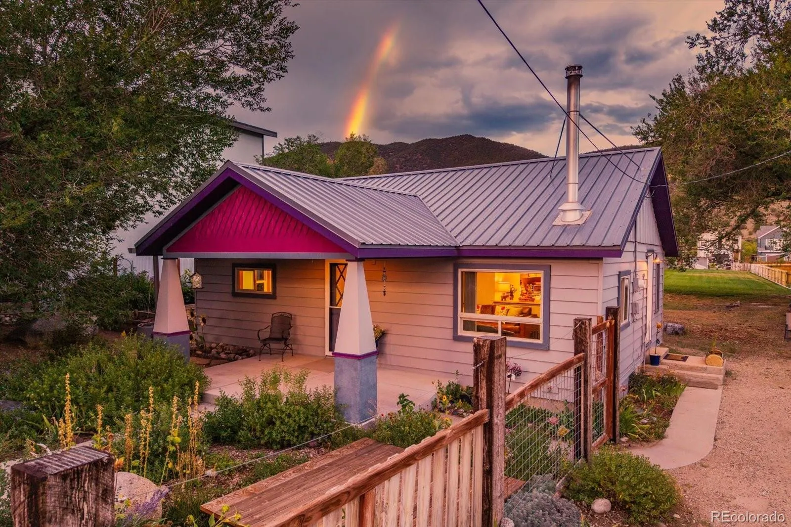
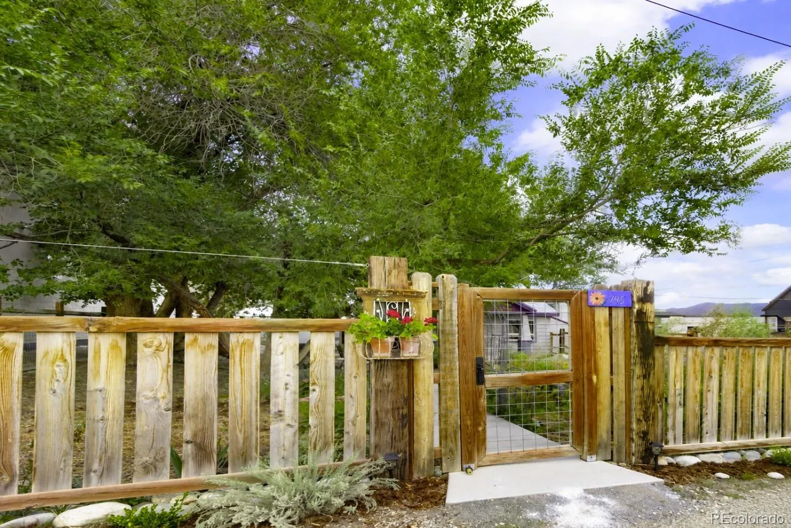
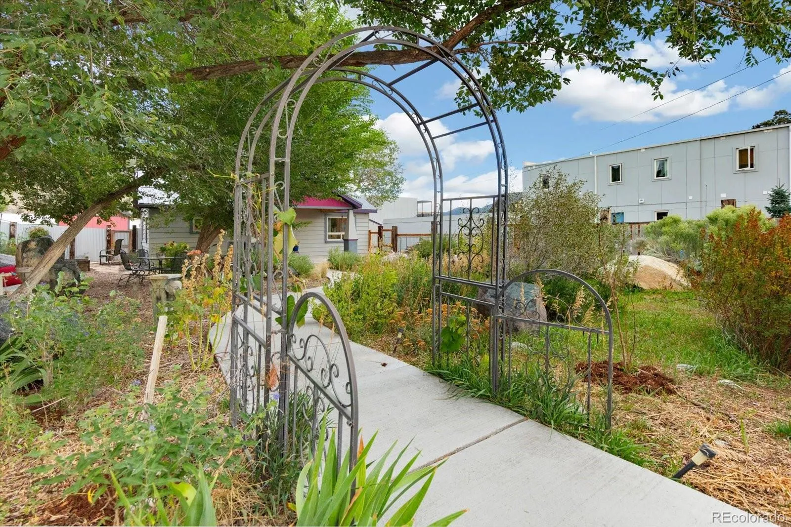
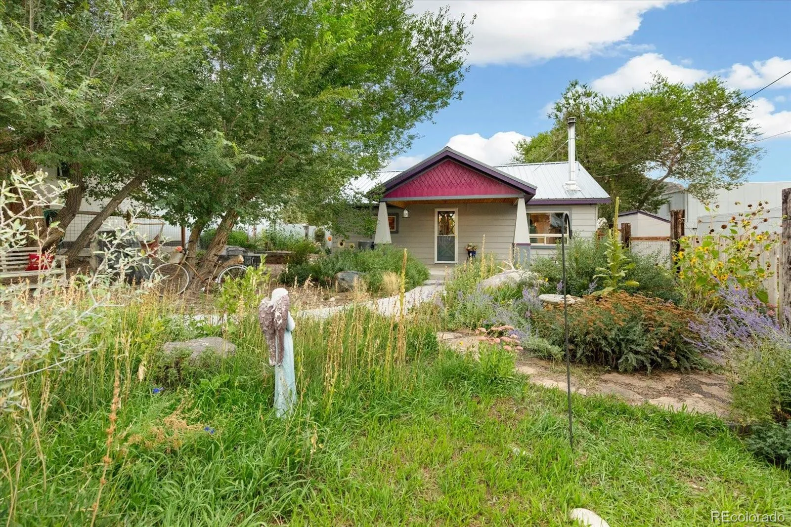
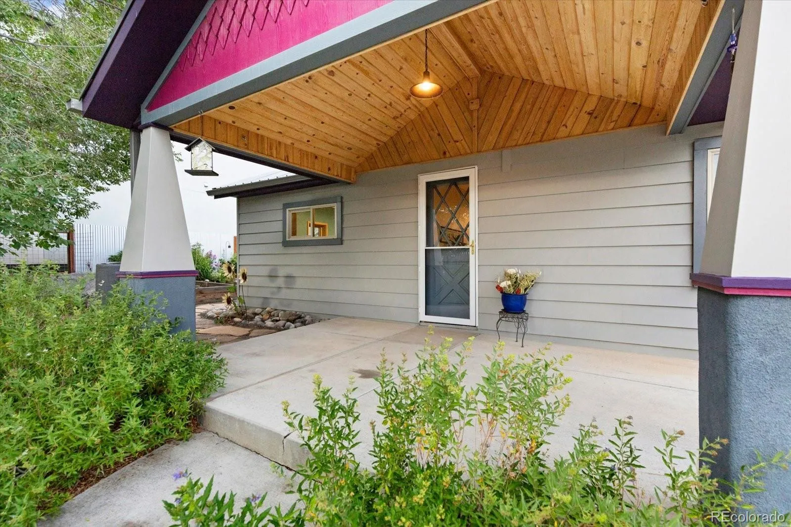
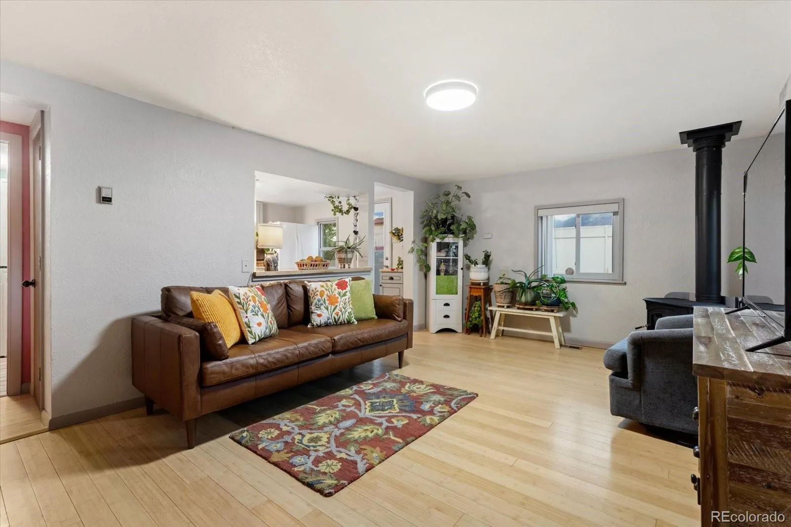
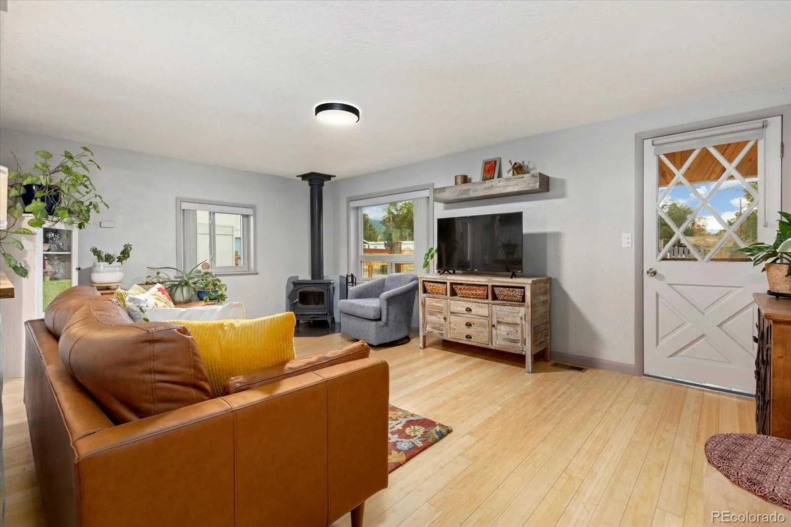
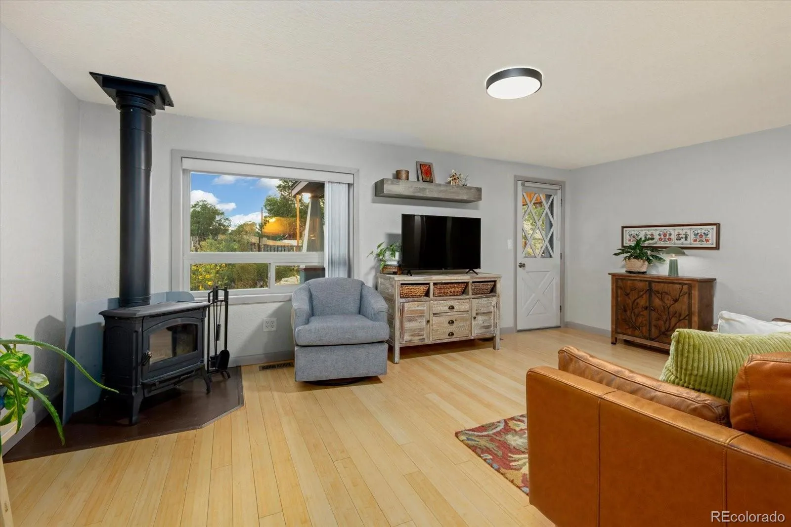
Charming Salida home on a spacious in-town lot! This well-cared-for 2-bedroom, 1-bath home offers an efficient 775-square-foot, single-level floor plan with a comfortable, inviting feel. The living room features large windows, abundant natural light and a Hearthstone Craftsbury wood stove. A wide pass-through connects to the kitchen and creates a convenient breakfast bar. The kitchen was updated in 2024 with butcher block countertops, shaker-style cabinetry and engineered hardwood flooring. Plyboo bamboo flooring extends through the living room and bedrooms, with LVP in the bath. Thoughtful improvements include a metal roof installed in 2015, a covered front porch with tongue-and-groove beetle-kill pine ceiling, water heater replaced in 2022, newer dishwasher, newer full-size stackable washer and dryer, and a well pressure tank replaced in summer 2026. The 0.22-acre lot features a fully fenced front yard, mature trees, established gardens and flagstone accents. Ample off-street parking adds convenience, with Arkansas Hills views from the backyard and glimpses of the surrounding mountains including the Sangre de Cristos. The Arkansas Hills are home to Tenderfoot Trails, which is the closest trail system to downtown Salida. A finished 10′ × 20′ she-shed with electricity, drywall, LVP flooring and windows offers versatile bonus space for an office, studio or workshop. A separate 6′ × 10′ shed adds storage. R-3 Higher Density Residential zoning offers potential flexibility for expansion or additional residential development, including an ADU, subject to City approval. The property is served by a private well and City sewer. A City of Salida annexation agreement contains requirements related to municipal water connection upon sale. Contact listing broker for details. Walk to restaurants, the bakery, the gym and a trail following the S Arkansas River to its confluence with the Arkansas River. Monarch Mountain ski area is 30 minutes away. OPEN HOUSE, 9/27, 11-2
Peels Sub
745 Scott Street, Salida, CO 81201


- 1. 2026-09-27 (Start time: 11:00 - End time: 14:00)
