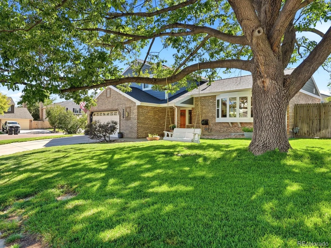
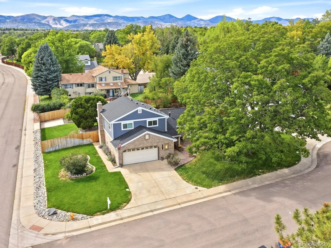
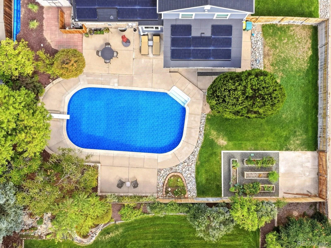
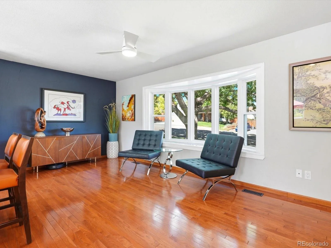
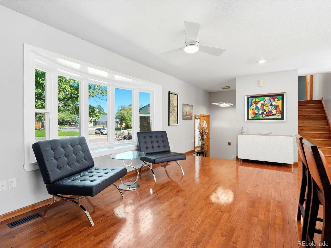
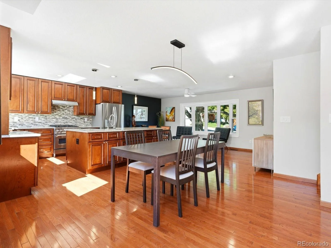
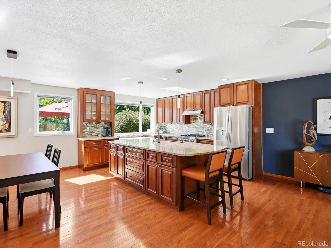
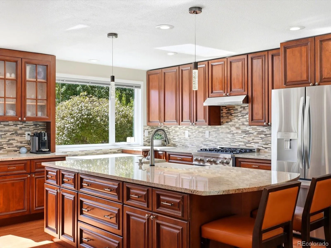
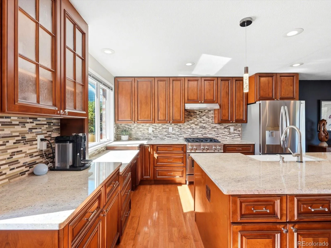
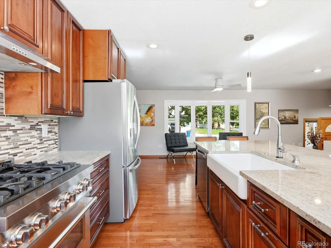
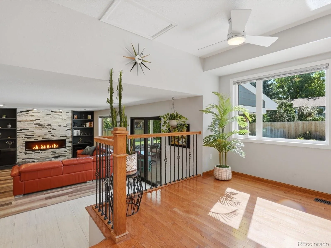
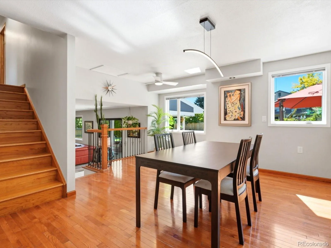
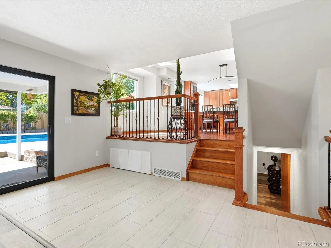
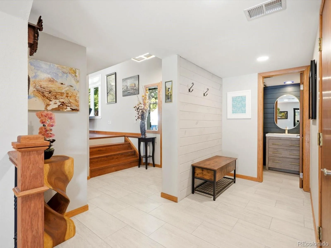
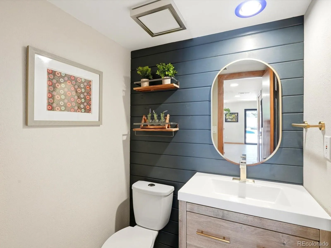
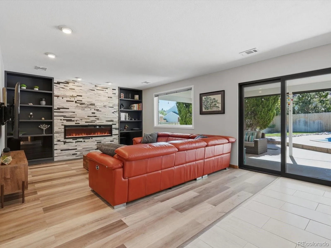
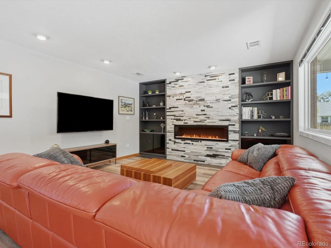
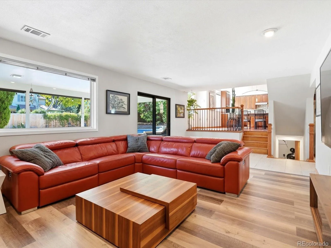
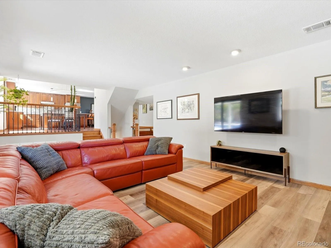
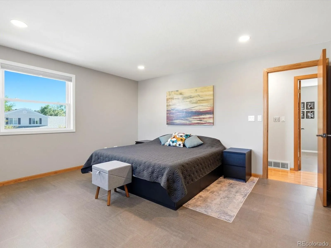
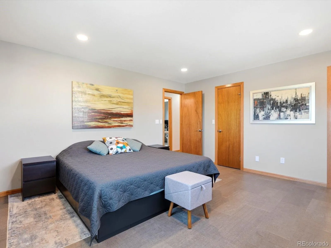
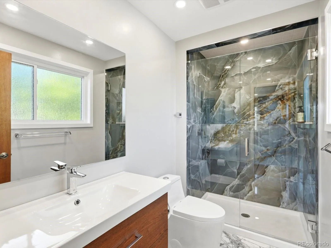
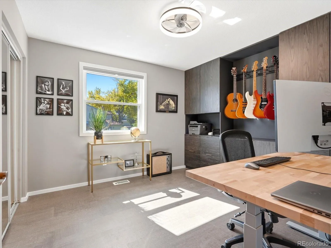
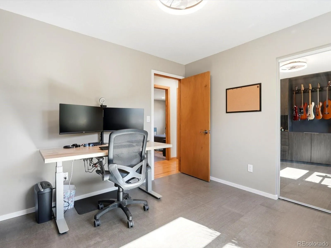
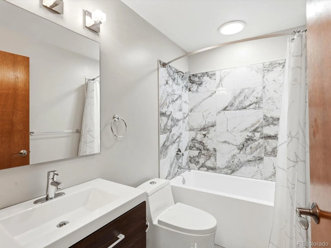
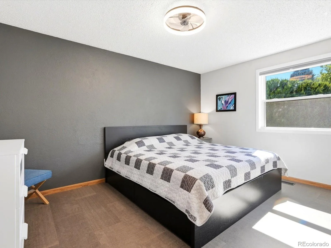
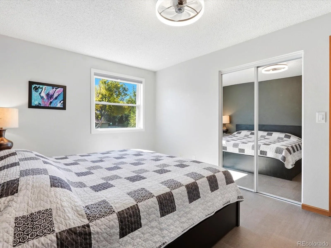
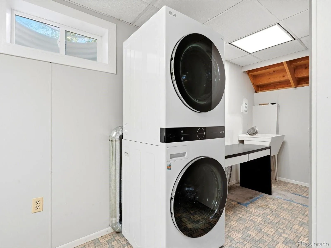
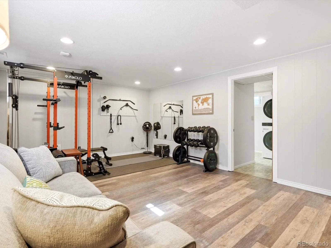
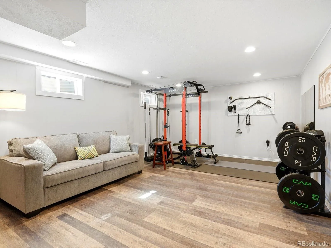
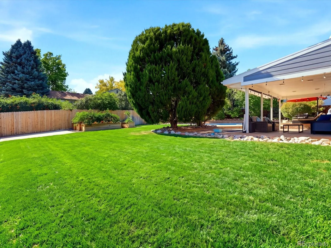
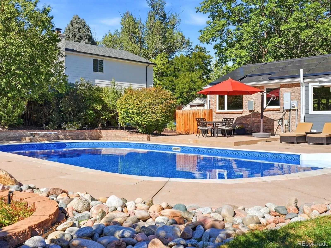
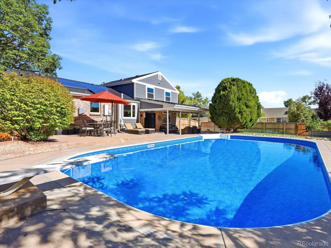
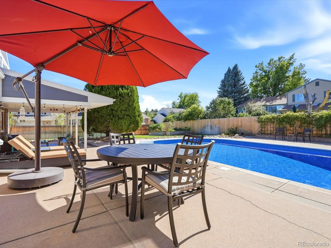
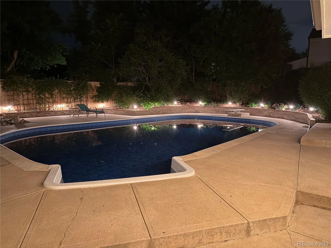
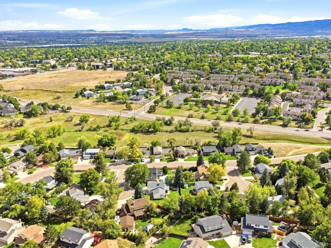
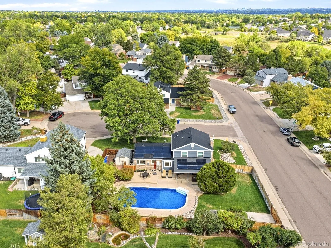
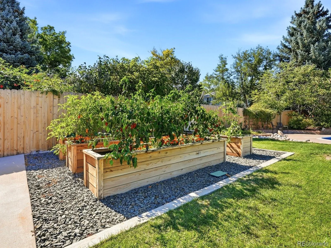
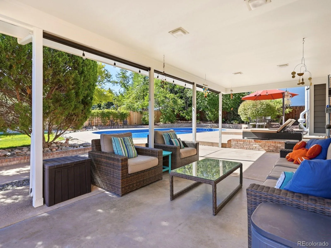
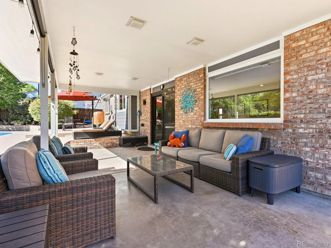


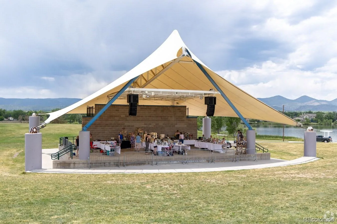
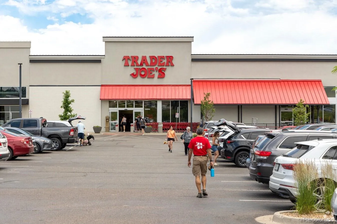

TONS OF UPDATES! LITTLETON POOL HOUSE + CORNER LOT + MOUNTAIN VIEW + CUL DE SAC.. Step in to your Littleton dream home!!! This is the one you have been waiting for. Light, bright, open floor plan. * NEW ROOF * SIDING * FULLY PAID OFF SOLAR * NEW WINDOWS * NEW PATIO DOOR * NEW POOL LINER AND CERTIFIED POOL INSPECTION REPORT * SALTWATER POOL * HEATED FLOORING IN PRIMARY BATH * RESILIENT CORK FLOORING IN BEDROOMS * INCREDIBLE location * Inside.. Gleaming hardwood flooring, formal living room with bay window, gourmet kitchen, granite countertops, newer stainless steel appliances, farmhouse sink, pendant lighting, gas range, built-in office desk, glass tile backsplash, luxury cabinetry to the ceiling, kitchen island with storage and bar seating. Family room features built-in bookshelves and electric fireplace with tile surround. Upstairs you will find a primary suite and two secondary bedrooms. The primary suite features windows from multiple exposures, a walk in closet, and en suite updated bathroom with stunning floor to ceiling tile and glass door. Huge guest room overlooking the backyard, and a third bedroom currently being used as a home office featuring built in storage! Modern elegance in the hallway full bathroom, with soaking tub! The finished basement offers plenty of room for a home gym, game room, or additional bedroom. Basement level laundry room and tons of storage! The corner location in the cul de sac is impeccable, enjoy the front yard swing, the back yard covered patio and mature landscaping, your own private garden! Minutes to King Soopers, Clement Park, and Southwest Plaza shopping and entertainment district. Trader Joes, Costco, Sams Club, Walmart, Whole Foods, Sprouts, and MORE!!! 30 minutes to Downtown Denver, 30 minutes to Denver Tech Center, 20 minutes to Red Rocks Amphitheater, 10 minutes to Chatfield Lake and State Park. Convenient access to C-470 for commuting around the metro area or heading west for a Colorado mountain getaway.

Advanced Home Search
Search by square footage, location, price, bedrooms, bathrooms and more.Just Listed
These homes just hit the market. Be among the first to see them. Schedule a showing, too.New Construction
See brand new homes and homes under construction now and available soon.Features & Amenities
Find homes with views or pools, in gated communities & with other desirable features.Cities
Take a look at luxury homes in each city in Metro Denver.Neighborhoods
Find the ideal neighborhood and the home that best fits you.Counties
Have your eye on a specific county? Browse these listings.Zip Codes
Start here to find a luxury home in a particular zip code.Single-Family Homes
See photos of single-family homes, get prices, neighborhood information & more.Townhomes
Get all the details about luxury townhomes for sale now throughout Metro Denver.Condos
Are you drawn to the low-maintenance, luxury lifestyle of condo living? Start here.One-Story Homes
Looking for a main floor master? Ranch-style homes may be perfect for your lifestyle.Featured Price Ranges
We’ve done the searching for you. Find homes in popular luxury price ranges.55-Plus
Explore beautiful homes and enviable amenities available in 55-and-over communities.Your Free MLS Search Account
Create and manage saved searches and properties with the Property Organizer.Schedule a Personal Consultation
We’re happy to help any time! Schedule a no-obligation 15-minute call.


