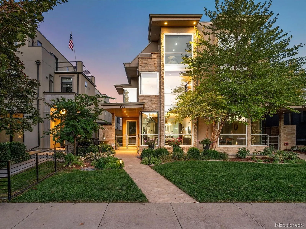
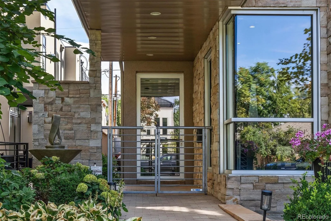
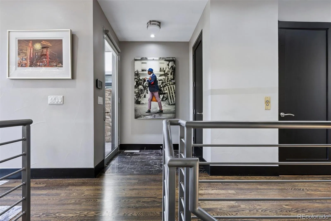
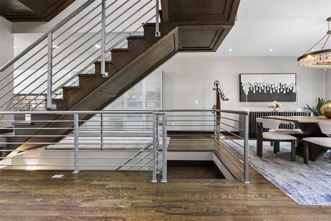
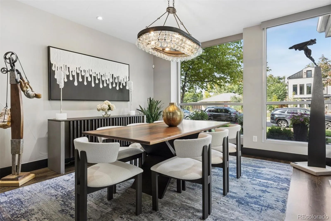
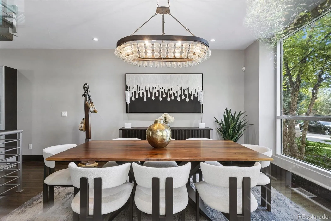
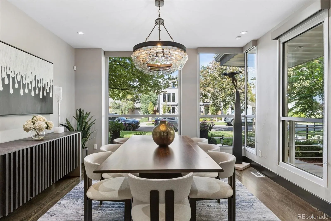
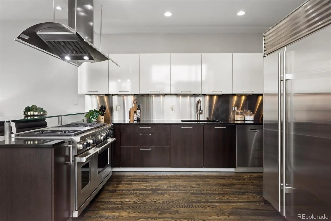
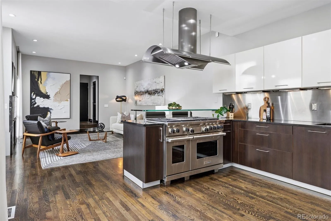
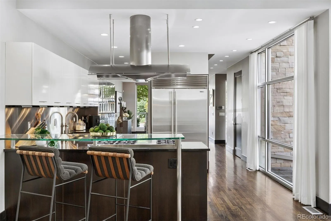
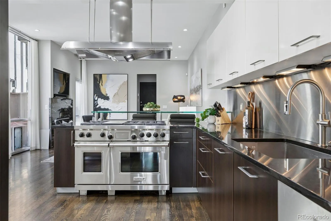
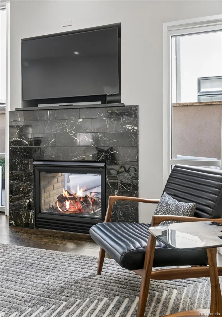
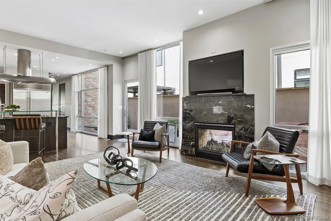
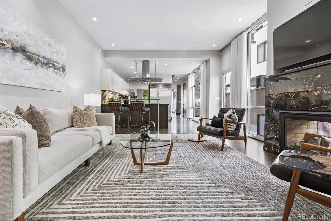
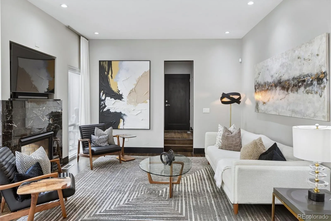
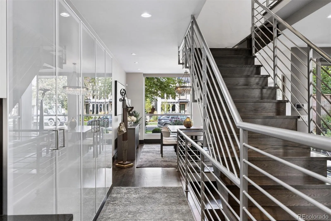
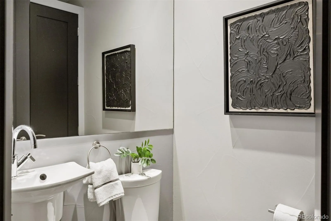
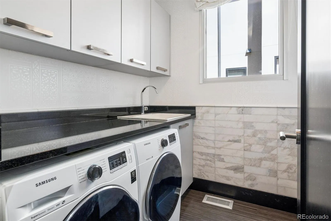
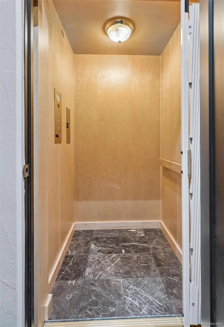
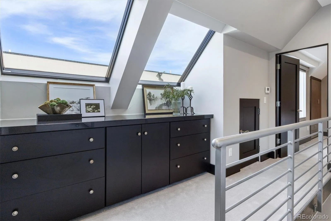
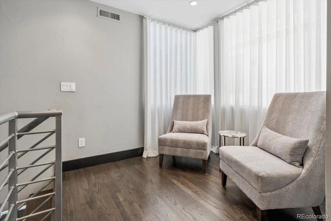
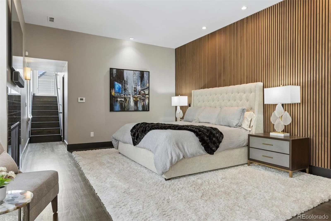
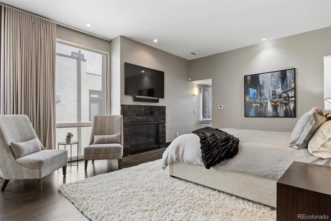
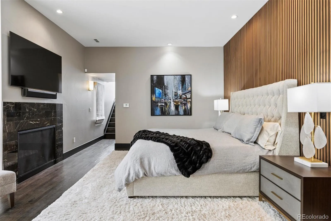
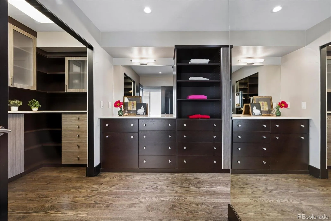
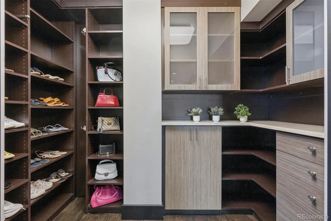
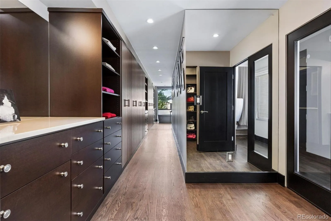
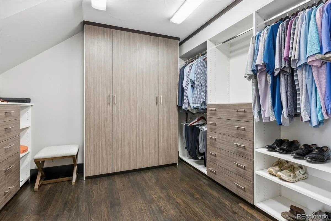
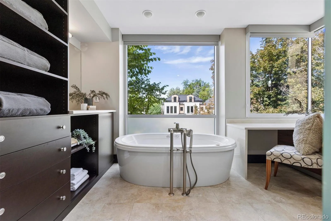
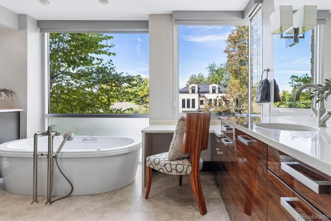
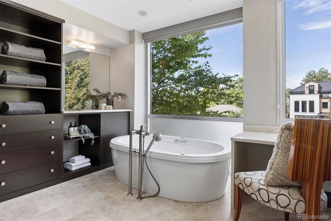
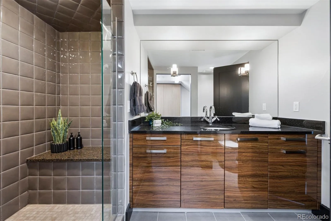
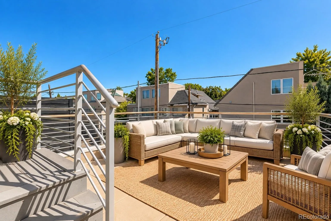
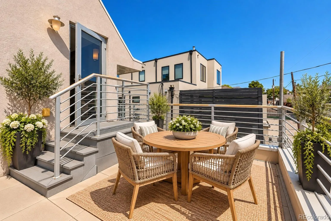
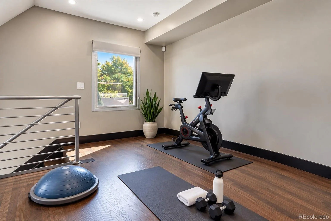
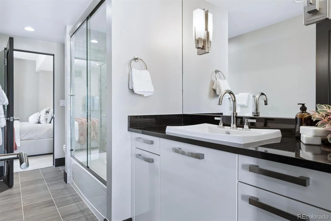
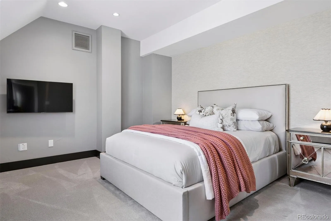
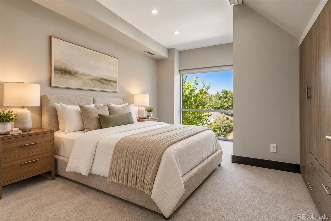
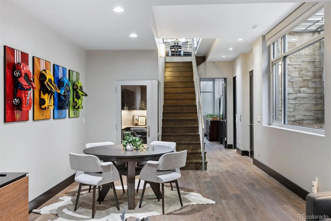
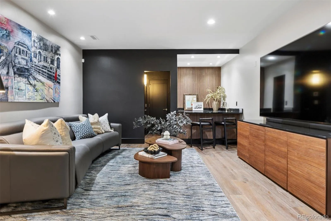
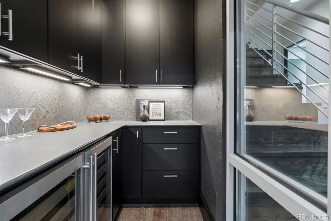
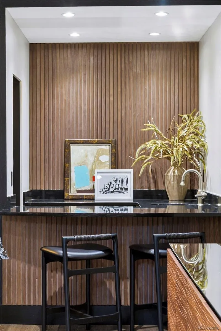
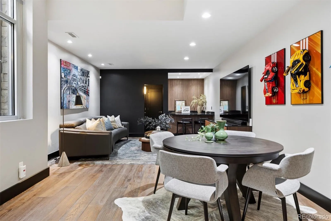
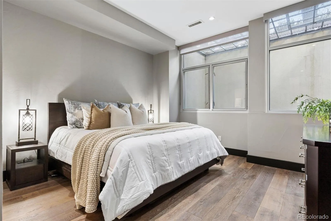
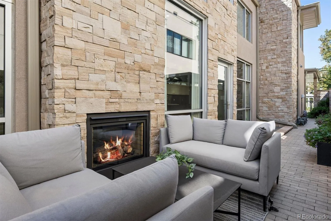
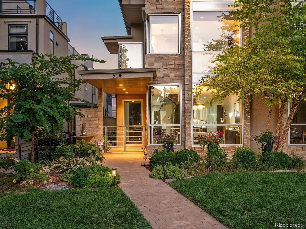
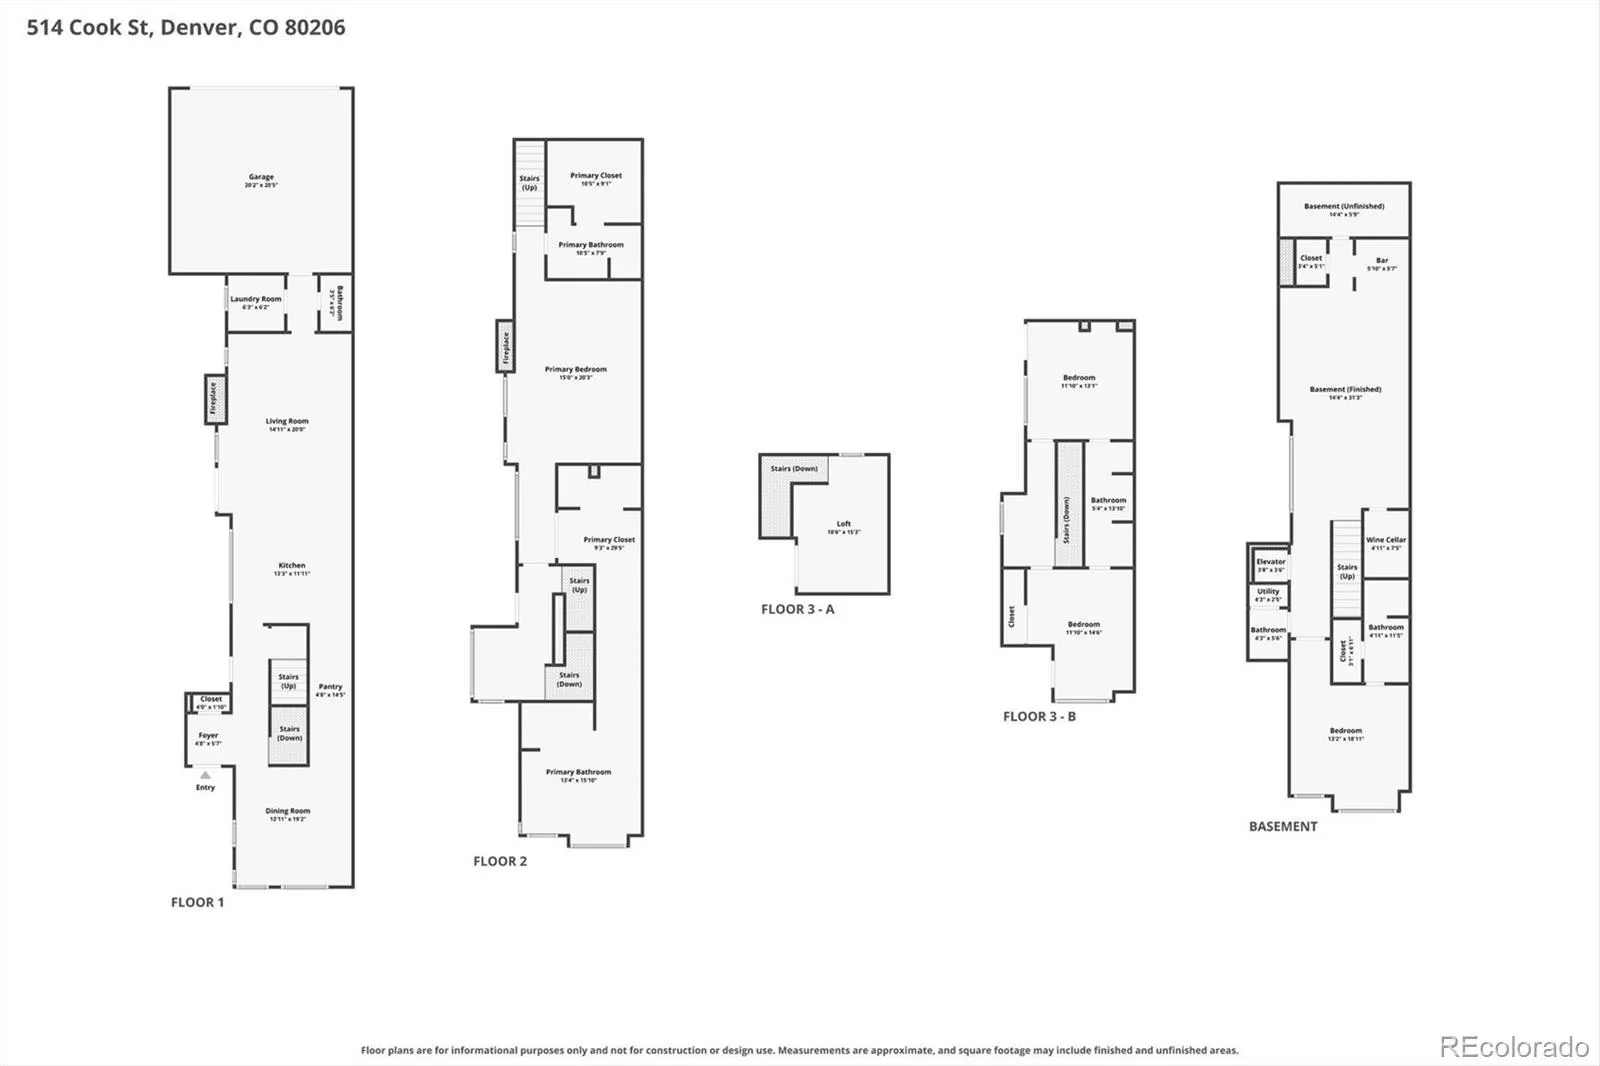
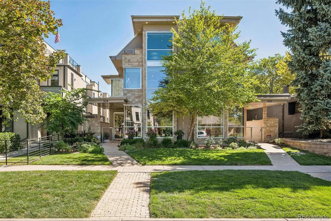
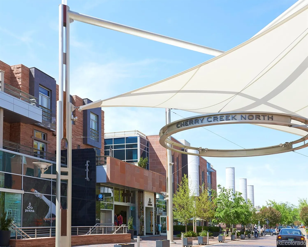
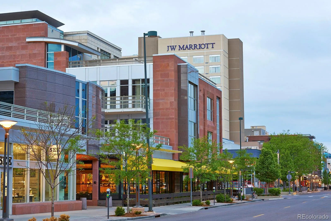
Set on a mature, tree-lined block, this contemporary residence combines sophisticated design with a functional floor plan. Just a few blocks from the shops, restaurants and amenities of Cherry Creek North, the home offers easy access to Denver’s most walkable neighborhood. Commercial-grade storefront windows bring abundant natural light throughout. The main level flows between the living room, dining area and kitchen, creating connected spaces while maintaining definition. The kitchen features top-of-the-line appliances, including a Wolf range, Sub-Zero refrigerator and ASKO dishwasher, with custom cabinetry and refined finishes. A private courtyard with an outdoor gas fireplace extends the living space outdoors for dining and entertaining. An entire level is dedicated to the primary suite, creating a retreat with a generous bath, two walk-in closets and a separate dressing room. North- and west-facing balconies offer more outdoor living, while an elevator adds convenience. The open central staircase creates a strong architectural element.Three additional bedrooms offer flexibility for family, guests or offices. Generous egress windows bring abundant natural light into the lower-level bedrooms and living areas, creating an open, bright feel. A large family and game room, wet bar and dedicated wine room add space for entertaining and everyday living. Throughout the home, soaring ceilings, custom window coverings, distinctive lighting and selected finishes reinforce its clean, contemporary aesthetic. A Control4 home automation system and multi-port Wi-Fi provide integrated technology throughout the residence. Major mechanical updates include newer furnaces and air-conditioning systems installed in 2021 and 2025. With abundant natural light on every level, multiple outdoor living spaces, sophisticated technology throughout and a location in the heart of Cherry Creek North, this home offers a distinctive combination of architecture, functionality and walkability.

Advanced Home Search
Search by square footage, location, price, bedrooms, bathrooms and more.Just Listed
These homes just hit the market. Be among the first to see them. Schedule a showing, too.New Construction
See brand new homes and homes under construction now and available soon.Features & Amenities
Find homes with views or pools, in gated communities & with other desirable features.Cities
Take a look at luxury homes in each city in Metro Denver.Neighborhoods
Find the ideal neighborhood and the home that best fits you.Counties
Have your eye on a specific county? Browse these listings.Zip Codes
Start here to find a luxury home in a particular zip code.Single-Family Homes
See photos of single-family homes, get prices, neighborhood information & more.Townhomes
Get all the details about luxury townhomes for sale now throughout Metro Denver.Condos
Are you drawn to the low-maintenance, luxury lifestyle of condo living? Start here.One-Story Homes
Looking for a main floor master? Ranch-style homes may be perfect for your lifestyle.Featured Price Ranges
We’ve done the searching for you. Find homes in popular luxury price ranges.55-Plus
Explore beautiful homes and enviable amenities available in 55-and-over communities.Your Free MLS Search Account
Create and manage saved searches and properties with the Property Organizer.Schedule a Personal Consultation
We’re happy to help any time! Schedule a no-obligation 15-minute call.


