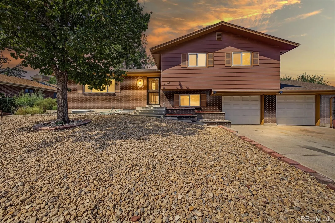
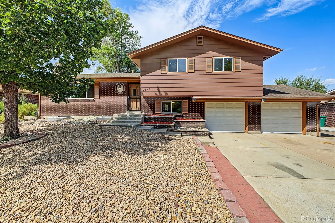
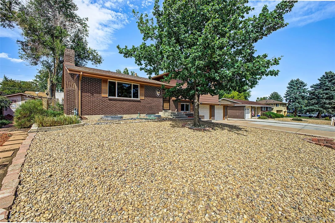
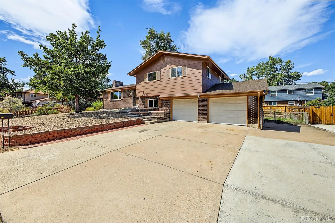
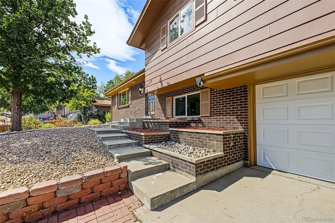
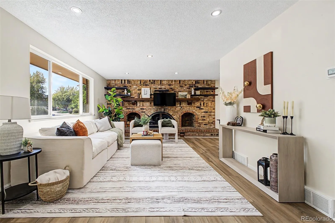
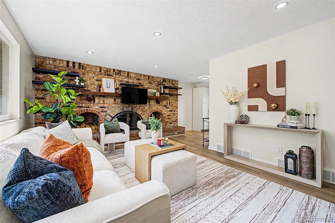
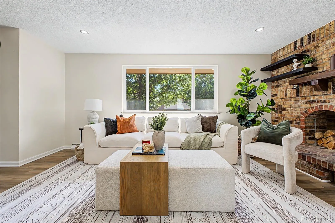
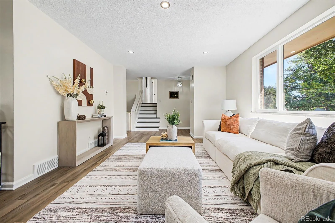
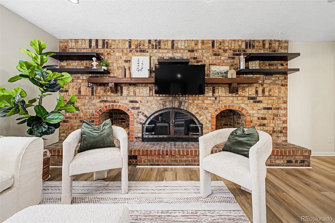
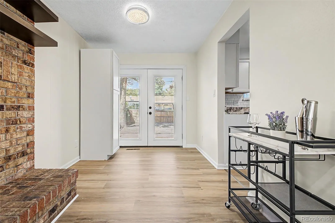
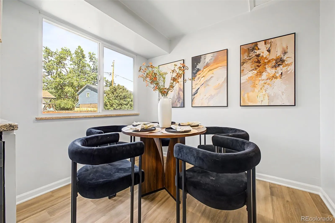
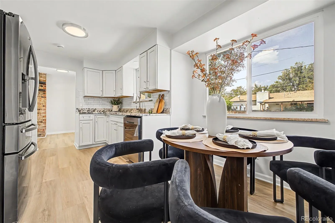
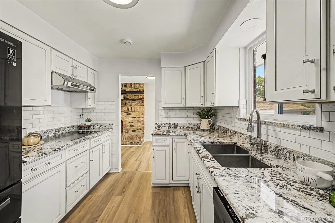
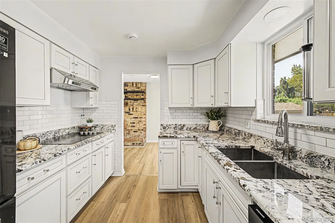
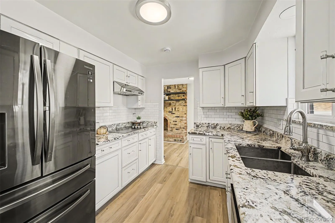
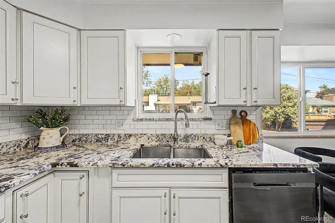
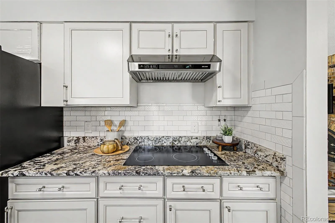
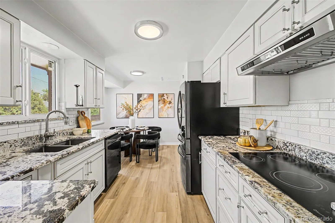
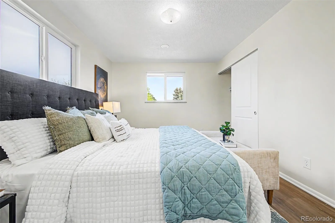
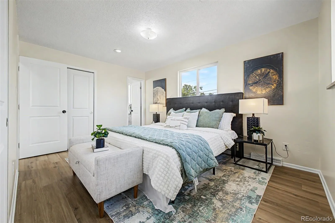
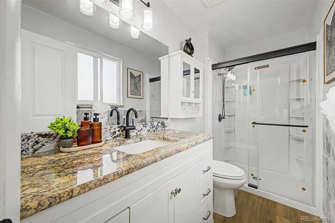
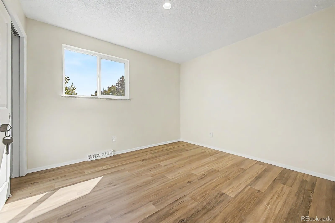
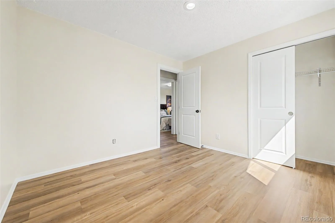
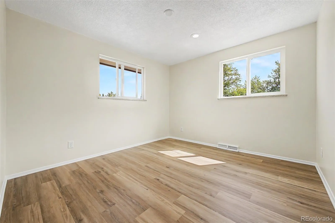
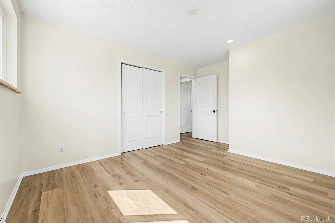
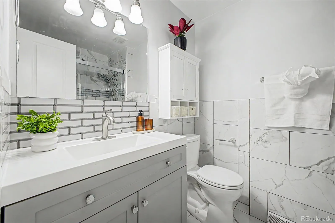
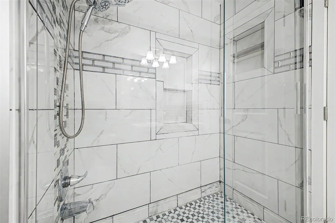
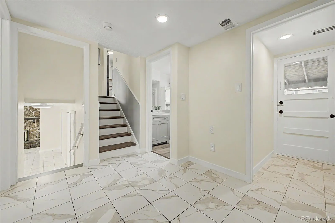
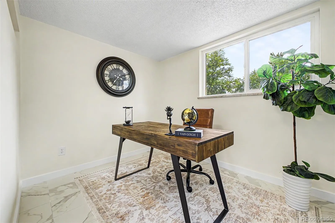
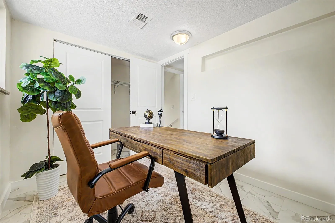
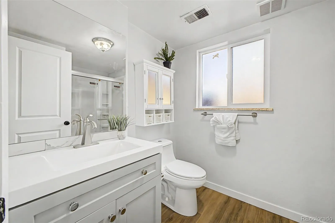
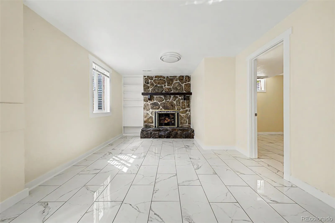
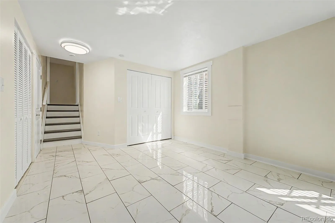
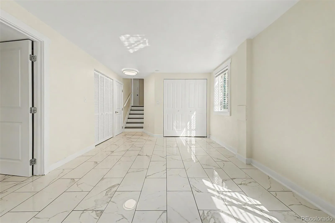
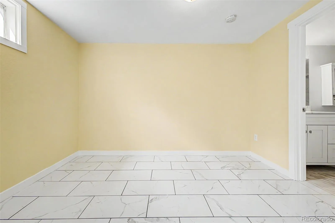
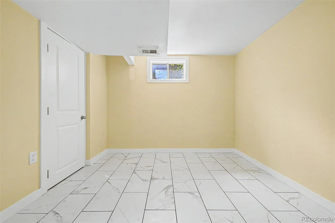
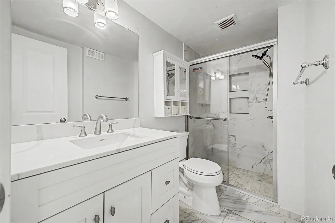
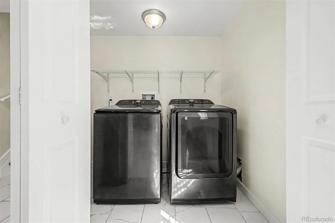
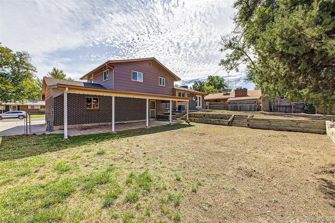
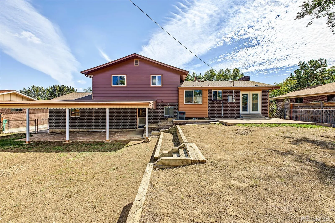
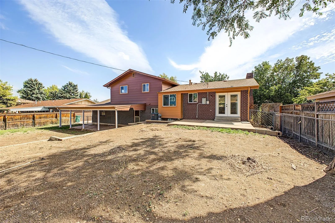
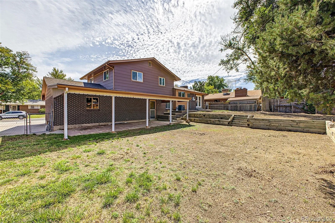
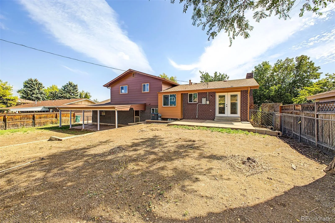
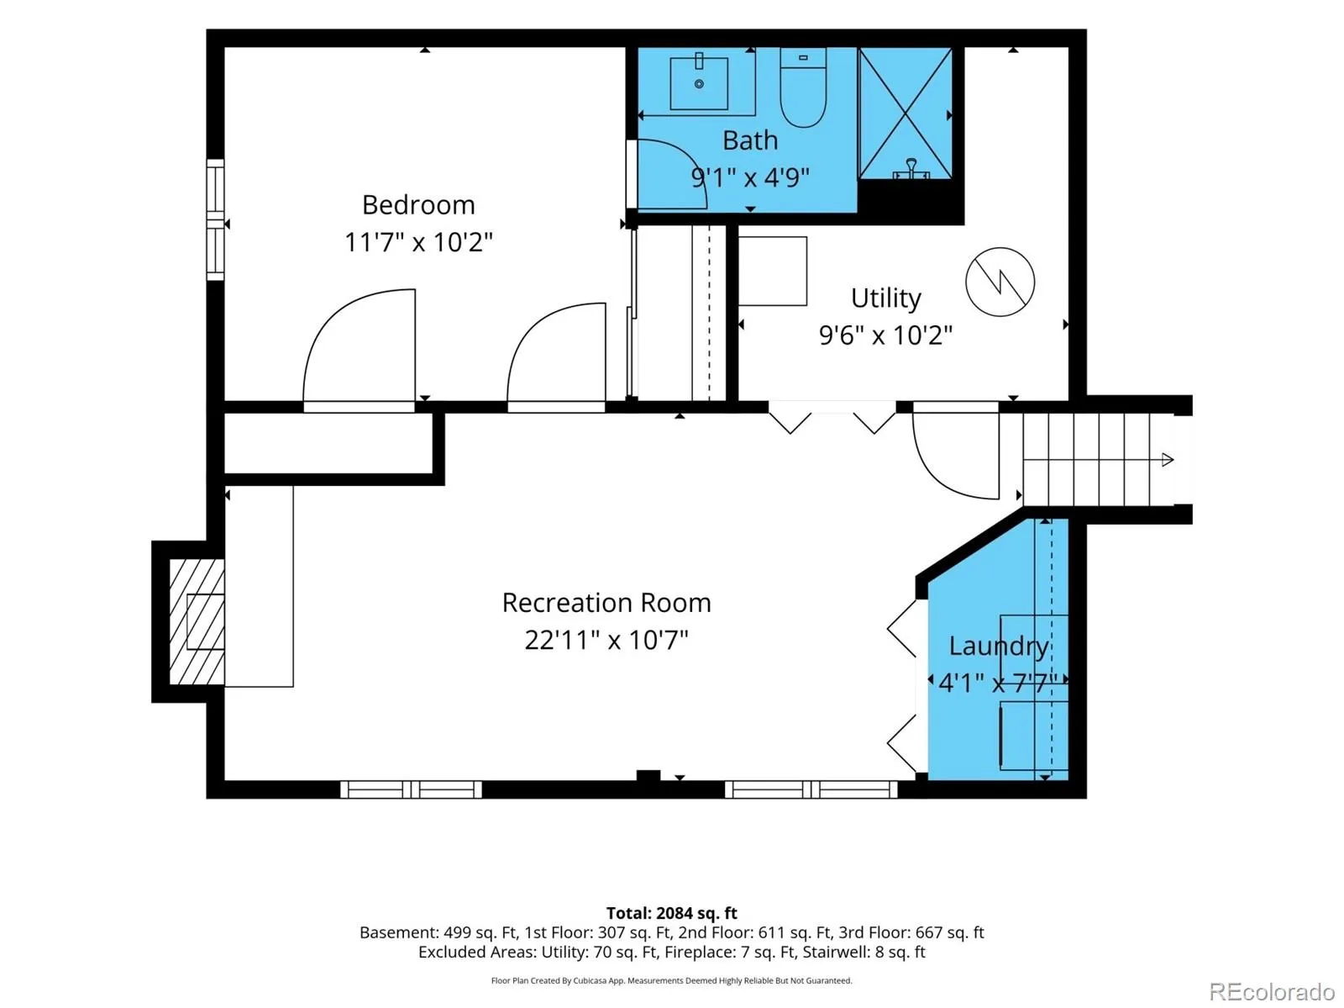
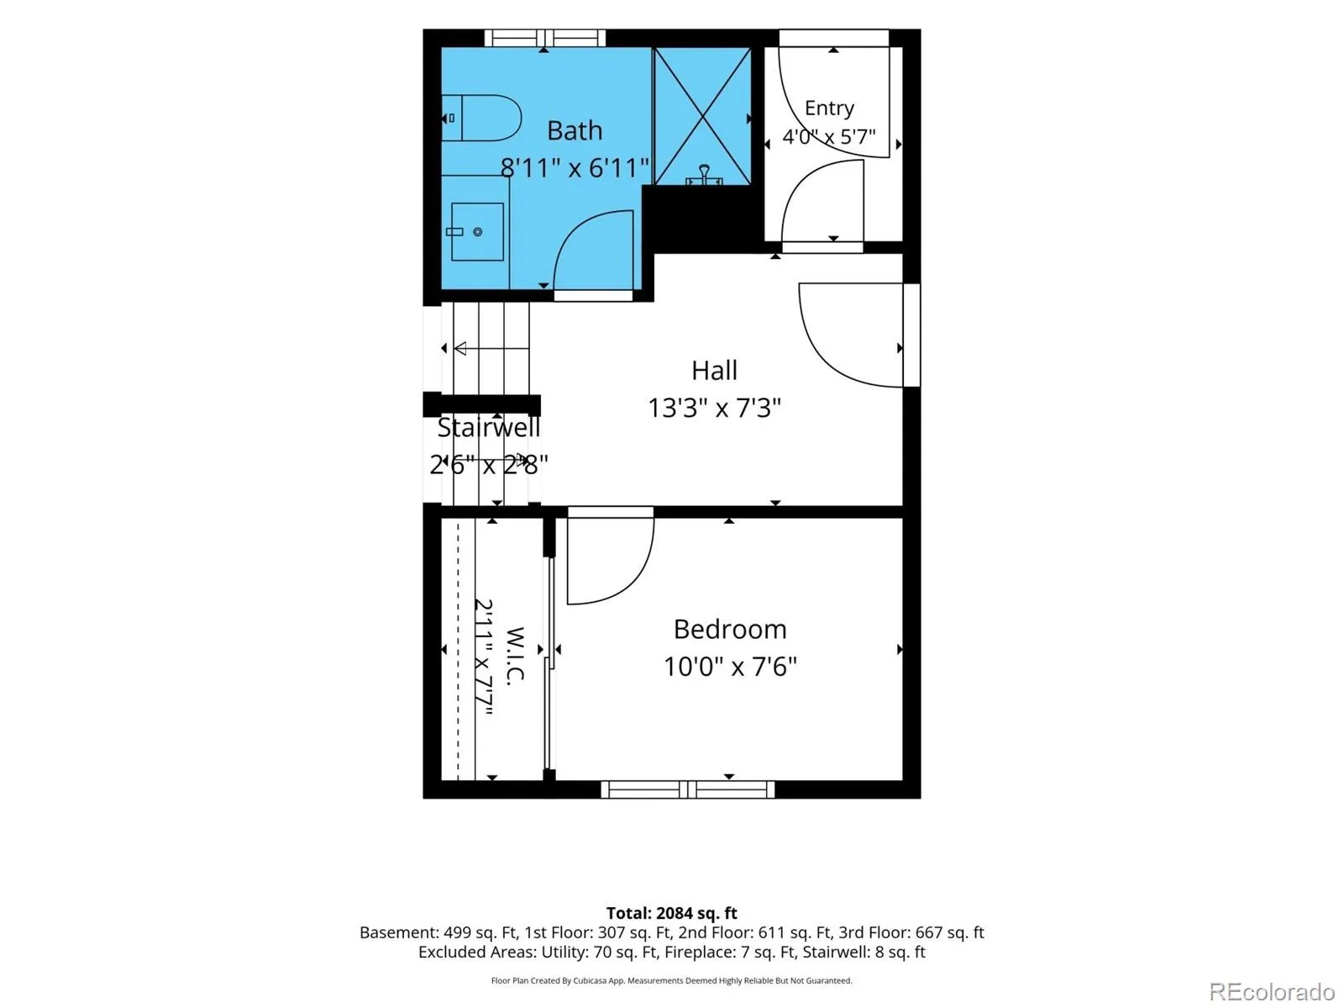
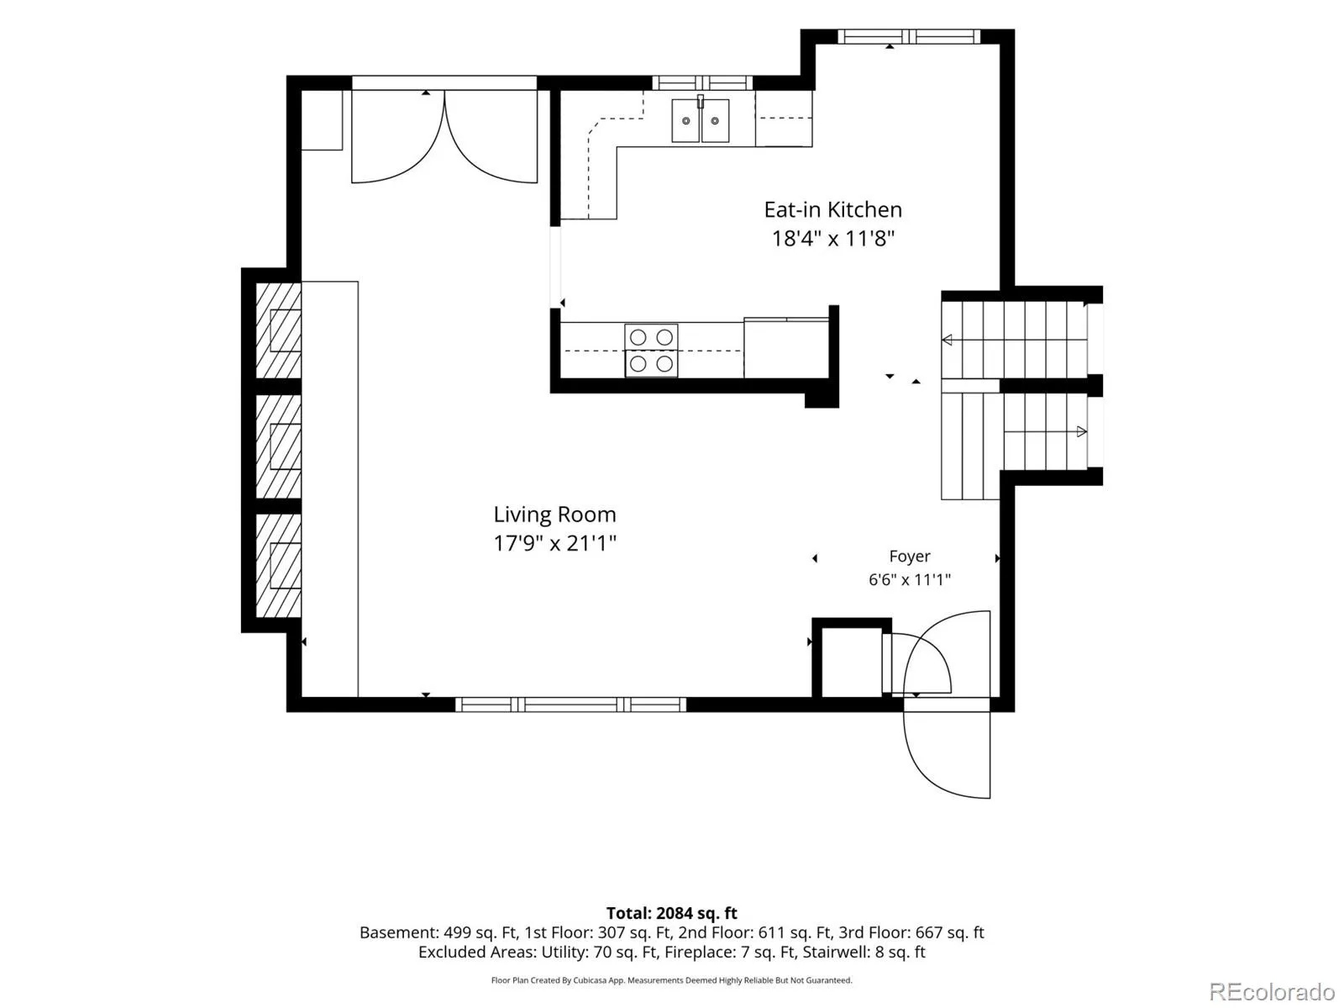
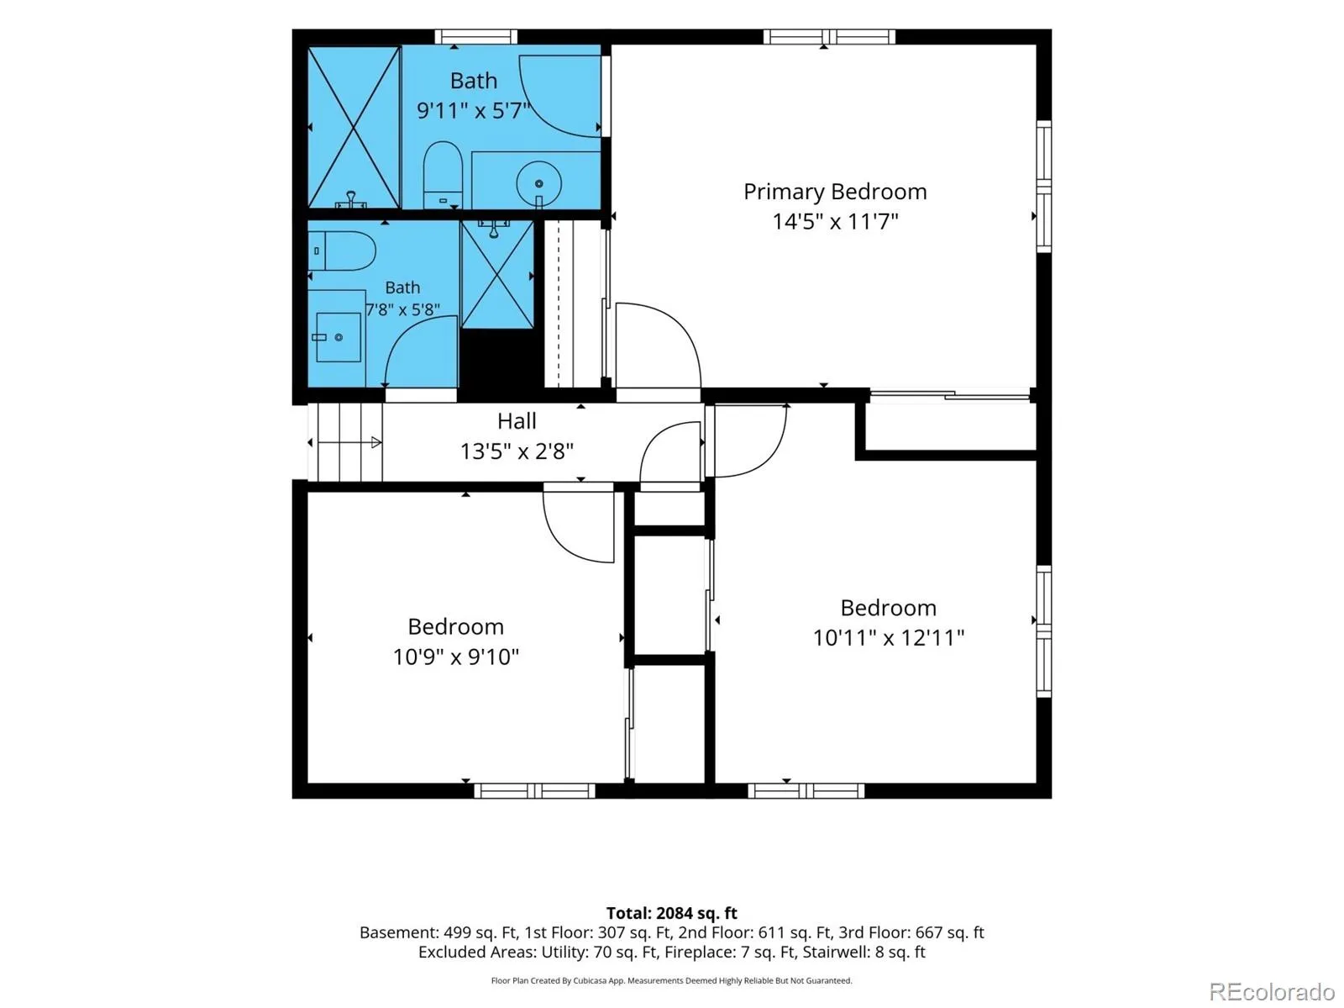
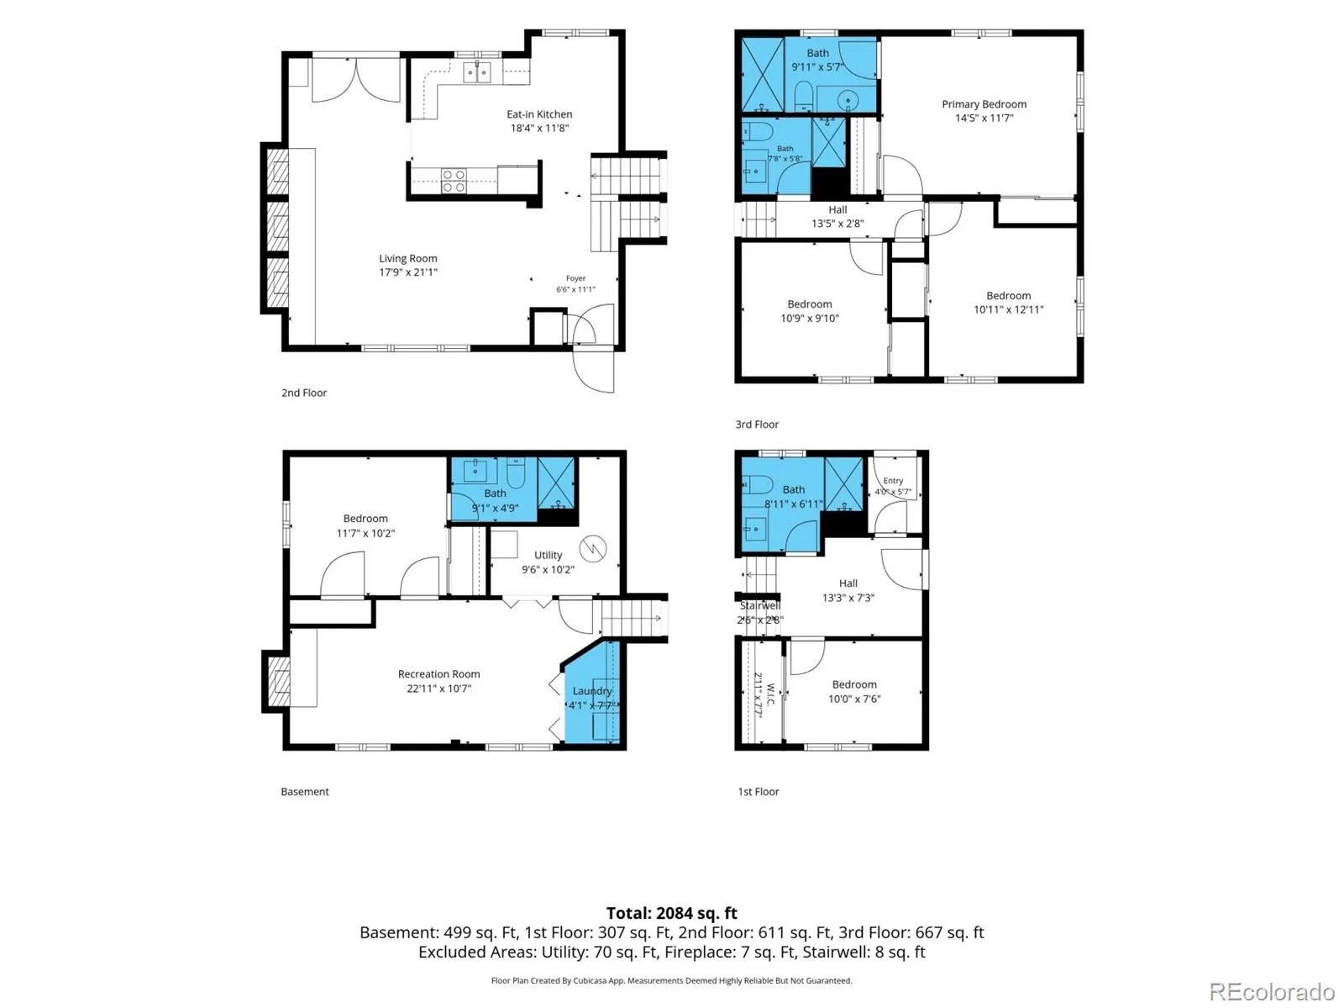
A fresh chapter begins inside this completely remodeled Denver home, where thoughtful updates have reshaped not just the look of the spaces, but the way they live. New flooring and fresh paint establish a cohesive backdrop, while reimagined bathrooms and expanded closets elevate the level of finish and function. The result feels polished, with comfortable spaces designed to work beautifully for everyday life. At the center of the main level, the living room orients towards a wood-burning fireplace, adding character and warmth. The adjoining dining room creates an easy transition to the kitchen, where granite surfaces, stainless appliances, white cabinetry, and a tile backsplash bring timeless simplicity to the space. Just beyond, a breakfast nook offers a casual space for coffee, weeknight meals, or an unhurried start to the day. Five bedrooms create remarkable flexibility, but it is the presence of two primary bedroom suites that makes the floor plan especially compelling. Each offers the privacy of its own bath, creating distinct retreats within the home and opening possibilities for extended stays or multigenerational living. Downstairs, a generous family room anchored by a second fireplace creates another substantial gathering space, equally suited to movie nights, hobbies, or evenings that call for a little more room. The additional beds and bath give this level even greater versatility, allowing the home to adapt easily as needs change over time. Outside, a covered patio extends the living space into the generous backyard, creating a natural setting for outdoor dining and recreation. A two car garage adds everyday practicality without interrupting the home’s residential character. Completely remodeled and thoughtfully reconsidered from room to room, this is more than a collection of new finishes. It is a home with uncommon flexibility, two private bedroom suites, multiple gathering spaces, and enough room for life to unfold in more than one direction.

Advanced Home Search
Search by square footage, location, price, bedrooms, bathrooms and more.Just Listed
These homes just hit the market. Be among the first to see them. Schedule a showing, too.New Construction
See brand new homes and homes under construction now and available soon.Features & Amenities
Find homes with views or pools, in gated communities & with other desirable features.Cities
Take a look at luxury homes in each city in Metro Denver.Neighborhoods
Find the ideal neighborhood and the home that best fits you.Counties
Have your eye on a specific county? Browse these listings.Zip Codes
Start here to find a luxury home in a particular zip code.Single-Family Homes
See photos of single-family homes, get prices, neighborhood information & more.Townhomes
Get all the details about luxury townhomes for sale now throughout Metro Denver.Condos
Are you drawn to the low-maintenance, luxury lifestyle of condo living? Start here.One-Story Homes
Looking for a main floor master? Ranch-style homes may be perfect for your lifestyle.Featured Price Ranges
We’ve done the searching for you. Find homes in popular luxury price ranges.55-Plus
Explore beautiful homes and enviable amenities available in 55-and-over communities.Your Free MLS Search Account
Create and manage saved searches and properties with the Property Organizer.Schedule a Personal Consultation
We’re happy to help any time! Schedule a no-obligation 15-minute call.


