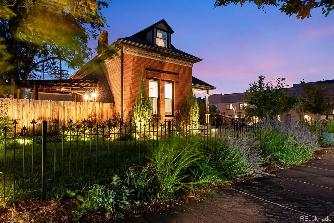
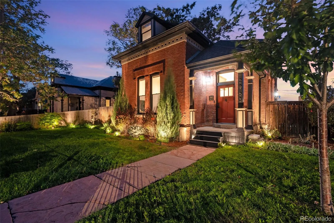
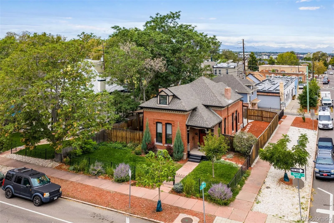
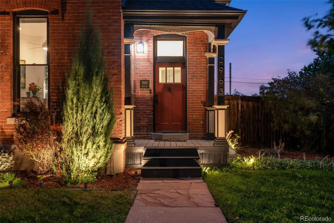
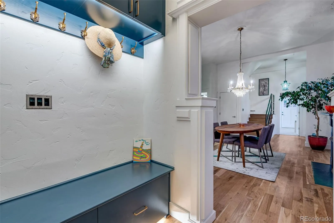
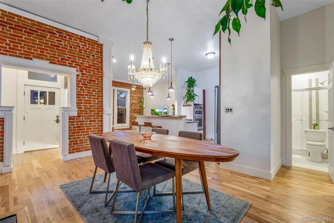
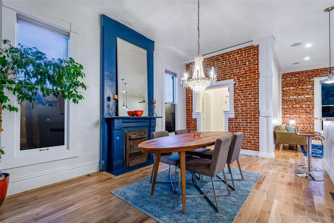
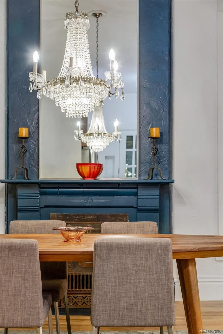
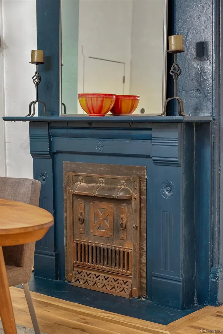
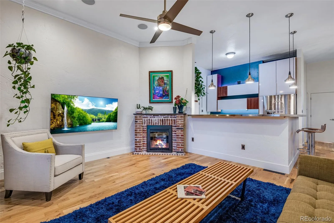
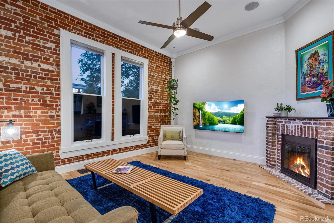
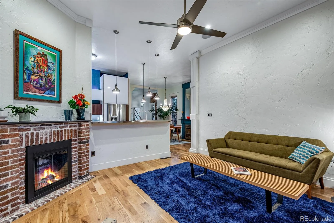
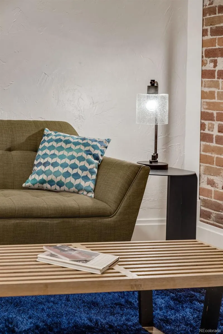
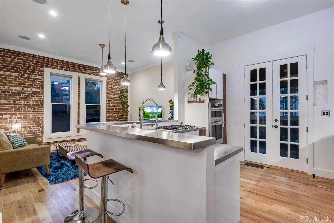
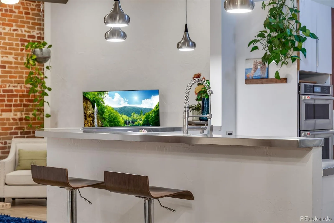
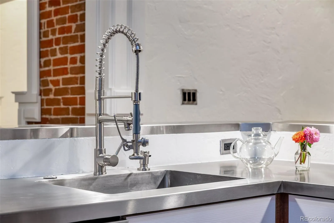
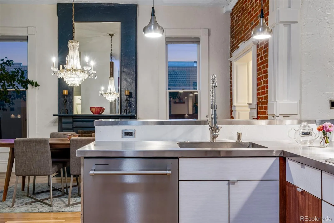
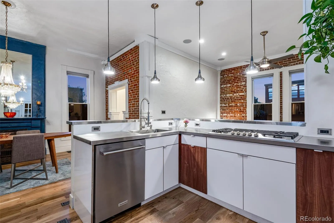
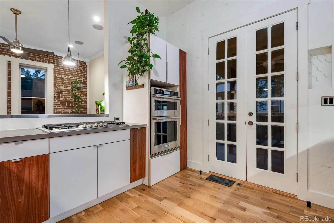
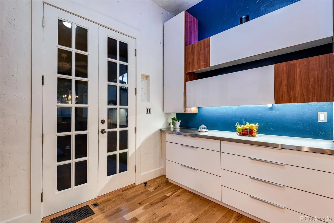
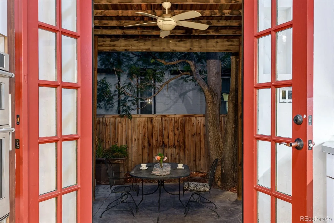
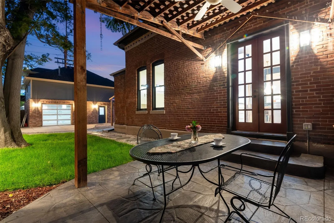
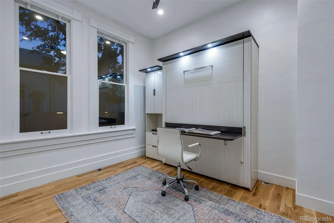
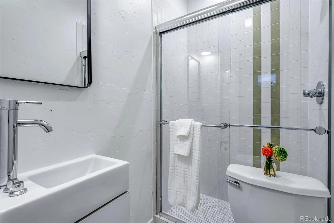
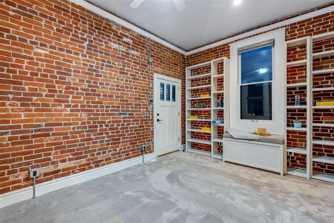
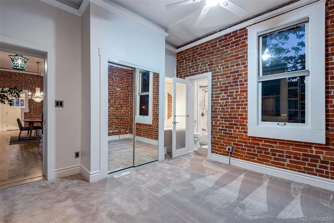
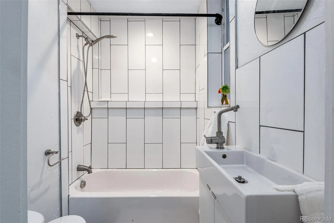
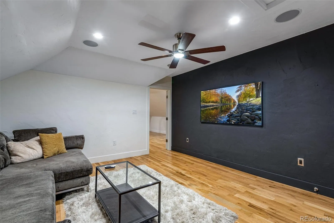
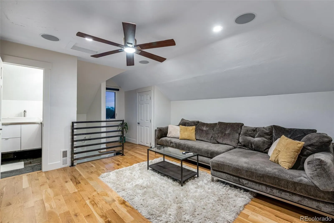
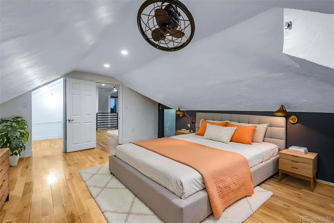
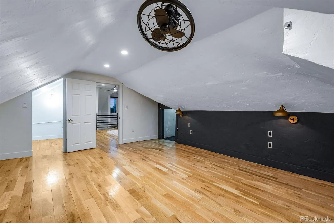
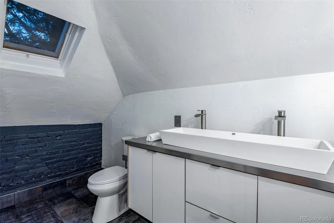
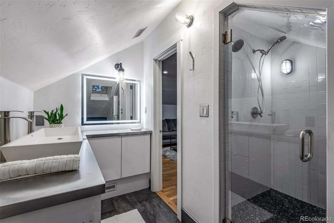
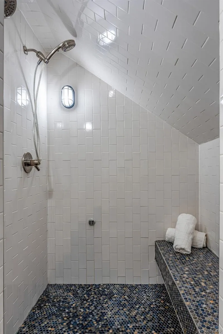
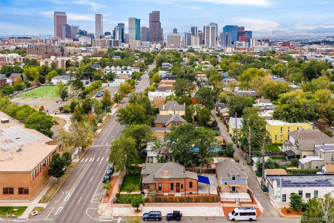
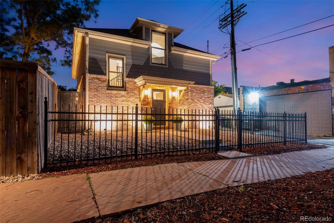
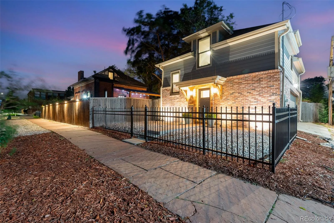
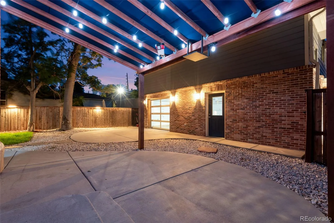
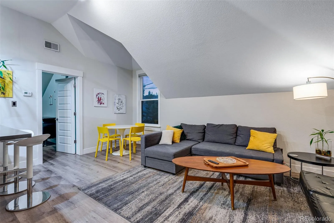
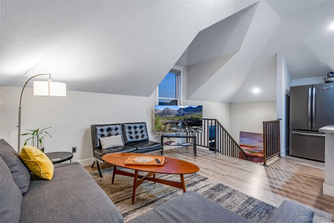
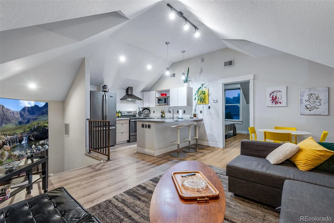
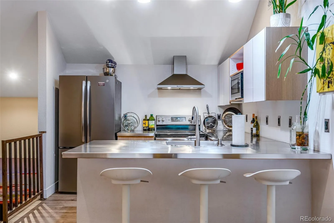
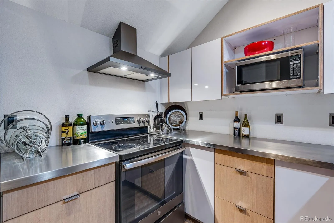
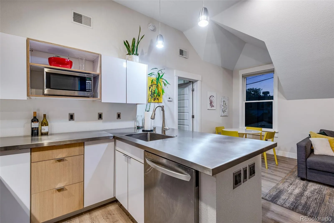
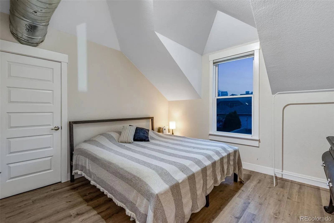
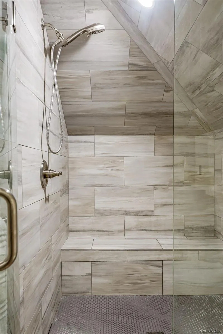
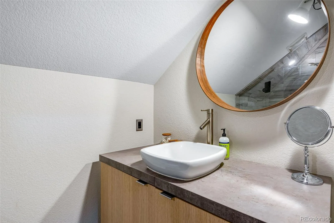
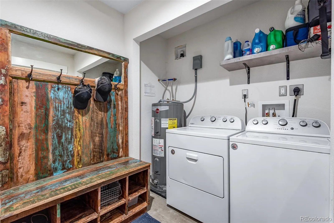
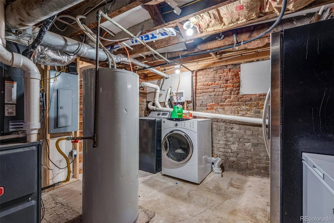
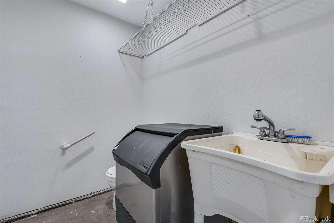
One of a kind spectacular home in the Curtis Park Landmark District. This classic brick Denver Home sits on a large corner lot just a block from Curtis Park, and across the street from the high performing Denver Language School. The beautifully landscaped yard features a sprinkler system, exterior lighting, two patios, a dog run and a yard facing roll up glass garage door that makes the finished two car garage perfect for a home gym or workshop. Situated on the back of the lot, an ADU over the garage has it’s own front yard and entry facing 30th street. This 796sqft unit is perfect for a legal short term rental, mother in law suite or long term rental for extra income. The two car garage has it’s own half bath with a utility sink. All of this surrounds the beautiful original 1880’s brick structure that has been lovingly updated by the current owners. The entry foye features custom built in cabinets and coat rack, perfect for storage and keeping the weather out on chilly days. Inside the home opens up into a beautiful contemporary living space with original architectural detailing. Exposed brick, wood floors, two original fireplaces, tall ceilings, large new double pain windows and a central kitchen layout make the home warm and inviting. Perfect for cozy nights by the fire or for entertaining family and friends in the large dinning room. Stainless steel countertops, contemporary cabinets, double oven, kitchen bar-top open to the living room and dinning room, and french doors opening onto a covered patio are just a few of the features that make the kitchen special. two additional First floor bedrooms a functional floor plan. A main floor primary bedroom features built in shelves, exterior entry, ensuite bathroom and exposed brick. The secondary bedroom features a built in murphy bed that converts to a desk. Perfect for a home office. Upstairs a Primary suit comprised of a large bedroom, private livingroom, spa bath, walk in closet and laundry awaits.

Advanced Home Search
Search by square footage, location, price, bedrooms, bathrooms and more.Just Listed
These homes just hit the market. Be among the first to see them. Schedule a showing, too.New Construction
See brand new homes and homes under construction now and available soon.Features & Amenities
Find homes with views or pools, in gated communities & with other desirable features.Cities
Take a look at luxury homes in each city in Metro Denver.Neighborhoods
Find the ideal neighborhood and the home that best fits you.Counties
Have your eye on a specific county? Browse these listings.Zip Codes
Start here to find a luxury home in a particular zip code.Single-Family Homes
See photos of single-family homes, get prices, neighborhood information & more.Townhomes
Get all the details about luxury townhomes for sale now throughout Metro Denver.Condos
Are you drawn to the low-maintenance, luxury lifestyle of condo living? Start here.One-Story Homes
Looking for a main floor master? Ranch-style homes may be perfect for your lifestyle.Featured Price Ranges
We’ve done the searching for you. Find homes in popular luxury price ranges.55-Plus
Explore beautiful homes and enviable amenities available in 55-and-over communities.Your Free MLS Search Account
Create and manage saved searches and properties with the Property Organizer.Schedule a Personal Consultation
We’re happy to help any time! Schedule a no-obligation 15-minute call.


