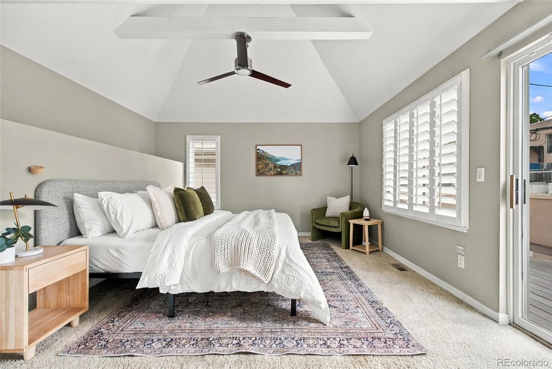
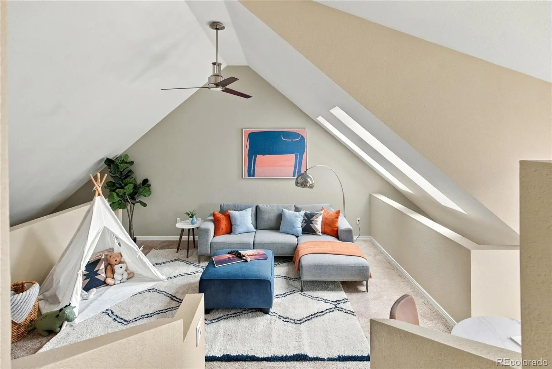
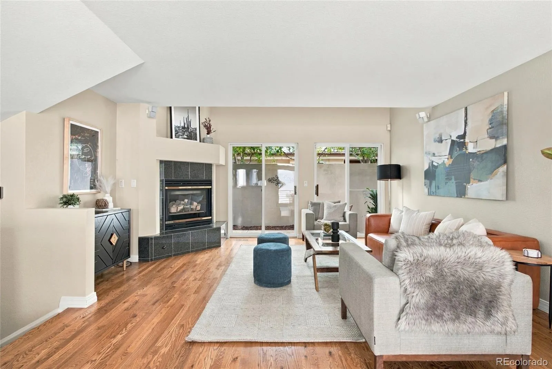
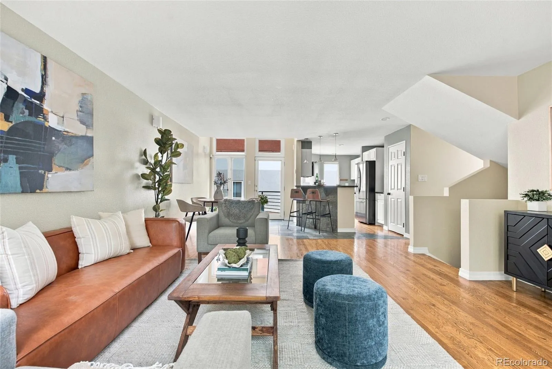
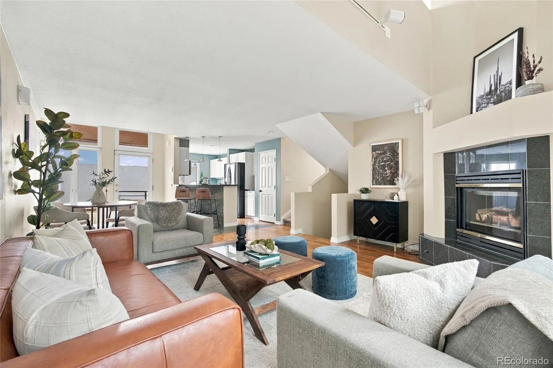
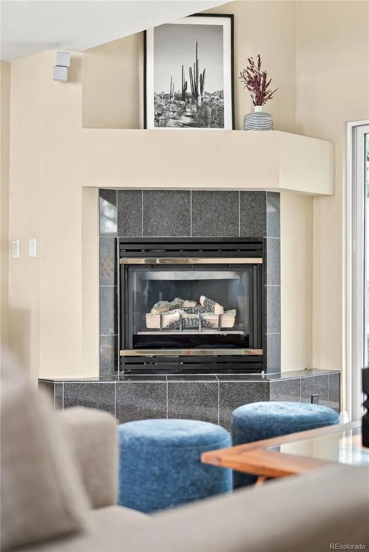
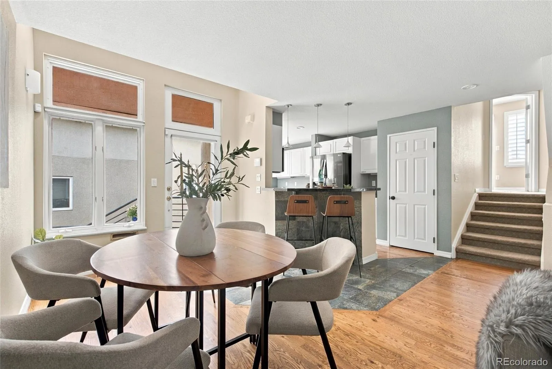
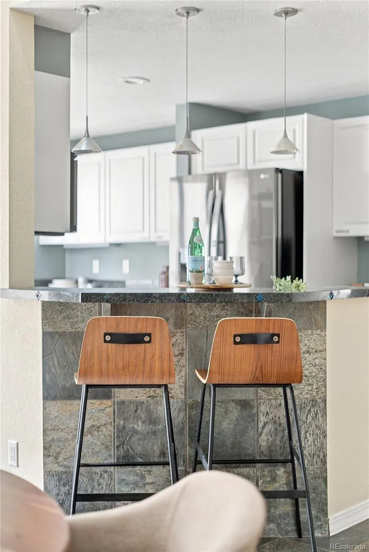
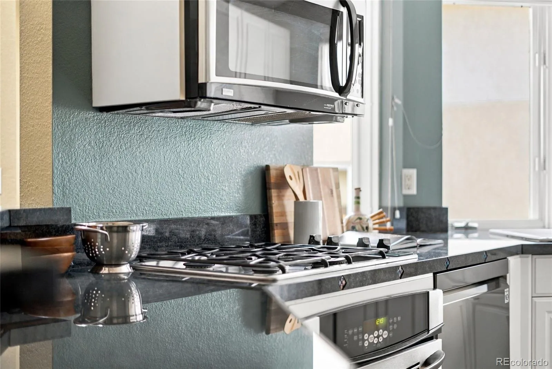

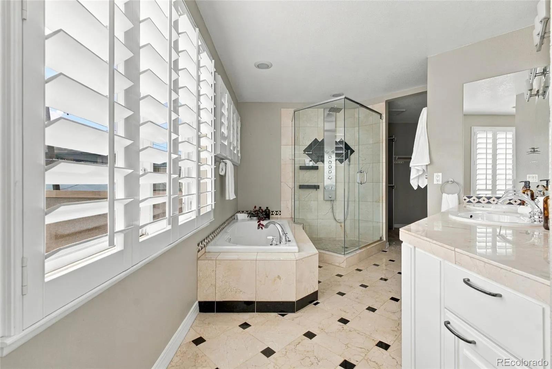
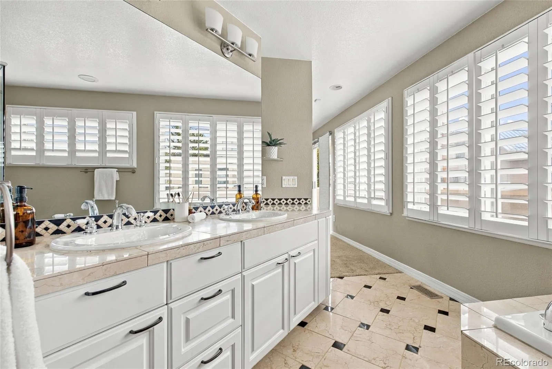
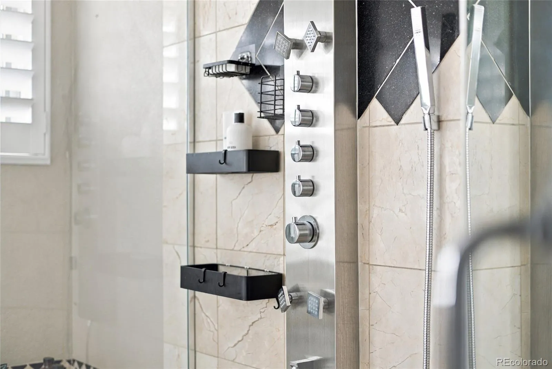
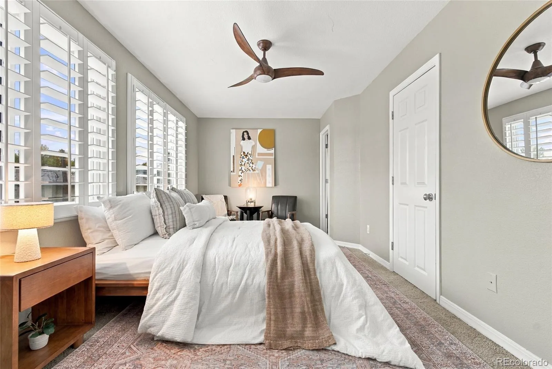
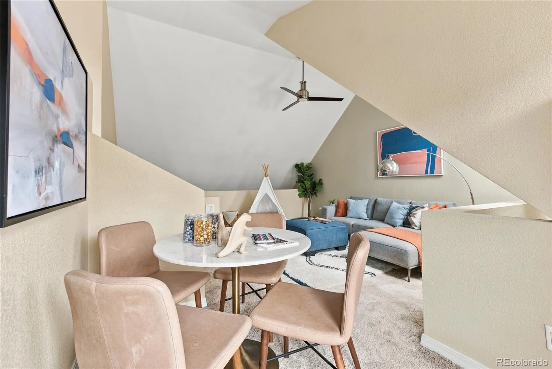
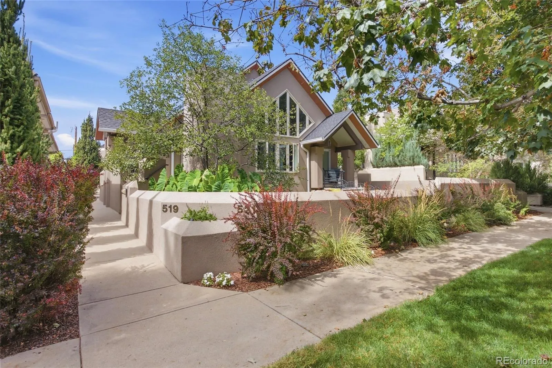
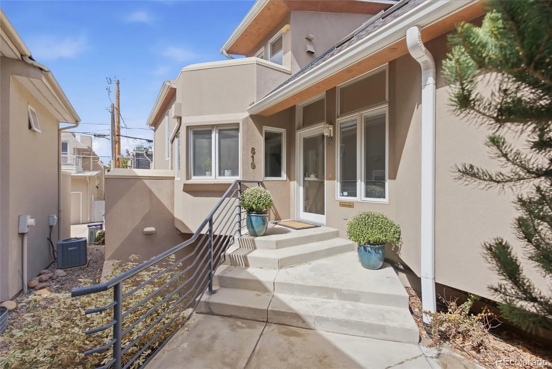
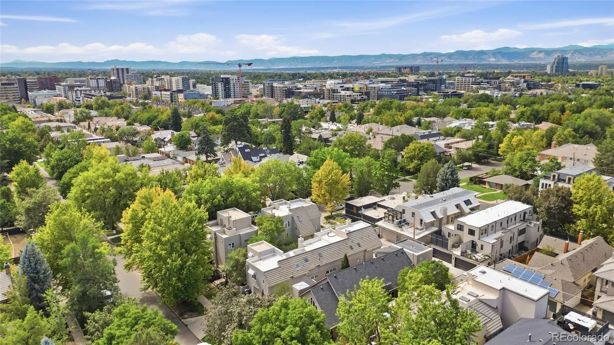
Tucked away on Madison Street is a standout opportunity to own a spacious Cherry Creek townhome for under $1 million. Set on a street lined with trees in one of Denver’s most sought after neighborhoods, 519 Madison combines an exceptional location with abundant natural light, multiple outdoor spaces and more than 2, 200 square feet of finished living space. The main level features hardwood floors and an open kitchen with granite countertops and stainless steel appliances flowing into the bright living space and private patio. Upstairs, the generous primary suite opens to its own balcony facing west and includes a bath with five fixtures, heated floors, a jetted tub, oversized shower and walk in closet. A second bedroom with its own bath and an airy upper level loft with skylights add flexibility for guests, work or relaxation. The lower level offers additional finished space that could serve as a bedroom, home office, fitness room or flex space, with access to another private patio. An oversized garage for two cars provides built in storage and additional workshop space. From this Cherry Creek North address, walk to Cherry Creek Grill in about 10 minutes and explore the neighborhood’s boutiques, restaurants, cafés and fitness studios. Cherry Creek North is loved for its mix of local shops, galleries, acclaimed dining and everyday conveniences. Leave the car at home for a morning coffee, an evening out or a leisurely stroll. Nearby Cherry Creek Shopping Center adds even more shopping and dining options, while the home’s residential setting offers a welcome retreat at the end of the day. Spacious, bright and exceptionally located, 519 Madison offers a compelling opportunity to enjoy the walkable Cherry Creek lifestyle for under $1 million.

Advanced Home Search
Search by square footage, location, price, bedrooms, bathrooms and more.Just Listed
These homes just hit the market. Be among the first to see them. Schedule a showing, too.New Construction
See brand new homes and homes under construction now and available soon.Features & Amenities
Find homes with views or pools, in gated communities & with other desirable features.Cities
Take a look at luxury homes in each city in Metro Denver.Neighborhoods
Find the ideal neighborhood and the home that best fits you.Counties
Have your eye on a specific county? Browse these listings.Zip Codes
Start here to find a luxury home in a particular zip code.Single-Family Homes
See photos of single-family homes, get prices, neighborhood information & more.Townhomes
Get all the details about luxury townhomes for sale now throughout Metro Denver.Condos
Are you drawn to the low-maintenance, luxury lifestyle of condo living? Start here.One-Story Homes
Looking for a main floor master? Ranch-style homes may be perfect for your lifestyle.Featured Price Ranges
We’ve done the searching for you. Find homes in popular luxury price ranges.55-Plus
Explore beautiful homes and enviable amenities available in 55-and-over communities.Your Free MLS Search Account
Create and manage saved searches and properties with the Property Organizer.Schedule a Personal Consultation
We’re happy to help any time! Schedule a no-obligation 15-minute call.


