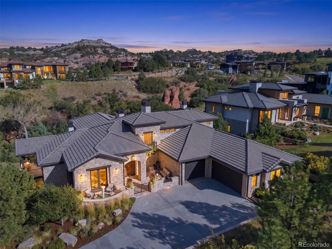
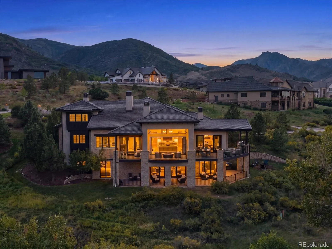
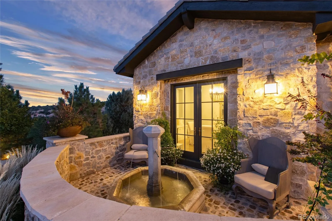
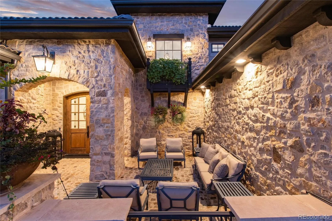
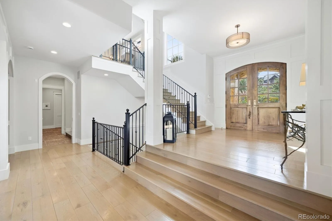
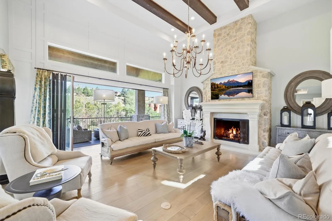
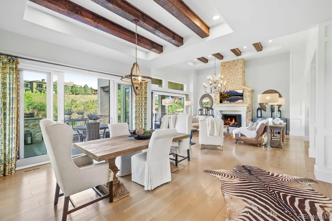
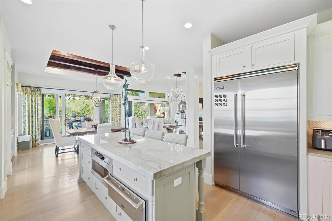
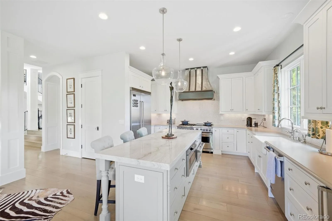
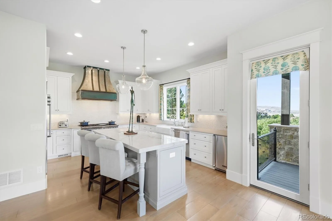
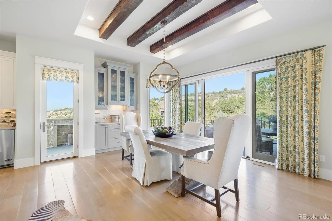
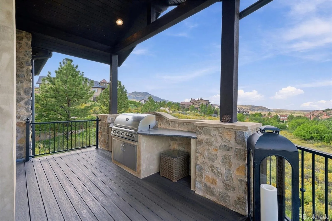
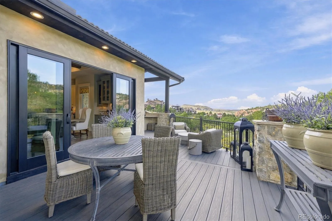
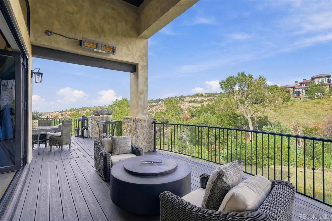
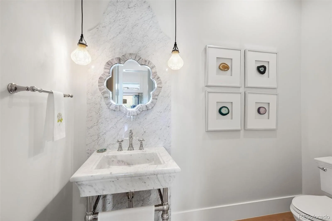
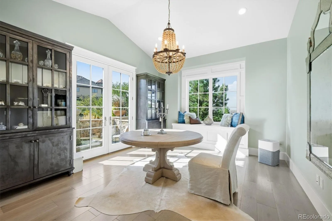
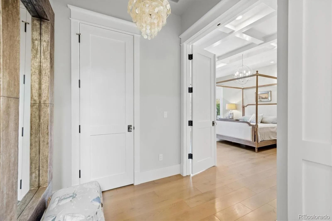
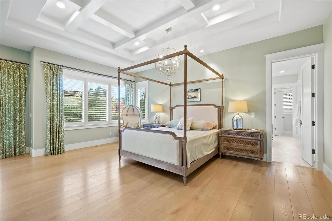
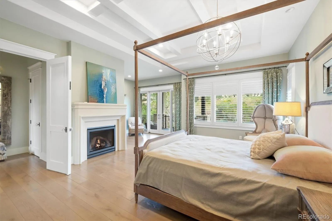
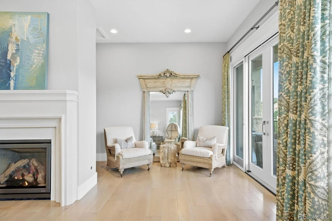
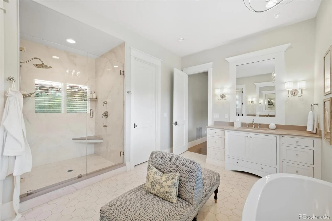
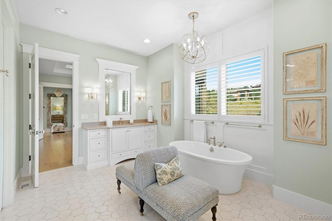
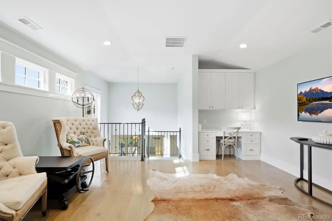
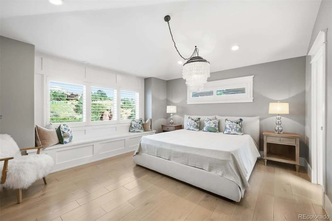
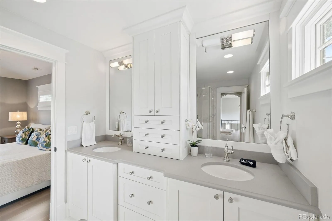
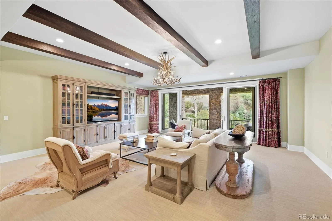
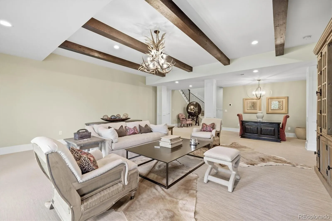
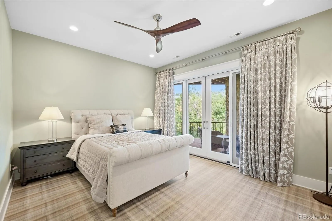
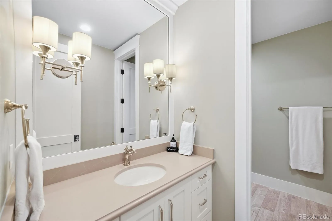
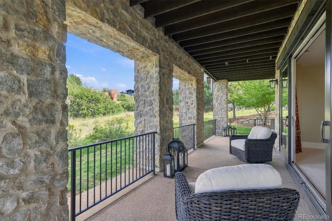

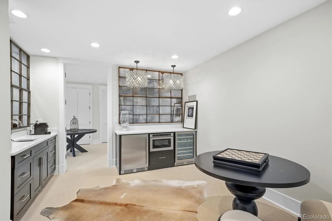
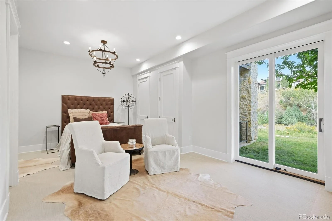
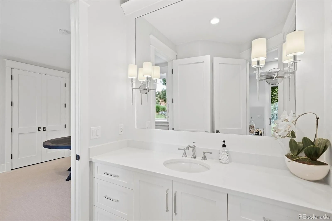
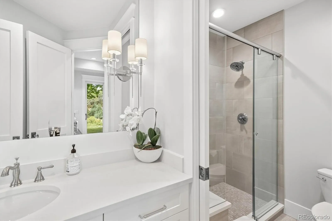
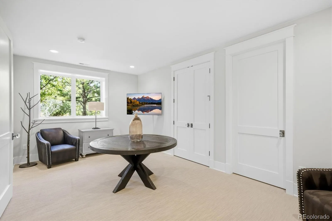
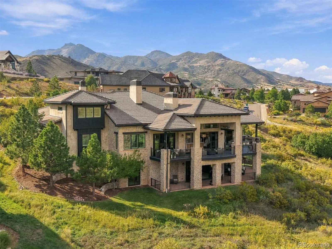
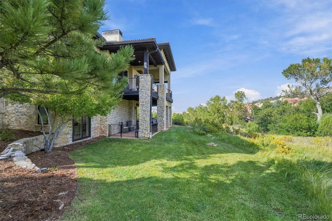
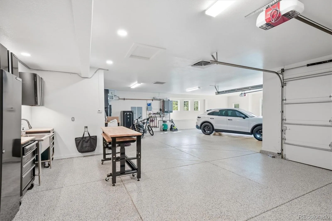
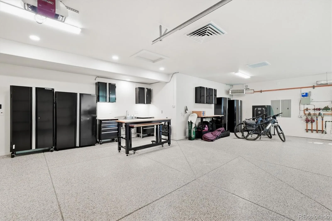
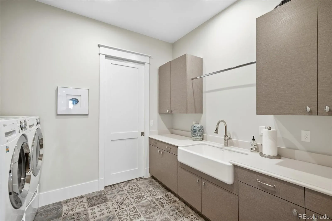

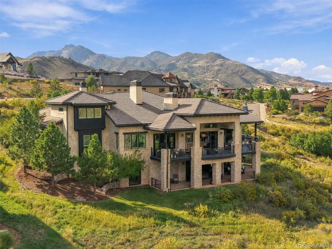
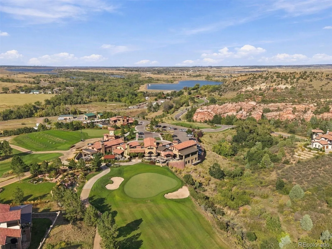
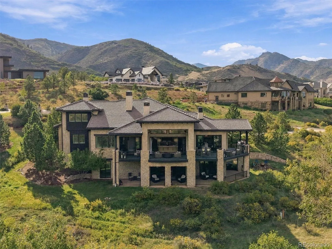
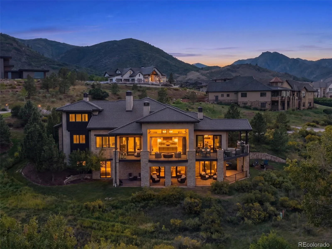
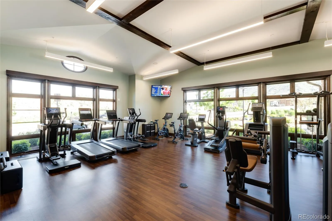
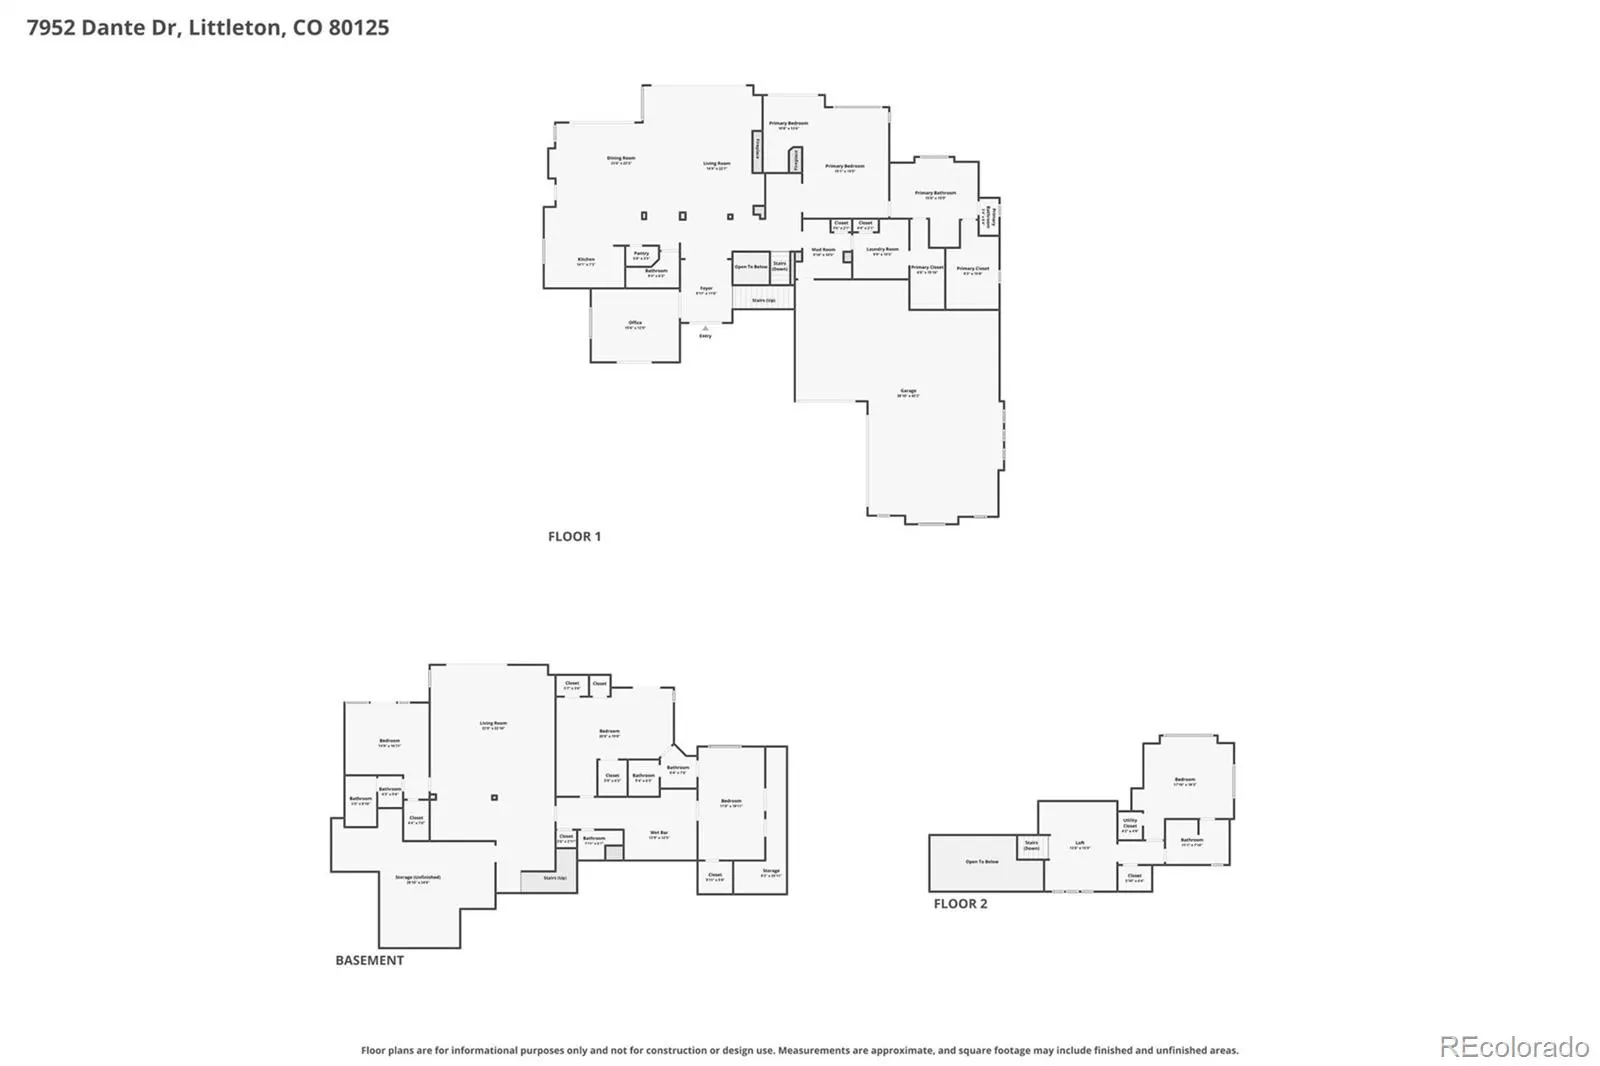
Exceptional and Elegant Chalet Home is available! This home is located on One of the larger lots, .85 acres. This home captures the Red Rock Formations and Picturesque Scenery. The Grand Foyer leads into the impressive Main Family Room with Stone Fireplace, Exposed Timbers and Nano Doors. Gourmet Kitchen has All Viking appliances including warming drawer and Unique Custom Hood. The PrimaryBedroom has another Stone Fireplace with Sitting room that Extends to the Outdoor Deck. Spa-like Bathroom includes Double Vanity, HUGE Shower and Two Separate Walk-in Closets. Upstairs you will find a Mother-in-Law Suite that includes a Living Room w/Desk, spacious Bedroom and Another Spa-like Bathroom. Lower Level has a Large Living Area with woven flooring that combines innovative textiles. Chilewich is durable, eye-pleasing and easy to maintain. Homeowner decided to add a “Speak Easy Room” in the sense, it is closed off, has an area to sip coffee or sip your Best Wine you love. There is a lovely bathroom that connects two Extra Bedrooms. Also, another Powder Bathroom in the same area. There is plenty of room if someone would like to add a Golf Simulator in unfinished area. The Oversized 3 Car Garage is equipped with Epoxy Flooring, Heated and also is Air-conditioned for the enthusiastic Gardner that grows her flowers in the winter season OR The Vehicle Lover that wants to tinker with his cars. Golf and Social Membership are still Available. Ravenna is a gated community with 24/Hour manned gate. This community encompasses 634 Acres of Private Golf and Resort Living. Waterton Canyon is a walk away, Roxborough Park is a 5-10 minute drive, including same time to Chatfield Reservoir.

Advanced Home Search
Search by square footage, location, price, bedrooms, bathrooms and more.Just Listed
These homes just hit the market. Be among the first to see them. Schedule a showing, too.New Construction
See brand new homes and homes under construction now and available soon.Features & Amenities
Find homes with views or pools, in gated communities & with other desirable features.Cities
Take a look at luxury homes in each city in Metro Denver.Neighborhoods
Find the ideal neighborhood and the home that best fits you.Counties
Have your eye on a specific county? Browse these listings.Zip Codes
Start here to find a luxury home in a particular zip code.Single-Family Homes
See photos of single-family homes, get prices, neighborhood information & more.Townhomes
Get all the details about luxury townhomes for sale now throughout Metro Denver.Condos
Are you drawn to the low-maintenance, luxury lifestyle of condo living? Start here.One-Story Homes
Looking for a main floor master? Ranch-style homes may be perfect for your lifestyle.Featured Price Ranges
We’ve done the searching for you. Find homes in popular luxury price ranges.55-Plus
Explore beautiful homes and enviable amenities available in 55-and-over communities.Your Free MLS Search Account
Create and manage saved searches and properties with the Property Organizer.Schedule a Personal Consultation
We’re happy to help any time! Schedule a no-obligation 15-minute call.


