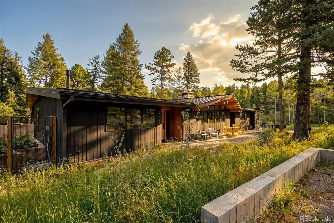
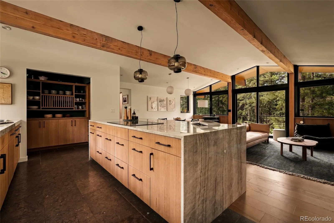
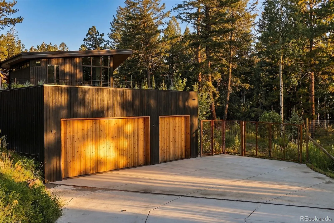
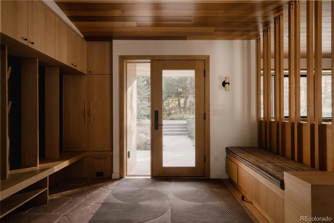
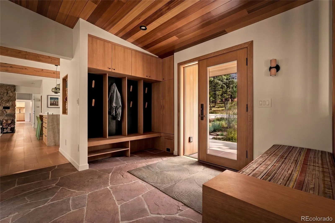
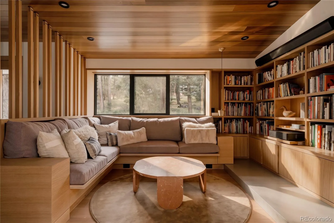
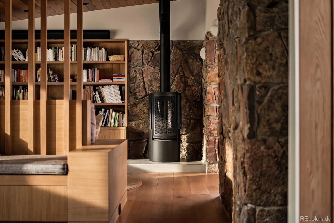
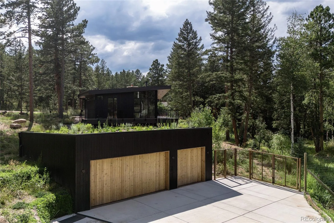
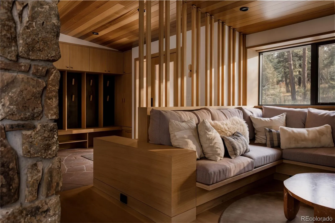
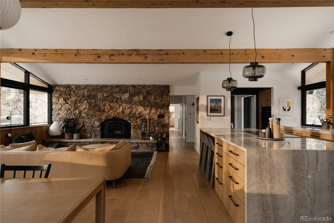
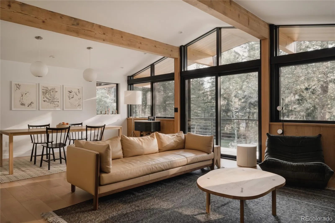
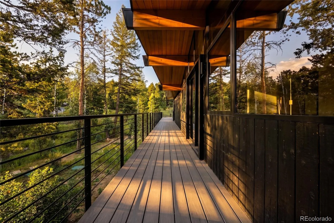
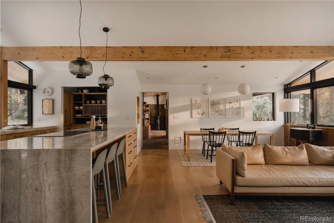
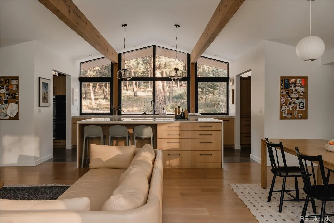
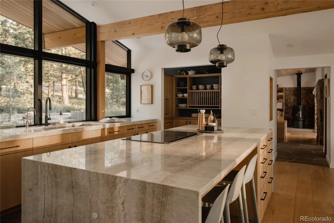
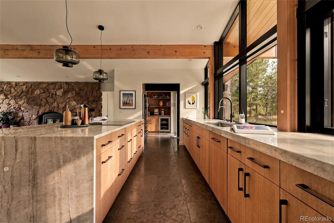
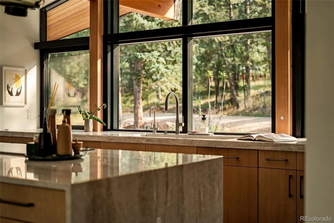
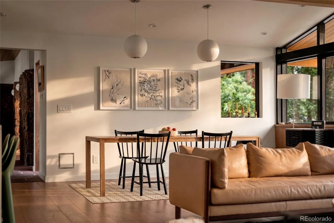
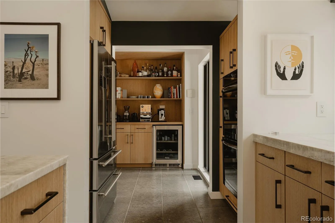
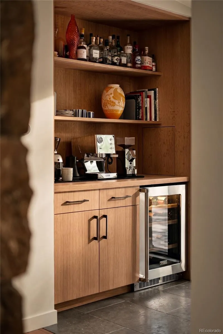
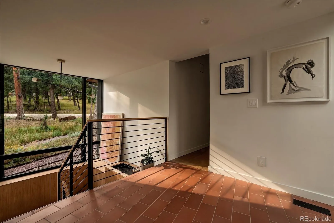
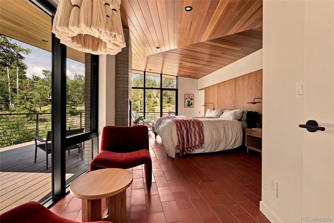
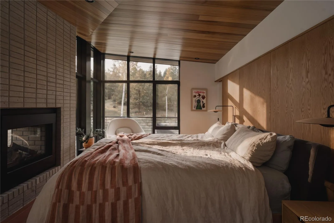
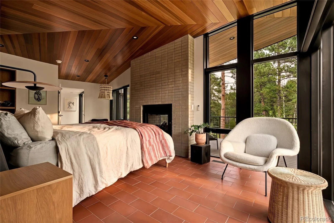
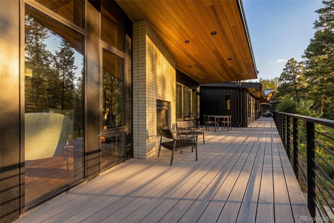
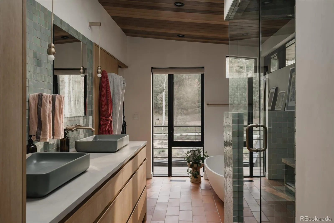
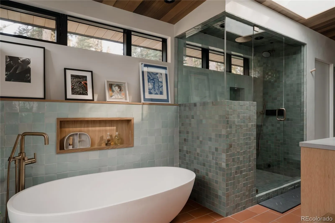
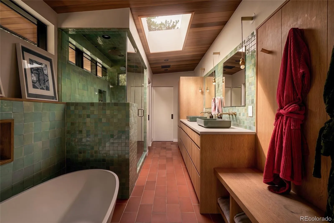
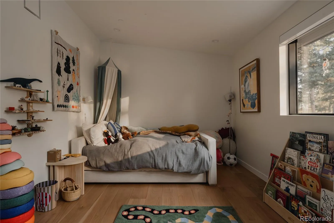
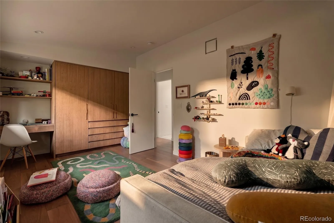
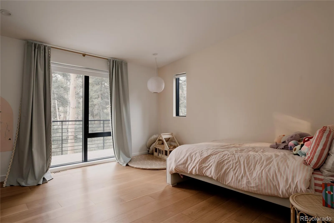
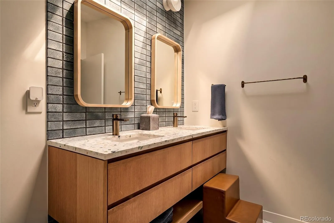
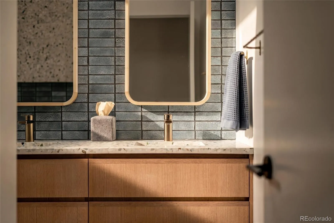
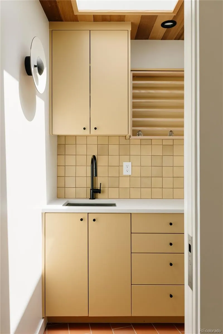
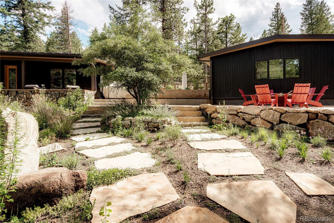
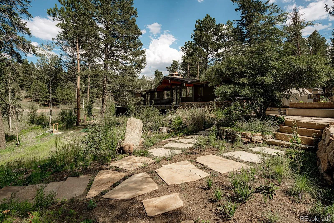
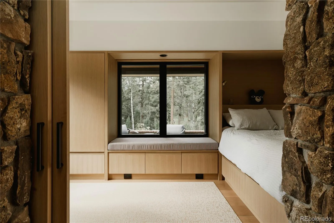
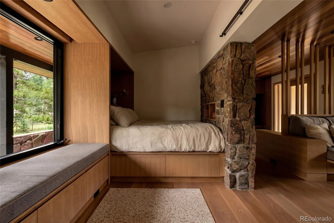
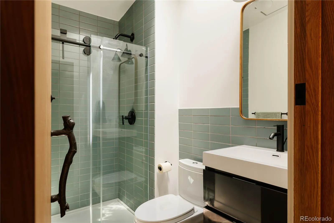
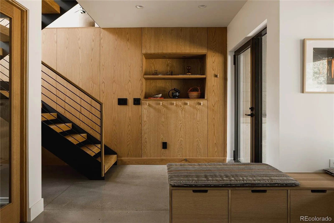
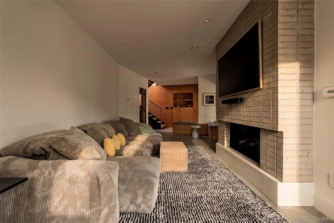
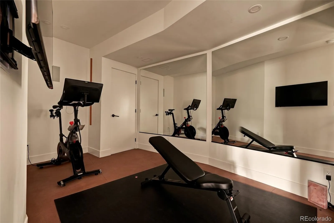
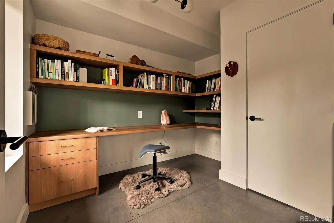
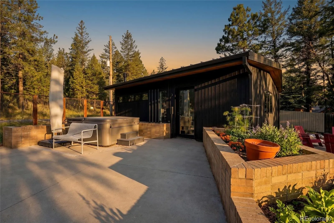
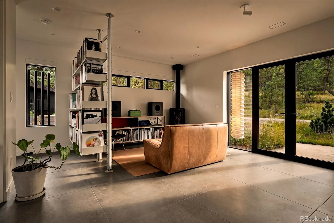
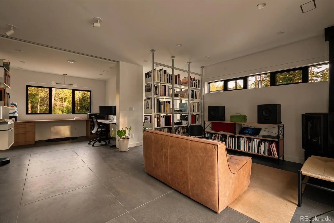
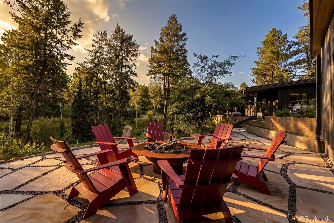
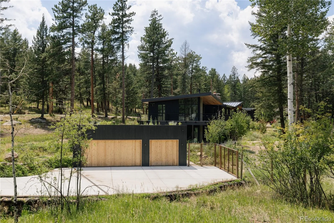
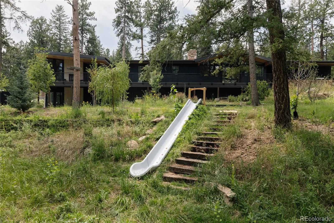
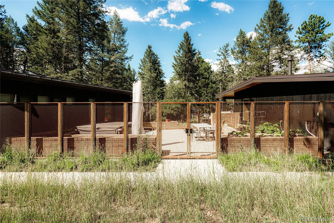
An extensively reimagined 1960 mid-century home where Colorado modernism, Japanese-influenced design and landscape come together in a private Evergreen setting. Denver-based ArcDen Studio designed the renovation, modern addition and new three-car garage, while award-winning landscape firm Studio Campo designed the grounds. The 3, 318 SF residence is joined by a 770 SF finished detached studio, creating 4, 088 SF of finished space across the property. All-new custom Marvin windows and doors, shou sugi ban cedar siding and cedar soffits complement extensive rift-sawn white oak cabinetry, millwork and built-ins. Five fireplaces and stoves add warmth and character. The kitchen pairs Taj Mahal quartzite with a large island, an oversized sink, induction cooktop, double ovens, concealed pantry and coffee/beverage bar. The primary suite features floor-to-ceiling glass, Venetian plaster, Colorado-made terracotta tile, motorized shades and an indoor/outdoor fireplace. Its bath includes a steam shower and sculptural soaking tub. The walkout lower level offers an office, gym, fireplace and custom built-ins. The detached studio has separate HVAC, radiant floors, gas stove, hardwired internet and a sleek obscured-glass sliding partition for flexible one- or two-room use. A gardener’s dream, the grounds combine board-formed concrete, flagstone, a natural-stone garden, native and pollinator plantings, a fire-pit terrace, raised beds, an aspen grove, hot tub and seasonal stream. The large fenced backyard offers space for dogs, play and entertaining, including a 24-foot embankment slide built into the hillside. The new three-car garage adds radiant heat, a dedicated boiler, EV charging and an irrigated living roof. A heated driveway and walkway, standing-seam metal roof with snow bars, heated gutters and roof-valley heat strips, advanced two-tank septic system, radiant heat, central air and whole-house water filtration and softening complete the property.

Advanced Home Search
Search by square footage, location, price, bedrooms, bathrooms and more.Just Listed
These homes just hit the market. Be among the first to see them. Schedule a showing, too.New Construction
See brand new homes and homes under construction now and available soon.Features & Amenities
Find homes with views or pools, in gated communities & with other desirable features.Cities
Take a look at luxury homes in each city in Metro Denver.Neighborhoods
Find the ideal neighborhood and the home that best fits you.Counties
Have your eye on a specific county? Browse these listings.Zip Codes
Start here to find a luxury home in a particular zip code.Single-Family Homes
See photos of single-family homes, get prices, neighborhood information & more.Townhomes
Get all the details about luxury townhomes for sale now throughout Metro Denver.Condos
Are you drawn to the low-maintenance, luxury lifestyle of condo living? Start here.One-Story Homes
Looking for a main floor master? Ranch-style homes may be perfect for your lifestyle.Featured Price Ranges
We’ve done the searching for you. Find homes in popular luxury price ranges.55-Plus
Explore beautiful homes and enviable amenities available in 55-and-over communities.Your Free MLS Search Account
Create and manage saved searches and properties with the Property Organizer.Schedule a Personal Consultation
We’re happy to help any time! Schedule a no-obligation 15-minute call.


