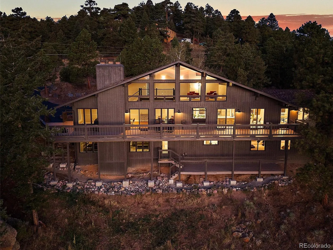
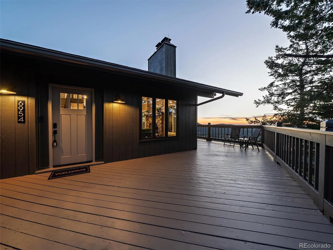

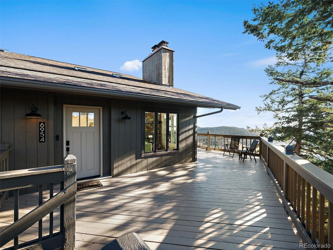
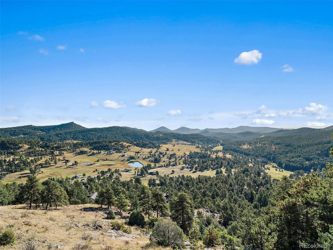
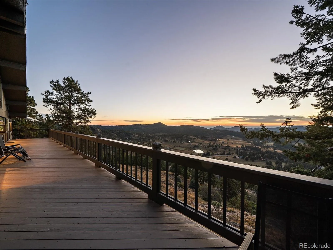
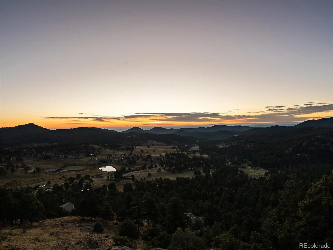

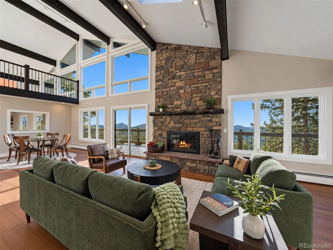
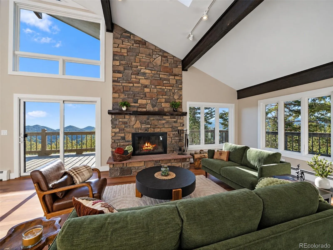
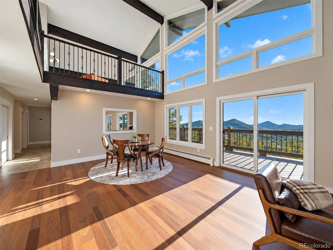
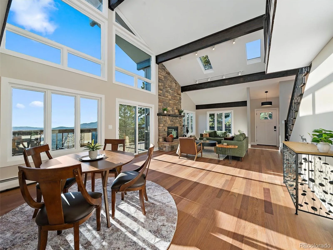
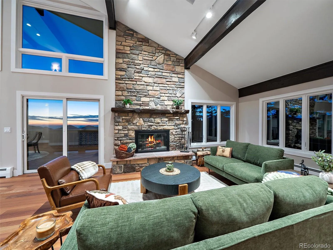
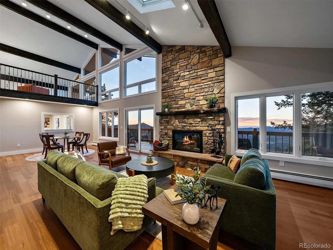
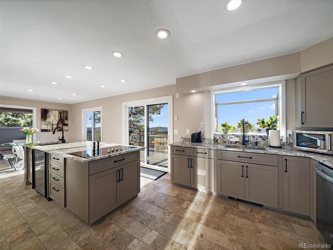
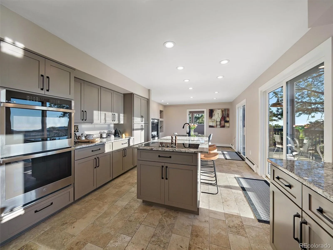
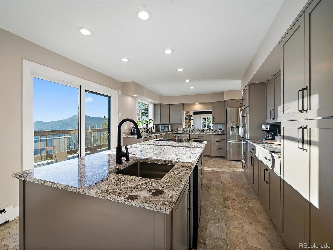
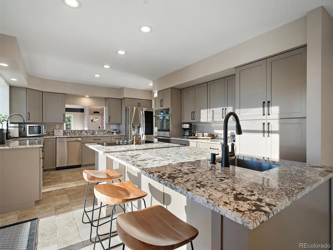
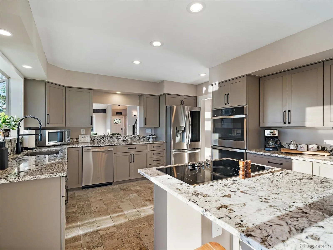
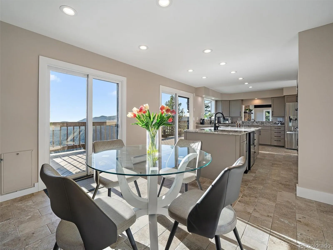
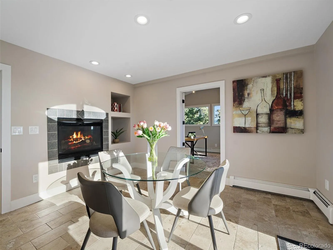
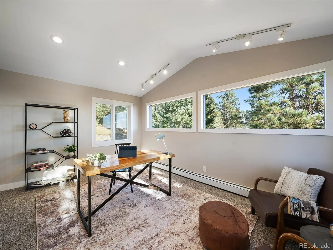
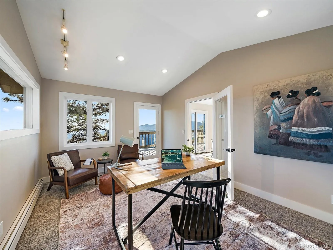
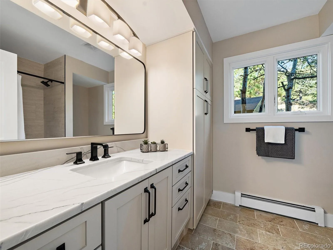
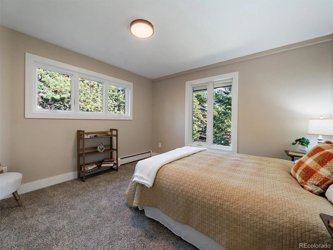
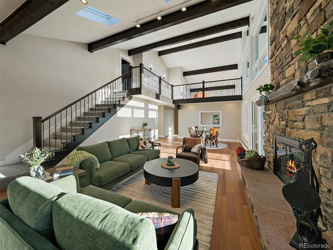
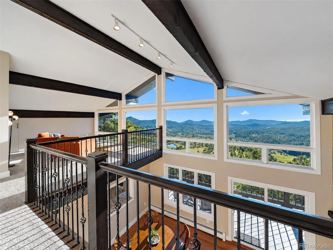
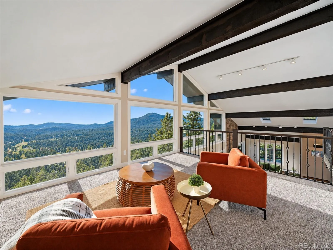
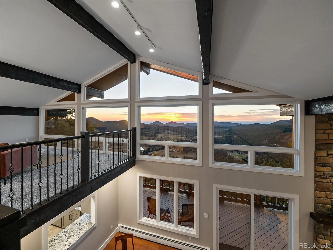
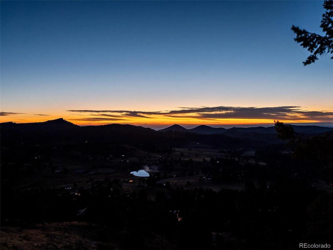
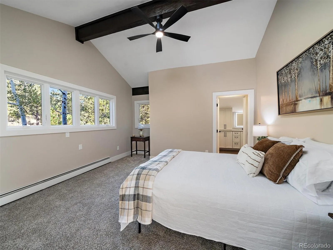
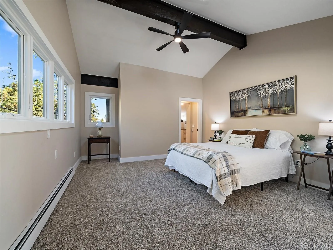
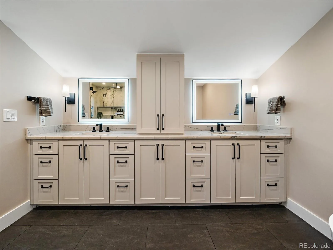
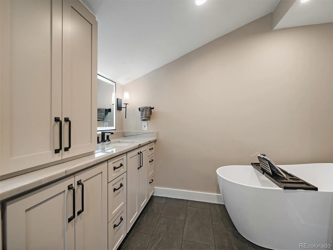
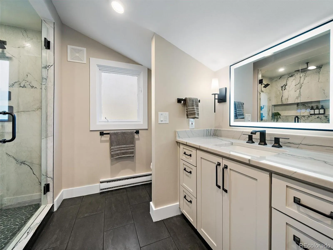
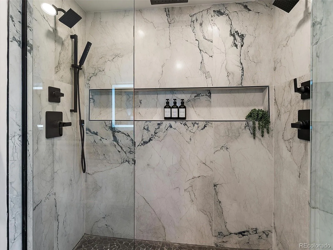
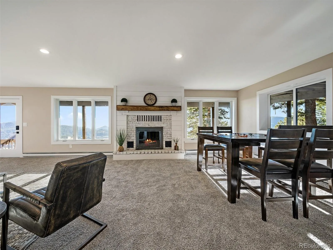
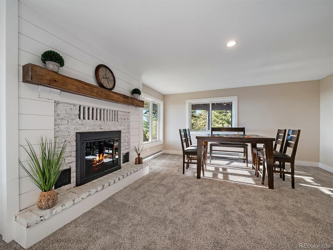
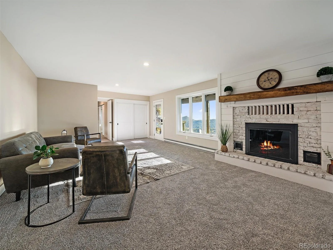
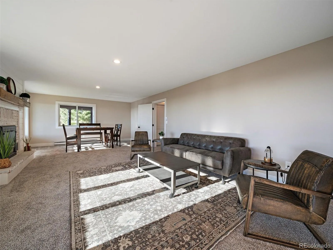
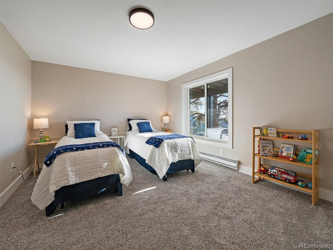
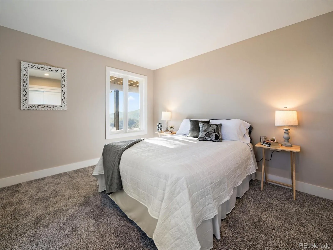
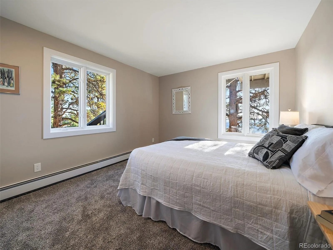
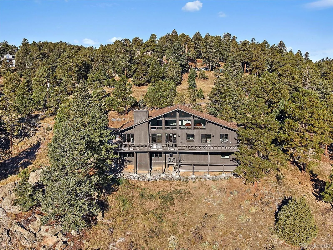
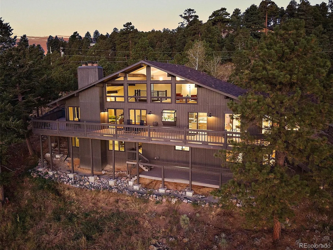
Exceptional mountain living awaits in this completely remodeled 4 bed, 3 bath home in sought-after Evergreen Highlands. The attention to detail, finishes, fixtures & components of this remodel are superb. Set upon a pristine 4.50-acre lot where breathtaking panoramic views are part of everyday life. The thoughtfully designed floor plan includes a dedicated office, spacious loft & 3-car garage. Enter into the great room that makes an unforgettable impression w/soaring ceilings, exposed wood beams, spotless hardwood floors, a floor-to-ceiling stone fireplace & expansive windows that fill with endless views. The beautiful kitchen is equally impressive, pairing style & function w/abundant cabinetry, granite countertops, SS appliances, double ovens & an entertainer’s island. Large windows showcase spectacular mountain views throughout the kitchen & adjoining breakfast area w/cozy gas fireplace, creating an inviting place to start & end the day. Multiple doors open to the expansive wraparound deck for seamless indoor/outdoor living & entertaining. Whether enjoying morning coffee, dinner with friends or a Colorado sunset, the scenery is always front & center. Off the kitchen is the office with more views. A bright bedroom & remodeled full bath complete the main level. Upstairs is reserved for the amazing primary retreat w/walk-in closet, a spa-inspired 5-piece bath plus a huge, windowed loft! The lower level greets you w/a spacious family room, second fireplace & more views as you walk out to the second deck. Two more bright bedrooms, a remodeled full bath, modest wine cellar, remodeled laundry room & more. Value features include hot water baseboard heat, new exterior paint, tandem 3-car garage, extra off-street parking, shed & so much more! Evergreen Highlands features a 22-acre common area, tennis/pickleball courts, playground, stocked fishing pond, volleyball court, softball field & historic barn for social events & meetings. Come for the views. Stay for the lifestyle!

Advanced Home Search
Search by square footage, location, price, bedrooms, bathrooms and more.Just Listed
These homes just hit the market. Be among the first to see them. Schedule a showing, too.New Construction
See brand new homes and homes under construction now and available soon.Features & Amenities
Find homes with views or pools, in gated communities & with other desirable features.Cities
Take a look at luxury homes in each city in Metro Denver.Neighborhoods
Find the ideal neighborhood and the home that best fits you.Counties
Have your eye on a specific county? Browse these listings.Zip Codes
Start here to find a luxury home in a particular zip code.Single-Family Homes
See photos of single-family homes, get prices, neighborhood information & more.Townhomes
Get all the details about luxury townhomes for sale now throughout Metro Denver.Condos
Are you drawn to the low-maintenance, luxury lifestyle of condo living? Start here.One-Story Homes
Looking for a main floor master? Ranch-style homes may be perfect for your lifestyle.Featured Price Ranges
We’ve done the searching for you. Find homes in popular luxury price ranges.55-Plus
Explore beautiful homes and enviable amenities available in 55-and-over communities.Your Free MLS Search Account
Create and manage saved searches and properties with the Property Organizer.Schedule a Personal Consultation
We’re happy to help any time! Schedule a no-obligation 15-minute call.


