
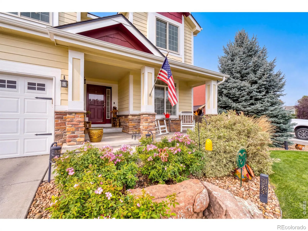

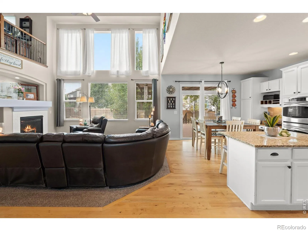
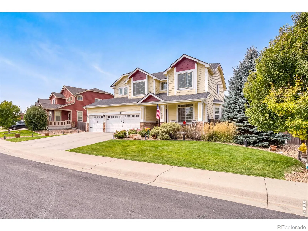
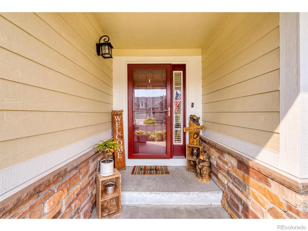
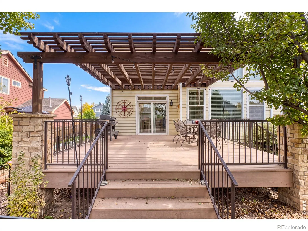
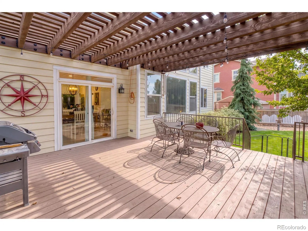
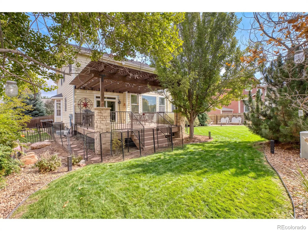
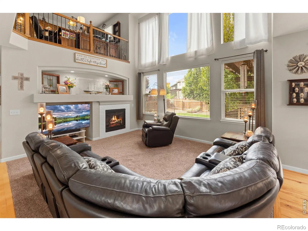
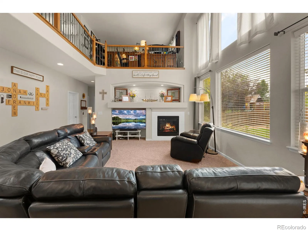
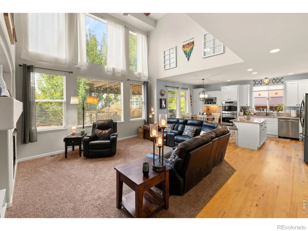
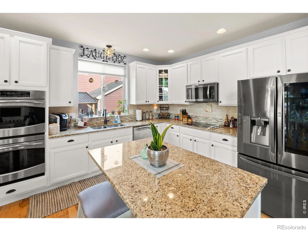
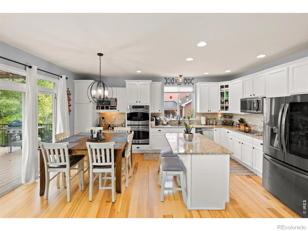
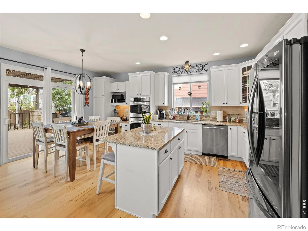
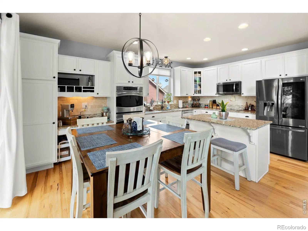
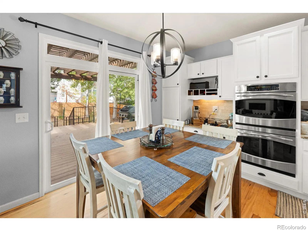
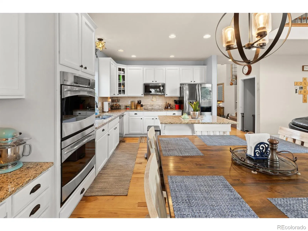
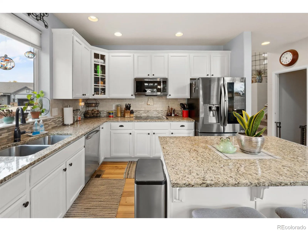
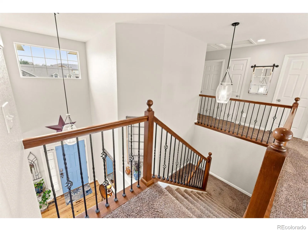
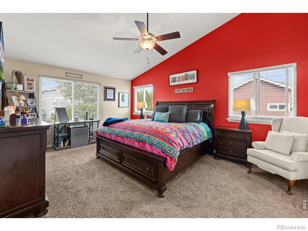
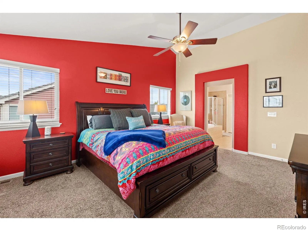
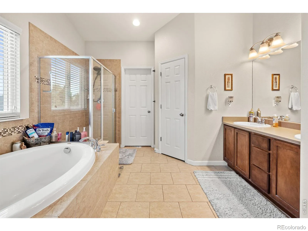
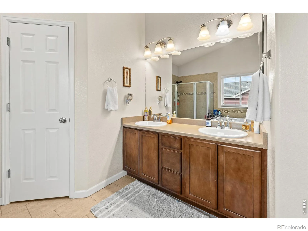
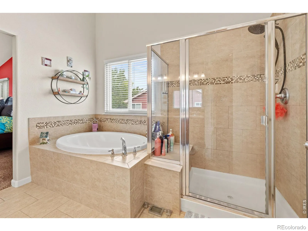
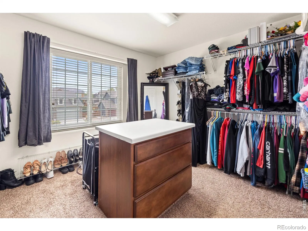
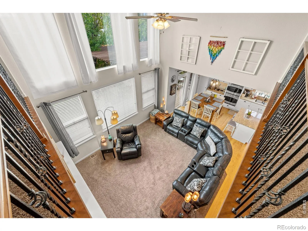
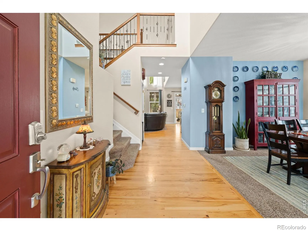
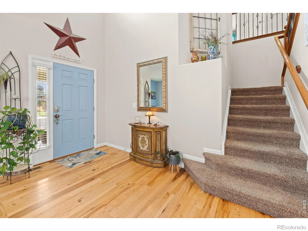
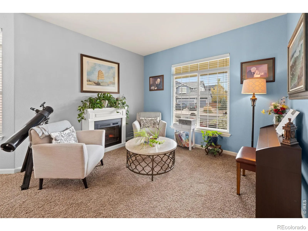
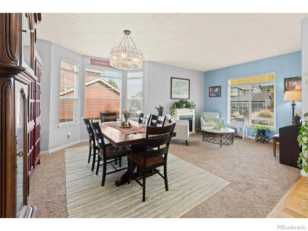
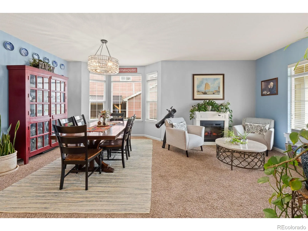
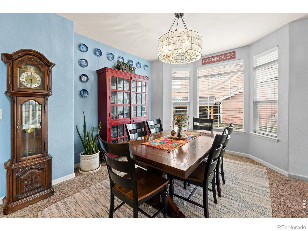
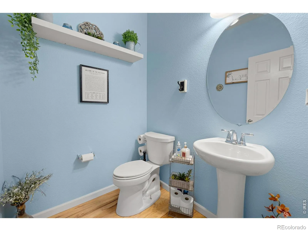
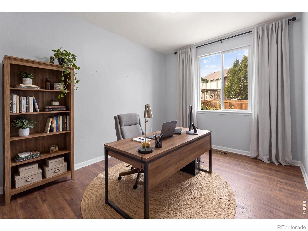
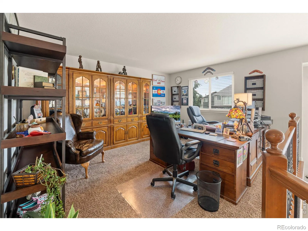
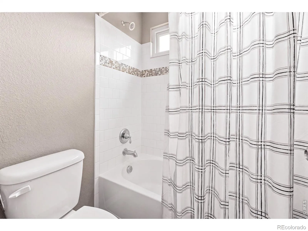
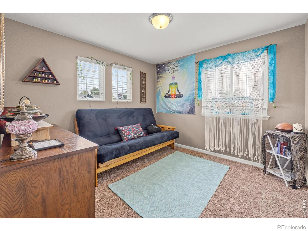
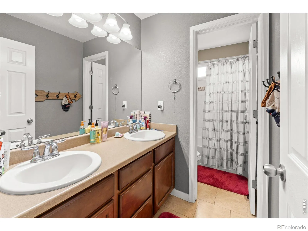
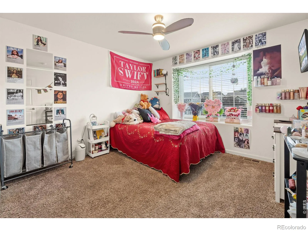
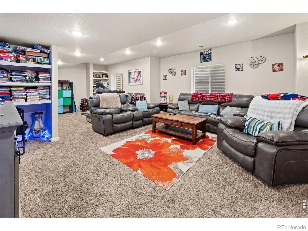
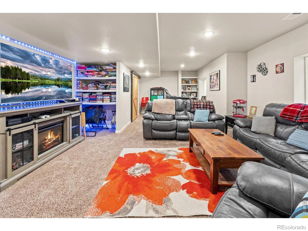
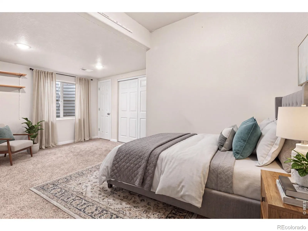
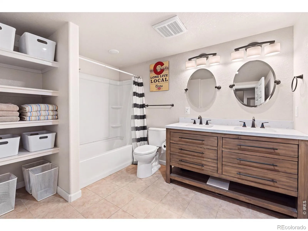
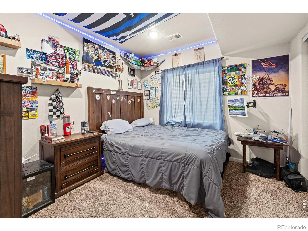
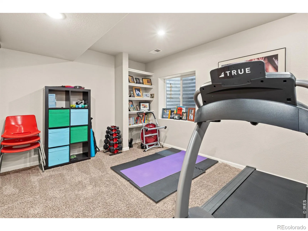
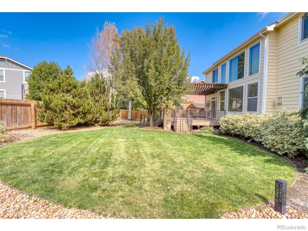
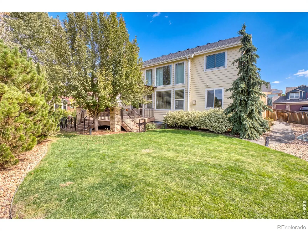
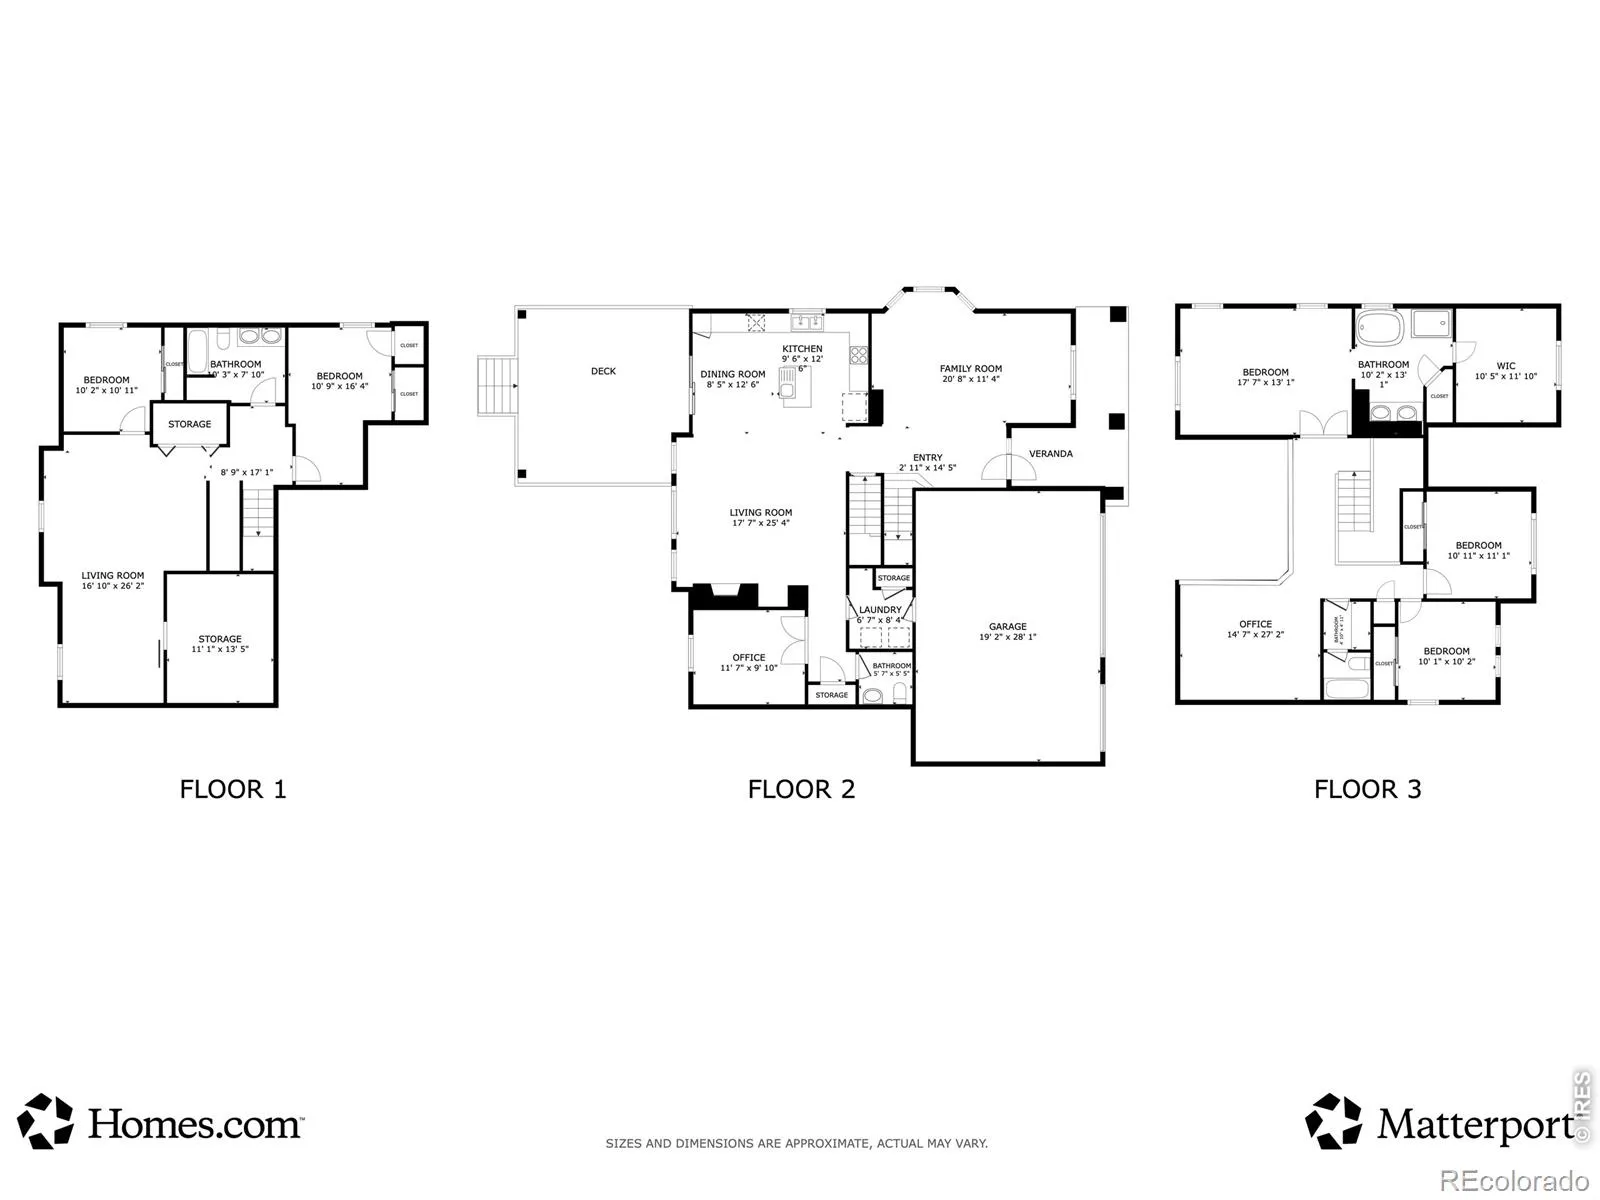
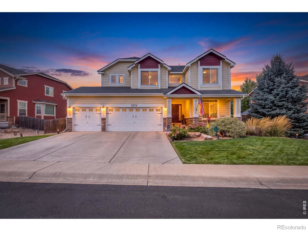
MUST SEE!! 5 Bedroom – 4 Bath with Full Finished Basement Stunner in Pioneer Ridge!This open-concept two-story home with nearly 4, 000 finished square feet of beautifully designed living area. From the moment you arrive, you’ll appreciate the open space, size and exceptional indoor and outdoor living this home has to offer. The heart of the home is the eat-in kitchen opening into the large great room with 20 ft ceilings designed for special and everyday gatherings. Features include slab granite countertops, 42-inch maple cabinetry, stainless-steel appliances, including double convection wall ovens, cooktop, work-space and tons of windows. The spacious layout provides plenty of room for entertaining, while the adjacent living spaces offer flexibility for everyone. With 5 bedrooms, a main-floor office, loft, 3 living areas, formal dining room, and 3-car garage, there is room for everyone and every occasion. The main-floor office provides a quiet and convenient workspace, while the inviting living room features a cozy gas fireplace.Retreat to the tranquil primary suite, complete with a 5-piece bath and an enormous walk-in closet-so spacious it could practically serve as a small bedroom! The professionally finished basement adds even more versatility with an oversized recreation/living area and a beautifully appointed bathroom featuring dual vanities. Step outside and discover an incredible private outdoor living space. The massive 350-square-foot deck with pergola overlooks gorgeous professional landscaping. It’s the perfect setting for morning coffee, summer entertaining, or relaxing at the end of the day. Additional highlights include custom barn doors, high-efficiency furnace, central A/C, New Class 4 Roof, paint, and quality finishes throughout. Every space has been thoughtfully designed and meticulously maintained. With Pioneer Ridge Elementary in the neighborhood and ample parks, this one is a keeper!

Advanced Home Search
Search by square footage, location, price, bedrooms, bathrooms and more.Just Listed
These homes just hit the market. Be among the first to see them. Schedule a showing, too.New Construction
See brand new homes and homes under construction now and available soon.Features & Amenities
Find homes with views or pools, in gated communities & with other desirable features.Cities
Take a look at luxury homes in each city in Metro Denver.Neighborhoods
Find the ideal neighborhood and the home that best fits you.Counties
Have your eye on a specific county? Browse these listings.Zip Codes
Start here to find a luxury home in a particular zip code.Single-Family Homes
See photos of single-family homes, get prices, neighborhood information & more.Townhomes
Get all the details about luxury townhomes for sale now throughout Metro Denver.Condos
Are you drawn to the low-maintenance, luxury lifestyle of condo living? Start here.One-Story Homes
Looking for a main floor master? Ranch-style homes may be perfect for your lifestyle.Featured Price Ranges
We’ve done the searching for you. Find homes in popular luxury price ranges.55-Plus
Explore beautiful homes and enviable amenities available in 55-and-over communities.Your Free MLS Search Account
Create and manage saved searches and properties with the Property Organizer.Schedule a Personal Consultation
We’re happy to help any time! Schedule a no-obligation 15-minute call.


