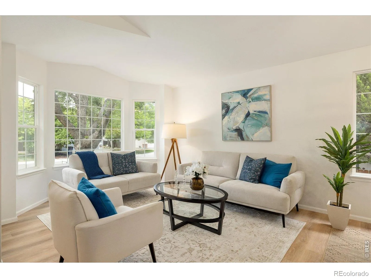
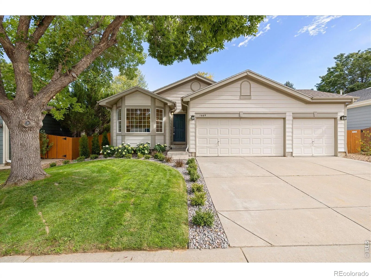
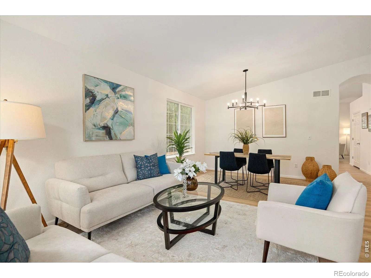
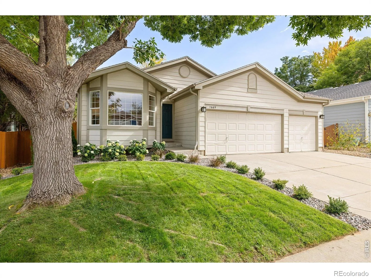
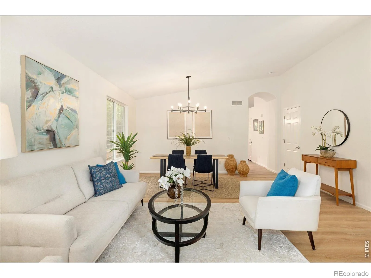
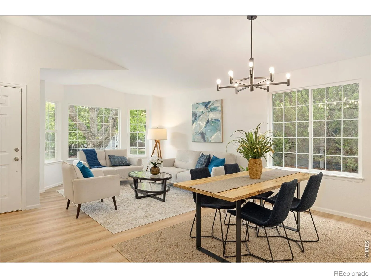
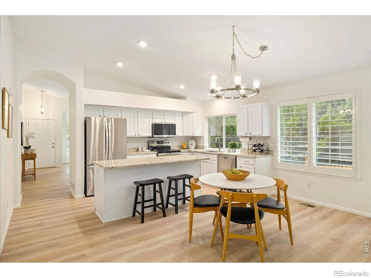
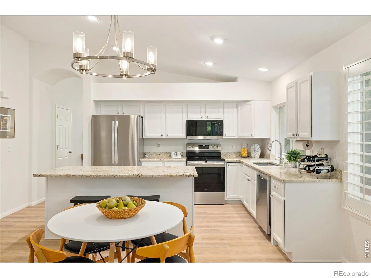
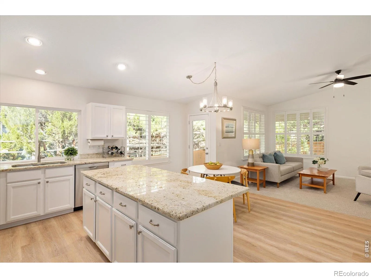
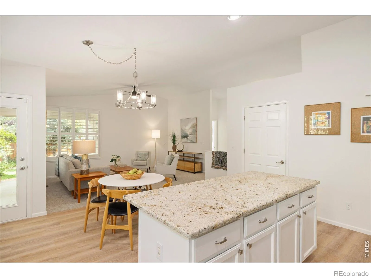
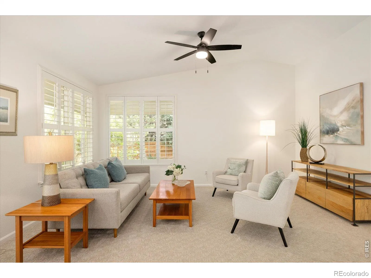
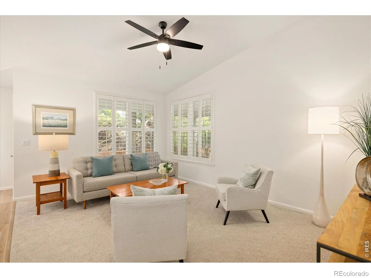
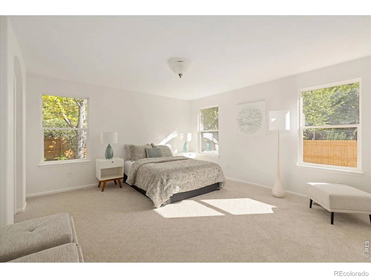
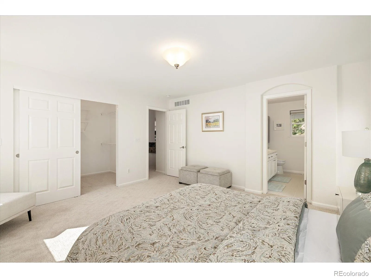
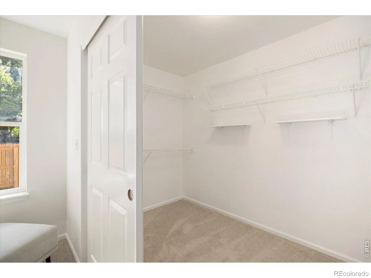
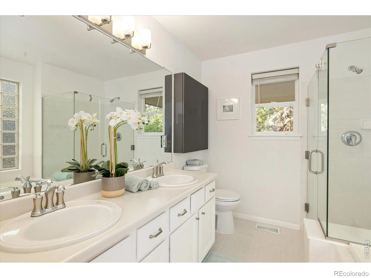
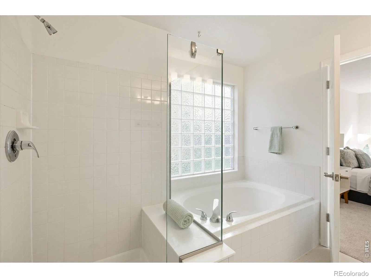
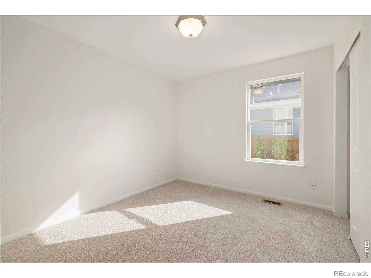
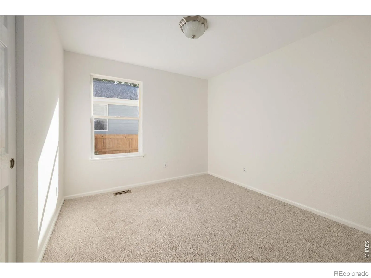
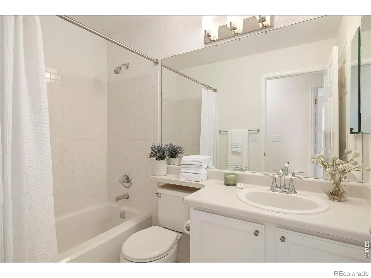
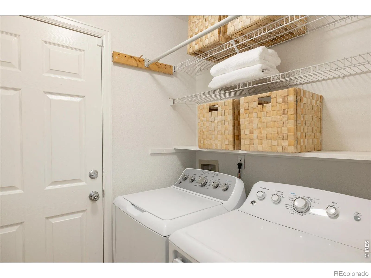
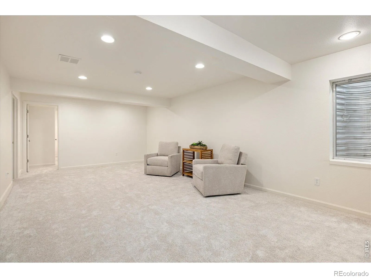
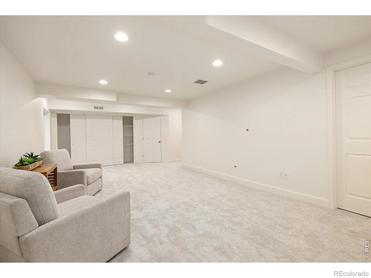
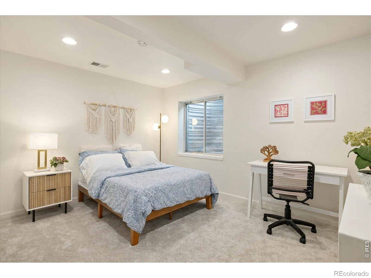
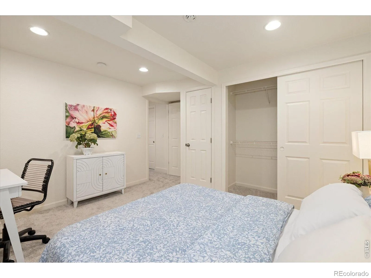
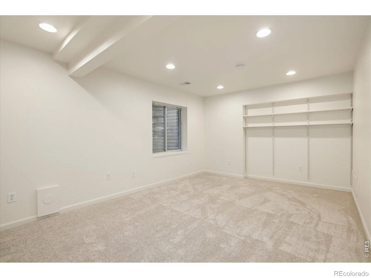
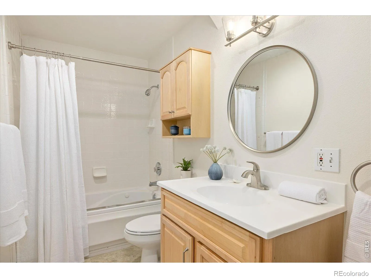
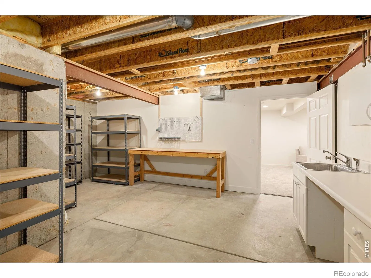
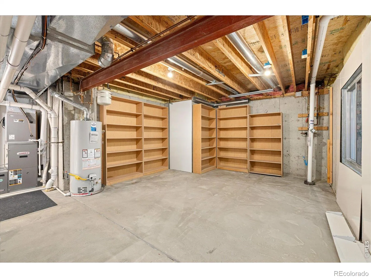
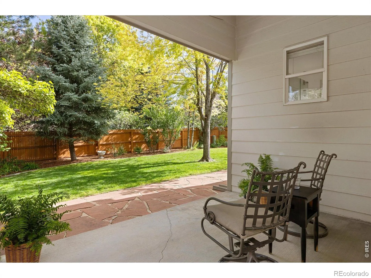
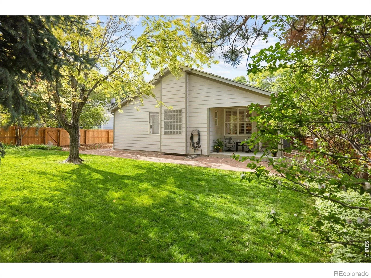
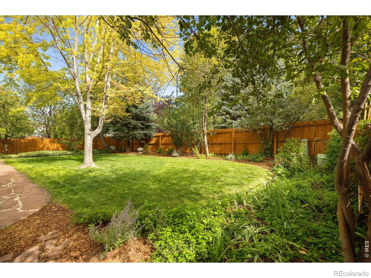
Step into a home that feels brand new, where every detail has been thoughtfully updated to create a space that is as functional as it is beautiful. This stunning ranch in coveted Arapahoe Ridge welcomes you w/ fresh interior paint, new Luxury Vinyl Plank flooring, new carpet throughout, & new tile in the bathrooms. The open layout is bathed in natural light thanks to lg windows, some outfitted w/ elegant plantation shutters, creating a bright & airy atmosphere from the moment you walk through the door. The heart of the home flows seamlessly into a kitchen featuring sleek newer SS appliances & new fixtures. On the main level, you’ll find the primary bedroom w/ a 5-pc en-suite bath & walk-in closet, 2 add’l bedrooms, full bath & laundry/mud room off the garage w/ newer washer/dryer. Finished bsmt significantly expands the living space, offering a lg rec room, 4th conforming bed w/ 2 closets, & full bath w/ a jetted tub, + a spacious office that could be 5th bedroom. Storage is never an issue here, w/ plenty of extra room for all your gear & seasonal items. Awesome workshop/storage room that’s super spacious, w/ numerous storage shelves & a dedicated sink. This home is equipped w/ high-end systems for year-round comfort & peace of mind, including a Lennox Elite furnace, air purification system, whole-house humidifier & attic fan, newer water heater, & newly installed radon mitigation system. Class-4 impact resistant roof put on in Nov ’18. The outdoor space is a true sanctuary! Private, fenced-in backyard that feels like a secret garden, w/ a flagstone patio, lush green grass, mature trees, & dedicated gardening area full of amazing vegetables/flowers. Lawn & garden irrigation system, + accessible underground drainage system on S. side of house. Spacious 3-car garage. Located 2 blocks from the fabulous neighborhood pool, park, tennis/pickleball courts, beach volleyball court, & playground, this home offers the perfect blend of modern updates & an incredible location!

Advanced Home Search
Search by square footage, location, price, bedrooms, bathrooms and more.Just Listed
These homes just hit the market. Be among the first to see them. Schedule a showing, too.New Construction
See brand new homes and homes under construction now and available soon.Features & Amenities
Find homes with views or pools, in gated communities & with other desirable features.Cities
Take a look at luxury homes in each city in Metro Denver.Neighborhoods
Find the ideal neighborhood and the home that best fits you.Counties
Have your eye on a specific county? Browse these listings.Zip Codes
Start here to find a luxury home in a particular zip code.Single-Family Homes
See photos of single-family homes, get prices, neighborhood information & more.Townhomes
Get all the details about luxury townhomes for sale now throughout Metro Denver.Condos
Are you drawn to the low-maintenance, luxury lifestyle of condo living? Start here.One-Story Homes
Looking for a main floor master? Ranch-style homes may be perfect for your lifestyle.Featured Price Ranges
We’ve done the searching for you. Find homes in popular luxury price ranges.55-Plus
Explore beautiful homes and enviable amenities available in 55-and-over communities.Your Free MLS Search Account
Create and manage saved searches and properties with the Property Organizer.Schedule a Personal Consultation
We’re happy to help any time! Schedule a no-obligation 15-minute call.


