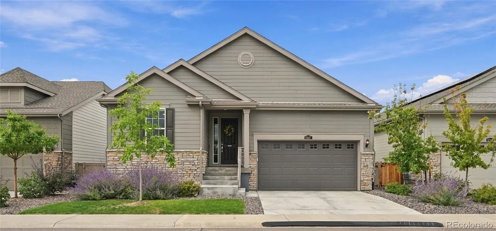
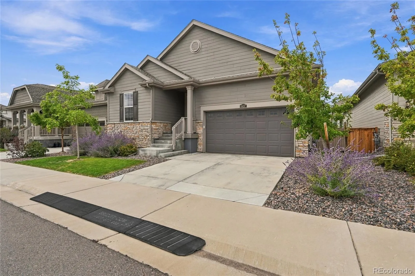
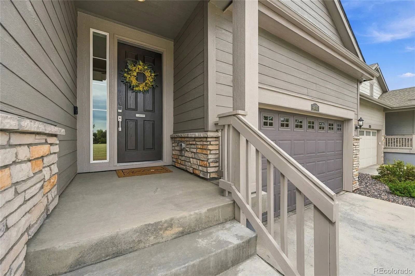
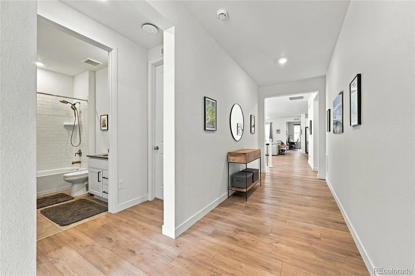
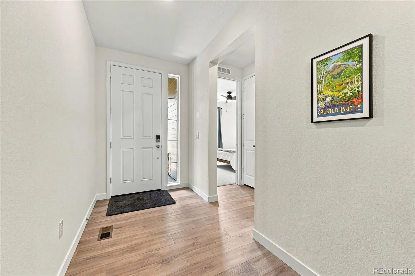
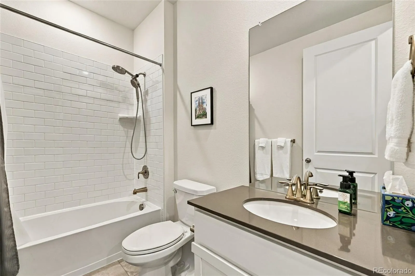
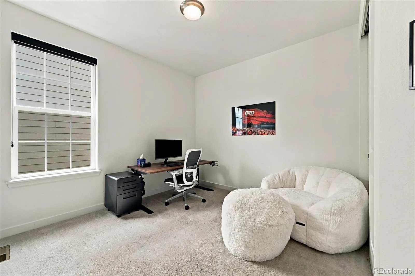
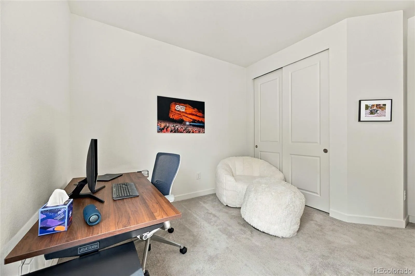
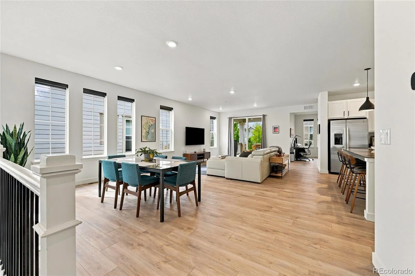
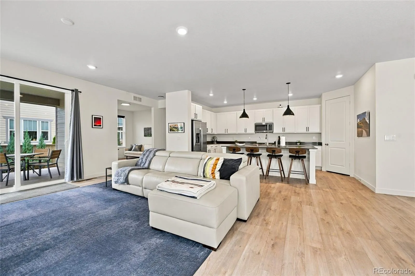
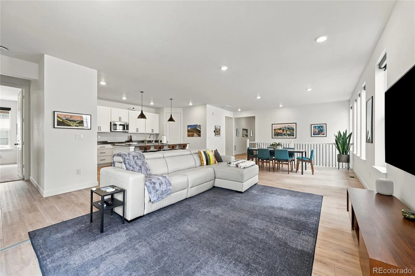
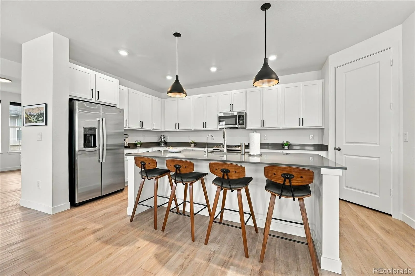
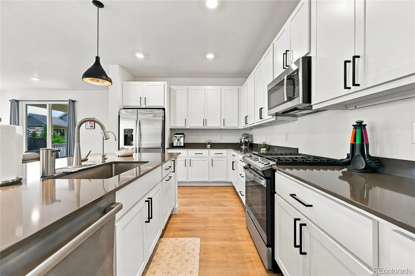
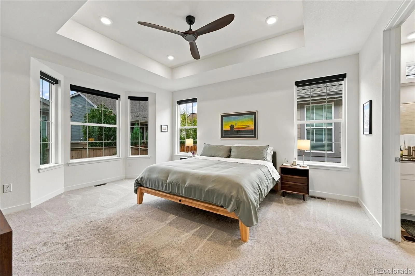
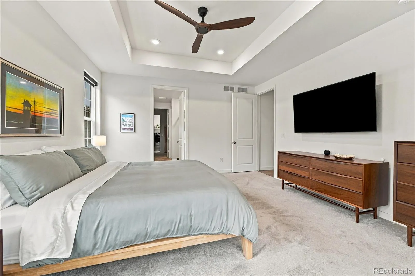
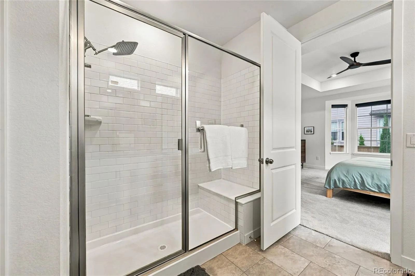
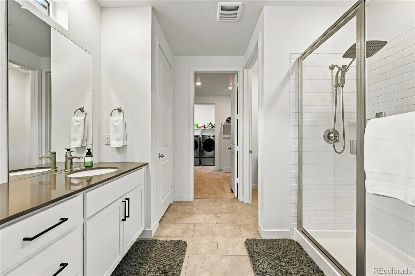
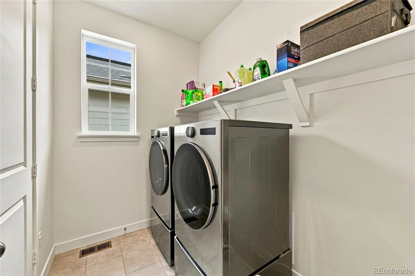
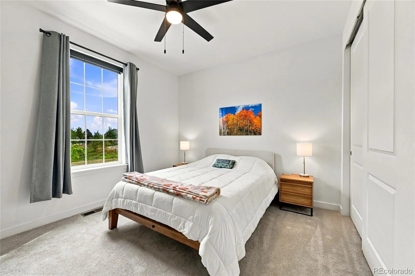
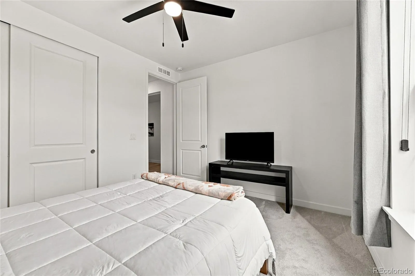
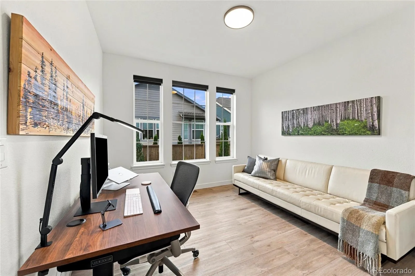
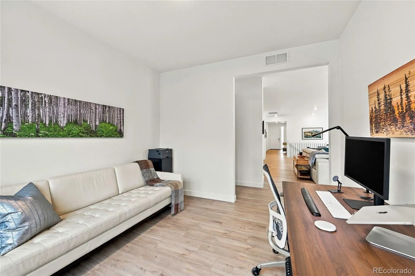
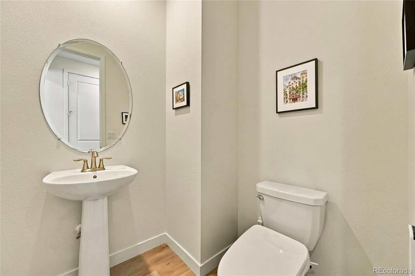
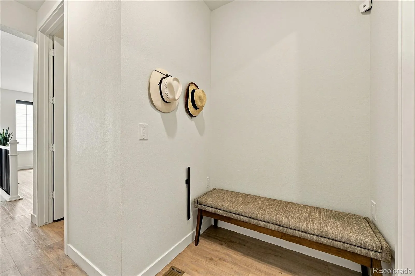
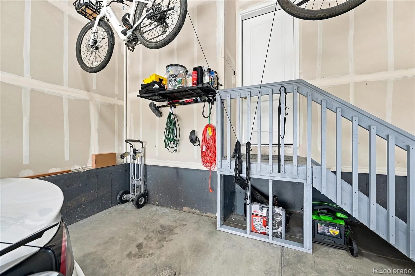
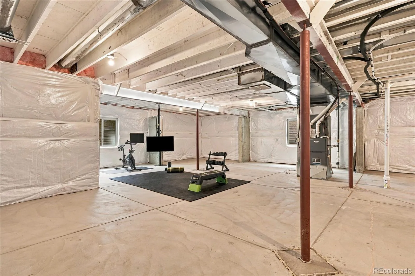
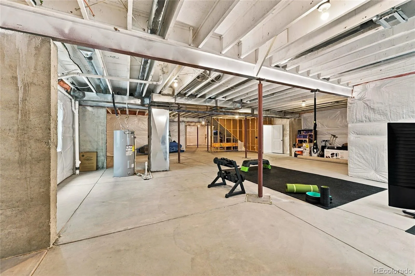
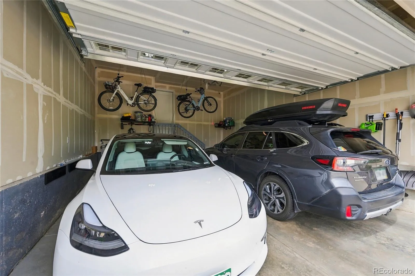
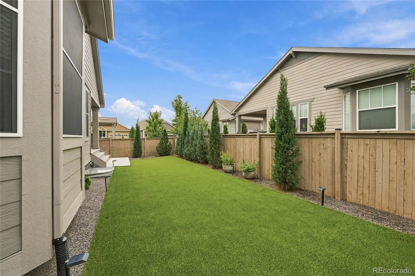
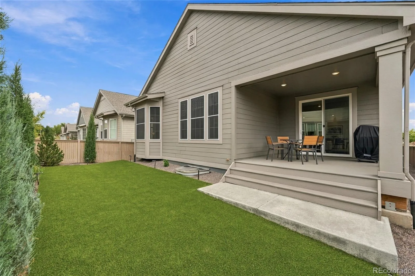
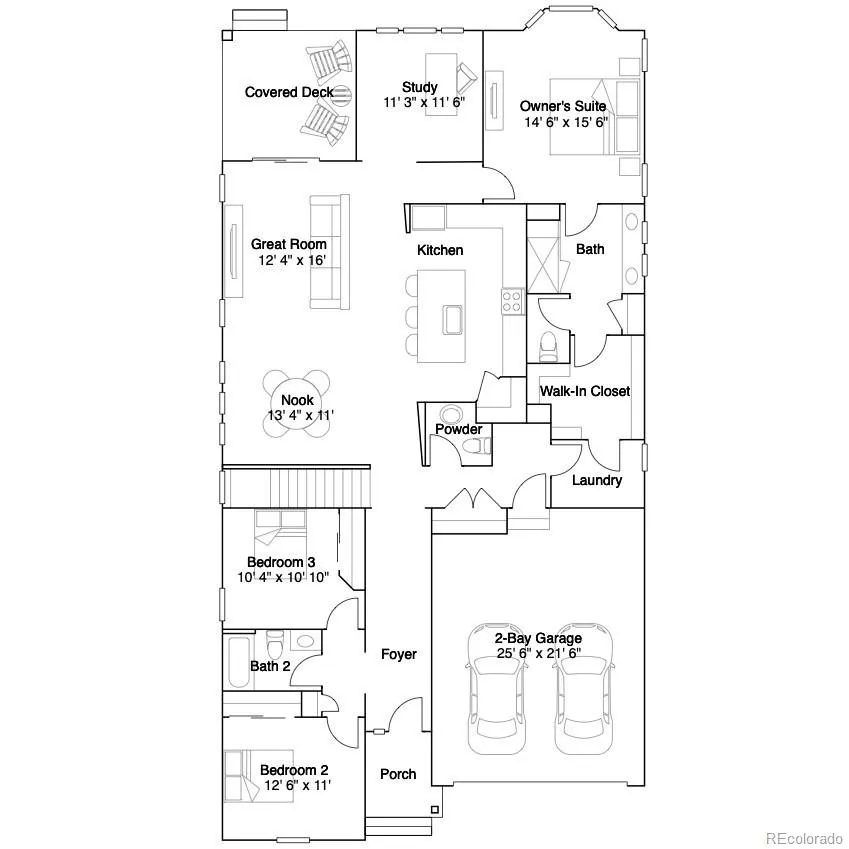
SELLER IS WILLING TO CONTRIBUTE $5000 IN CLOSING COSTS OR FOR AN INTEREST RATE BUYDOWN!! Gorgeous Ranch Floorplan, The Grove is the largest of the ranches built by Lennar in highly sought after Meadowbrook Heights. The main level boasts an open layout with EVP flooring, a chefs kitchen with s/s appliances, quartz countertops and a large kitchen island. The kitchen overlooks the breakfast nook and great room. Also featuring a semi-private office, 1/2 bathroom, 2 guest bedrooms along with a full guest bathroom. Your owners suite is situated in the rear of the home and has a spa style en-suite bathroom with large walk in closet that also has access to the laundry room. Home is equipped with solar and has an unfinished basement waiting for your personalization! Residents enjoy proximity to Roxborough Park and Chatfield State Park, ALMOST 30K IN IMPROVEMENTS MADE IN THE LAST 2 YEARS, Backyard Landscaping, Turf, and Fencing, Window Well Covers, Exterior Window Screens to protect turf from window reflections, Electric Smart Roller Shades, Reolink Hardwired Camera System (driveway, doorbell, and garage) with local NVR so no monthly fees, NEMA 14-50 outlet in garage for electric vehicle charging, Bosch dishwasher, New Design Within Reach pendant lights in kitchen, Home Automation – Everything is compatible with HomeKit, Alexa, or Google Home, easy to setup automations and control the home remotely! Lutron Light Switches throughout, Smart Hub for Irrigation System, Smart Hub for Garage Door Control, Server rack in basement with all ethernet terminations (router & PoE switch do not remain), Unifi WiFi 7 Access Points remain. Other Notable Features: Wired for bidets in primary and half bath, Water Purification System in kitchen sink, Ceiling mounted bike hoists in garage, Storage shelves added in garage, and, hose bib added in backyard.

Advanced Home Search
Search by square footage, location, price, bedrooms, bathrooms and more.Just Listed
These homes just hit the market. Be among the first to see them. Schedule a showing, too.New Construction
See brand new homes and homes under construction now and available soon.Features & Amenities
Find homes with views or pools, in gated communities & with other desirable features.Cities
Take a look at luxury homes in each city in Metro Denver.Neighborhoods
Find the ideal neighborhood and the home that best fits you.Counties
Have your eye on a specific county? Browse these listings.Zip Codes
Start here to find a luxury home in a particular zip code.Single-Family Homes
See photos of single-family homes, get prices, neighborhood information & more.Townhomes
Get all the details about luxury townhomes for sale now throughout Metro Denver.Condos
Are you drawn to the low-maintenance, luxury lifestyle of condo living? Start here.One-Story Homes
Looking for a main floor master? Ranch-style homes may be perfect for your lifestyle.Featured Price Ranges
We’ve done the searching for you. Find homes in popular luxury price ranges.55-Plus
Explore beautiful homes and enviable amenities available in 55-and-over communities.Your Free MLS Search Account
Create and manage saved searches and properties with the Property Organizer.Schedule a Personal Consultation
We’re happy to help any time! Schedule a no-obligation 15-minute call.


