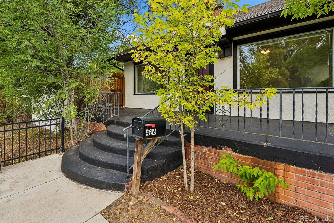
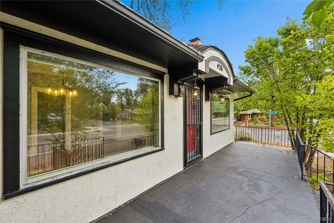
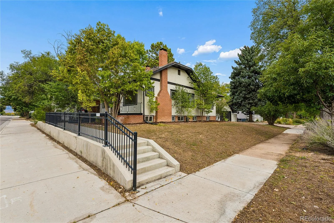
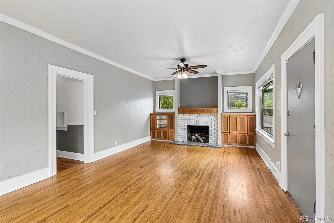
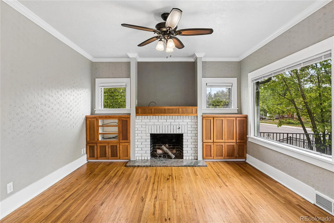
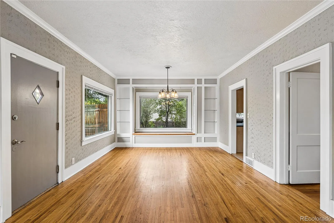
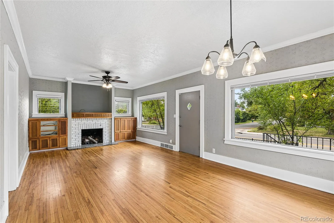
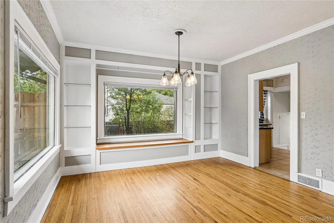
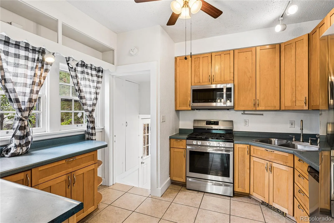
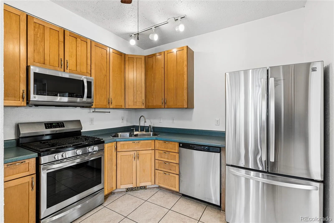
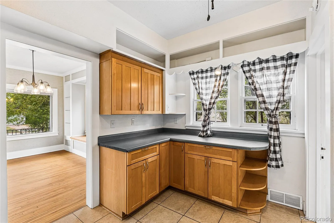
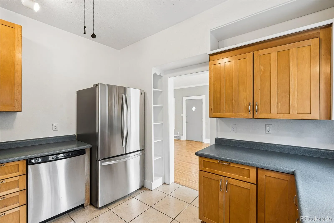
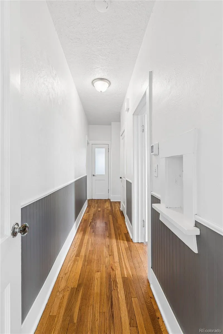
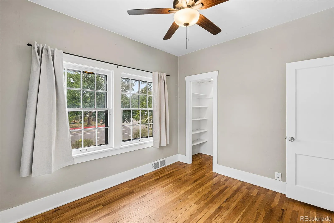
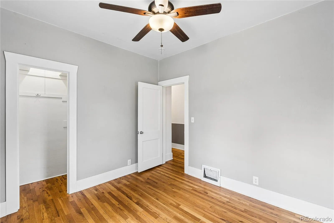
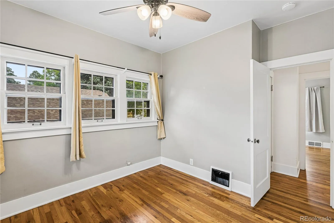
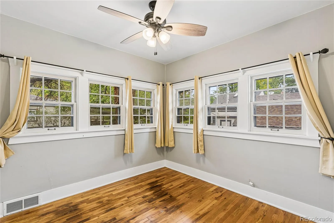
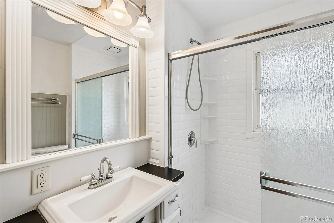
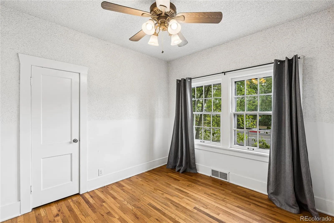
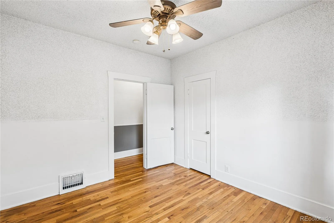
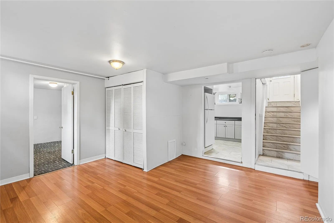
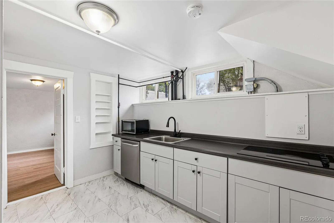
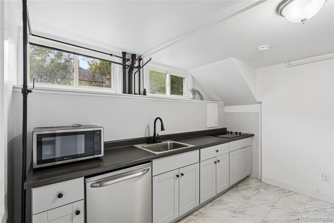
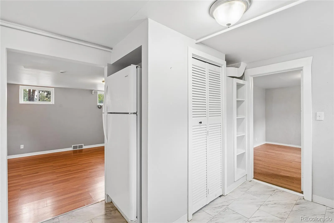
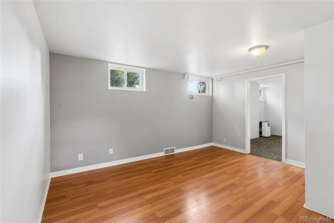
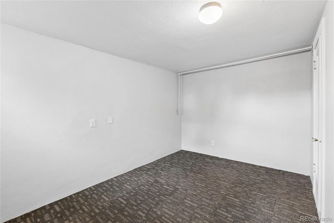
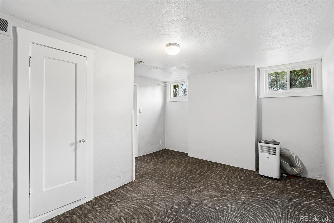
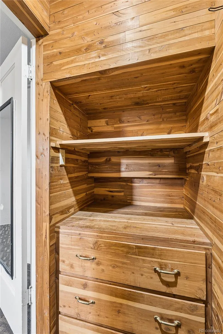
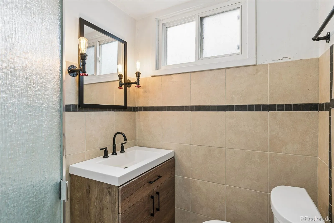
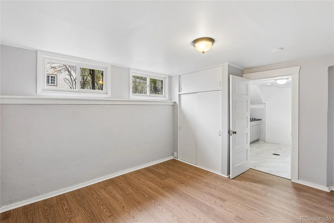
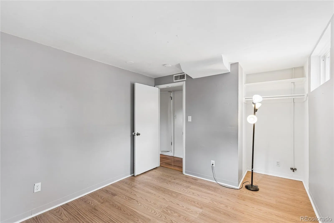
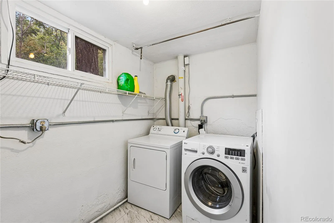
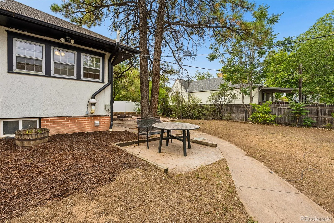
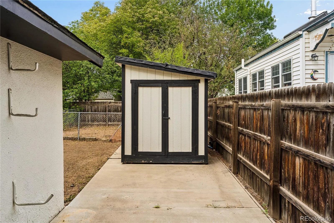
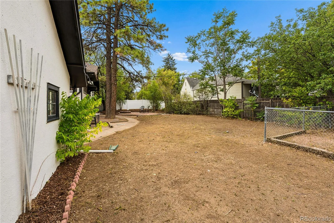
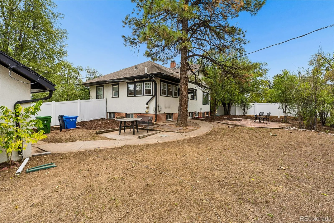
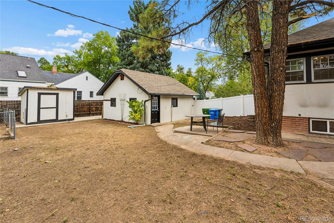
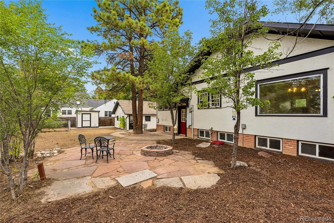
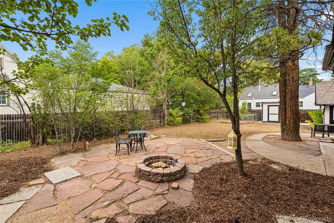
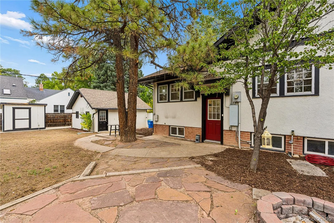
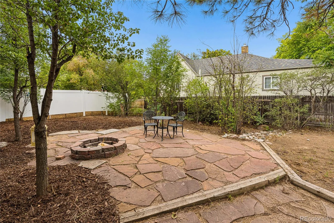
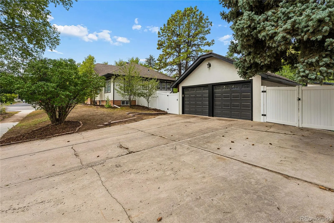
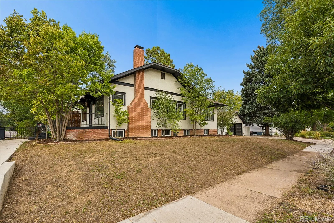
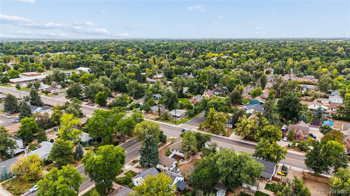
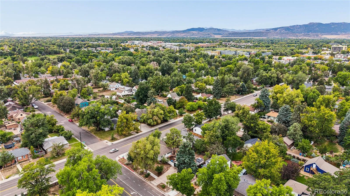
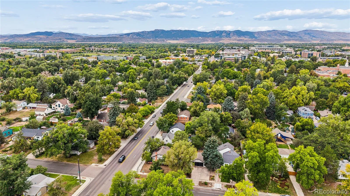
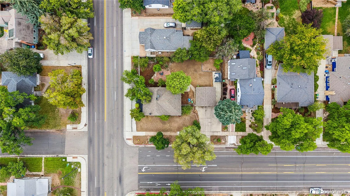
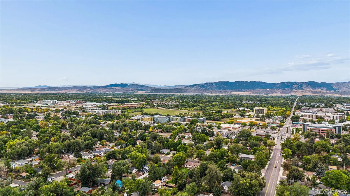
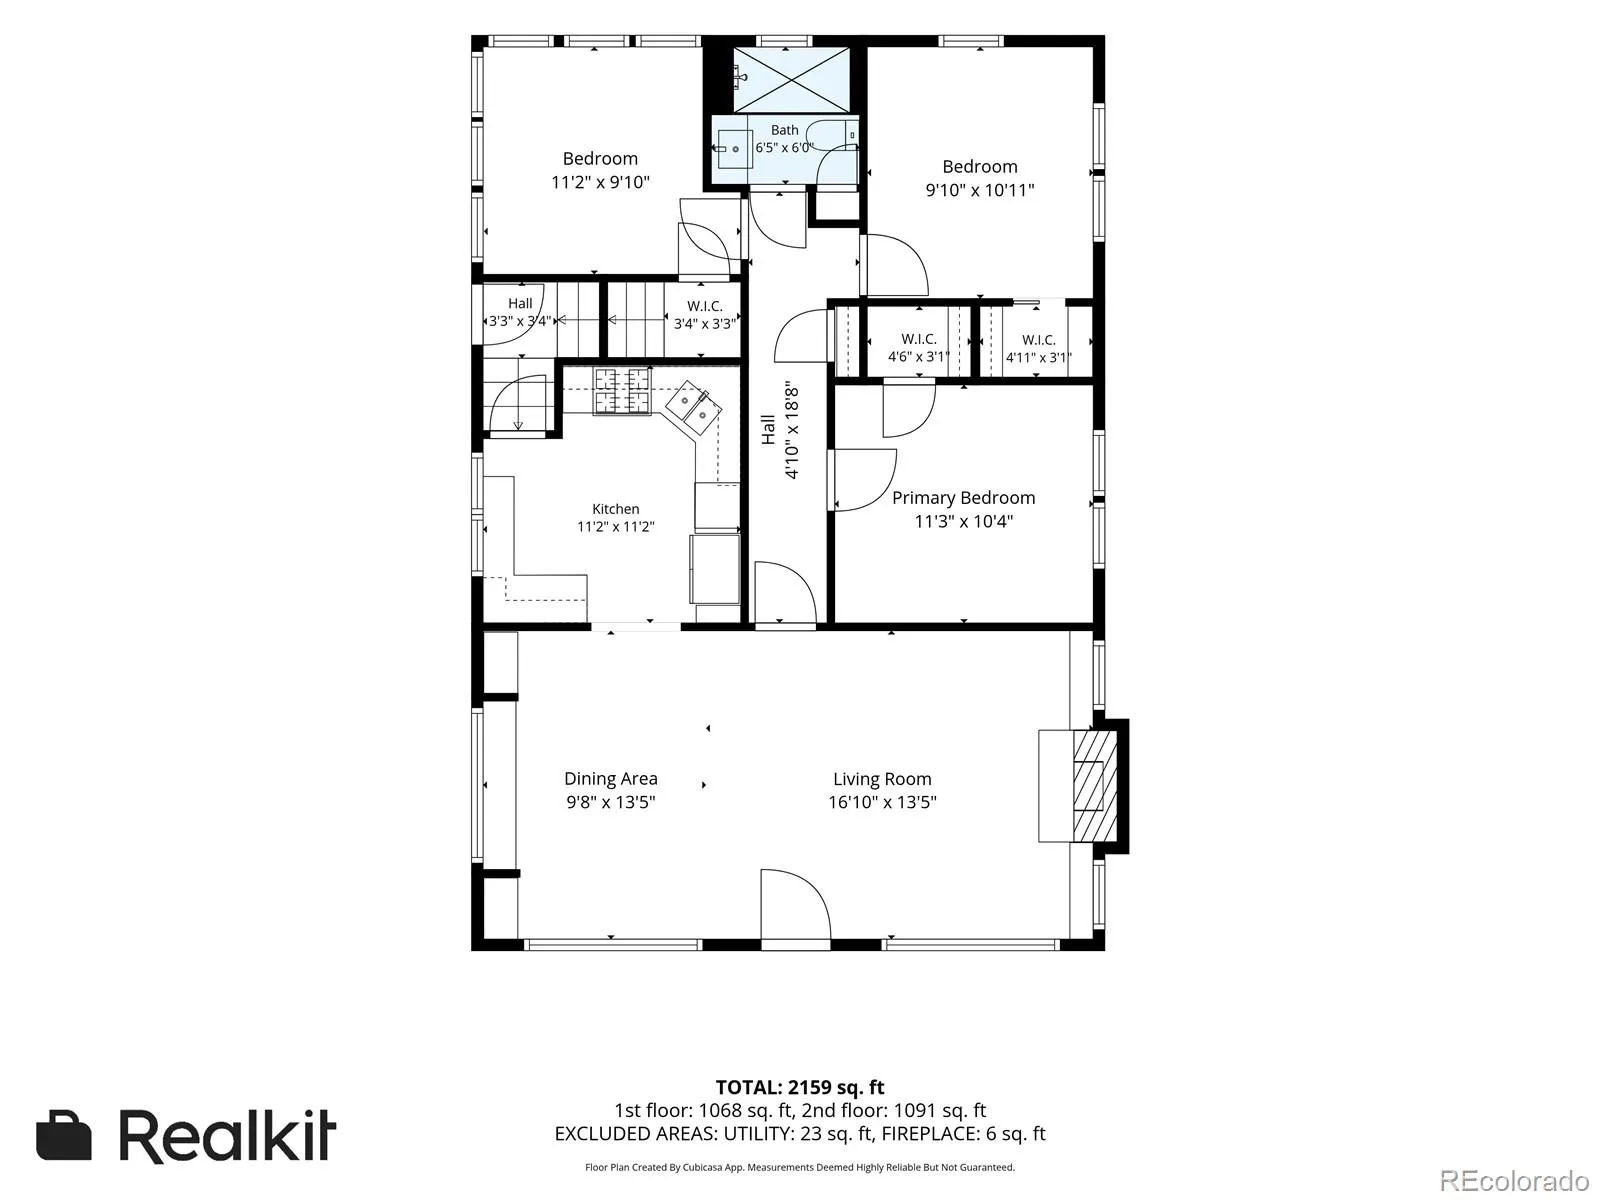
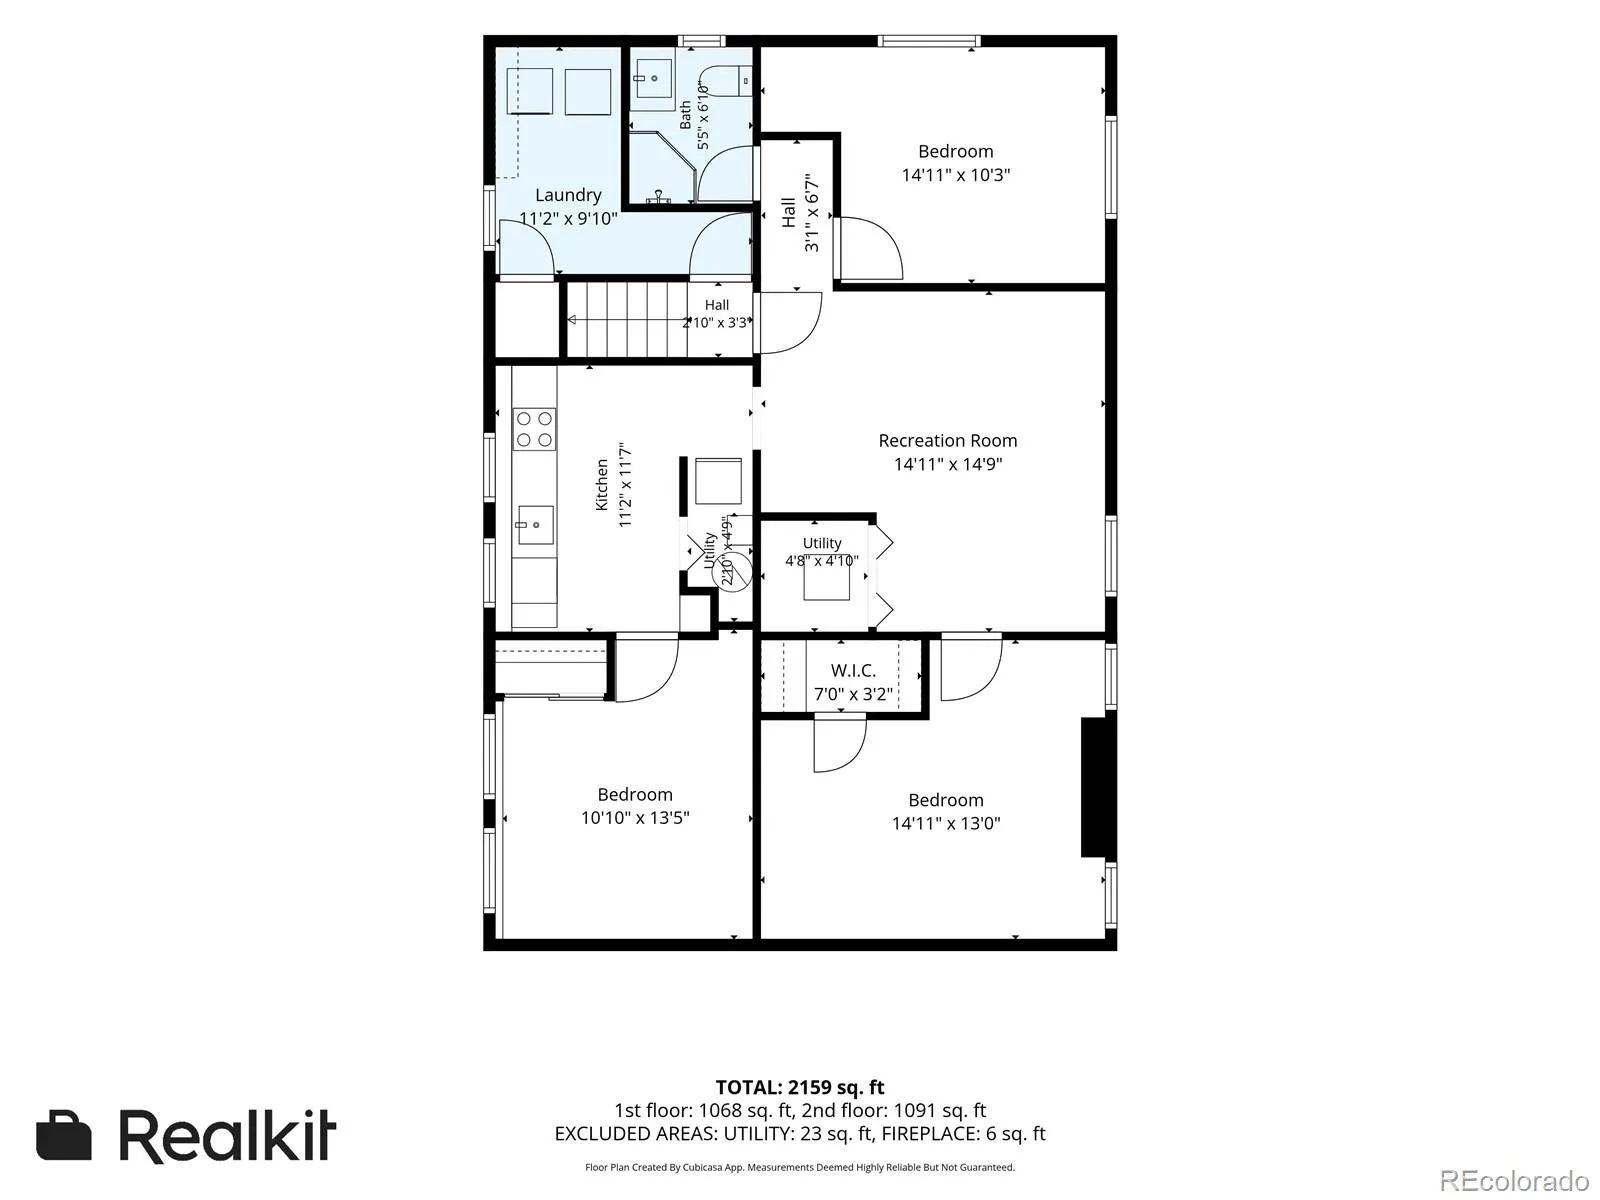
Just a half mile from CSU and only 1 1/2 miles from vibrant Old Town, this charming historic ranch home offers the perfect blend of original character and modern updates. Step into a cozy living room flooded with natural light, wood burning fireplace, windows & built in storage cabinets on either side creating a warm and welcoming space to relax or entertain. The bright, well-appointed kitchen features light wood cabinetry, stainless steel appliances, and rich dark teal countertops wrapped in an efficient L-shaped design. With plenty of storage, a double-basin sink, and the natural light from the windows overlooking the backyard, it’s a space you’ll love to cook in. Continuing into the dining room, the hardwood floors run throughout the mail floor. The built-in’s flank each side of the bay window. Down the hall, there are 3 bedrooms along with a full bath. The fully finished basement lives like a completely separate home! With 3 bedrooms, full bath, large family room and kitchenette, this space is ideal for multigenerational living. There is also a separate laundry room complete with a full-sized washer and dryer. The spacious backyard is fully fenced with a separate dog area. There is a detached storage shed as well. Outside, enjoy ample off-street parking with a spacious driveway and a two-car detached garage accessed from Whedbee Street. The large, private lot offers an outdoor retreat perfect for gatherings, gardening, or quiet relaxation. Gather around the built-in firepit on the flagstone patio this fall and enjoy some s’mores with friends and family. This home beautifully balances classic charm with thoughtful upgrades, all in one of Fort Collins’ most convenient and sought-after locations. Fantastic possibility of income producing property! This was 2 separate rental properties, the main floor and the basement. See supplements for additional information. Don’t miss your chance to make it yours!

Advanced Home Search
Search by square footage, location, price, bedrooms, bathrooms and more.Just Listed
These homes just hit the market. Be among the first to see them. Schedule a showing, too.New Construction
See brand new homes and homes under construction now and available soon.Features & Amenities
Find homes with views or pools, in gated communities & with other desirable features.Cities
Take a look at luxury homes in each city in Metro Denver.Neighborhoods
Find the ideal neighborhood and the home that best fits you.Counties
Have your eye on a specific county? Browse these listings.Zip Codes
Start here to find a luxury home in a particular zip code.Single-Family Homes
See photos of single-family homes, get prices, neighborhood information & more.Townhomes
Get all the details about luxury townhomes for sale now throughout Metro Denver.Condos
Are you drawn to the low-maintenance, luxury lifestyle of condo living? Start here.One-Story Homes
Looking for a main floor master? Ranch-style homes may be perfect for your lifestyle.Featured Price Ranges
We’ve done the searching for you. Find homes in popular luxury price ranges.55-Plus
Explore beautiful homes and enviable amenities available in 55-and-over communities.Your Free MLS Search Account
Create and manage saved searches and properties with the Property Organizer.Schedule a Personal Consultation
We’re happy to help any time! Schedule a no-obligation 15-minute call.


