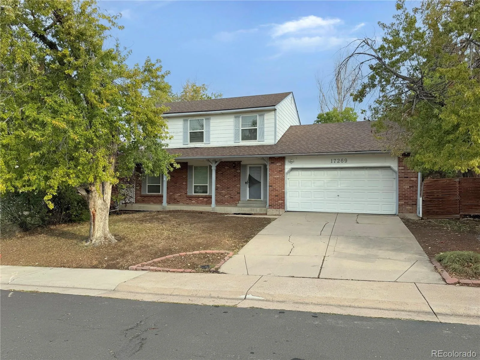
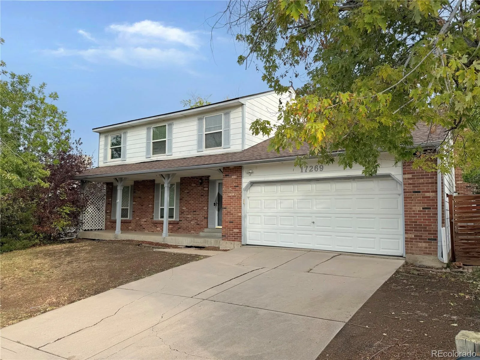
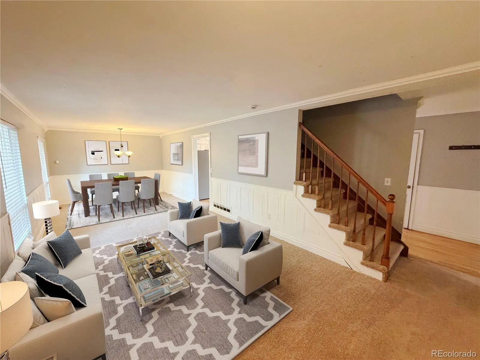
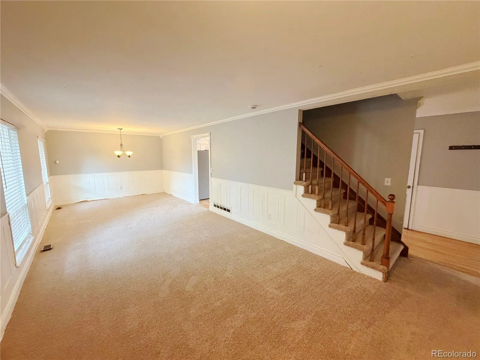
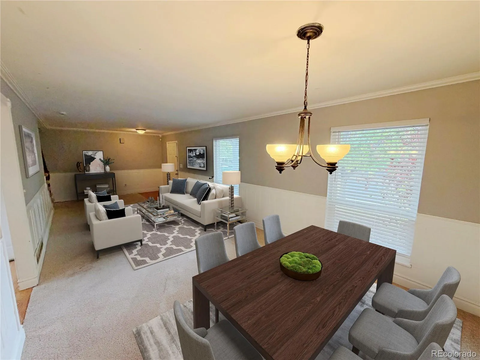
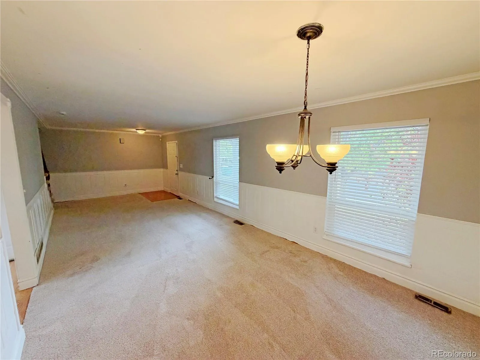
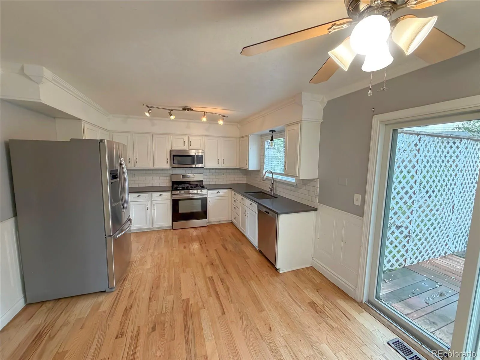
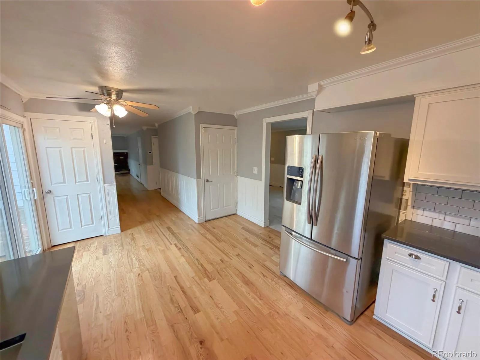
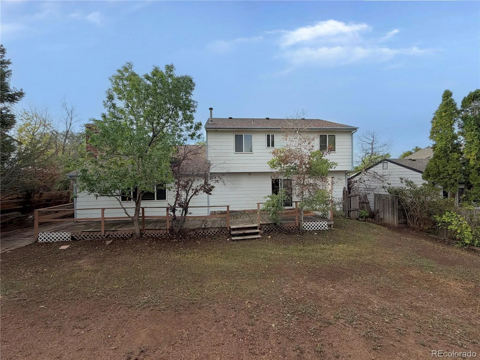
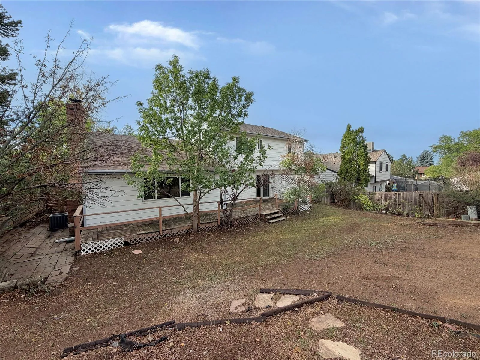
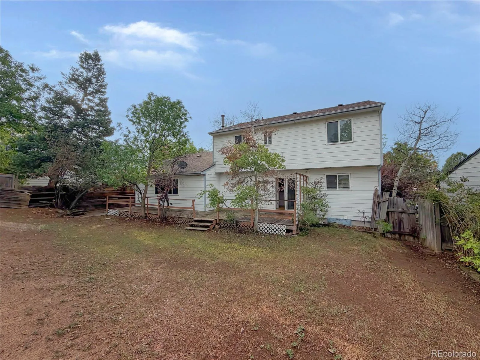
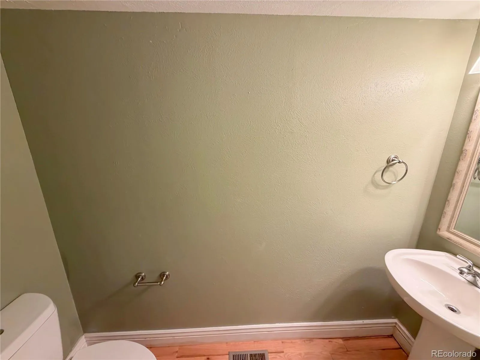
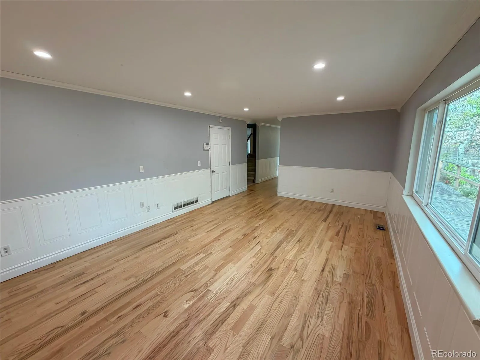
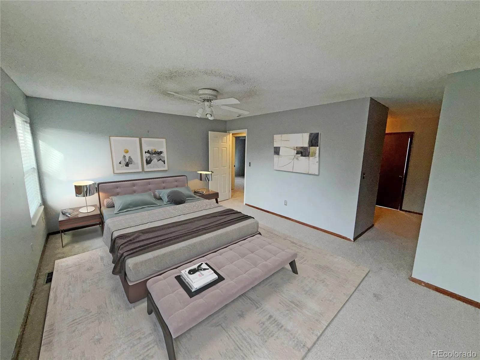
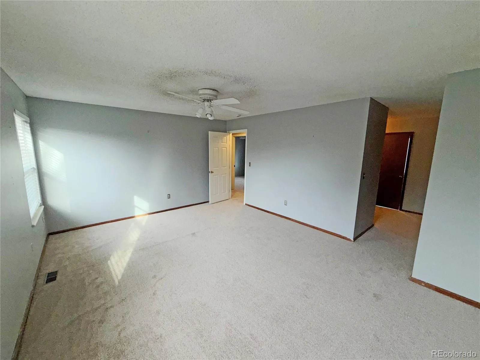
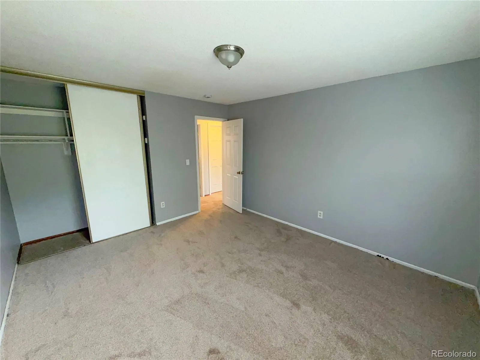
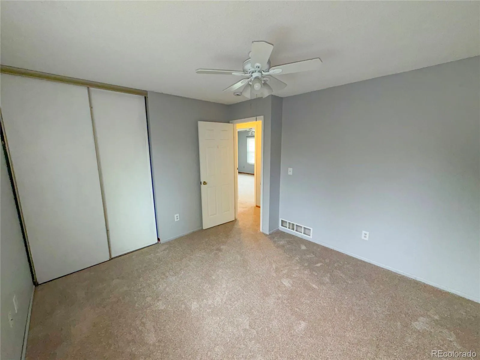
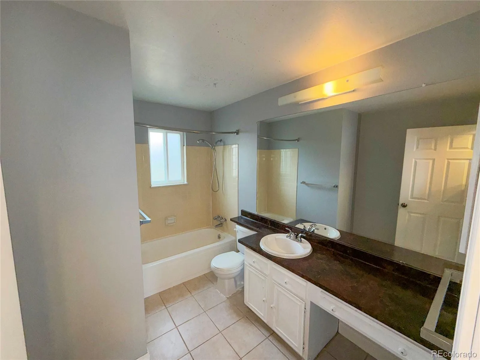
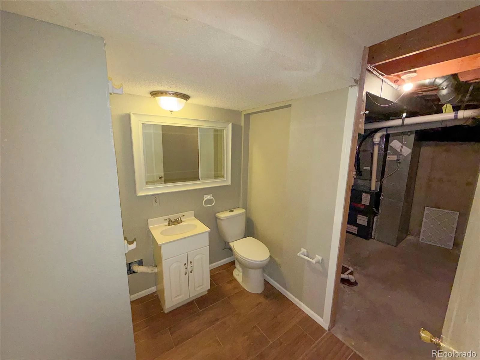
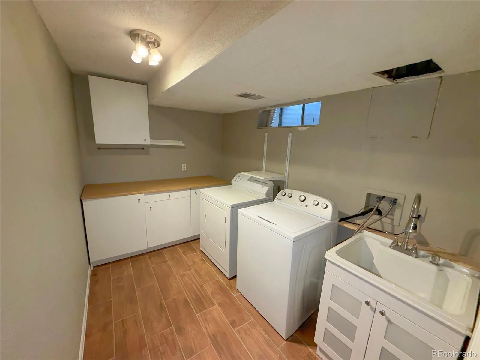
This mid century modern style home in Aurora features three bedrooms and three and a half bathrooms with genuine bones and layout potential with 3 bedrooms and 2 bathroom upstairs. A great family home! The open floor plan and hardwood floors create a solid foundation for buyers ready to make improvements. Inside, the living spaces connect efficiently through the open design. A new furnace ensures reliable heating for years to come. The 2 car garage offers storage and vehicle protection. Outside, a privacy fence creates a defined outdoor area, and mature tree screening adds natural privacy to the lot. A concrete driveway offers functional access and durability.The large laundry room has a utility sink for ease of use. No homeowners association. This home presents real opportunity for owner-occupants willing to invest in updates. Schedule a showing to explore the potential and envision your next chapter here. some images in this listing have been virtually staged.

Advanced Home Search
Search by square footage, location, price, bedrooms, bathrooms and more.Just Listed
These homes just hit the market. Be among the first to see them. Schedule a showing, too.New Construction
See brand new homes and homes under construction now and available soon.Features & Amenities
Find homes with views or pools, in gated communities & with other desirable features.Cities
Take a look at luxury homes in each city in Metro Denver.Neighborhoods
Find the ideal neighborhood and the home that best fits you.Counties
Have your eye on a specific county? Browse these listings.Zip Codes
Start here to find a luxury home in a particular zip code.Single-Family Homes
See photos of single-family homes, get prices, neighborhood information & more.Townhomes
Get all the details about luxury townhomes for sale now throughout Metro Denver.Condos
Are you drawn to the low-maintenance, luxury lifestyle of condo living? Start here.One-Story Homes
Looking for a main floor master? Ranch-style homes may be perfect for your lifestyle.Featured Price Ranges
We’ve done the searching for you. Find homes in popular luxury price ranges.55-Plus
Explore beautiful homes and enviable amenities available in 55-and-over communities.Your Free MLS Search Account
Create and manage saved searches and properties with the Property Organizer.Schedule a Personal Consultation
We’re happy to help any time! Schedule a no-obligation 15-minute call.


