
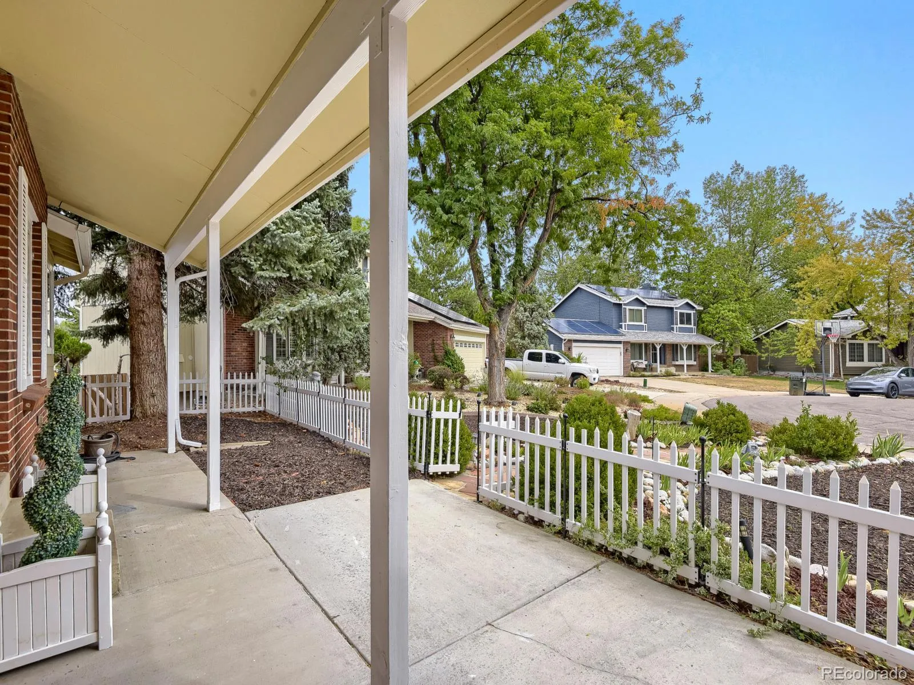
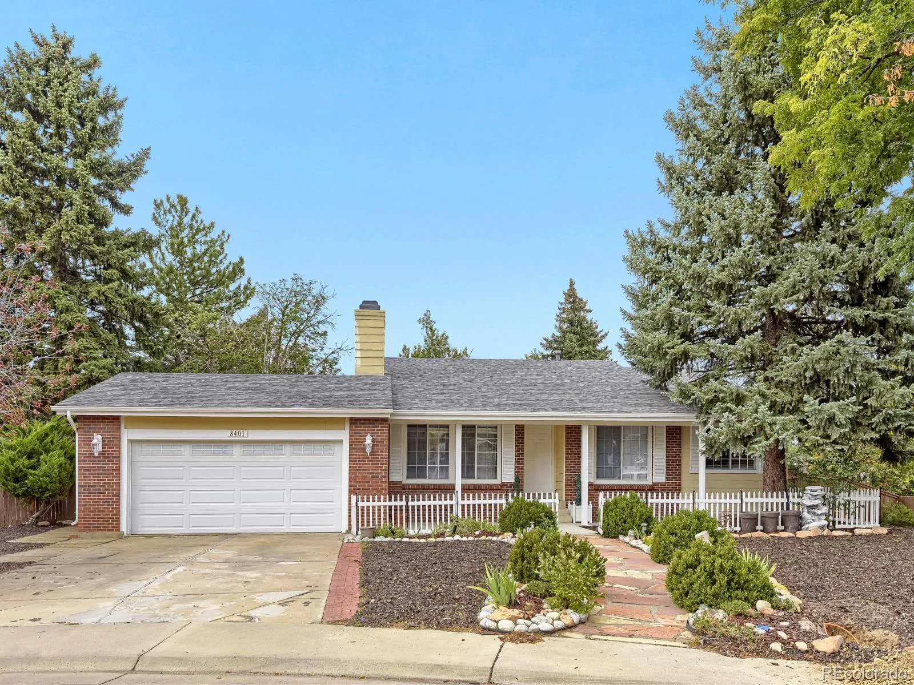
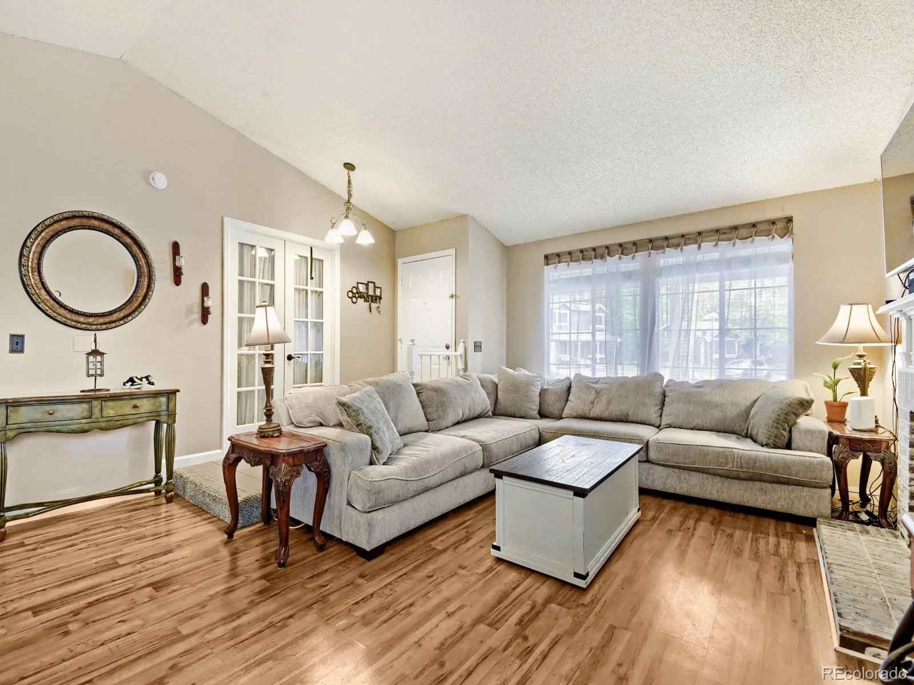
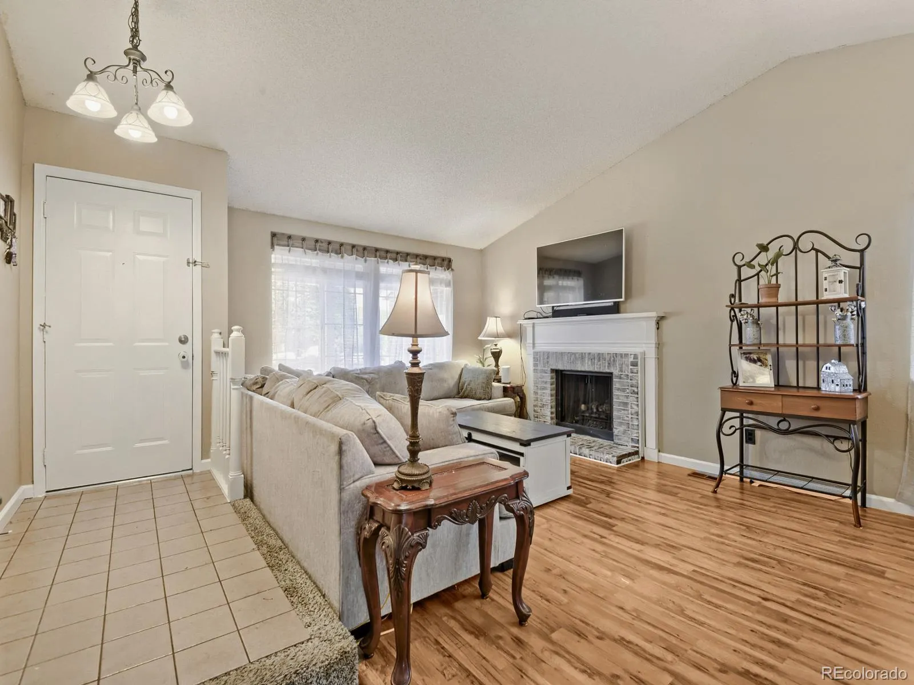
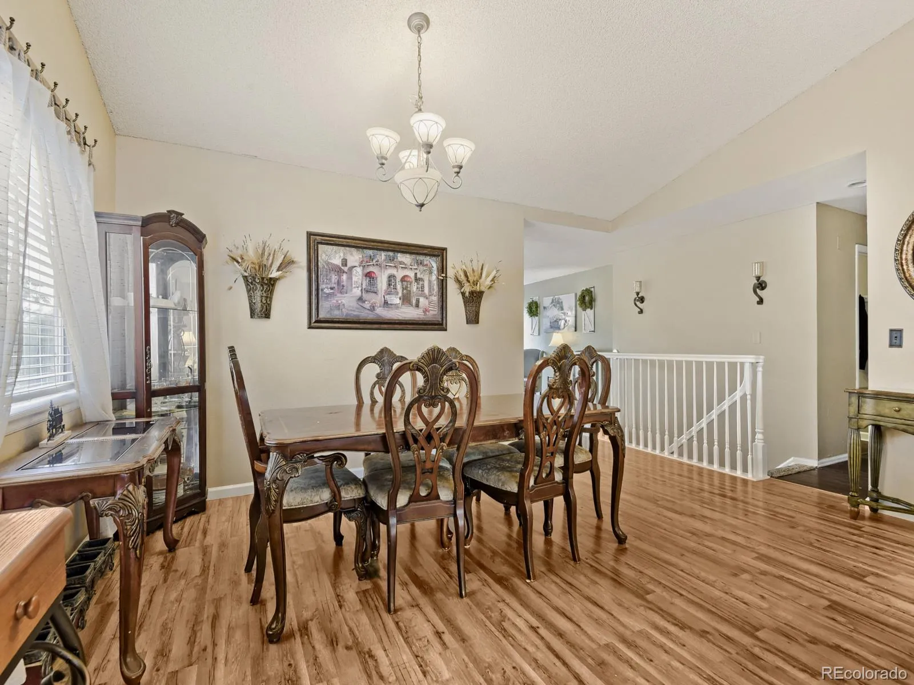
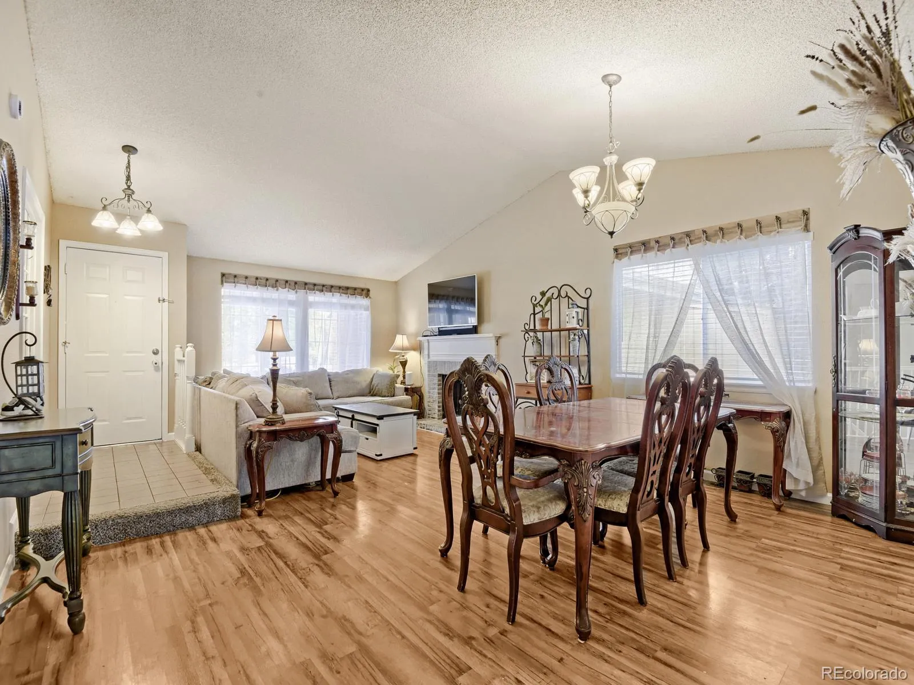
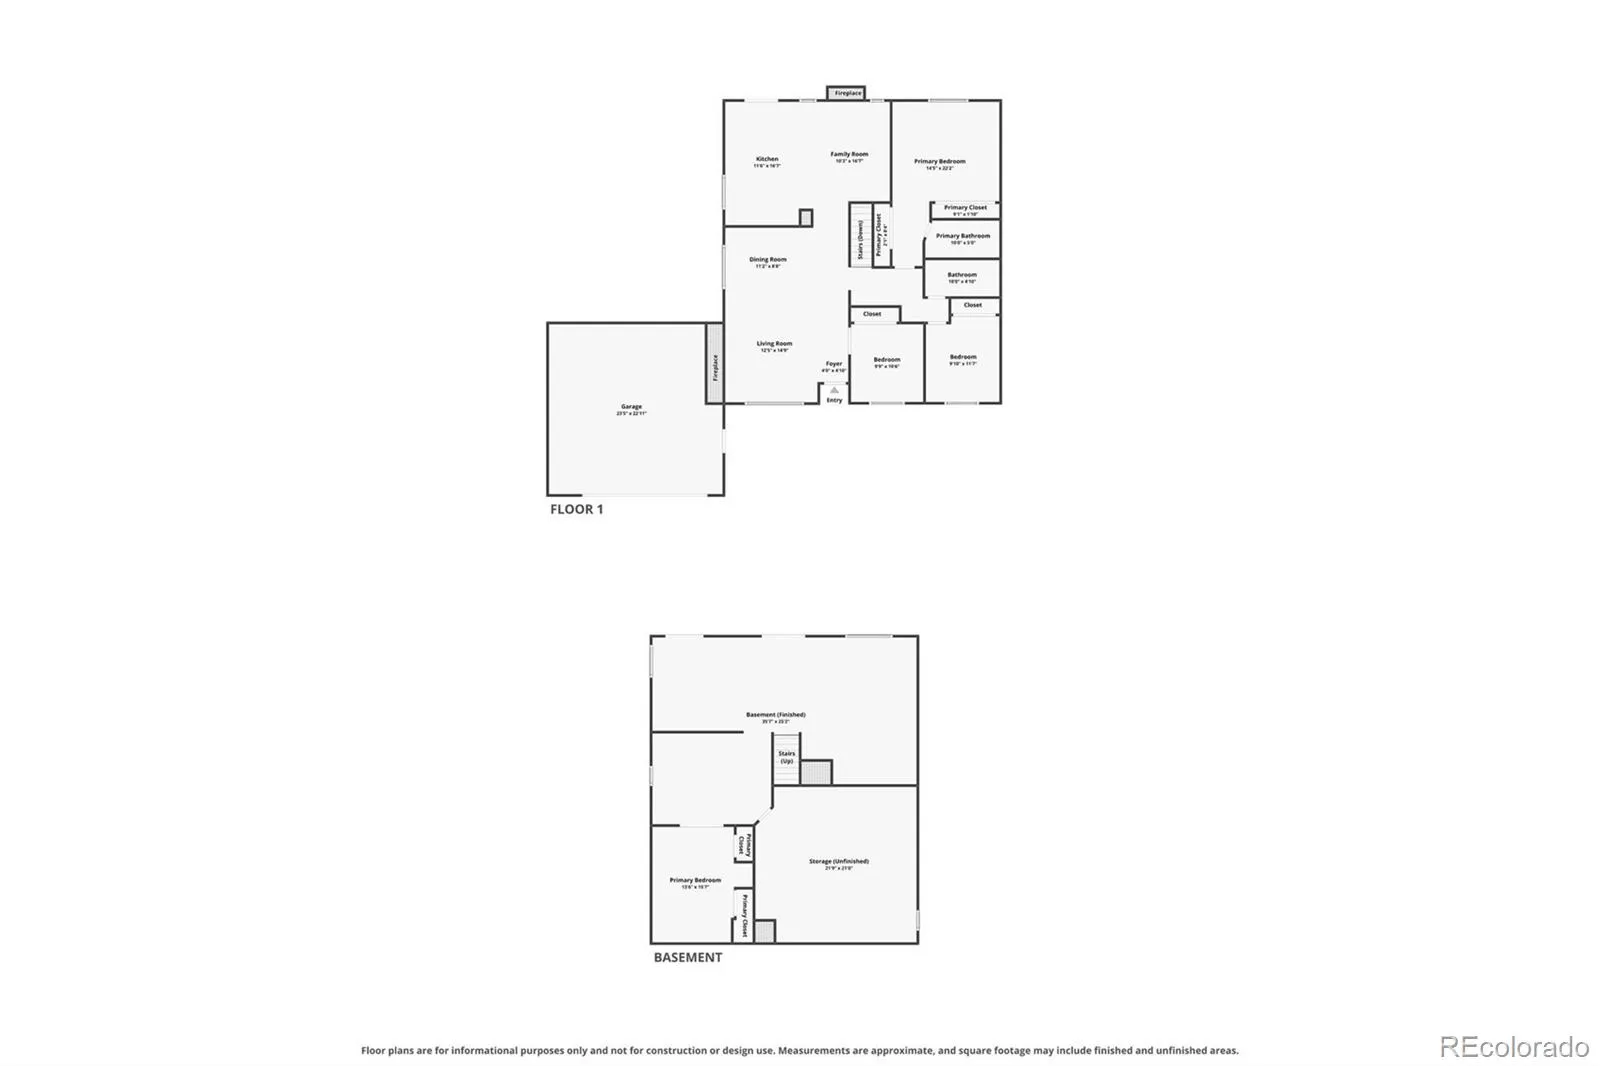
It’s here! A truly unique ranch-style home in Highlands Ranch offering the space, setting and Colorado lifestyle you’ve been waiting for. Situated at the end of a cul-de-sac, this home offers beautiful curb appeal, mature trees, established landscaping and a spacious 13, 112 sq ft lot and private fenced backyard. Abundant natural light fills the open-concept vaulted family room and dining room, while the brick fireplace creates the perfect setting for cozy Colorado evenings. A separate hearth room with another brick fireplace adds even more warmth and character. With 3 bedrooms, 2 bathrooms and 2, 599 finished sq ft, this home offers flexible living with a fully finished walk-out lower level designed for everyday living, entertaining and working from home. The spacious basement family room is ideal for movie nights, gaming, a playroom or entertaining, while the dedicated office provides valuable separation for remote work. And then there’s the backyard! Over 1, 000 sq ft offers the opportunity to garden, grow your own vegetables, keep chickens and even create your own honey, chicken coop and beehive incl. The private park-like backyard feels less like an ordinary suburban yard and more like your own Colorado oasis perfect for outdoor entertaining. This move-in-ready home offers main-level living, thoughtful updates, flexible finished space, a private backyard and an exceptional location. If you’ve been searching for a Highlands Ranch home with a finished walk-out basement, home office, mature landscaping, gardening potential and something a little different, this one deserves a closer look. Enjoy all the amenities Highlands Ranch is known for, including multiple recreation centers, indoor and outdoor pools, fitness facilities, parks, miles of trails and community events, along with highly regarded local schools. Recently appraised above the asking price, potentially providing an opportunity for a buyer to request Seller concessions, subject to contract terms.
Highlands Ranch
8401 Timberwood Street, Highlands Ranch, CO 80126


- 1. 2026-09-27 (Start time: 00:00 - End time: 14:00)
