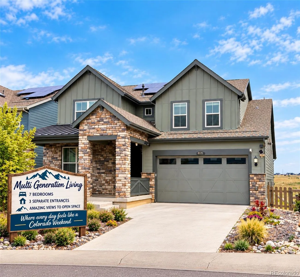

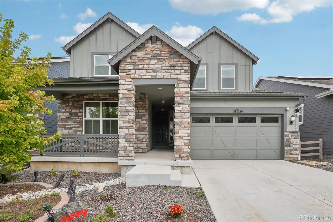

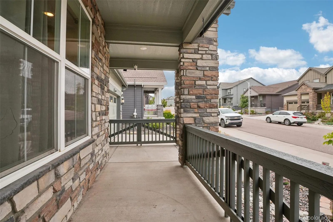
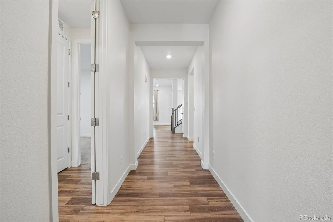
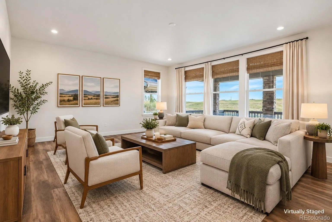
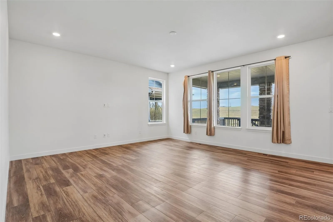
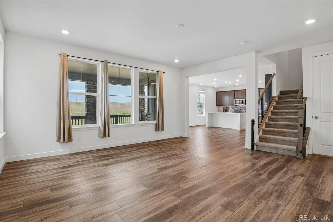

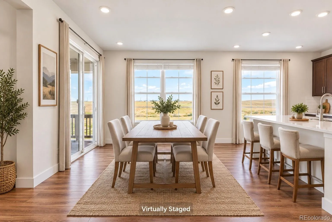
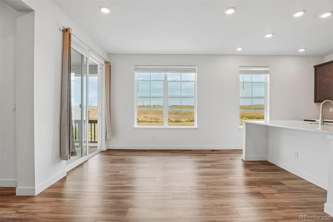
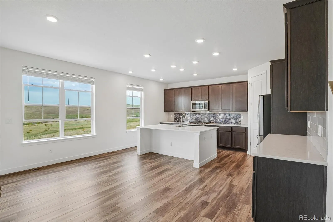
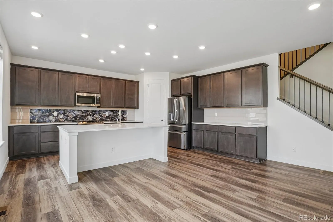

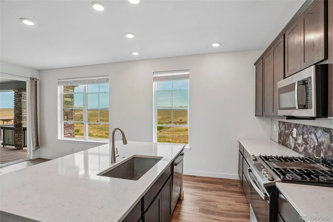
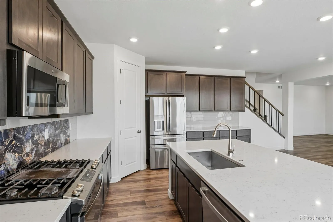
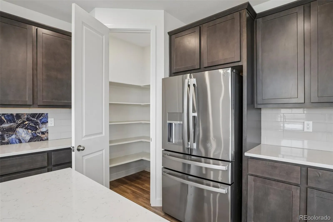

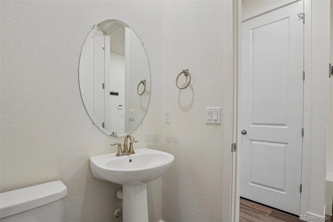

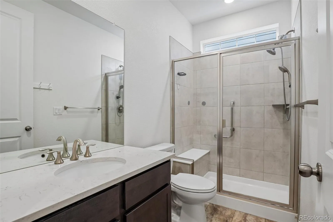
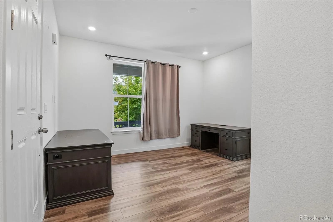
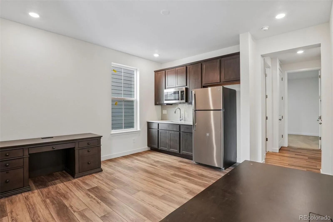
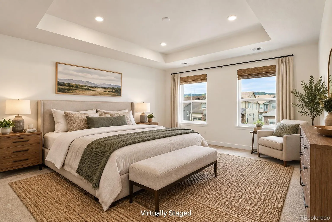
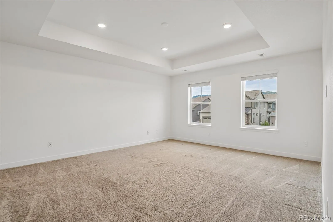
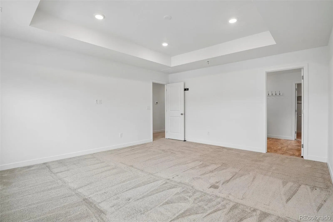
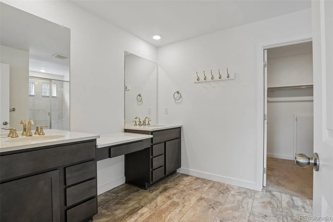
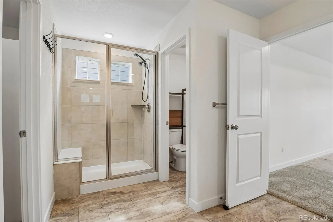
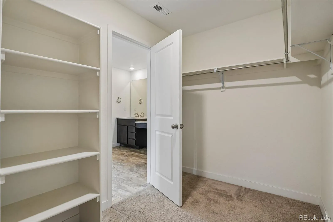
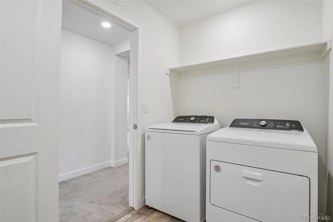
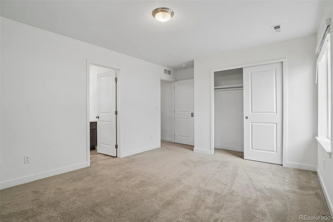
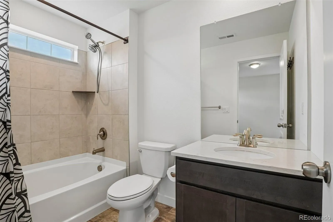
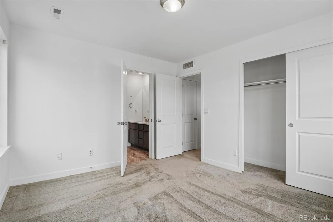
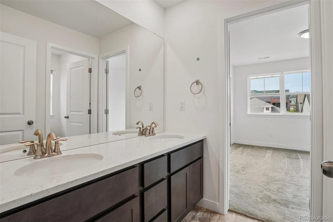
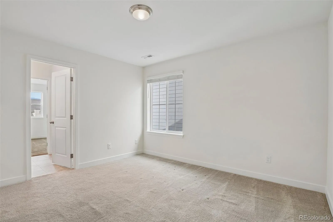
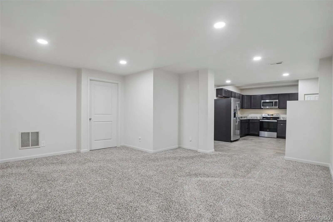
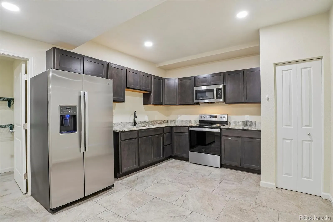
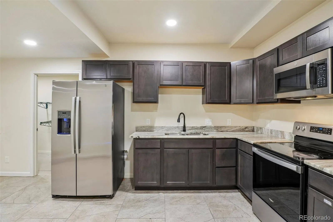
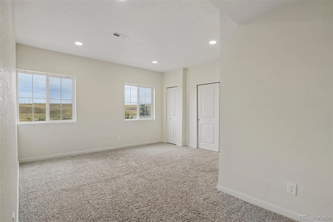
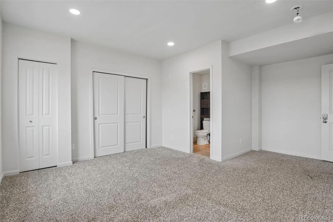
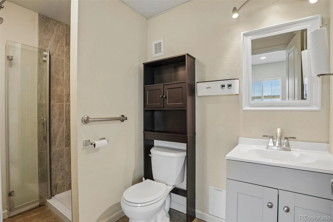
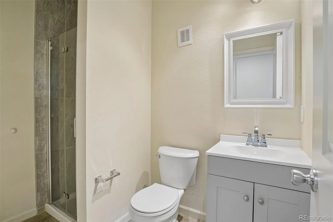
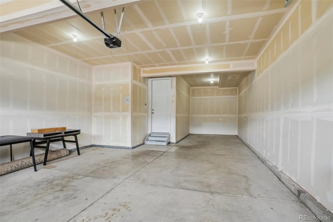

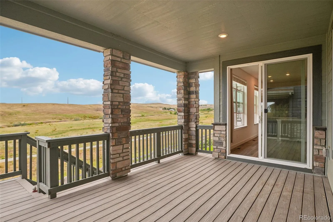
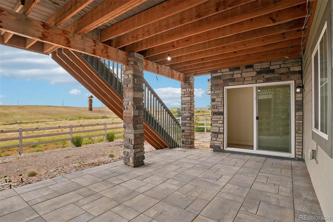
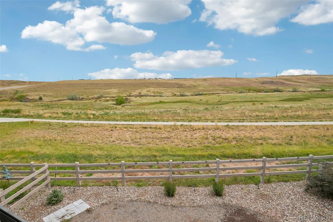
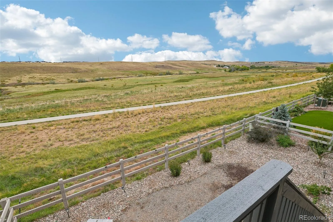
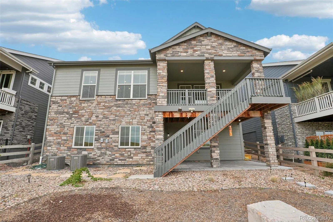
***Eligible buyers financing through Horn Funding may save $456.18/month for the first 12 payments with a lender-paid 1-0 temporary buydown. Contact listing agent for details.*** Colorado living starts at your own front door! This exceptional 7-bedroom, multigenerational home offers flexible living arrangements, abundant space, and a peaceful setting backing up to a beautiful open space. Designed for today’s lifestyle, the home features three separate entrances and multiple living areas, making it ideal for extended family, guests, or those seeking additional privacy under one roof. The main residence features 4 bedrooms and 4 ensuite bathrooms, all located on the second floor. The first floor includes a private in-law suite with its own entrance, while the finished basement offers a separate living unit with a kitchen and 2 additional bedrooms, creating flexibility for multigenerational living, guests, or additional household space. Step outside and enjoy the tranquility of open space directly behind the home. Whether you’re sipping coffee while watching the sunrise or taking in a rainbow after a summer storm, the views and privacy create a special backdrop for everyday living. Located in a community where more than 30% of the neighborhood is dedicated to parks, trails, and open space, residents enjoy access to a pool, fitness center, gathering spaces, eight pickleball courts, neighborhood parks, extensive community programming, and more than 30 miles of planned walking and biking trails. With Chatfield, Roxborough, and Waterton Canyon nearby, outdoor adventure is never far from home. One home. Multiple generations. Endless possibilities. Come experience Colorado living at its best. $230 Fee to Sterling Ranch Community Board, included in property tax annually. Varies based on water usage.

Advanced Home Search
Search by square footage, location, price, bedrooms, bathrooms and more.Just Listed
These homes just hit the market. Be among the first to see them. Schedule a showing, too.New Construction
See brand new homes and homes under construction now and available soon.Features & Amenities
Find homes with views or pools, in gated communities & with other desirable features.Cities
Take a look at luxury homes in each city in Metro Denver.Neighborhoods
Find the ideal neighborhood and the home that best fits you.Counties
Have your eye on a specific county? Browse these listings.Zip Codes
Start here to find a luxury home in a particular zip code.Single-Family Homes
See photos of single-family homes, get prices, neighborhood information & more.Townhomes
Get all the details about luxury townhomes for sale now throughout Metro Denver.Condos
Are you drawn to the low-maintenance, luxury lifestyle of condo living? Start here.One-Story Homes
Looking for a main floor master? Ranch-style homes may be perfect for your lifestyle.Featured Price Ranges
We’ve done the searching for you. Find homes in popular luxury price ranges.55-Plus
Explore beautiful homes and enviable amenities available in 55-and-over communities.Your Free MLS Search Account
Create and manage saved searches and properties with the Property Organizer.Schedule a Personal Consultation
We’re happy to help any time! Schedule a no-obligation 15-minute call.


