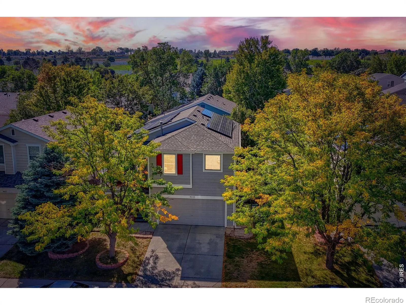
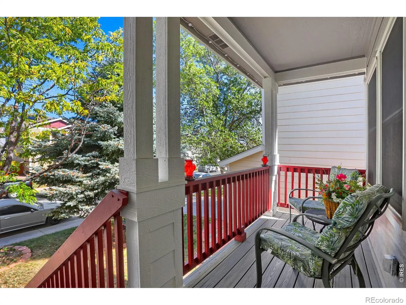
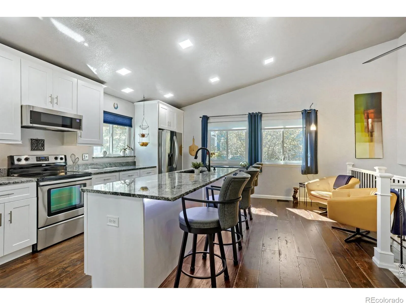
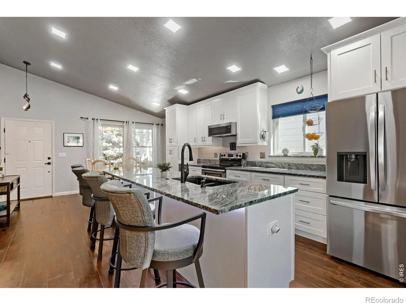
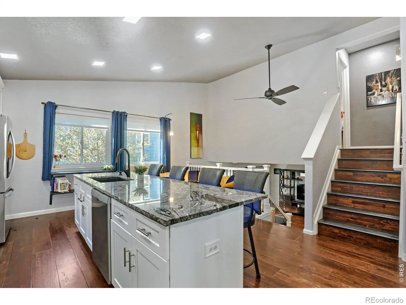
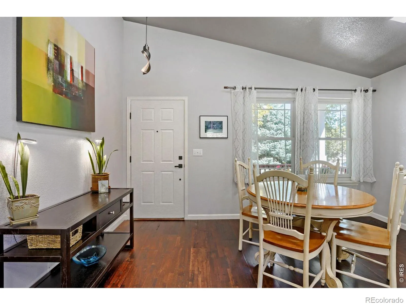
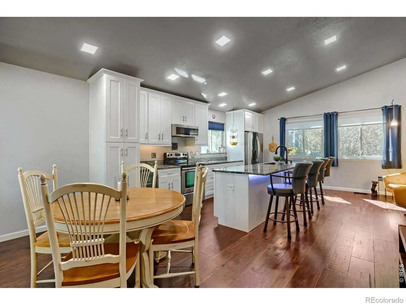
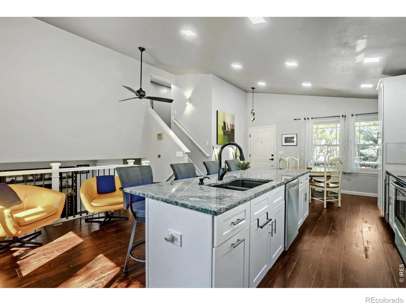
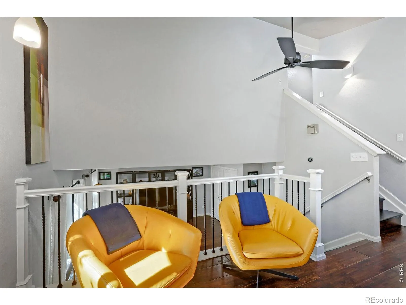
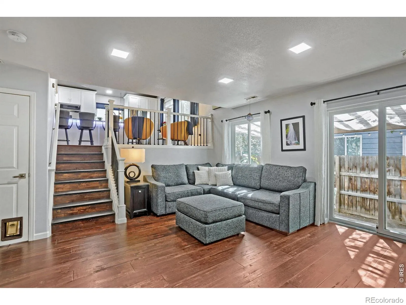
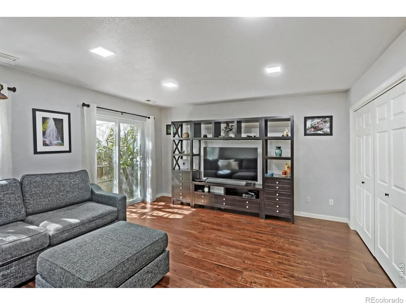
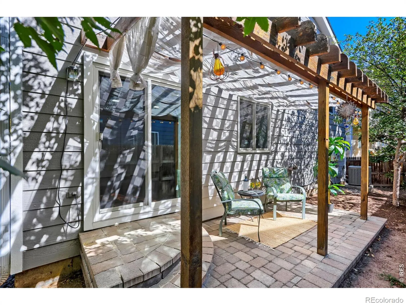
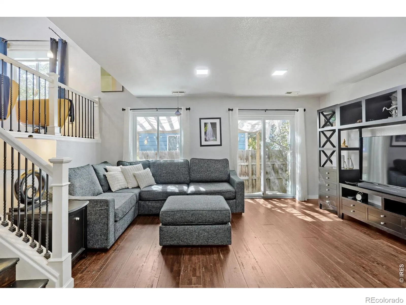
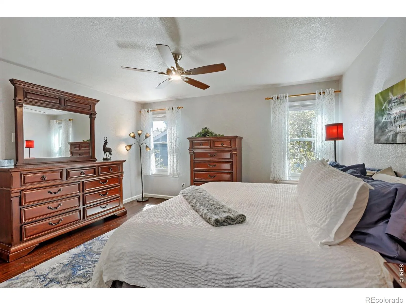
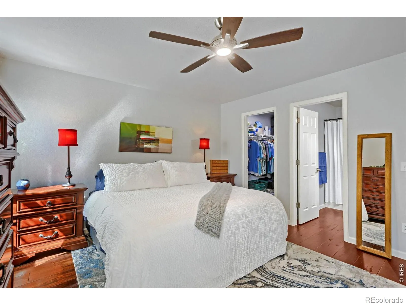
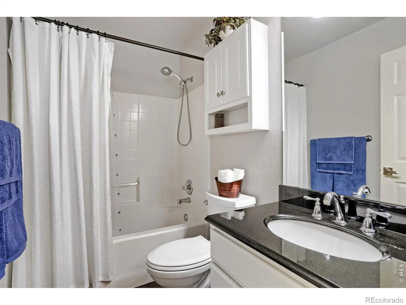
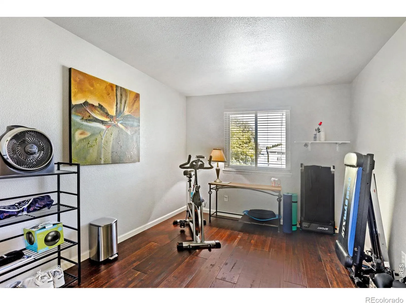
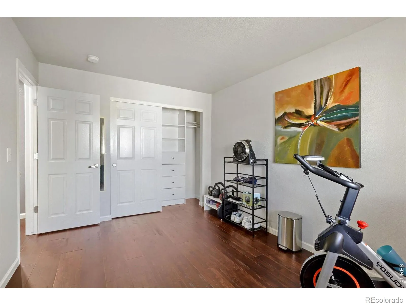
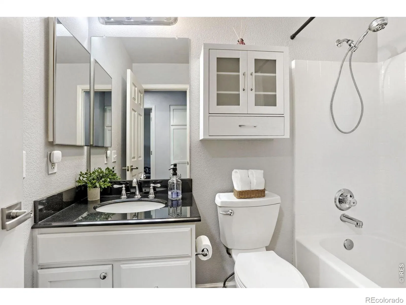
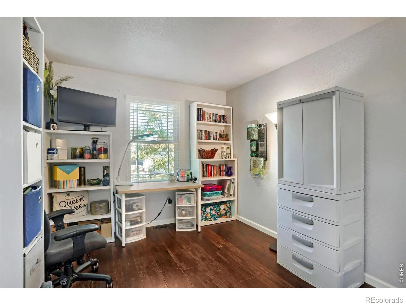
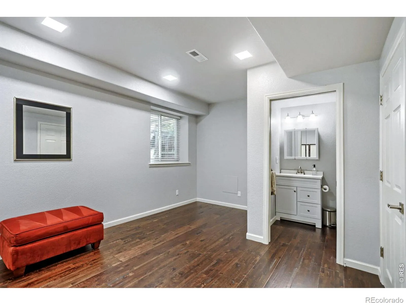
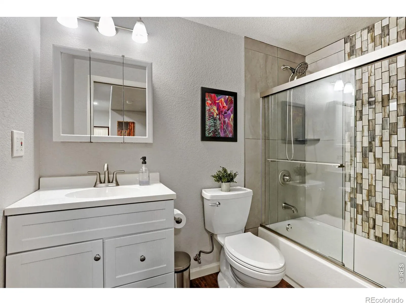
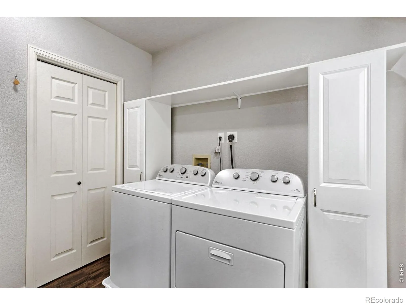
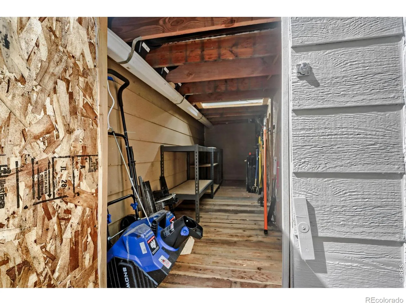
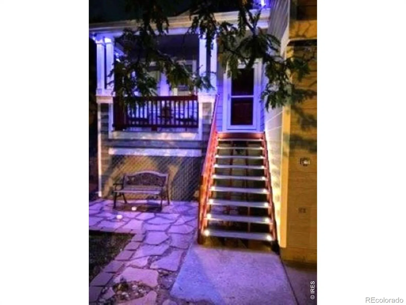
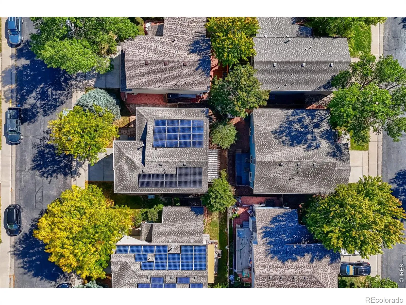
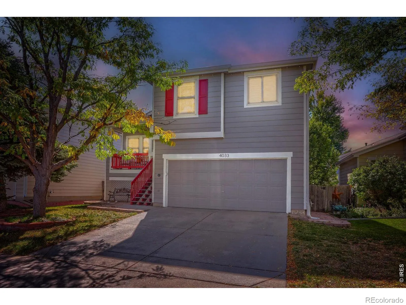
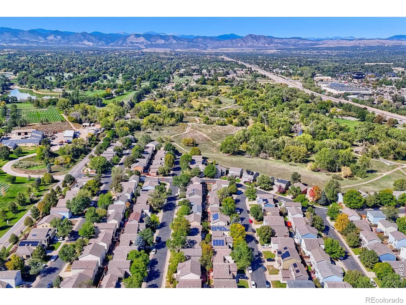
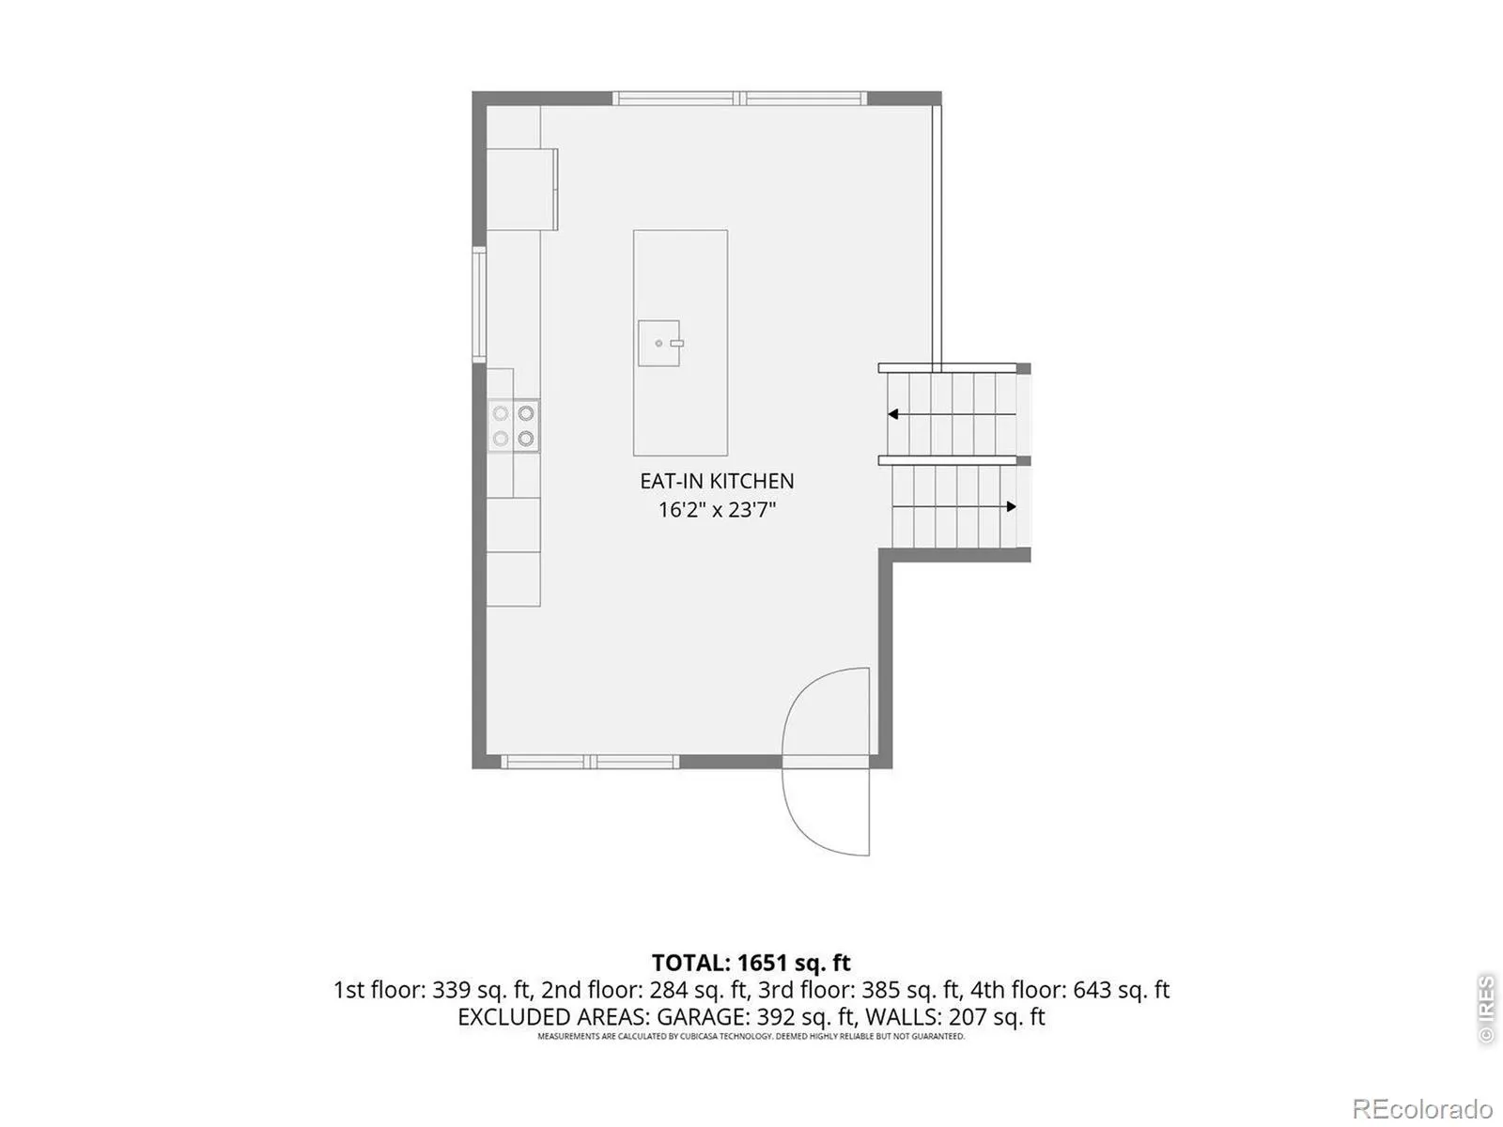
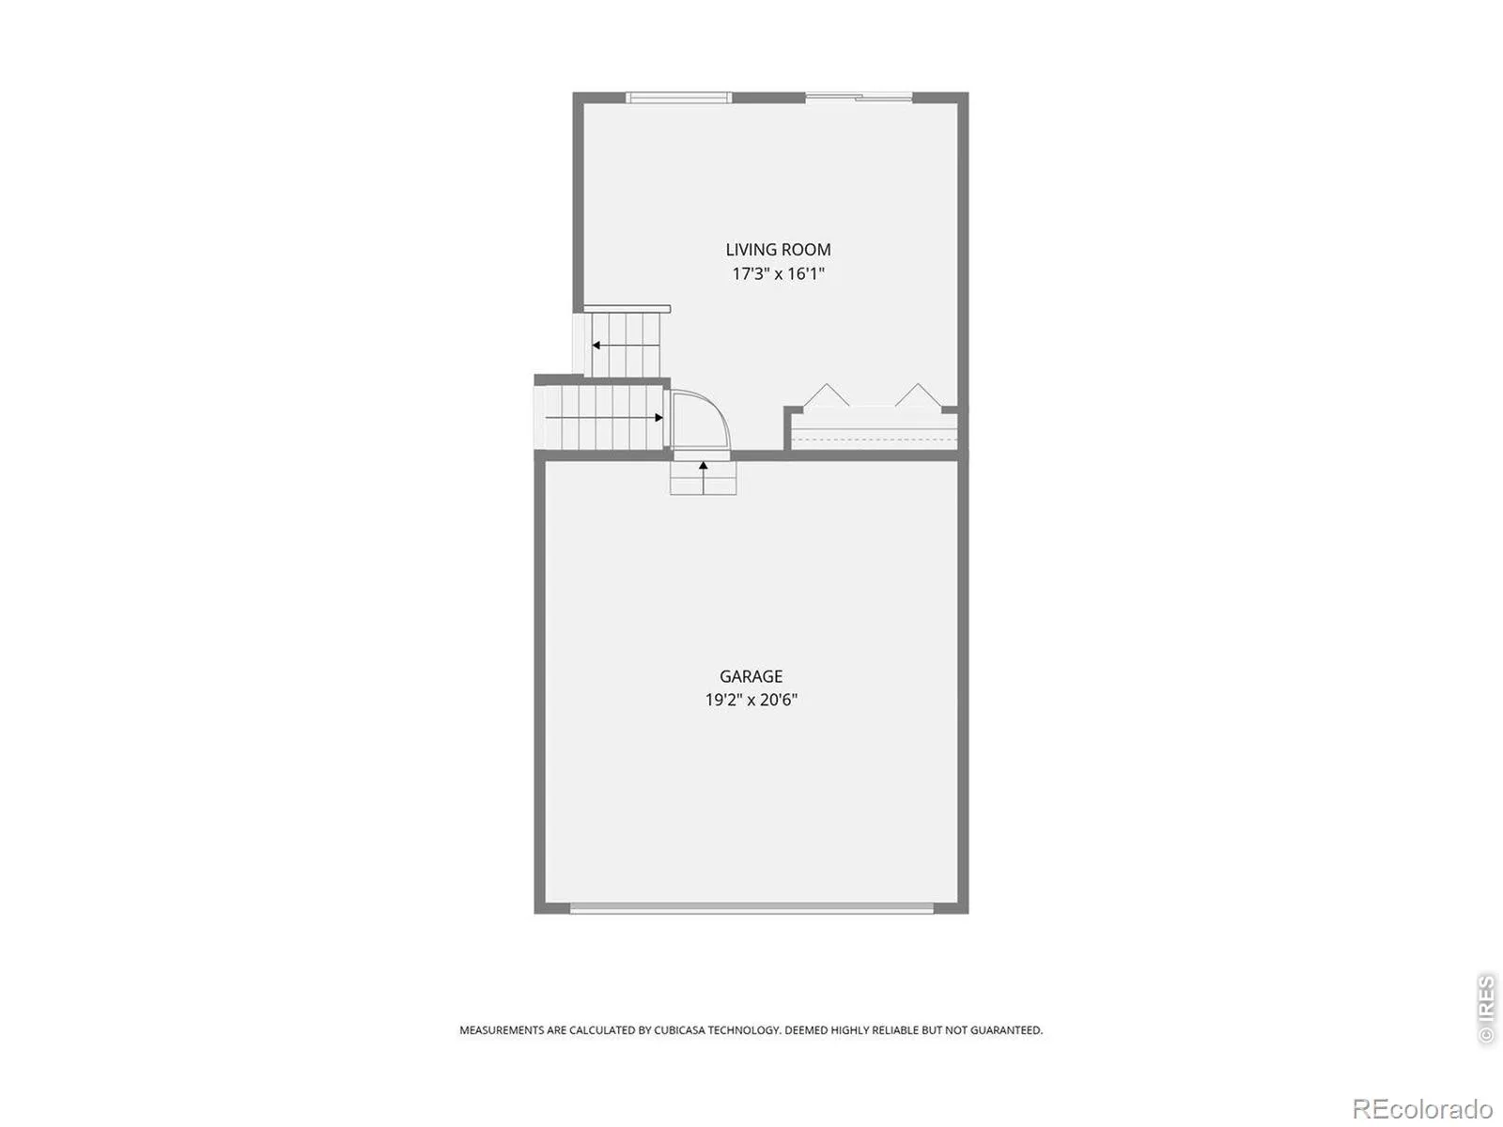
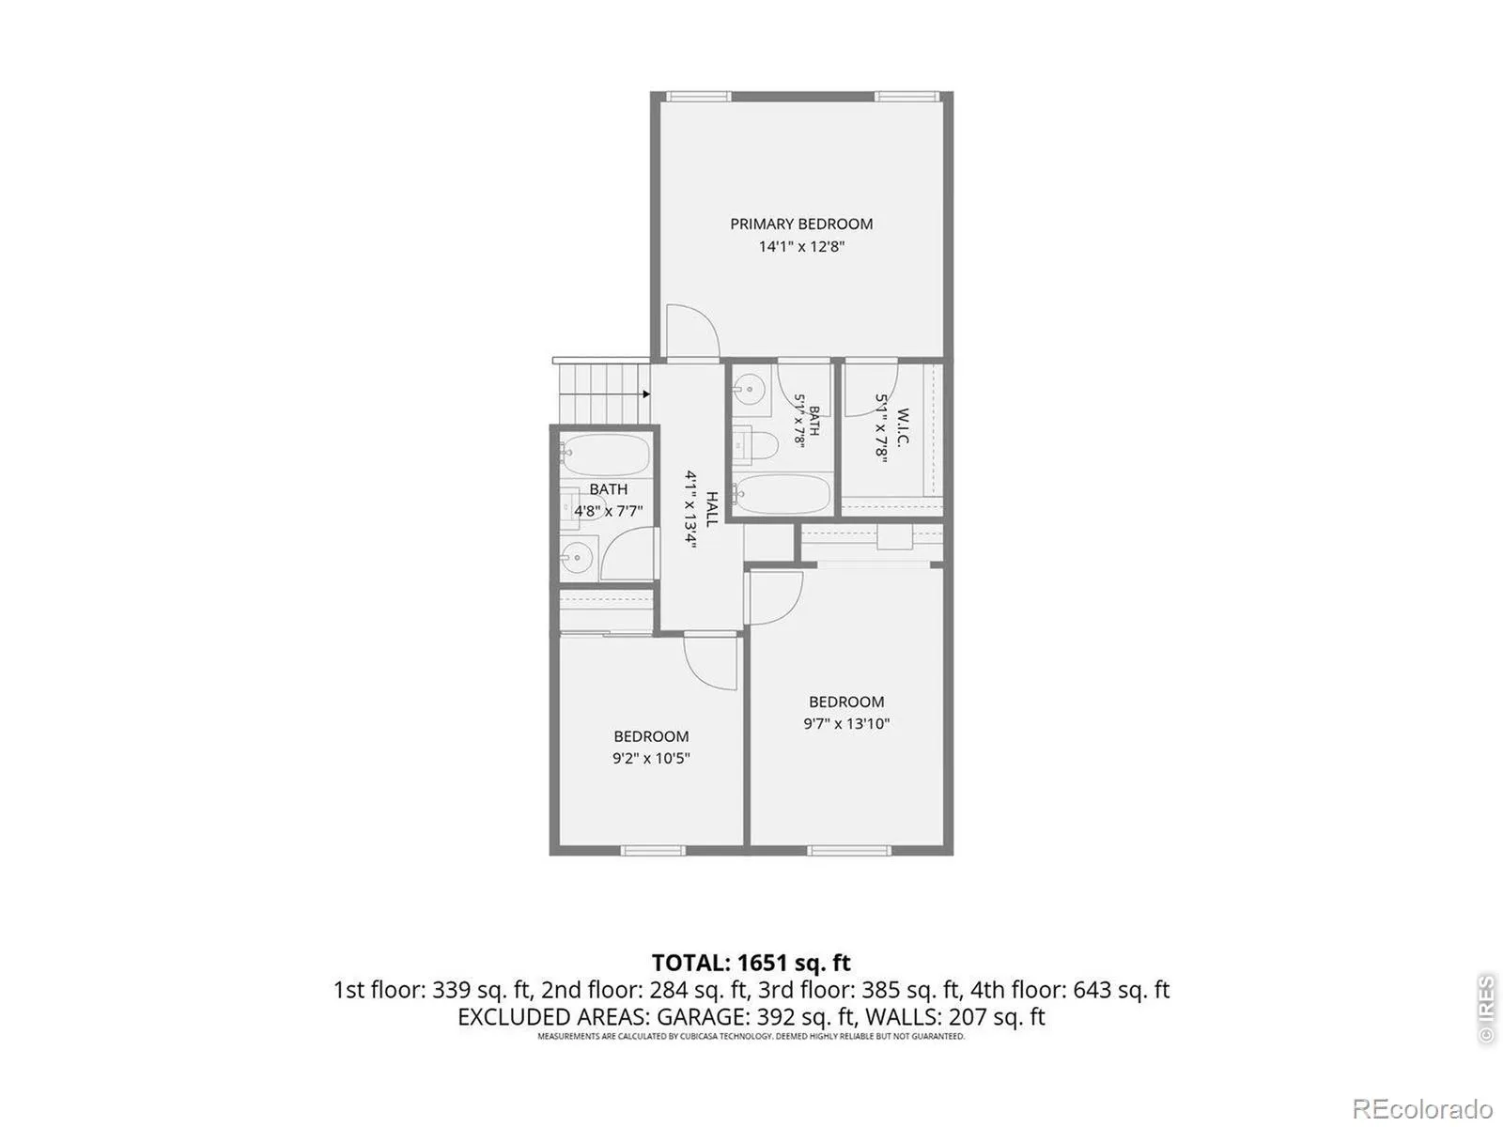
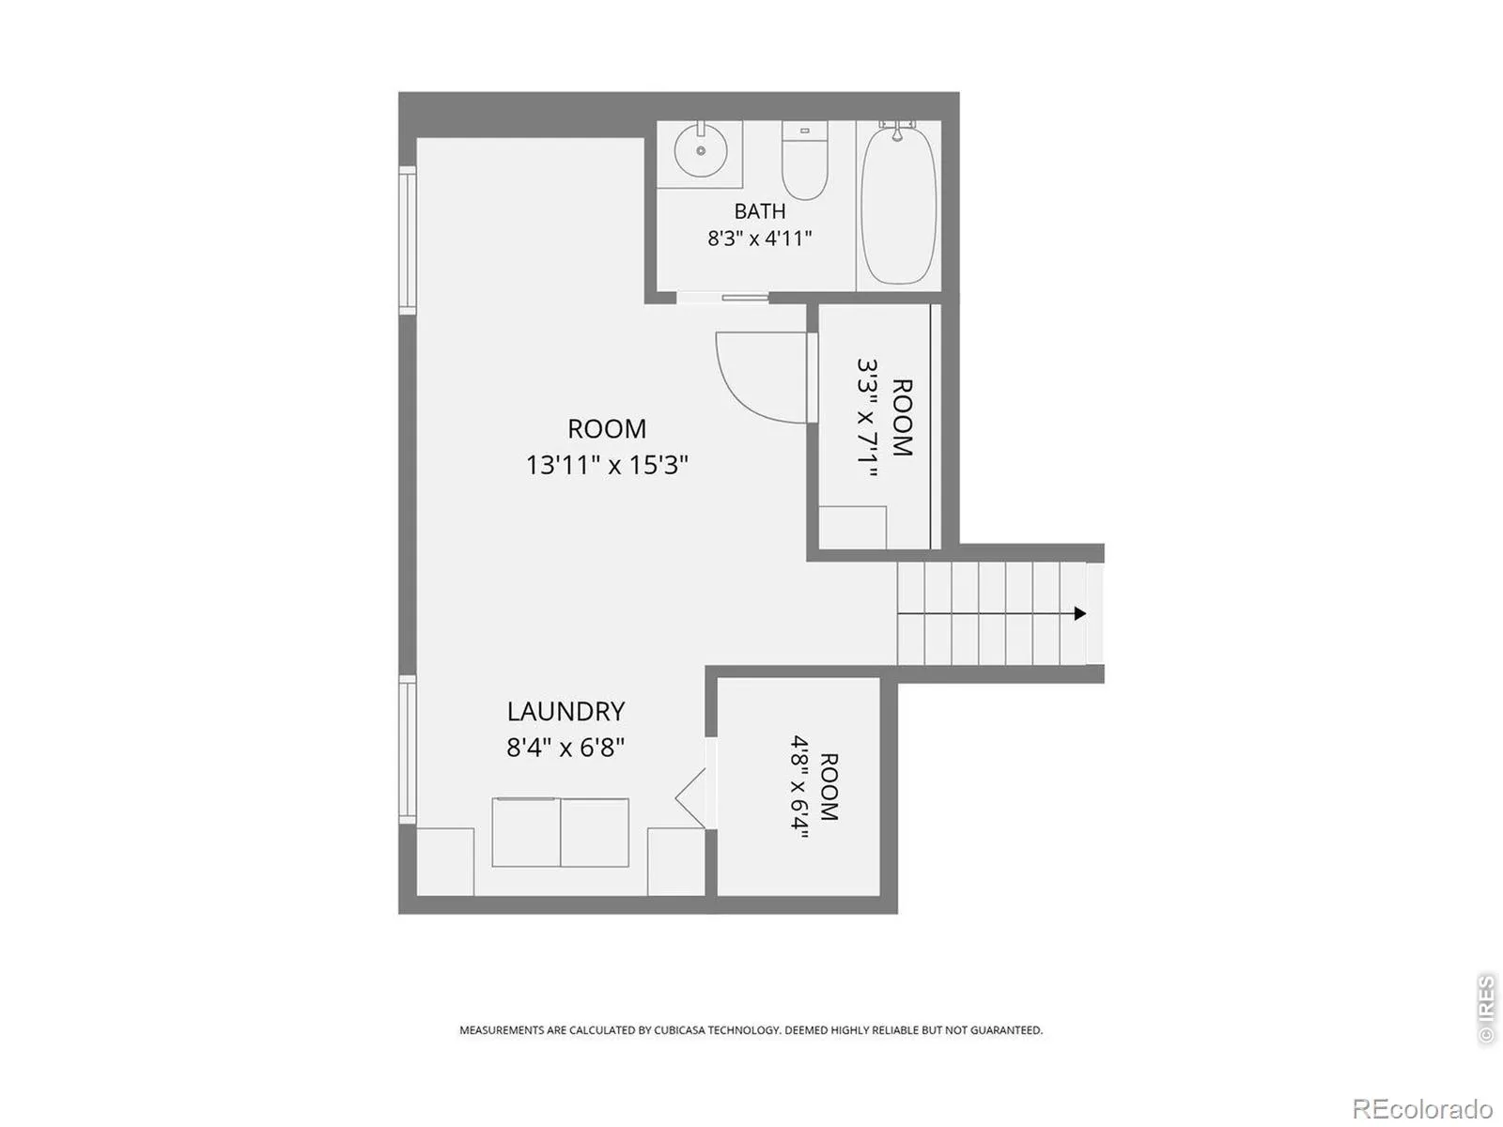
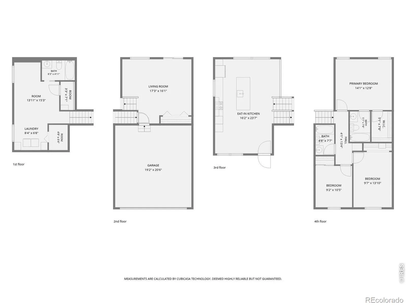
Welcome to this stunning, meticulously updated home with premium finishes in the highly desirable Westridge neighborhood. No detail has been missed! Abundant premium upgrades include hardwood floors throughout, Renewel By Anderson UV protected windows, 7.5 KW owned solar system, & a Tesla Powerwall for ultimate energy efficiency. You are greeted by a private, tree-lined front porch perfect for enjoying your morning coffee. The front door opens to a bright main level featuring a completely remodeled kitchen designed for today’s lifestyle. The heart of the kitchen is an expansive, natural-edged granite island that easily seats four. Home chefs will love the extensive soft-close cabinets & drawers, sophisticated under-cabinet & under-island lighting & premium newer appliances-including a dedicated beverage fridge & Bosch dishwasher. The kitchen flows seamlessly into the open-concept living & dining areas, perfect for gatherings. Step down to a lower-level family room, which offers direct access to a cozy back deck & outdoor seating area. Upstairs, the primary suite serves as a private retreat, w/ walk-in closet & en-suite bath.Two additional bedrooms & full hall bath round out the upper level. The professionally finished basement offers flex space that can easily serve as a fourth bedroom, a full bathroom, a dedicated laundry area, & crawl space. Additional storage includes a unique weatherproofed & lighted 7’x4′ area tucked under the front porch, & hanging built-in garage shelves. Rest easy knowing the big-ticket items are already done:new exterior Paint (2026) new gutters (2024) tankless hot water heater (2025) new roof (2019) and 220V outlet installed in the garage. Nestled in a quiet, tight-knit community surrounded by mature trees, tranquil walking paths, & trails, this home offers the perfect blend of suburban peace & outdoor adventure. Minutes away from Bear Creek Park, iconic Red Rocks Amphitheatre, & the foothills, while still enjoying quick, easy access to downtown.

Advanced Home Search
Search by square footage, location, price, bedrooms, bathrooms and more.Just Listed
These homes just hit the market. Be among the first to see them. Schedule a showing, too.New Construction
See brand new homes and homes under construction now and available soon.Features & Amenities
Find homes with views or pools, in gated communities & with other desirable features.Cities
Take a look at luxury homes in each city in Metro Denver.Neighborhoods
Find the ideal neighborhood and the home that best fits you.Counties
Have your eye on a specific county? Browse these listings.Zip Codes
Start here to find a luxury home in a particular zip code.Single-Family Homes
See photos of single-family homes, get prices, neighborhood information & more.Townhomes
Get all the details about luxury townhomes for sale now throughout Metro Denver.Condos
Are you drawn to the low-maintenance, luxury lifestyle of condo living? Start here.One-Story Homes
Looking for a main floor master? Ranch-style homes may be perfect for your lifestyle.Featured Price Ranges
We’ve done the searching for you. Find homes in popular luxury price ranges.55-Plus
Explore beautiful homes and enviable amenities available in 55-and-over communities.Your Free MLS Search Account
Create and manage saved searches and properties with the Property Organizer.Schedule a Personal Consultation
We’re happy to help any time! Schedule a no-obligation 15-minute call.


