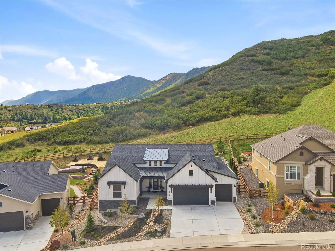
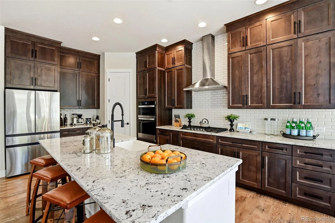
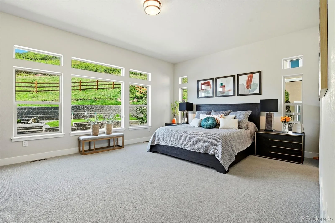
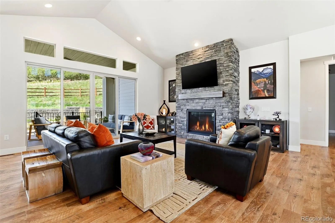
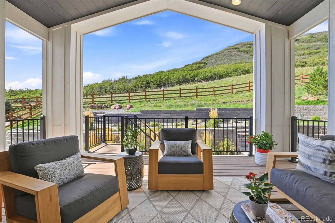
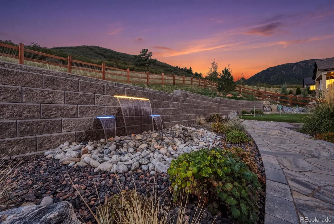
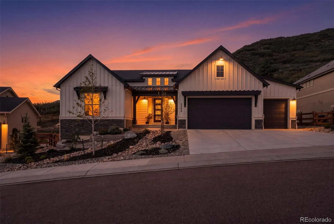
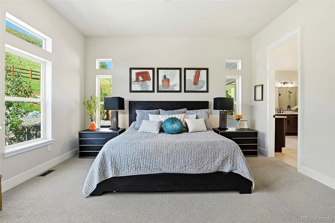
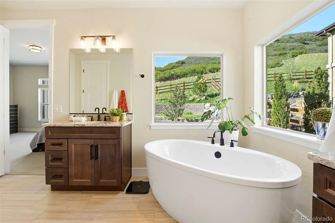
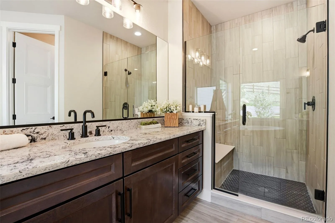
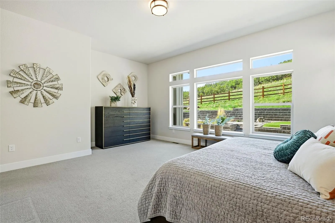
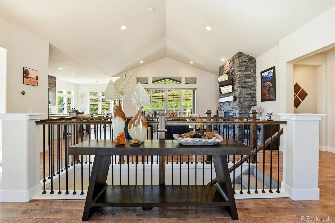
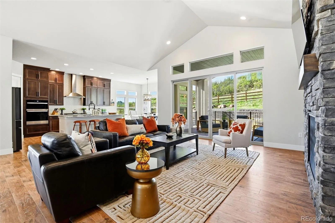
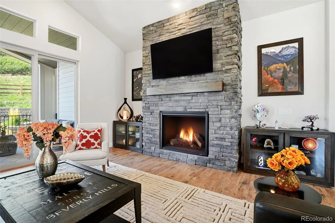
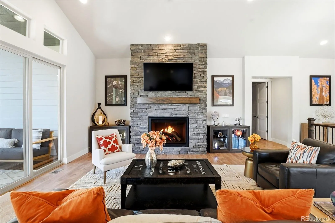
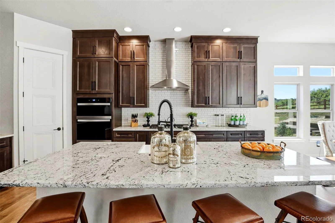
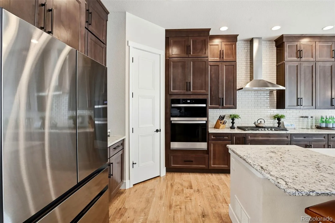
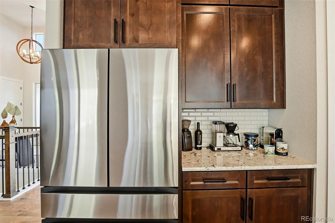
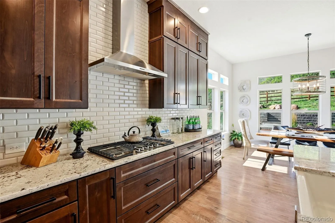
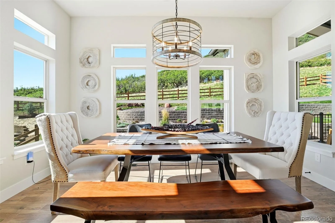
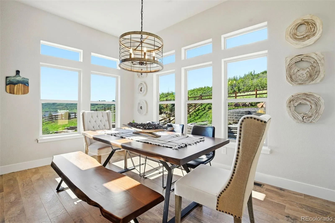
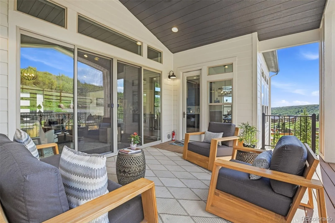
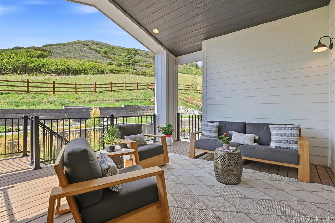
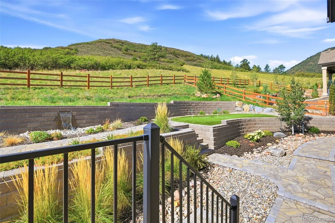
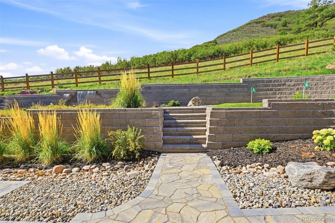
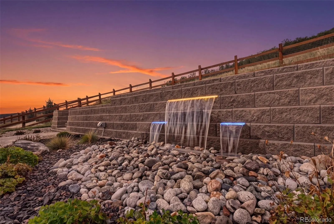
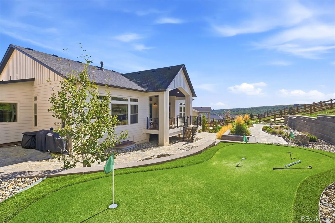
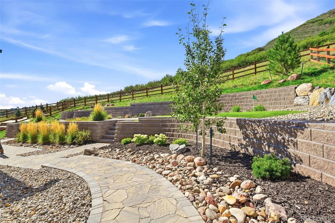
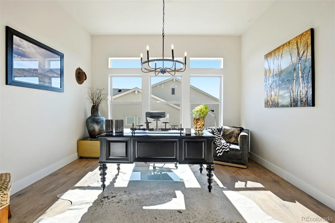
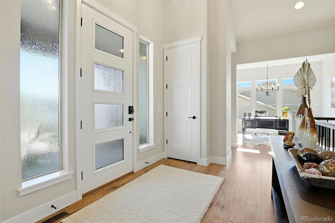
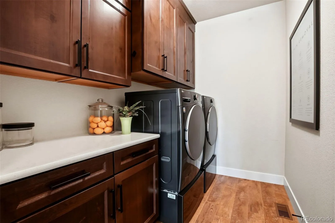
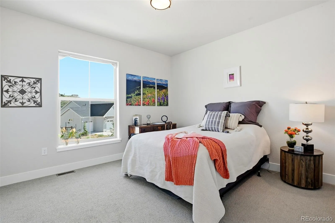
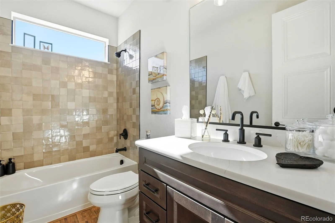
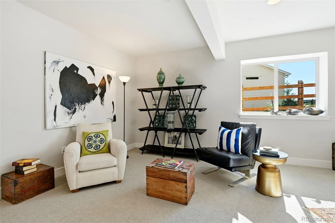
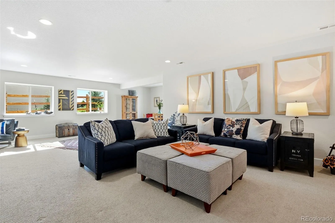
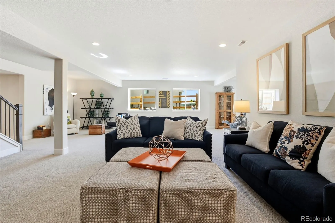
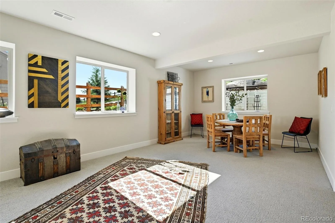
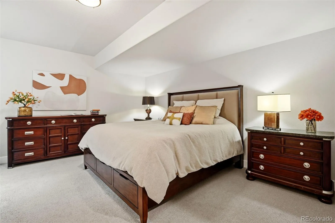
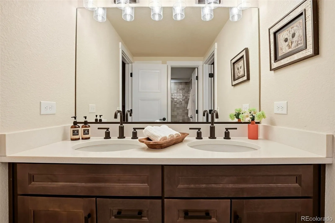
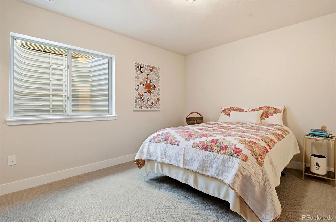
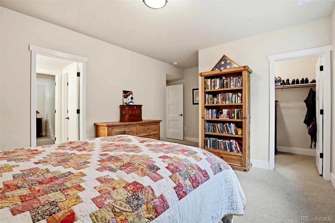
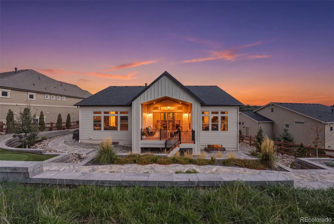
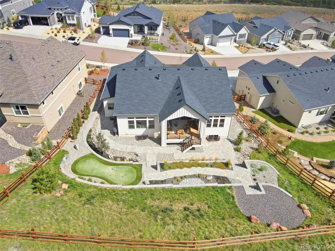
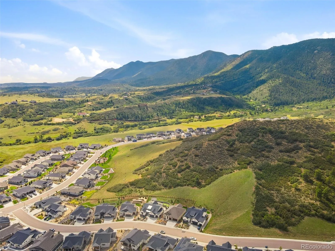
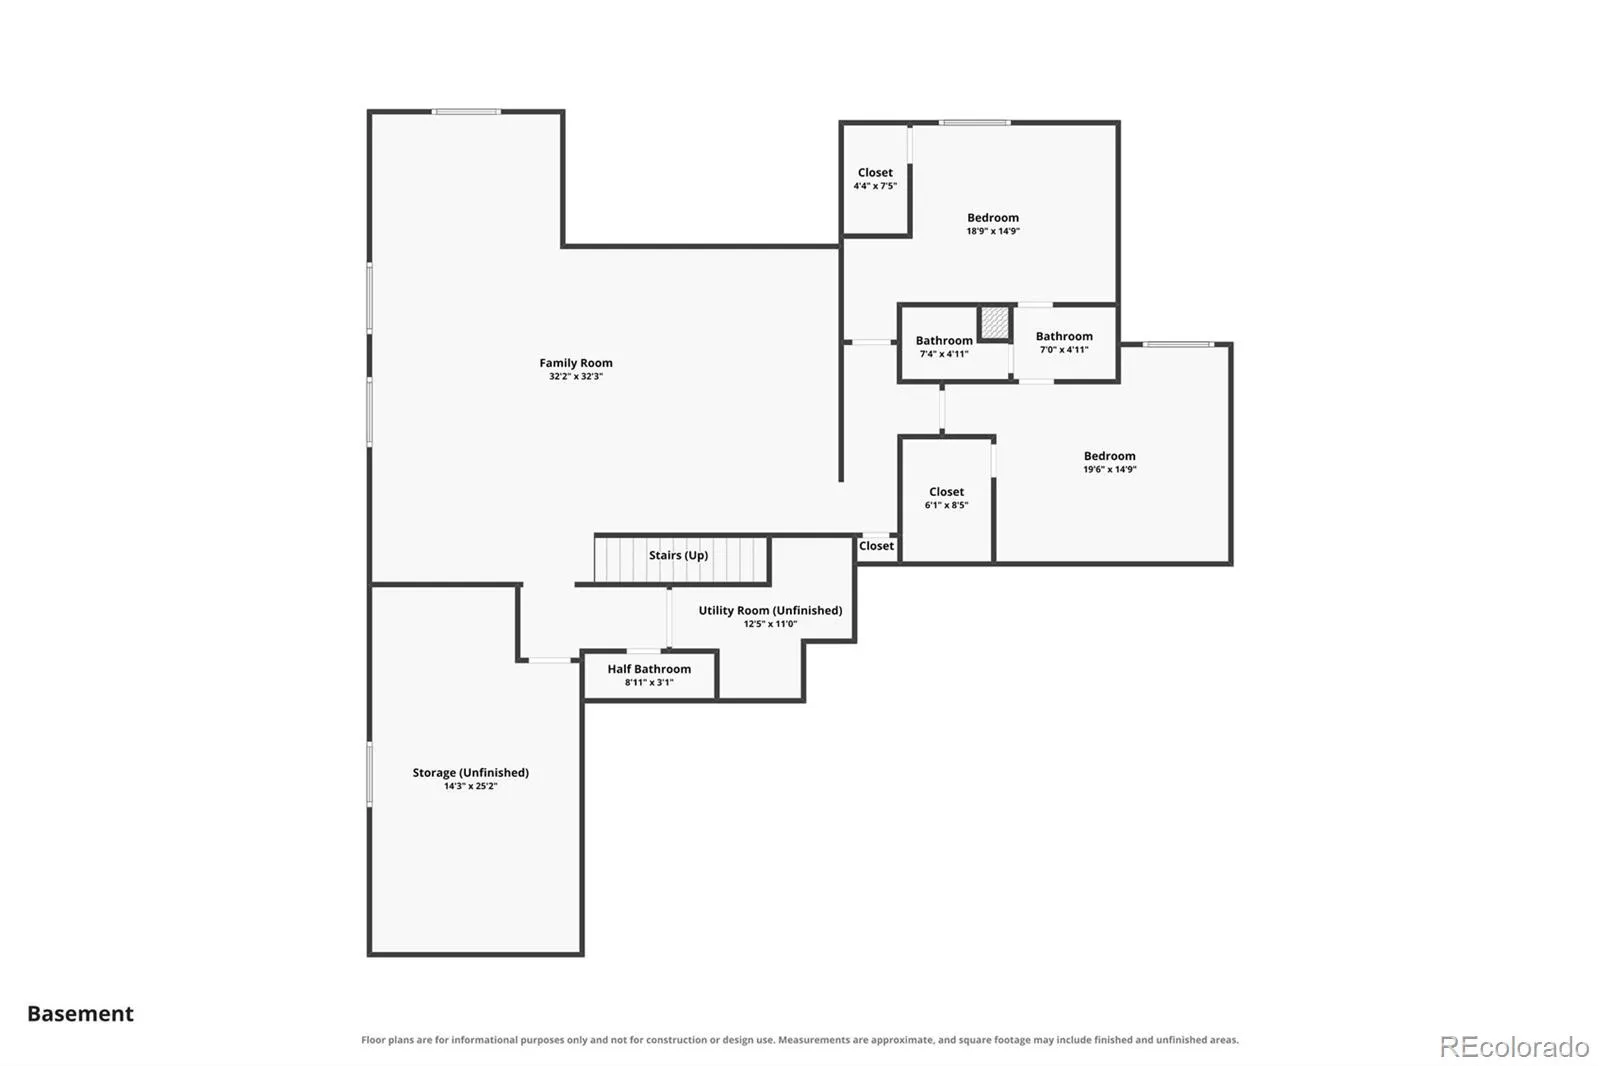
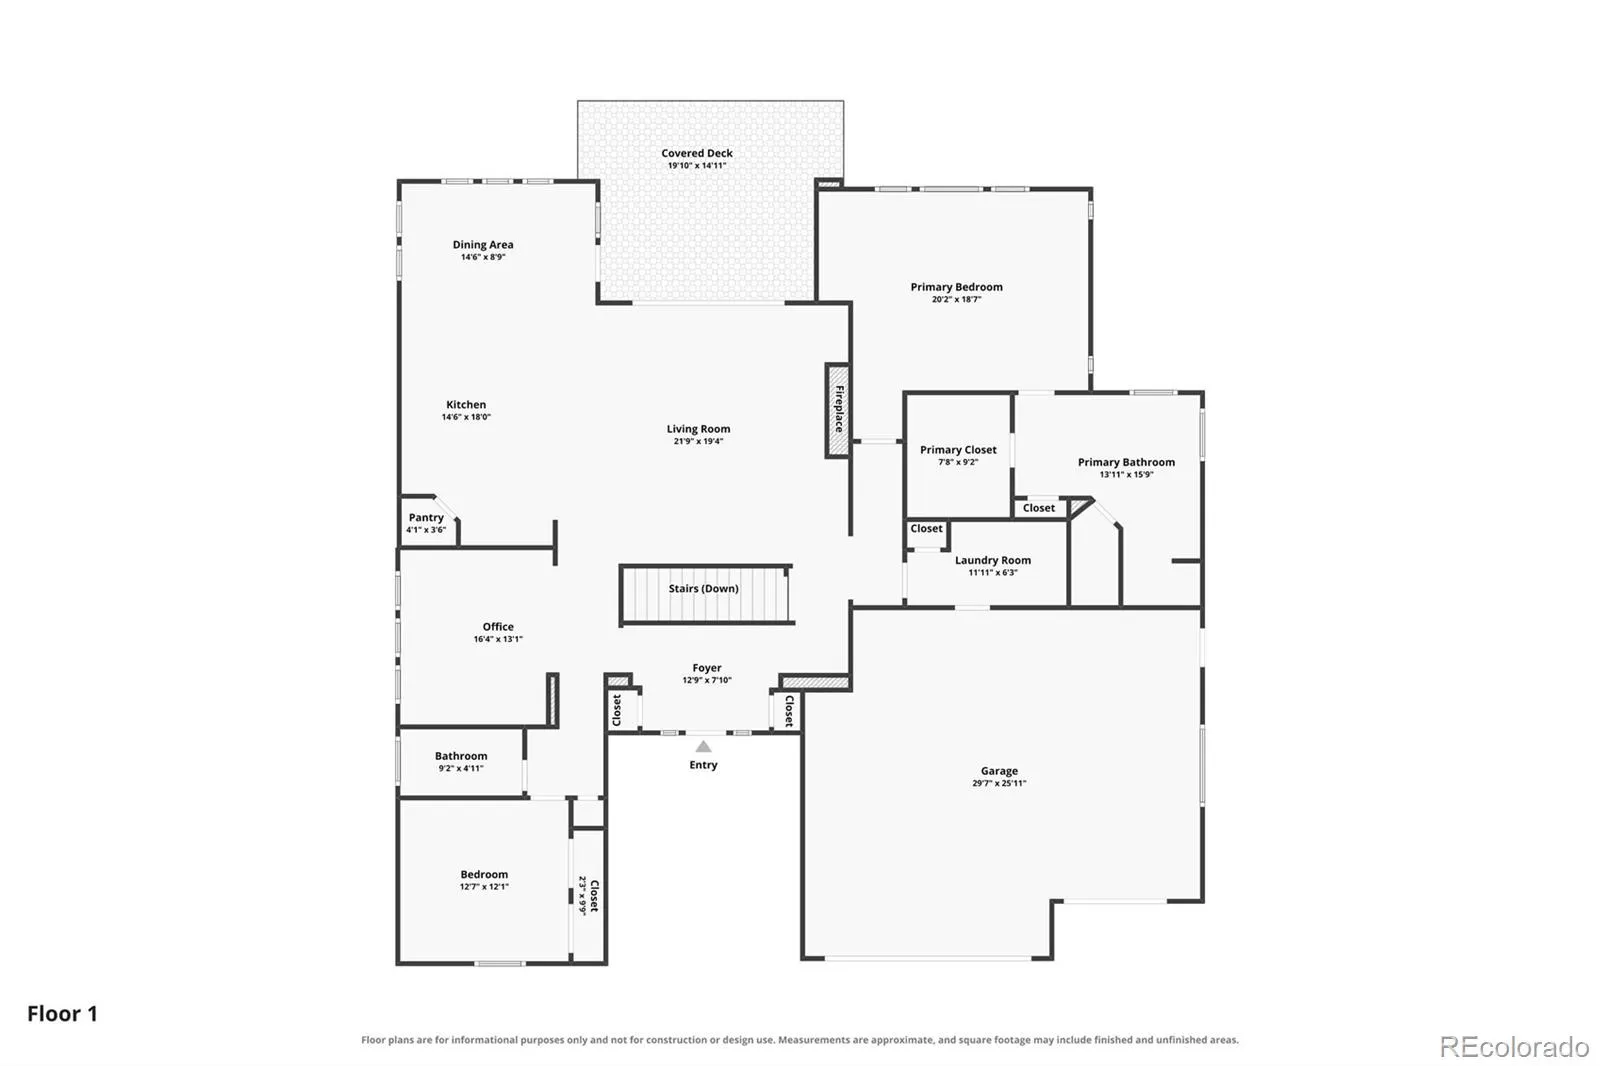
Experience elevated Colorado living in this Forest Lakes home with main-level living, open space, and sweeping mountain and city views. Privacy, refined finishes, and indoor-outdoor living define this beautiful residence. Vaulted ceilings and natural light welcome you into the open-concept great room, where a gas fireplace with floor-to-ceiling stone creates a dramatic centerpiece. A 12′ sliding glass door opens to a covered composite deck overlooking exclusive custom landscaping by Sunflower, with wildlife visiting beyond the yard. The gourmet kitchen features ceiling-height, smoke-gray knotty alder Brooks Brothers cabinetry with dovetail construction and soft-close doors and drawers, Champagne White Quartz countertops, stainless steel appliances, gas cooktop, farmer’s sink, and corner pantry. The main-level primary suite offers a sitting area and open-space views. Its spa-inspired bath includes dual vanities, a freestanding soaking tub, and a large shower with built-in seating. A second main-level bedroom accommodates guests or an office. The garden-level basement adds two bedrooms, a full bath, powder room, recreation room, and wet bar rough-in. An unfinished area with bathroom rough-ins allows for customized living space. Outside, enjoy astroturf, a putting green, native wildflowers, open-space views, wildlife, gas grilling, and a lighted fountain flowing from the retaining wall, creating relaxing nighttime ambiance from the covered deck. A reinforced patio is ready for a future hot tub. A finished 3-car garage with epoxy floors, insulated doors, and storage cabinets, upgraded laundry room with quartz countertops, air conditioning, on-demand hot water, high-efficiency water heater, humidifier, and smart home package complete the home. Forest Lakes residents enjoy private lake access, weekly food trucks, a low HOA, and an award-winning school district, minutes from shopping, nature, downtown Colorado Springs, and access toward Denver. Visit today!

Advanced Home Search
Search by square footage, location, price, bedrooms, bathrooms and more.Just Listed
These homes just hit the market. Be among the first to see them. Schedule a showing, too.New Construction
See brand new homes and homes under construction now and available soon.Features & Amenities
Find homes with views or pools, in gated communities & with other desirable features.Cities
Take a look at luxury homes in each city in Metro Denver.Neighborhoods
Find the ideal neighborhood and the home that best fits you.Counties
Have your eye on a specific county? Browse these listings.Zip Codes
Start here to find a luxury home in a particular zip code.Single-Family Homes
See photos of single-family homes, get prices, neighborhood information & more.Townhomes
Get all the details about luxury townhomes for sale now throughout Metro Denver.Condos
Are you drawn to the low-maintenance, luxury lifestyle of condo living? Start here.One-Story Homes
Looking for a main floor master? Ranch-style homes may be perfect for your lifestyle.Featured Price Ranges
We’ve done the searching for you. Find homes in popular luxury price ranges.55-Plus
Explore beautiful homes and enviable amenities available in 55-and-over communities.Your Free MLS Search Account
Create and manage saved searches and properties with the Property Organizer.Schedule a Personal Consultation
We’re happy to help any time! Schedule a no-obligation 15-minute call.


