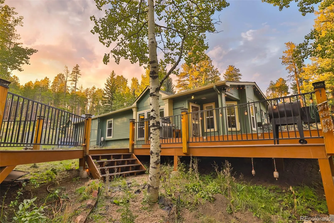
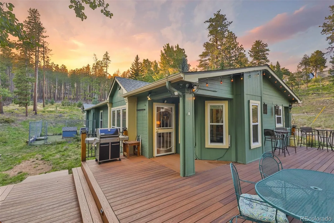
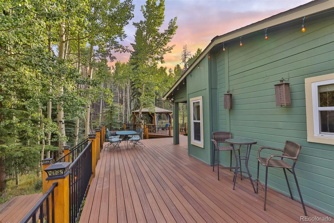
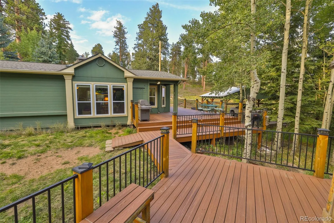
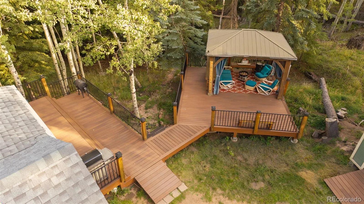
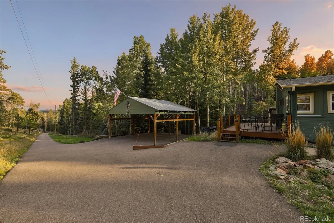
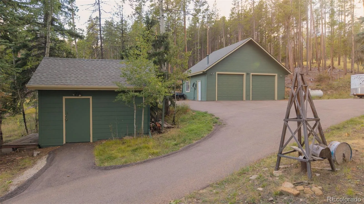
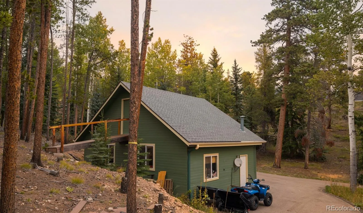
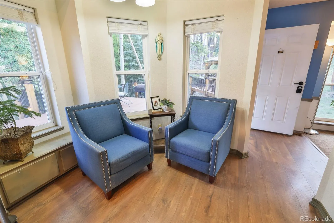
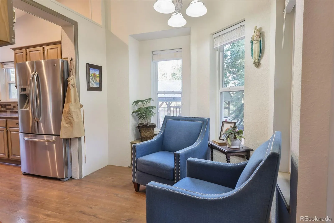
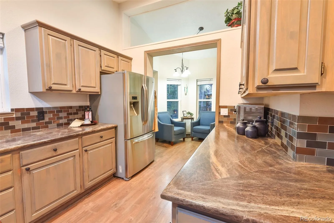
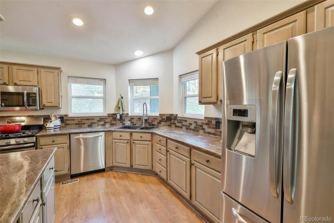
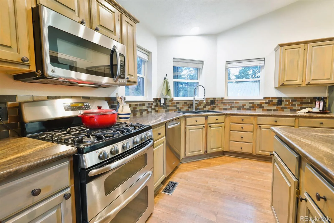
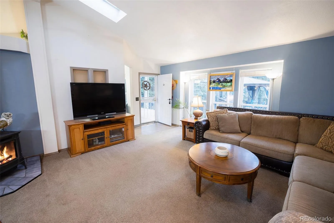
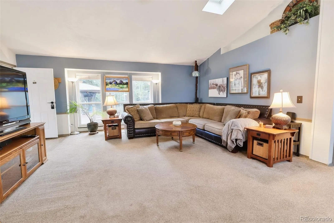
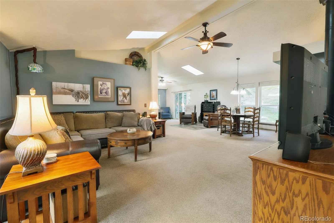
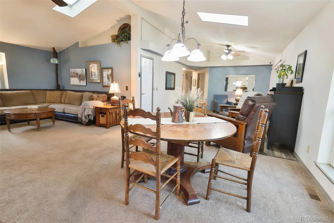
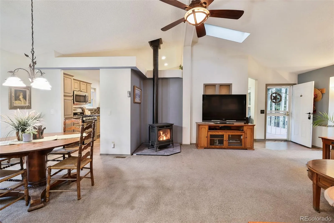
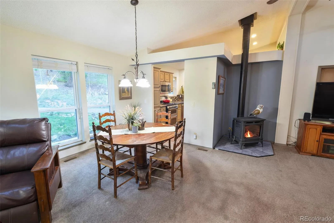
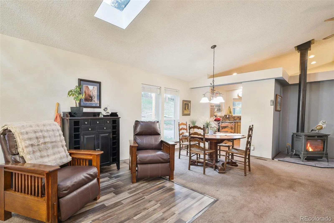
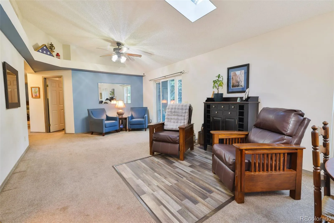
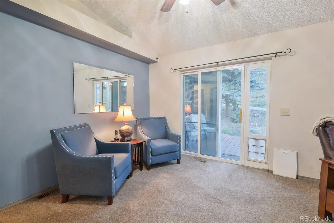
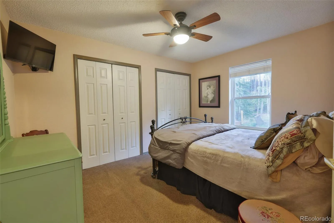
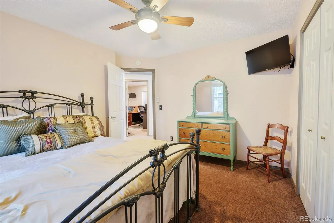
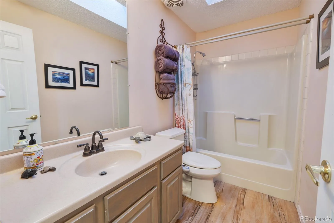
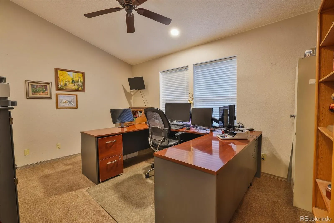
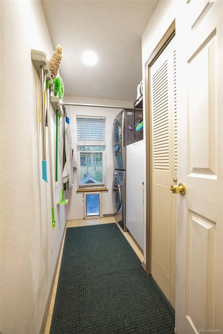
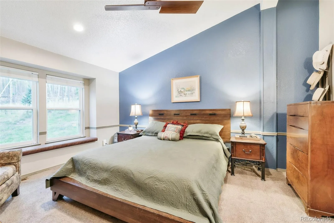
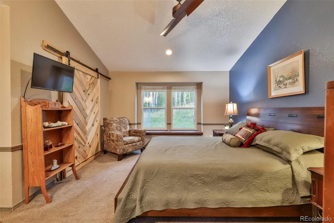
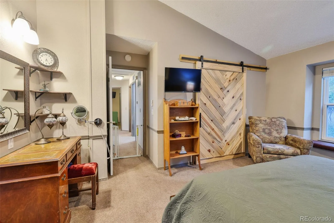
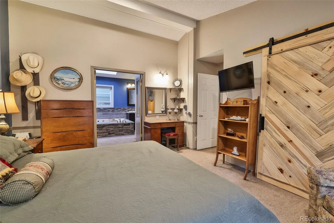
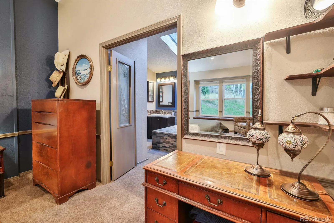
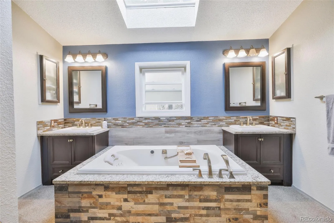
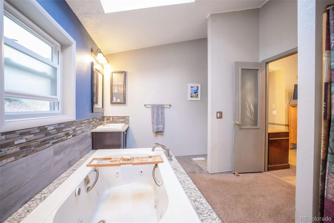
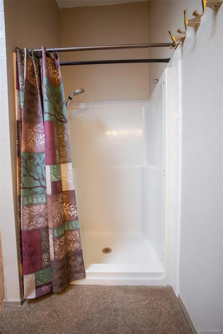
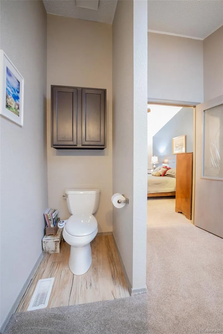
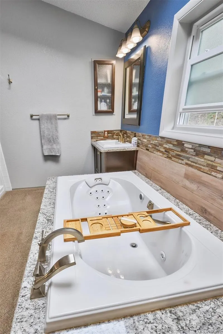
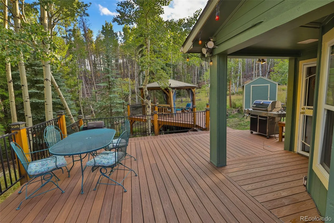
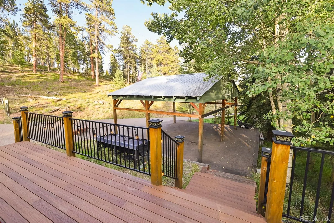
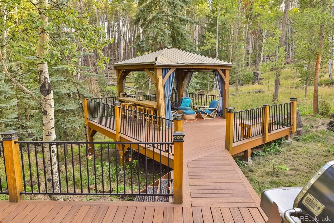
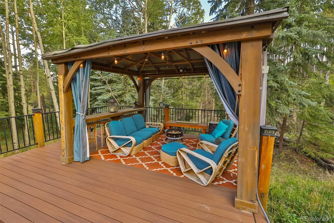
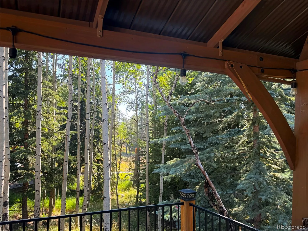

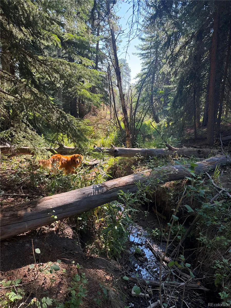
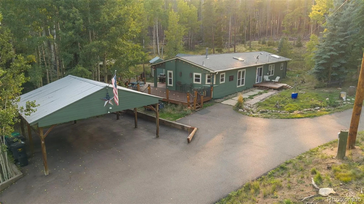
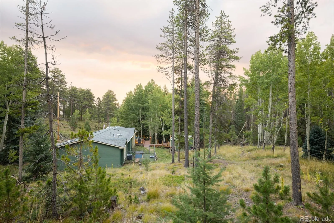
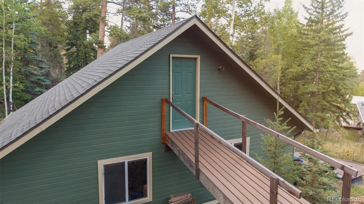
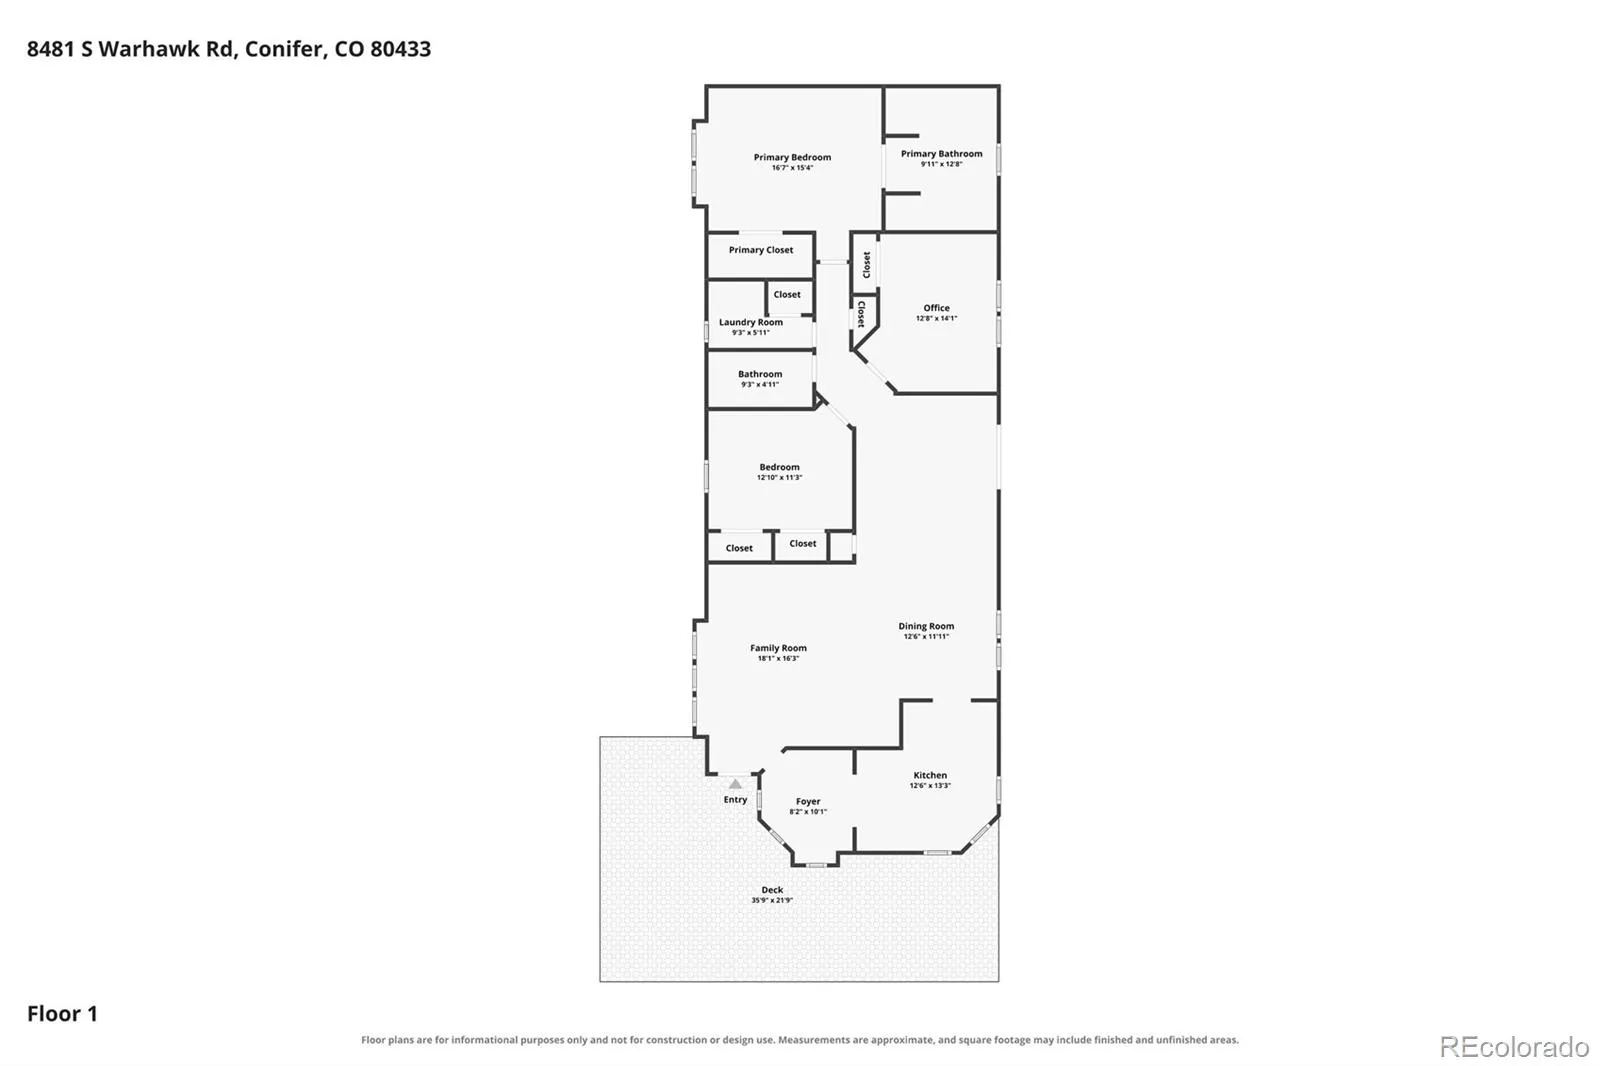
Tucked away in the desirable Shadow Mountain area between Conifer and Evergreen, this property offers four private acres of true Colorado mountain living. The land itself is a natural retreat, featuring a stream and a lush canopy of spruces, aspens, and lodgepole pines that provide a sense of total seclusion. The home is designed with an easy, open layout that feels bright and airy thanks to vaulted ceilings, skylights, and large windows that frame the forest views. With three oversized bedrooms and two bathrooms, there is plenty of space to breathe. The heart of the home is a large kitchen equipped with a breakfast nook, ample storage, and significant counter space—perfect for those who love to cook and entertain. While the home is fully functional, the straightforward footprint offers a fantastic canvas for anyone looking to remodel and add their own custom finishes. The exterior features cement siding, a newer roof, fresh exterior paint, and composite decking. Multiple large decks provide the perfect spot to host friends or simply soak in the crisp mountain air. For those with hobbies or a need for serious storage, the outbuildings are the standout feature here. The oversized detached garage is a dream setup, featuring extra-tall doors to accommodate an RV, a wood-burning stove, and plenty of room for a workshop. Above the garage, a separate loft currently used for storage offers incredible potential to be finished into an office or creative space. Additionally, two sheds sit on the property, one of which was previously utilized as an art studio complete with its own private deck. The location is a gateway to outdoor adventure, situated near National Forest trails, Maxwell Falls, and the Flying J Open Space. An expansive asphalt driveway provides easy access and dedicated RV storage space.

Advanced Home Search
Search by square footage, location, price, bedrooms, bathrooms and more.Just Listed
These homes just hit the market. Be among the first to see them. Schedule a showing, too.New Construction
See brand new homes and homes under construction now and available soon.Features & Amenities
Find homes with views or pools, in gated communities & with other desirable features.Cities
Take a look at luxury homes in each city in Metro Denver.Neighborhoods
Find the ideal neighborhood and the home that best fits you.Counties
Have your eye on a specific county? Browse these listings.Zip Codes
Start here to find a luxury home in a particular zip code.Single-Family Homes
See photos of single-family homes, get prices, neighborhood information & more.Townhomes
Get all the details about luxury townhomes for sale now throughout Metro Denver.Condos
Are you drawn to the low-maintenance, luxury lifestyle of condo living? Start here.One-Story Homes
Looking for a main floor master? Ranch-style homes may be perfect for your lifestyle.Featured Price Ranges
We’ve done the searching for you. Find homes in popular luxury price ranges.55-Plus
Explore beautiful homes and enviable amenities available in 55-and-over communities.Your Free MLS Search Account
Create and manage saved searches and properties with the Property Organizer.Schedule a Personal Consultation
We’re happy to help any time! Schedule a no-obligation 15-minute call.


