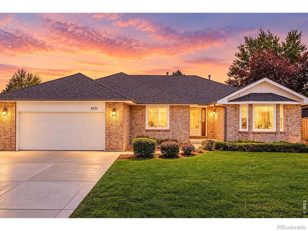
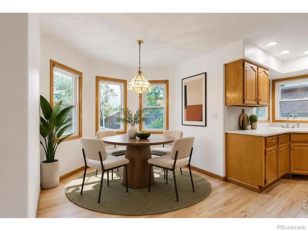
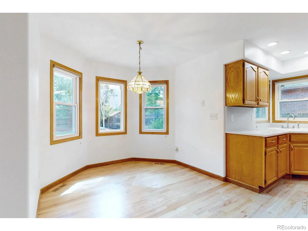
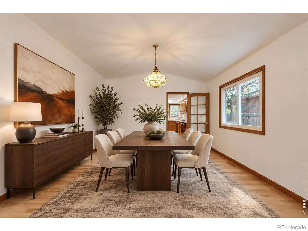
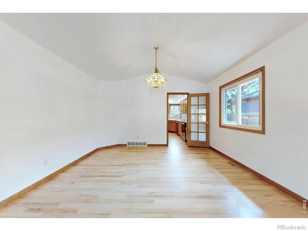
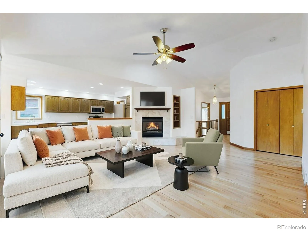
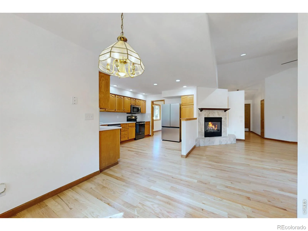
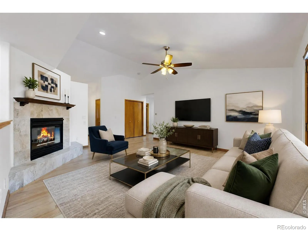
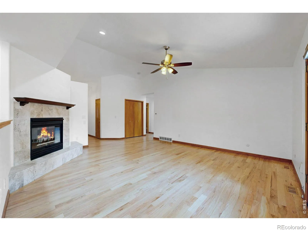
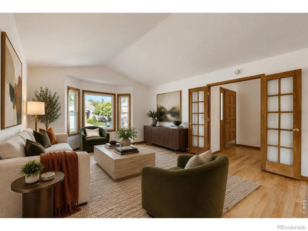
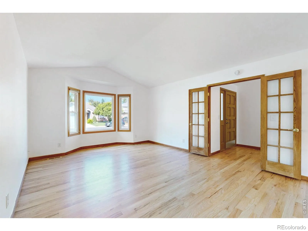
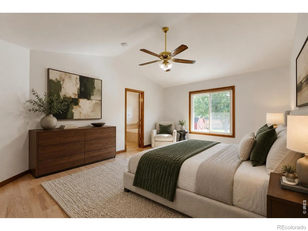
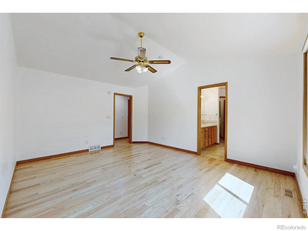
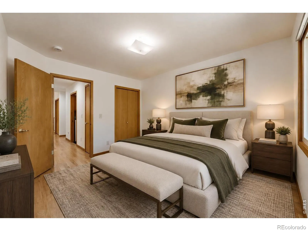
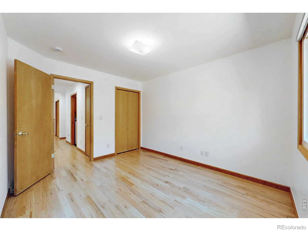
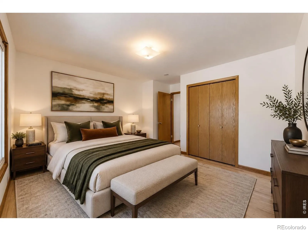
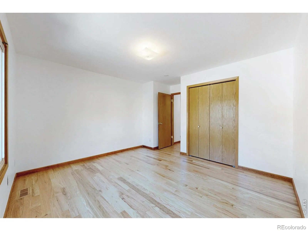
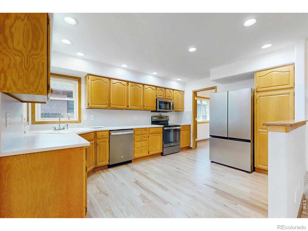
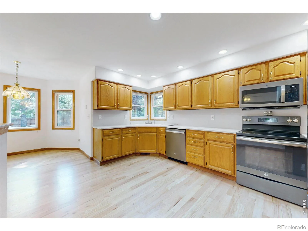
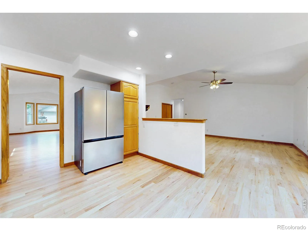
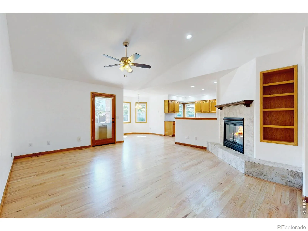
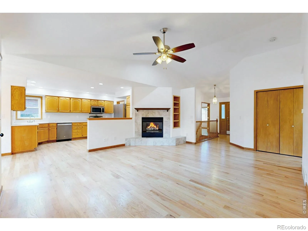
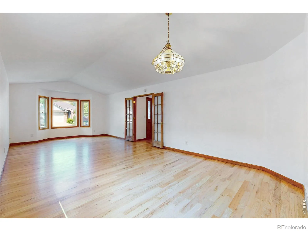
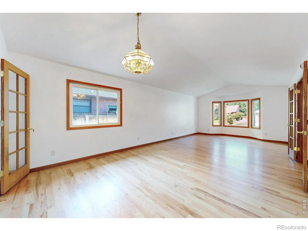
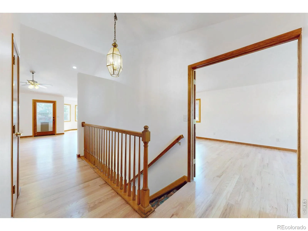
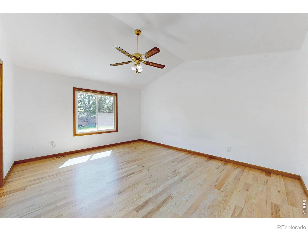
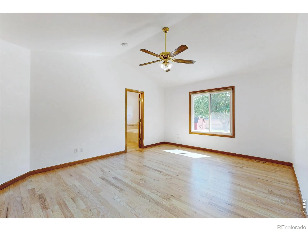
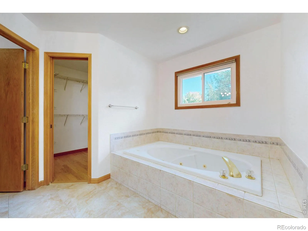
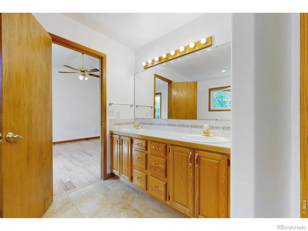
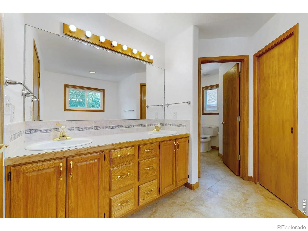
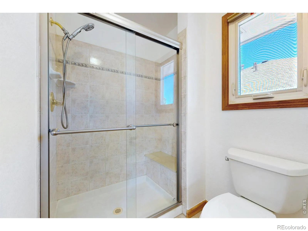
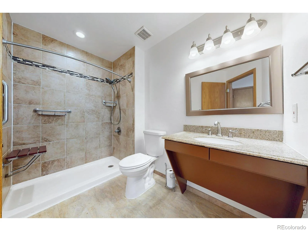
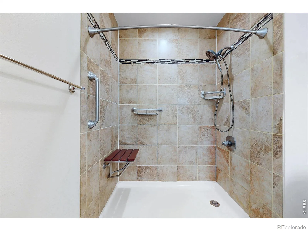
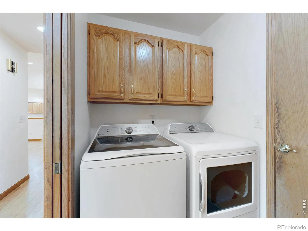
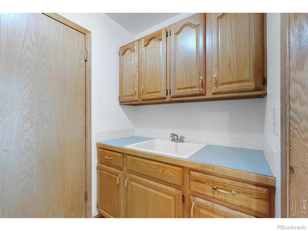
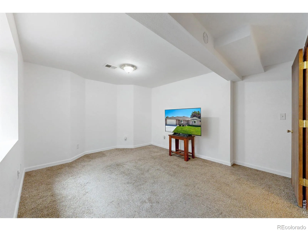
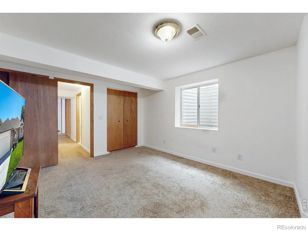
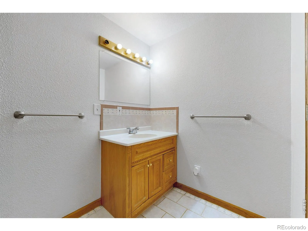
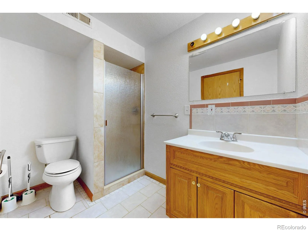
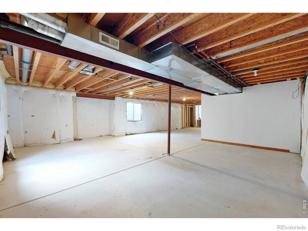
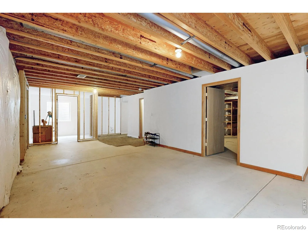
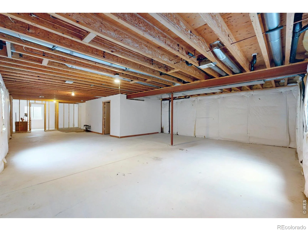
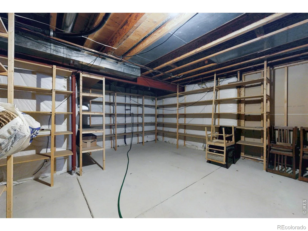
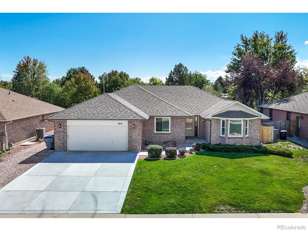
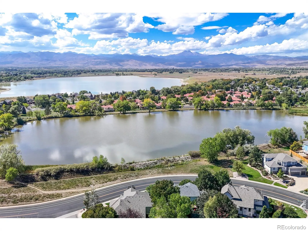
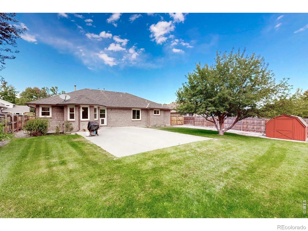
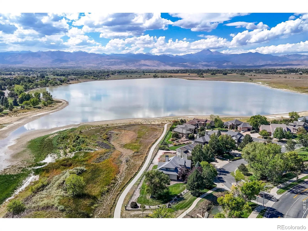
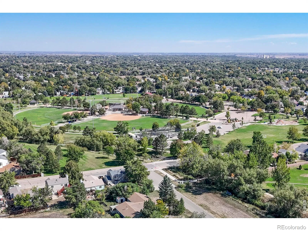
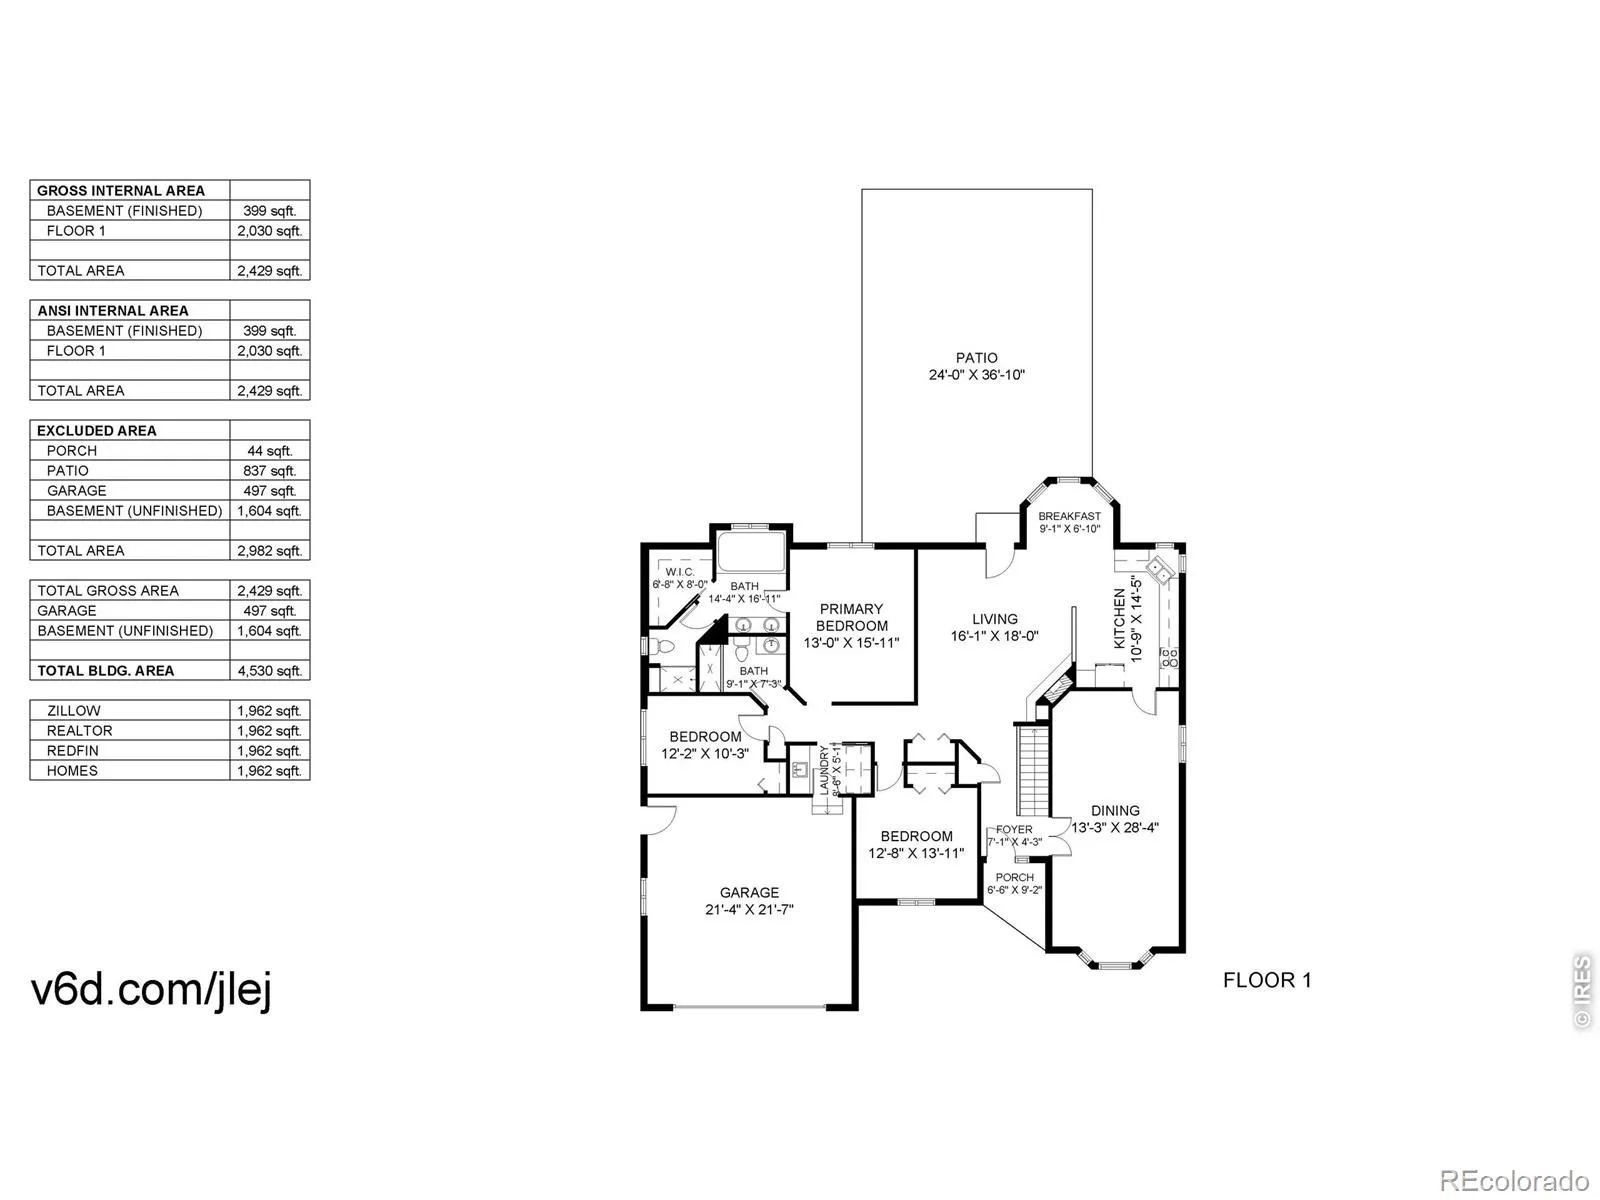
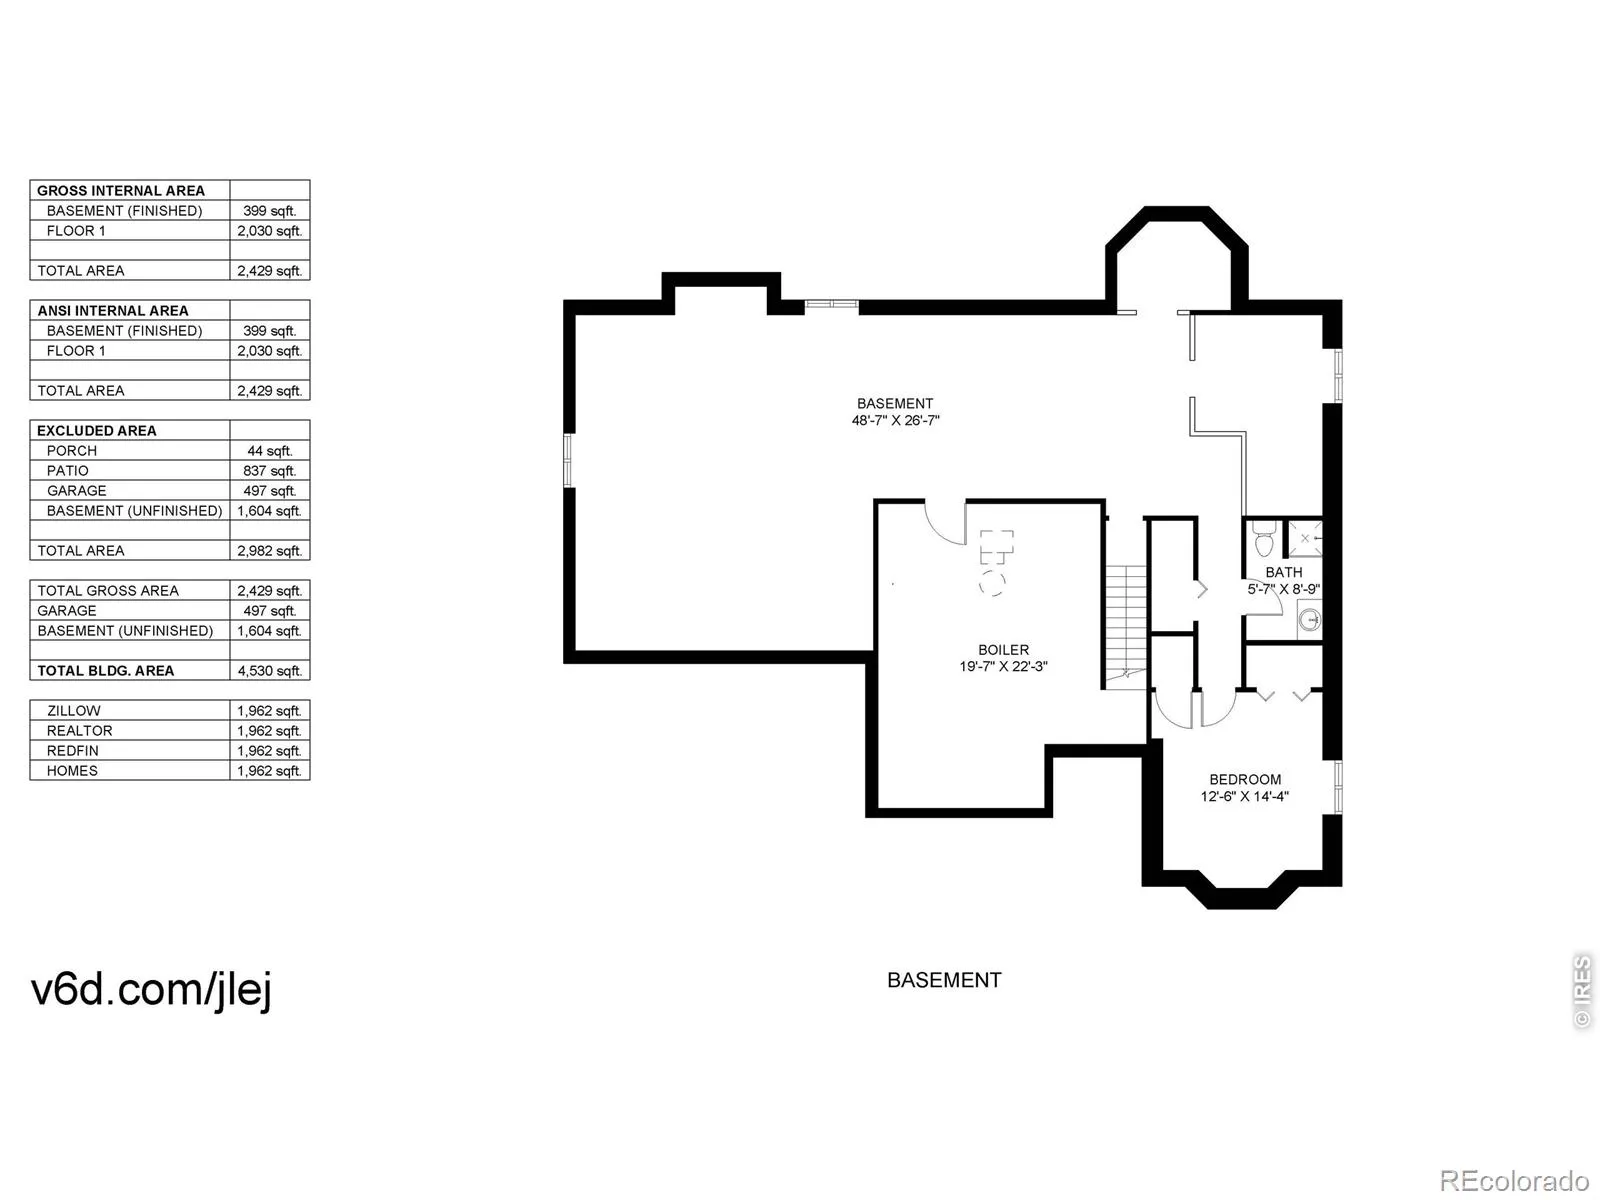
Check out this NEW PRICE, Timeless elegance meets comfortable main-level living in this beautifully maintained, all-brick ranch-style home offering 1, 962 sq ft on the main level & an additional 1, 962 sq ft in the full basement. NO HOA and NO METRO TAX! The refreshed, open kitchen features new quartz countertops, a stylish backsplash, select newer stainless-steel appliances, abundant cabinet storage, generous counter space, and a charming bay-window eat-in area. The inviting family room flows seamlessly from the kitchen, showcasing soaring ceilings, a cozy gas fireplace, & refinished, wider 3 -inch wood flooring. The spacious primary suite offers a private en-suite bath with a large Jacuzzi soaking tub, separate shower, & oversized walk-in closet. A convenient main-level laundry room enhances the ease of one-level living, while the formal dining room and front living room provide flexible spaces for entertaining, working from home, or relaxing. The full basement offers incredible potential, featuring one bedroom with a conforming egress window and a 3/4 bath, plus abundant unfinished space ready for your vision-create a home theater, recreation room, additional bedrooms, office, fitness area, or the ultimate entertainment space. Numerous updates provide added peace of mind, including Champion vinyl windows (2022), a high-efficiency furnace and A/C (2021), and a new concrete driveway, front porch, and sidewalk (2024). Four new window wells with egress ladders were added in 2026. Situated on a generous quarter-acre lot in a quiet, low-traffic cul-de-sac in a desirable westside location, this home offers excellent curb appeal and a private backyard designed for enjoyment. Relax or entertain on the expansive concrete patio, with front and rear sprinkler systems helping maintain the outdoor spaces.

Advanced Home Search
Search by square footage, location, price, bedrooms, bathrooms and more.Just Listed
These homes just hit the market. Be among the first to see them. Schedule a showing, too.New Construction
See brand new homes and homes under construction now and available soon.Features & Amenities
Find homes with views or pools, in gated communities & with other desirable features.Cities
Take a look at luxury homes in each city in Metro Denver.Neighborhoods
Find the ideal neighborhood and the home that best fits you.Counties
Have your eye on a specific county? Browse these listings.Zip Codes
Start here to find a luxury home in a particular zip code.Single-Family Homes
See photos of single-family homes, get prices, neighborhood information & more.Townhomes
Get all the details about luxury townhomes for sale now throughout Metro Denver.Condos
Are you drawn to the low-maintenance, luxury lifestyle of condo living? Start here.One-Story Homes
Looking for a main floor master? Ranch-style homes may be perfect for your lifestyle.Featured Price Ranges
We’ve done the searching for you. Find homes in popular luxury price ranges.55-Plus
Explore beautiful homes and enviable amenities available in 55-and-over communities.Your Free MLS Search Account
Create and manage saved searches and properties with the Property Organizer.Schedule a Personal Consultation
We’re happy to help any time! Schedule a no-obligation 15-minute call.


