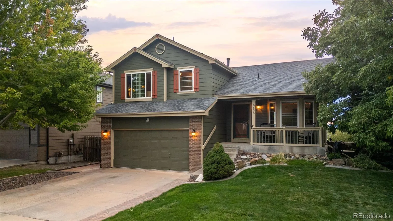
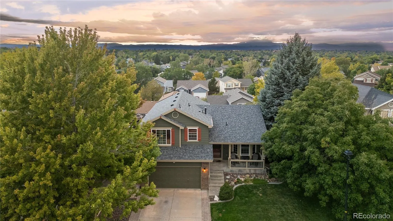
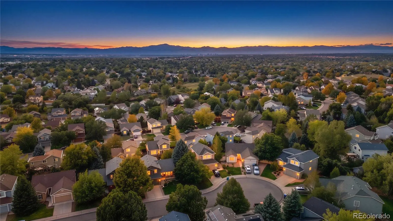
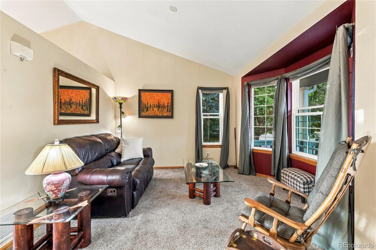
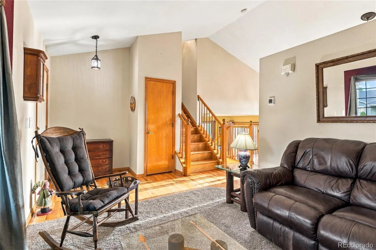
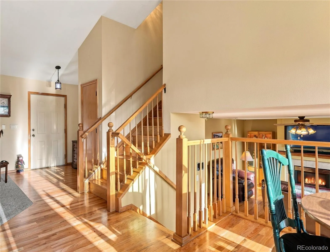
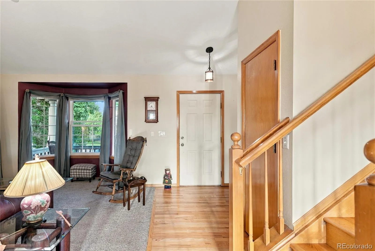
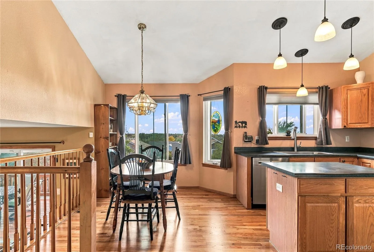
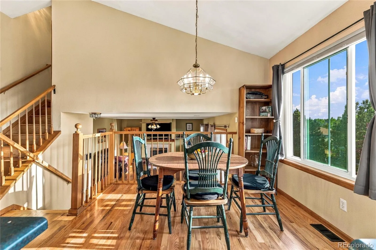
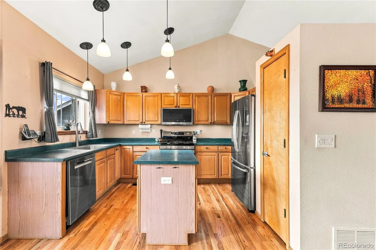
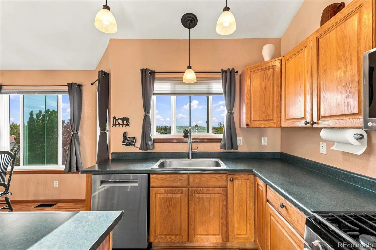
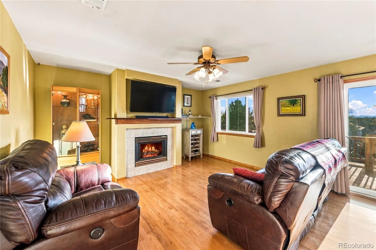
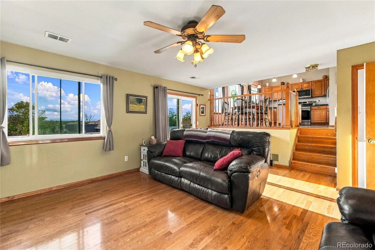
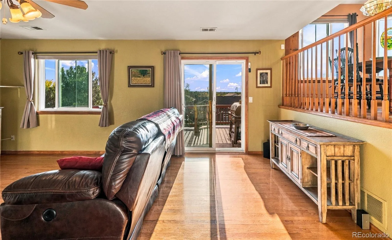
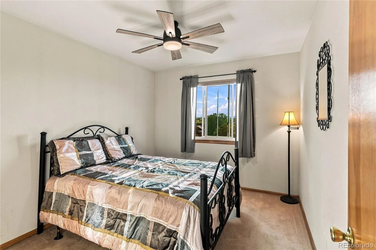
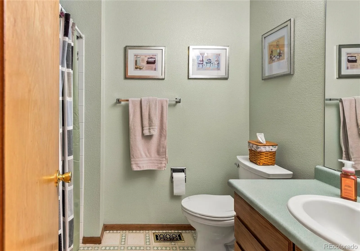
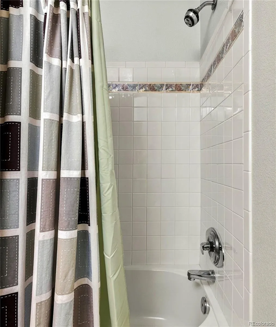
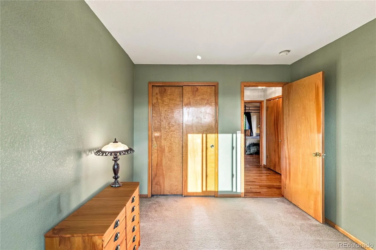
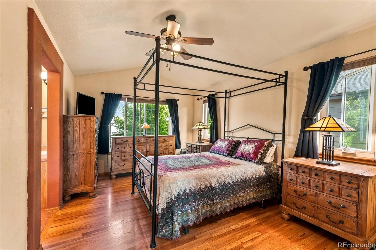
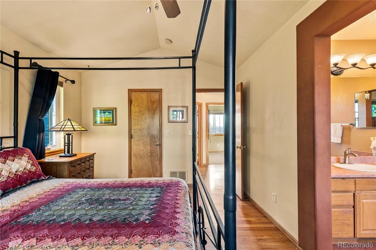
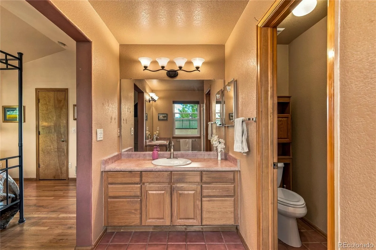
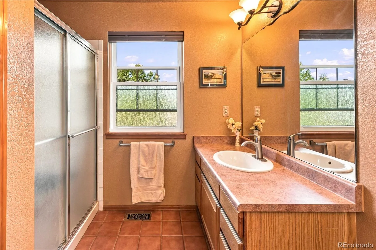
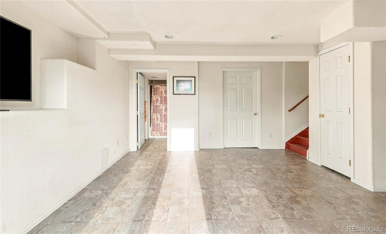
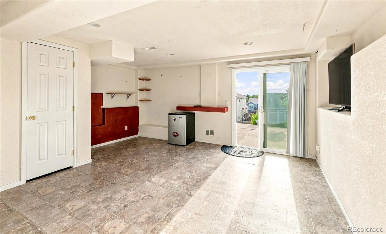
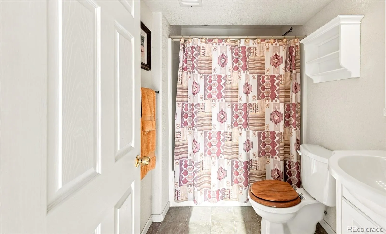
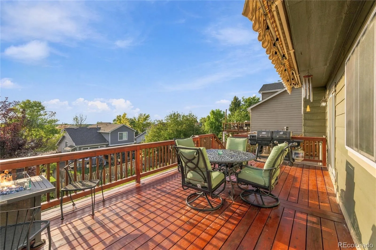
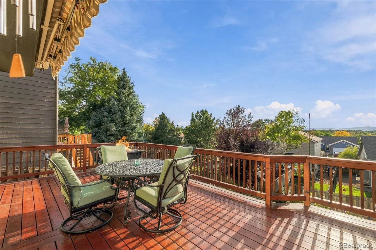
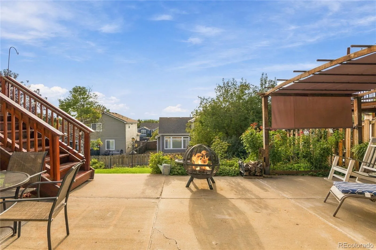
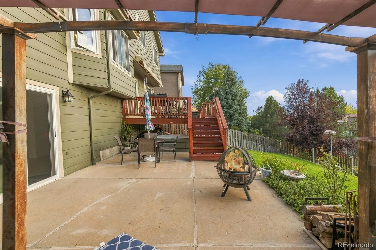
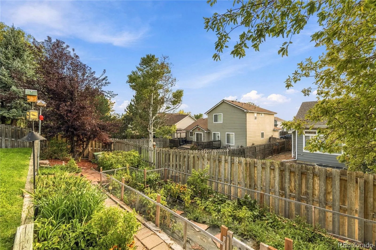
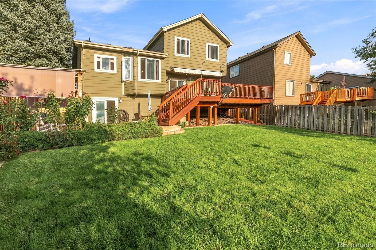
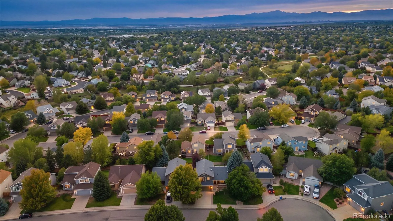
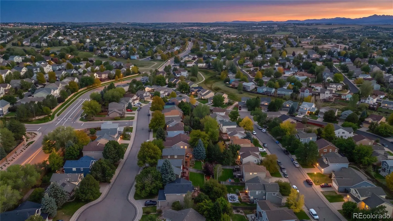
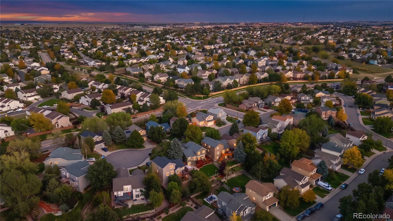
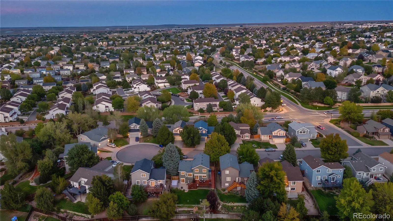
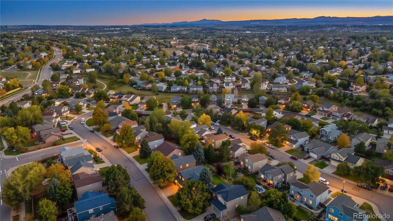
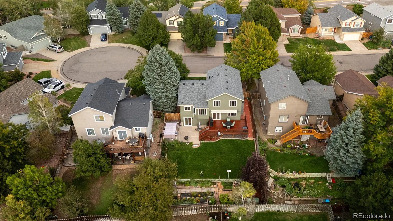
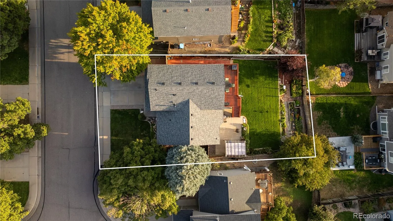
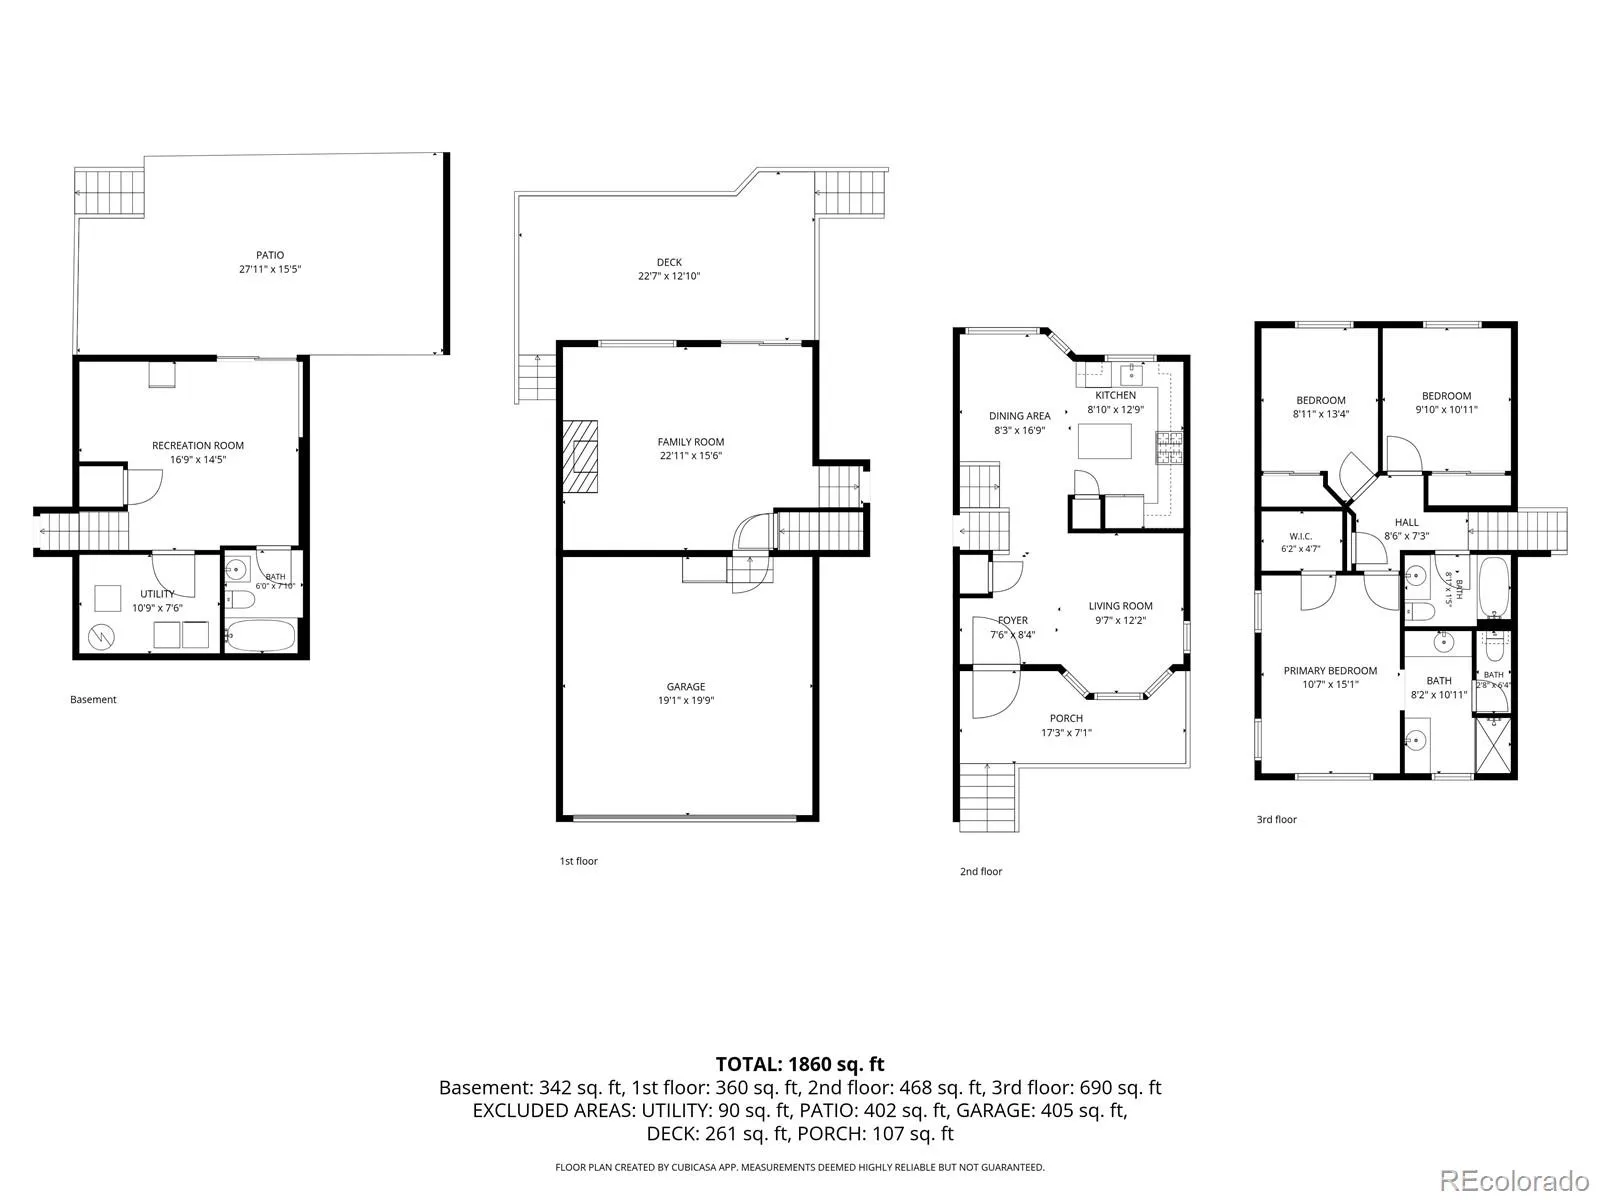
Mountain views, exceptional outdoor living and more than 30 years of pride of ownership come together at this beautifully maintained Centennial home. Tucked into a quiet cul-de-sac and lovingly cared for by its original owners since it was built in 1996, this inviting tri-level offers 3 bedrooms, 3 full bathrooms and approximately 1, 755 finished square feet. Filled with natural light, the home features hardwood flooring, multiple living spaces and a kitchen with stainless steel appliances, a newer gas range, sink and faucet. The adjacent dining area enjoys beautiful western views, while the lower-level living room features a fireplace and sliding glass door opening directly to the incredible oversized 13′ x 21′ west-facing deck—the perfect place to take in Colorado sunsets and beautiful Front Range mountain views. Upstairs, the primary suite offers a private full bathroom with double vanity and walk-in closet, along with two additional bedrooms and a full bathroom. Approximately 300 finished square feet in the basement adds valuable flexibility with a bonus room, laundry and third full bathroom, along with walkout access directly to the backyard via a 22’x22’ concrete patio. Outside, decades of thoughtful care are immediately apparent. Mature trees and meticulously maintained landscaping surround the home, while the terraced backyard leads to established garden beds where the owners have grown their own vegetables. Whether entertaining on the expansive deck, enjoying the garden or simply watching the sun disappear behind the mountains, the outdoor spaces are a standout feature. Significant improvements provide added confidence, including a 2023 roof, replacement windows in 2022 with transferable warranty, 2019 furnace and air conditioning, refinished hardwood floors and several recent kitchen appliance updates. Lovingly maintained. Beautifully situated. And ready for its next chapter. Welcome home.

Advanced Home Search
Search by square footage, location, price, bedrooms, bathrooms and more.Just Listed
These homes just hit the market. Be among the first to see them. Schedule a showing, too.New Construction
See brand new homes and homes under construction now and available soon.Features & Amenities
Find homes with views or pools, in gated communities & with other desirable features.Cities
Take a look at luxury homes in each city in Metro Denver.Neighborhoods
Find the ideal neighborhood and the home that best fits you.Counties
Have your eye on a specific county? Browse these listings.Zip Codes
Start here to find a luxury home in a particular zip code.Single-Family Homes
See photos of single-family homes, get prices, neighborhood information & more.Townhomes
Get all the details about luxury townhomes for sale now throughout Metro Denver.Condos
Are you drawn to the low-maintenance, luxury lifestyle of condo living? Start here.One-Story Homes
Looking for a main floor master? Ranch-style homes may be perfect for your lifestyle.Featured Price Ranges
We’ve done the searching for you. Find homes in popular luxury price ranges.55-Plus
Explore beautiful homes and enviable amenities available in 55-and-over communities.Your Free MLS Search Account
Create and manage saved searches and properties with the Property Organizer.Schedule a Personal Consultation
We’re happy to help any time! Schedule a no-obligation 15-minute call.


