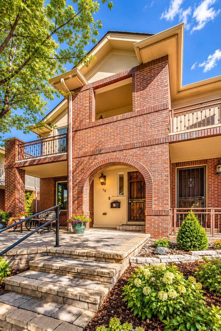
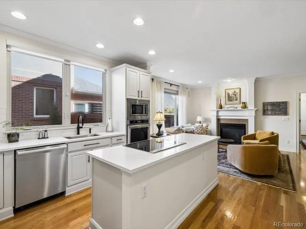
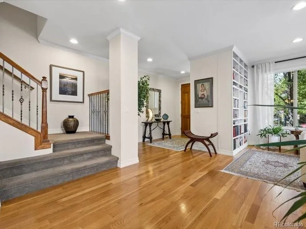
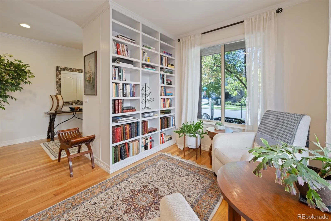
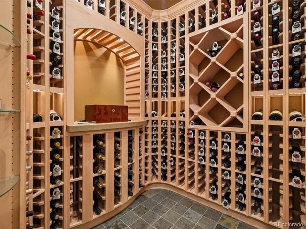
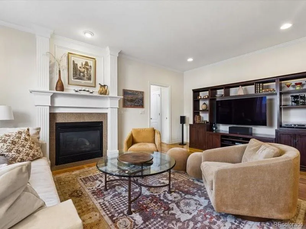
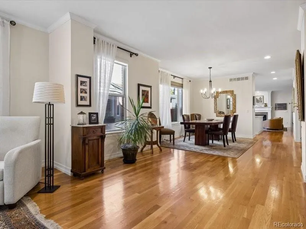
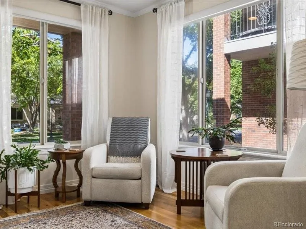
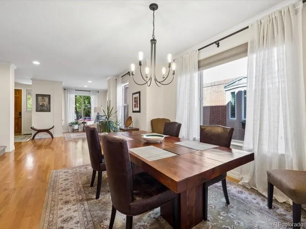
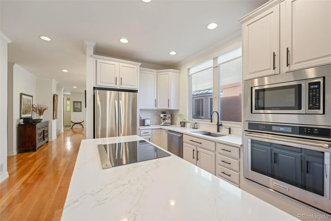
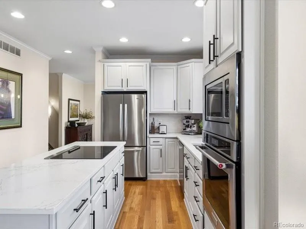
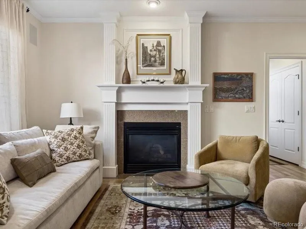
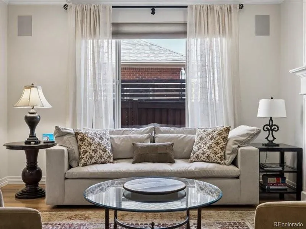
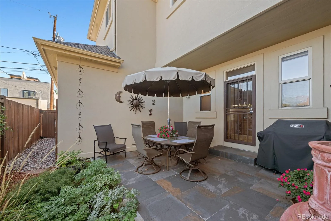
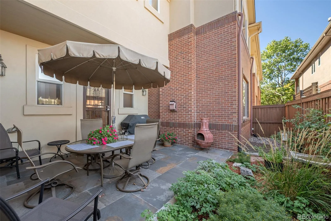
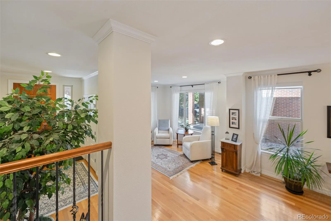
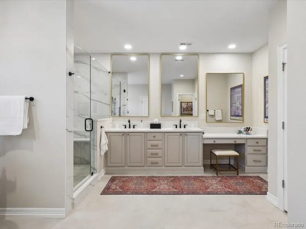
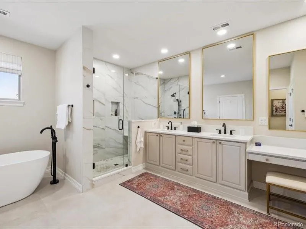
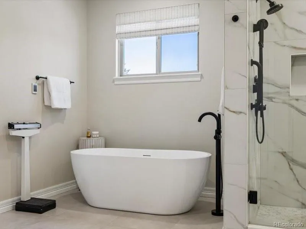
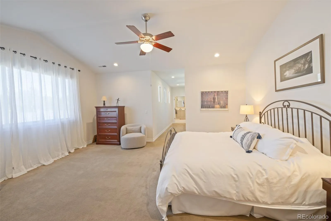
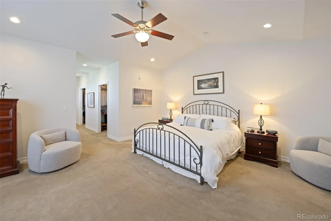
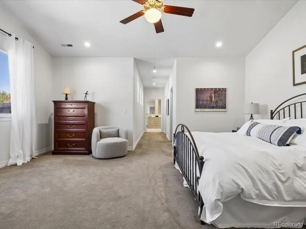
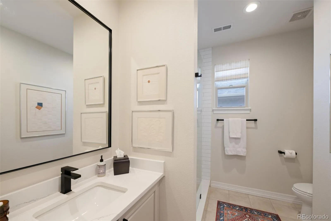
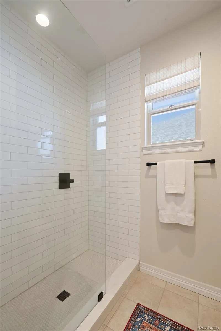
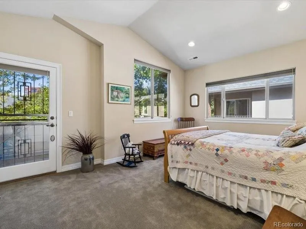
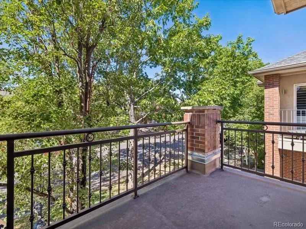
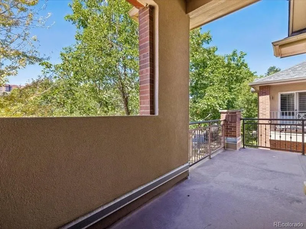
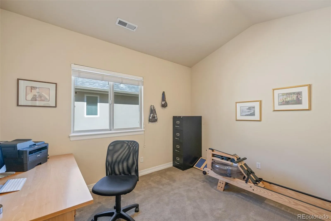
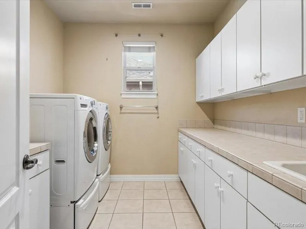
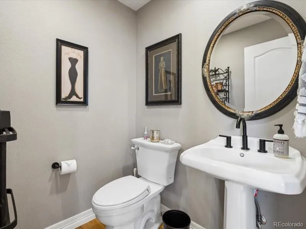
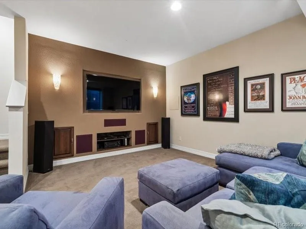
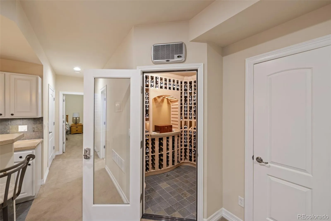
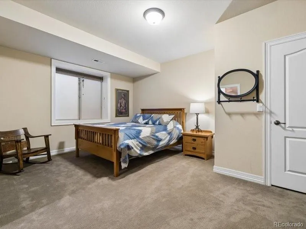
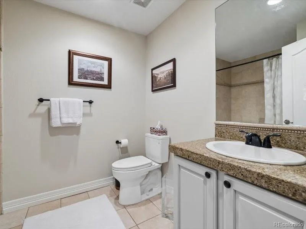
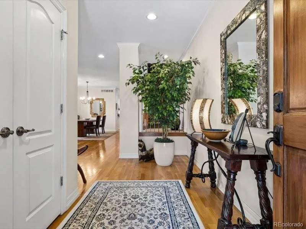
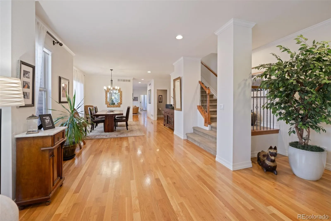
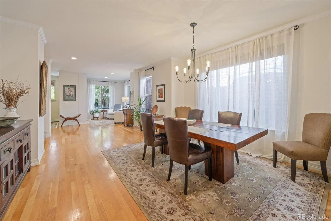
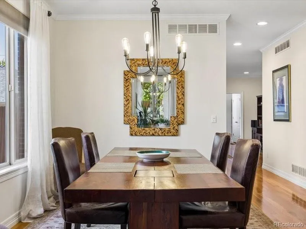
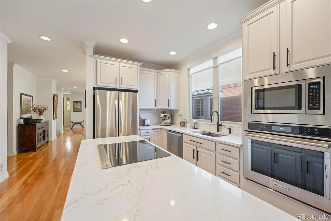
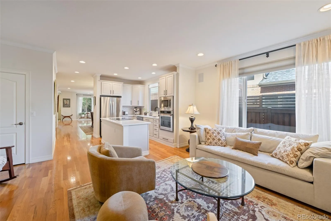
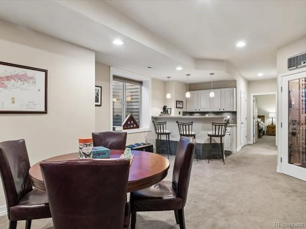
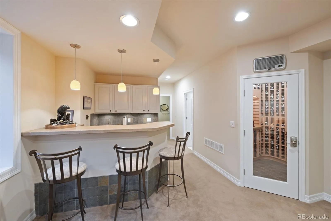
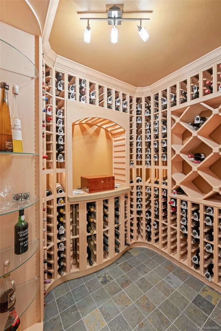
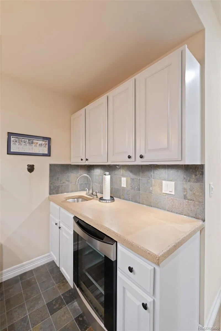
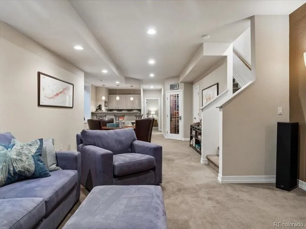
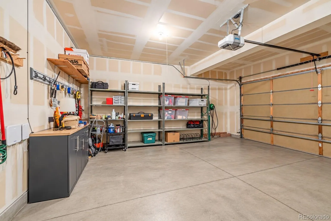
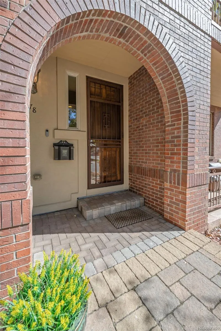
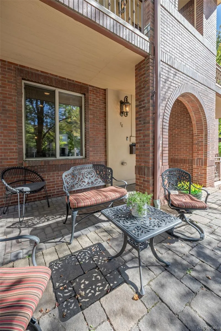
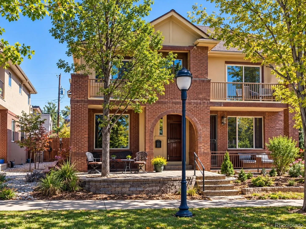
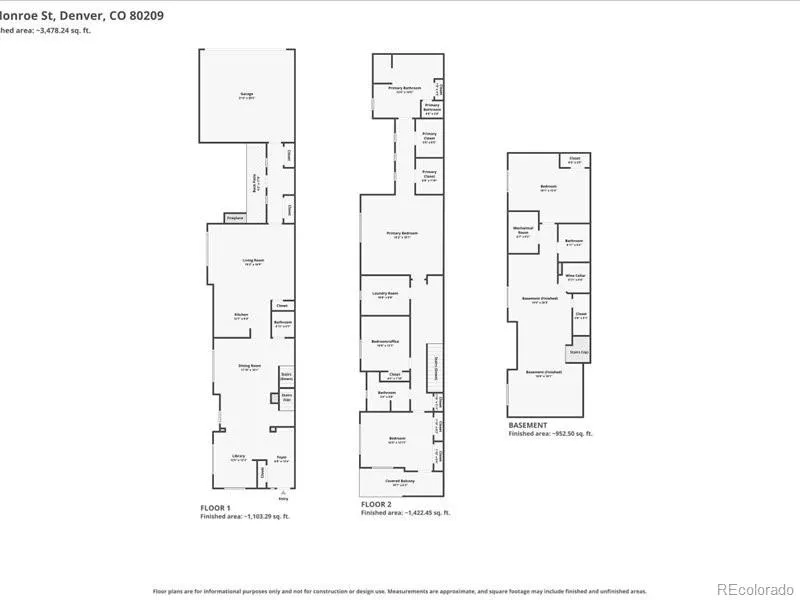
NEW PRICE + BUYER INCENTIVE! *Now offered at $1, 535, 000. Seller is offering up to $35, 000 in concessions with an acceptable offer, use toward an interest-rate buydown to reduce your monthly payment or upfront costs.* Nearly 4, 000 total SF of beautifully updated Cherry Creek living, featuring a remodeled chef’s kitchen, exceptional primary suite and showpiece 400-bottle climate-controlled wine room—all at one of the most compelling price-per-square-foot values among comparable Cherry Creek homes. Refined living with exceptional scale, thoughtful updates and a coveted tree-lined setting. A wide footprint and tall ceilings create an impressive sense of space, hardwood floors and crown molding. Formal living and dining rooms flow to a beautifully remodeled kitchen; quartz counter island, KitchenAid premium appliances, induction cooktop with downdraft exhaust, convection and microwave ovens, stainless refrigerator and dishwasher. Kitchen opens to the family room with fireplace, hall with ample storage + builtins, plus a private patio ideal for alfresco dining. Upstairs, the spacious primary suite offers a separate retreat, spa-inspired 5-piece bath with soaking tub, glass shower, dual vanities, Toto toilet, dual walk-in closets and radiant heated floors. Two additional bedrooms, a balcony + laundry room complete the upper level. The professionally finished lower level/rec area, media room, guest bed, 3/4 bath, wet bar & impressive climate-controlled 400-bottle wine room. Extra storage and newer 50 gallon water heater. Two independent heating and cooling systems—with newer, separate furnaces and A/C units serving the upper level and the main/lower levels—provide enhanced comfort and efficiency throughout the home. Class 4 roof & attached 2-car garage +EV charging. Enjoy an exceptional lifestyle near acclaimed dining, boutiques, Cherry Creek Shopping Center & Trail. Sophisticated, spacious and beautifully updated—an exceptional opportunity in the heart of Cherry Creek.

Advanced Home Search
Search by square footage, location, price, bedrooms, bathrooms and more.Just Listed
These homes just hit the market. Be among the first to see them. Schedule a showing, too.New Construction
See brand new homes and homes under construction now and available soon.Features & Amenities
Find homes with views or pools, in gated communities & with other desirable features.Cities
Take a look at luxury homes in each city in Metro Denver.Neighborhoods
Find the ideal neighborhood and the home that best fits you.Counties
Have your eye on a specific county? Browse these listings.Zip Codes
Start here to find a luxury home in a particular zip code.Single-Family Homes
See photos of single-family homes, get prices, neighborhood information & more.Townhomes
Get all the details about luxury townhomes for sale now throughout Metro Denver.Condos
Are you drawn to the low-maintenance, luxury lifestyle of condo living? Start here.One-Story Homes
Looking for a main floor master? Ranch-style homes may be perfect for your lifestyle.Featured Price Ranges
We’ve done the searching for you. Find homes in popular luxury price ranges.55-Plus
Explore beautiful homes and enviable amenities available in 55-and-over communities.Your Free MLS Search Account
Create and manage saved searches and properties with the Property Organizer.Schedule a Personal Consultation
We’re happy to help any time! Schedule a no-obligation 15-minute call.


