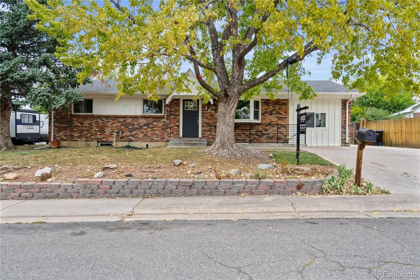
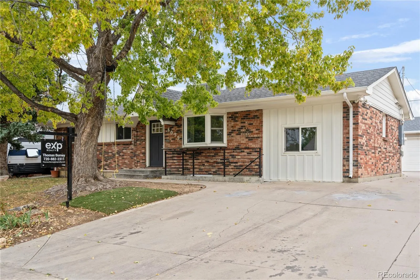
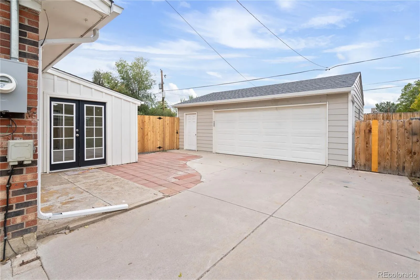
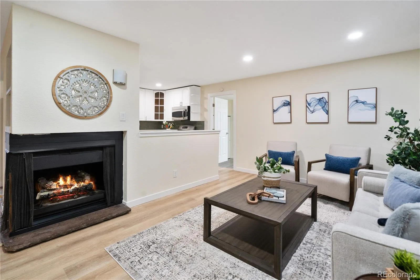
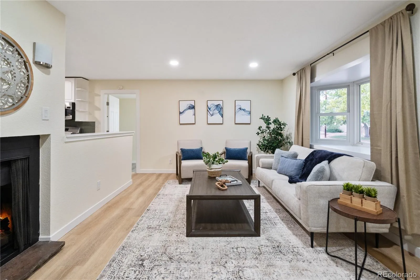
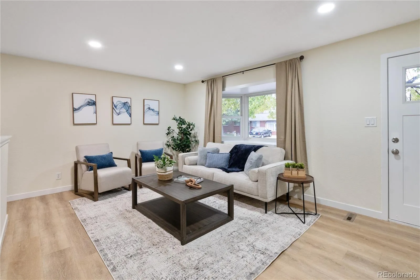
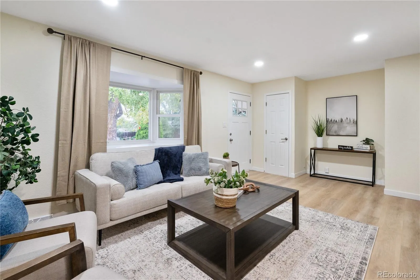
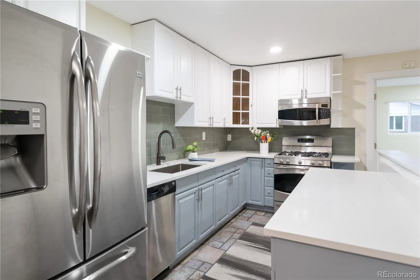
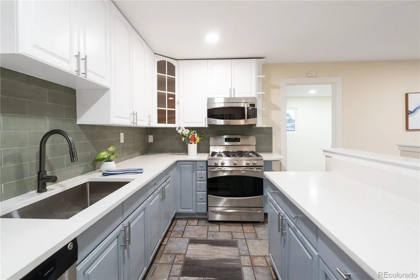
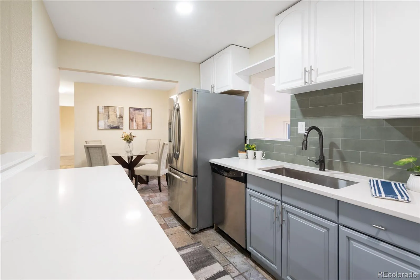
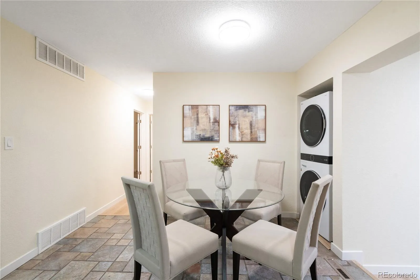
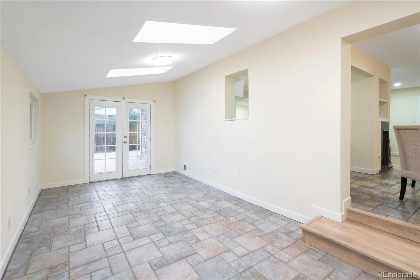
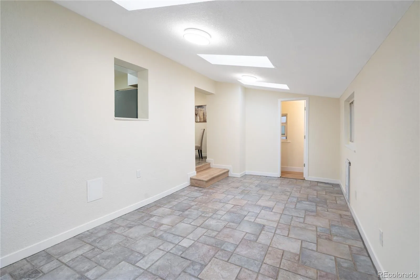
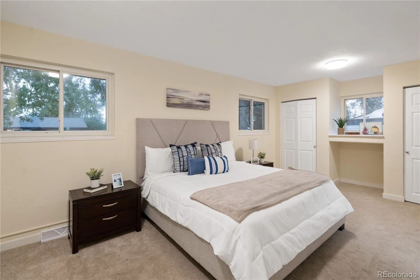
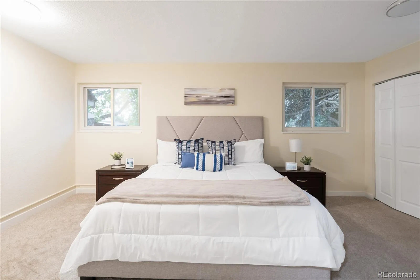
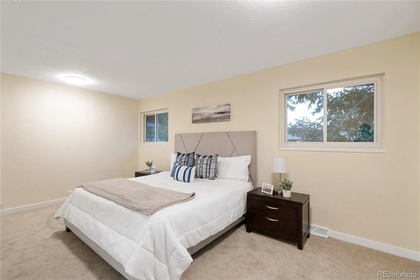
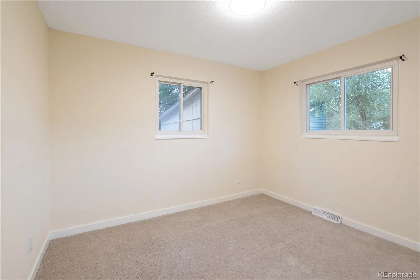
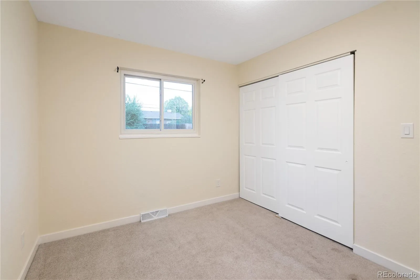
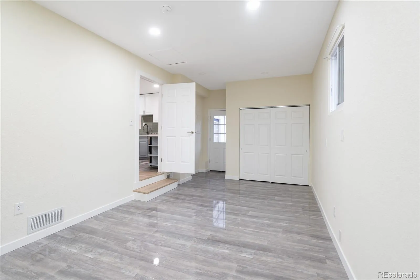
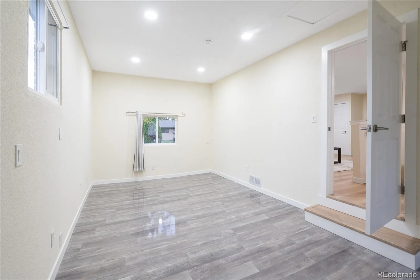
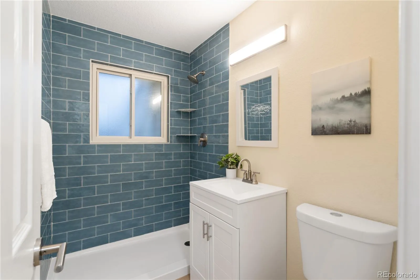
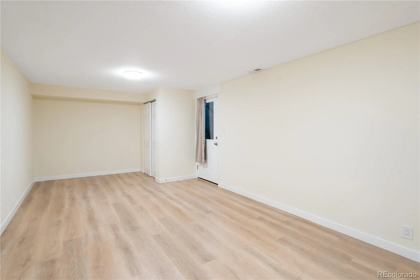
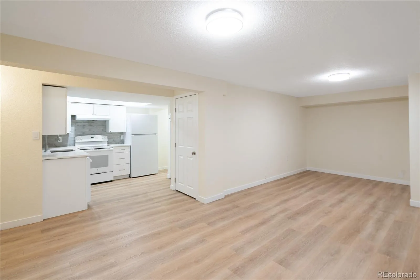
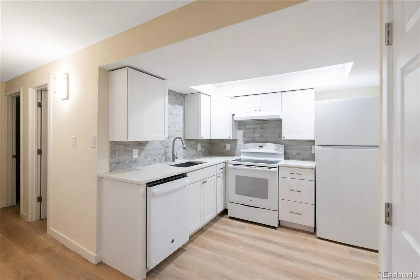
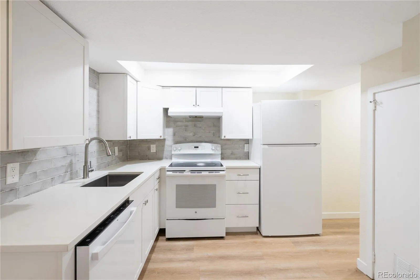
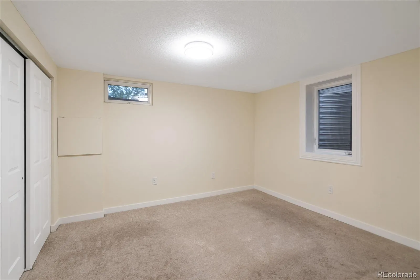
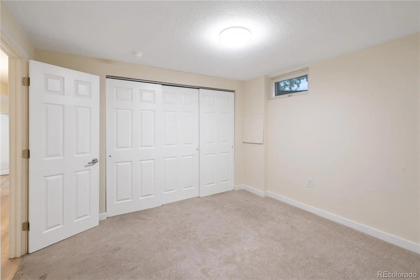
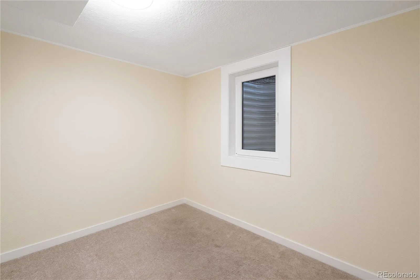
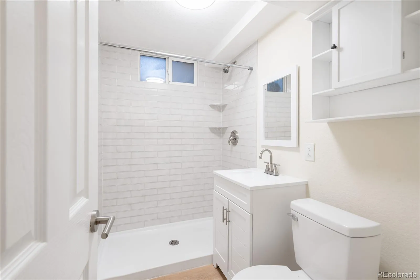
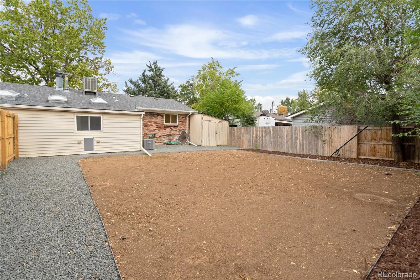
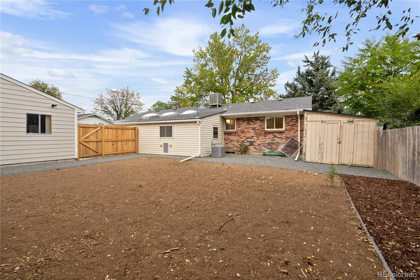
Seller offering 2/1 buydown with full price offer. This tastefully updated brick Arvada home offers major flexibility and serious income potential, with a convenient location and a reasonable price tag! The main living area features an open kitchen+living+dining area. The kitchen is updated with sleek quartz counters, two-tone cabinetry, and a calming sage green backsplash. Off the dining area, there’s a light and bright sunroom with 3 skylights and French doors that open to the back patio. This home is spacious! There are two double-sized main level bedrooms and a third main level bedroom. The newly remodeled main level bathroom has a beautiful walk-in shower to elevate the experience. The lower level gives you options. There are 2 bedrooms with egress and a remodeled bathroom with a walk-in shower. With a second dedicated kitchen, living, laundry, plus private entrance, you have countless ways to create the lifestyle or income opportunity you’ve been looking for. Mother-in-law suite Separate quarters for adult children Guest suite House hacking Long-term rental Short-term rental Work-from-home or studio space The exterior of this home is exceptional as well. The detached garage is enormous! Room for 2 cars plus toys, and a shed for your tools. The fenced back yard is professionally landscaped, with a new sprinkler system and a dog door for easy in and out. This home is tucked into a quiet pocket with everyday conveniences close by. The G Line is truly walkable, giving you easy access to Olde Town Arvada, Downtown Denver, and airport connections through Union Station. Daily errands are simple with King Soopers just around the corner, and outdoor recreation is minutes away at Berkeley, Clear Creek Valley Park, and nearby trails. Quick access to I-70, I-76, and US-36 makes commuting effortless, offering both peaceful living and exceptional connectivity. Don’t miss the opportunity!

Advanced Home Search
Search by square footage, location, price, bedrooms, bathrooms and more.Just Listed
These homes just hit the market. Be among the first to see them. Schedule a showing, too.New Construction
See brand new homes and homes under construction now and available soon.Features & Amenities
Find homes with views or pools, in gated communities & with other desirable features.Cities
Take a look at luxury homes in each city in Metro Denver.Neighborhoods
Find the ideal neighborhood and the home that best fits you.Counties
Have your eye on a specific county? Browse these listings.Zip Codes
Start here to find a luxury home in a particular zip code.Single-Family Homes
See photos of single-family homes, get prices, neighborhood information & more.Townhomes
Get all the details about luxury townhomes for sale now throughout Metro Denver.Condos
Are you drawn to the low-maintenance, luxury lifestyle of condo living? Start here.One-Story Homes
Looking for a main floor master? Ranch-style homes may be perfect for your lifestyle.Featured Price Ranges
We’ve done the searching for you. Find homes in popular luxury price ranges.55-Plus
Explore beautiful homes and enviable amenities available in 55-and-over communities.Your Free MLS Search Account
Create and manage saved searches and properties with the Property Organizer.Schedule a Personal Consultation
We’re happy to help any time! Schedule a no-obligation 15-minute call.


