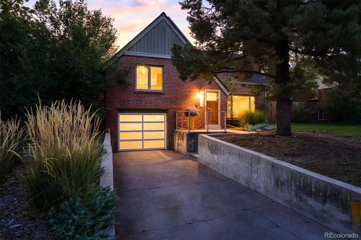
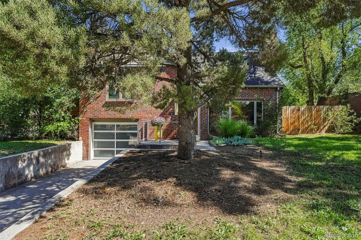
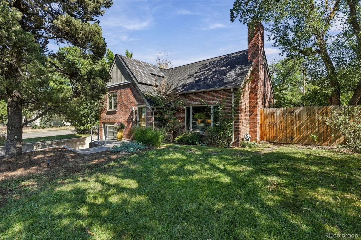
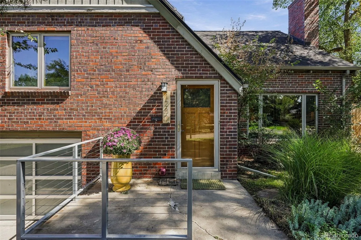
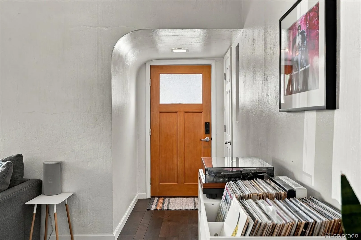
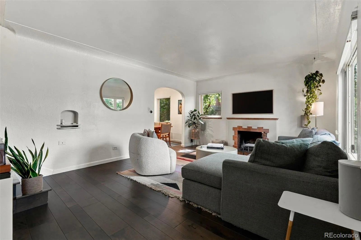
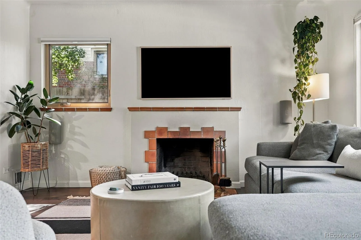
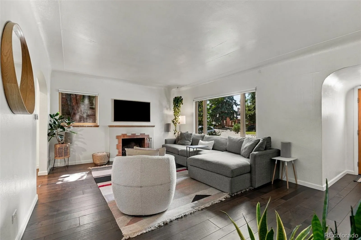
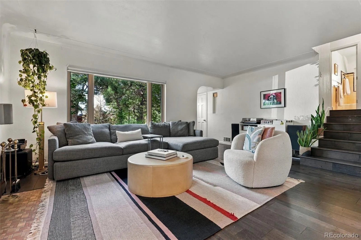
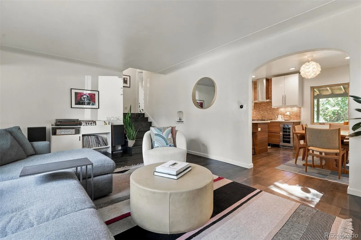
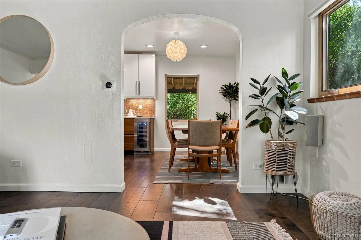
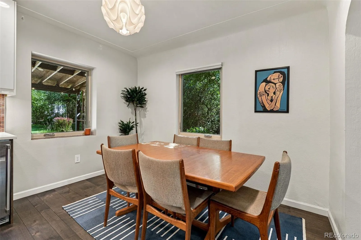
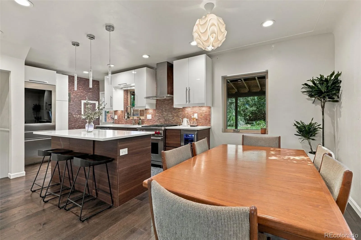
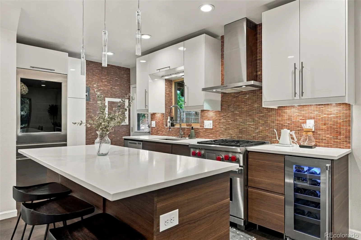
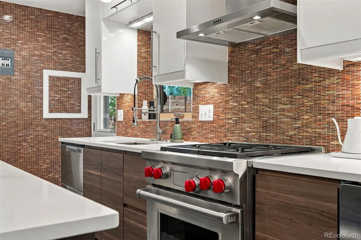
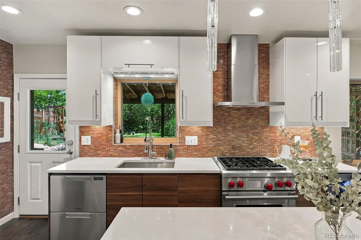
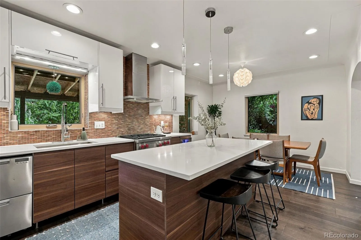
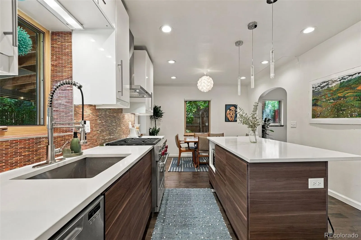
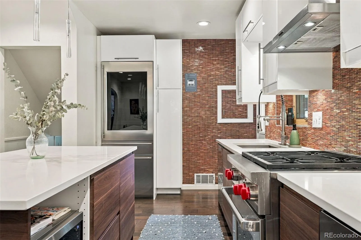
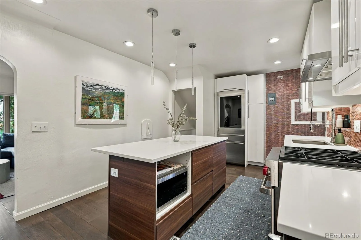
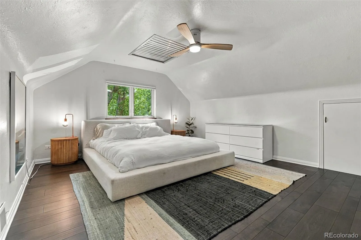
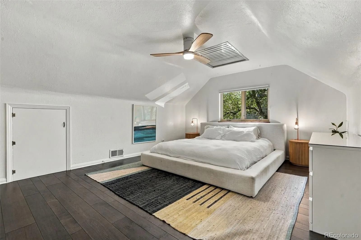
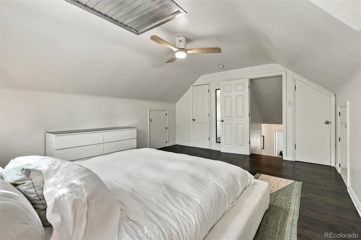
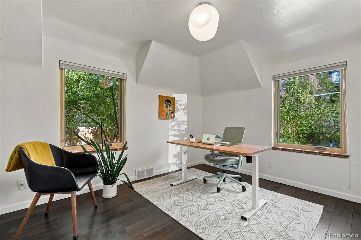
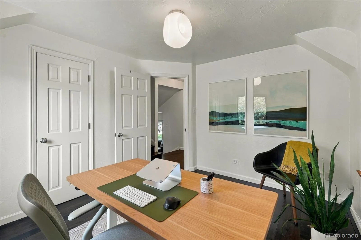
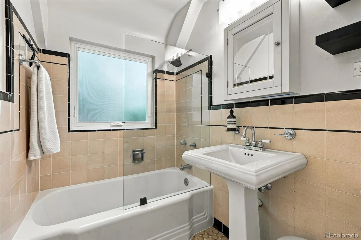
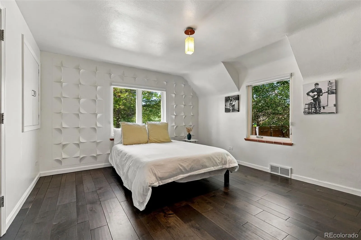
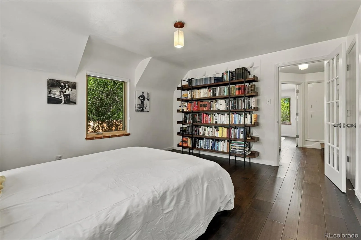
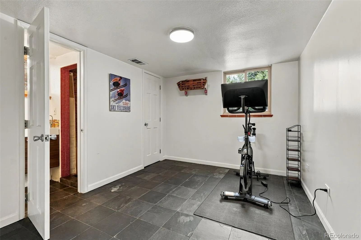
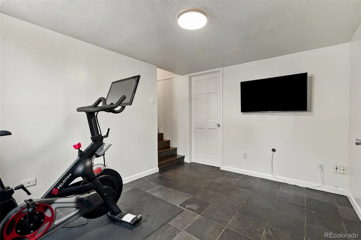
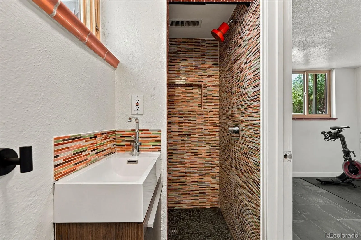
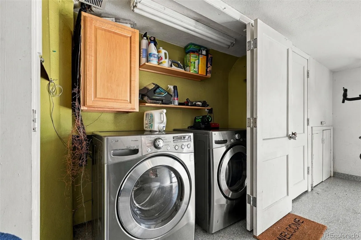
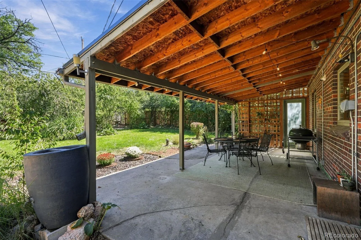
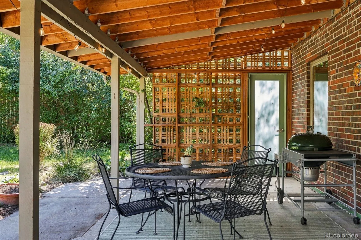
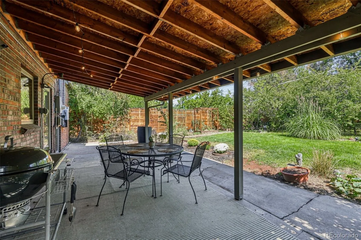
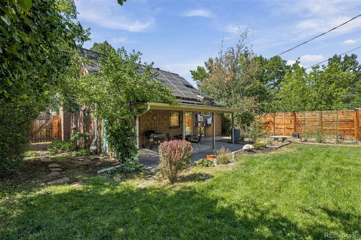
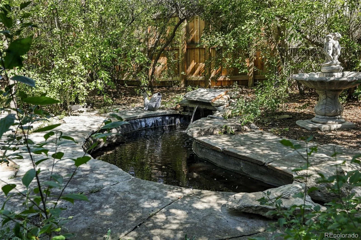
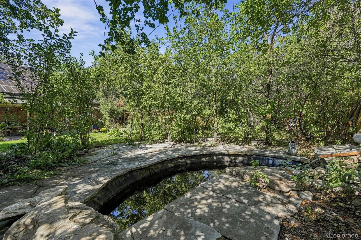
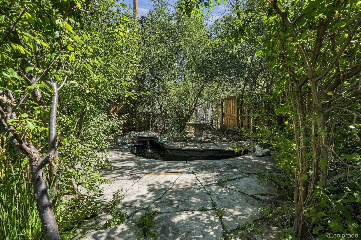
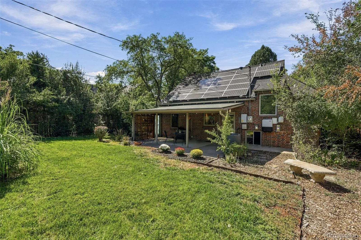
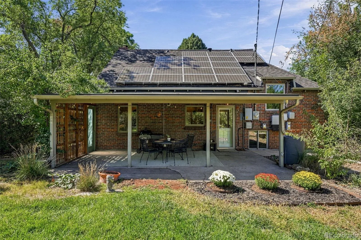
This impeccably updated brick cottage in the heart of Montclair pairs classic Denver character with high-end designer finishes throughout. Arched doorways and gleaming hardwood floors welcome you into a sun-filled living room anchored by a wood-burning fireplace wrapped in terracotta tile. The chef’s kitchen is the true showpiece, boasting a Wolf gas range, stainless chimney hood, white quartz countertops, rich walnut lower cabinetry, a copper mosaic tile backsplash, an oversized island with seating, a wine refrigerator, and a built-in stainless refrigerator with a clear glass front. The adjoining dining room has a great view of the backyard garden. Upstairs, the spacious primary bedroom features vaulted ceilings and multiple closet spaces allowing for plenty of storage. Two additional bedrooms and an updated bathroom with original tile complete the upper level. The finished lower level offers a versatile bonus space, currently set up as a Peloton room, plus an unfinished utility area provides plenty of additional storage. Step outside to a covered patio with string lights perfect for entertaining. The professionally landscaped backyard with sprinklers offers mature fruit trees (peach and plumb), flower beds, and a serene flagstone pond. Seller owned solar panels, a glass-paneled garage door, and a welcoming front porch with modern cable railings finish this rare Montclair gem. Recent seller improvements include a new roof, light fixtures, blinds, epoxy garage floor, radon system, kitchen sink hose and a new glass shower panel in the upstairs bathroom. Set on a tree-lined street in historic Montclair, you are minutes from Montclair Park, Kittredge Park, and Mayfair Park, with easy access to the shops and restaurants of Cherry Creek, Lowry, and Central Park!

Advanced Home Search
Search by square footage, location, price, bedrooms, bathrooms and more.Just Listed
These homes just hit the market. Be among the first to see them. Schedule a showing, too.New Construction
See brand new homes and homes under construction now and available soon.Features & Amenities
Find homes with views or pools, in gated communities & with other desirable features.Cities
Take a look at luxury homes in each city in Metro Denver.Neighborhoods
Find the ideal neighborhood and the home that best fits you.Counties
Have your eye on a specific county? Browse these listings.Zip Codes
Start here to find a luxury home in a particular zip code.Single-Family Homes
See photos of single-family homes, get prices, neighborhood information & more.Townhomes
Get all the details about luxury townhomes for sale now throughout Metro Denver.Condos
Are you drawn to the low-maintenance, luxury lifestyle of condo living? Start here.One-Story Homes
Looking for a main floor master? Ranch-style homes may be perfect for your lifestyle.Featured Price Ranges
We’ve done the searching for you. Find homes in popular luxury price ranges.55-Plus
Explore beautiful homes and enviable amenities available in 55-and-over communities.Your Free MLS Search Account
Create and manage saved searches and properties with the Property Organizer.Schedule a Personal Consultation
We’re happy to help any time! Schedule a no-obligation 15-minute call.


