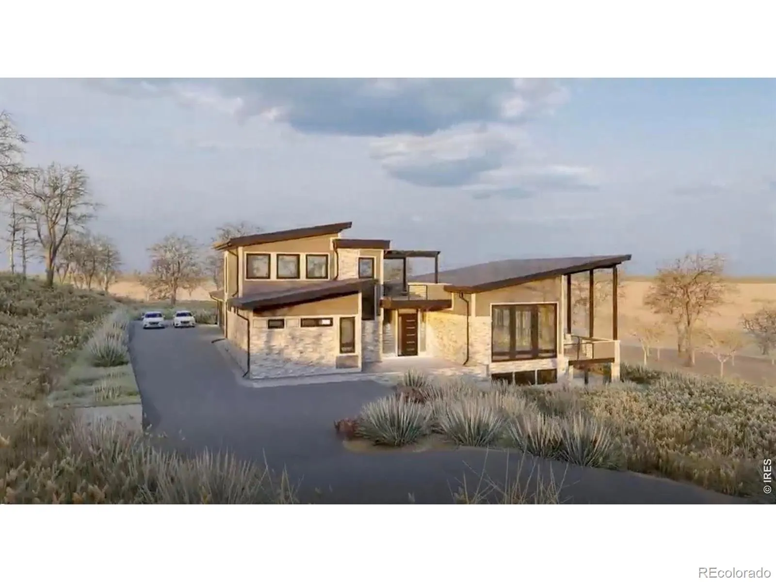
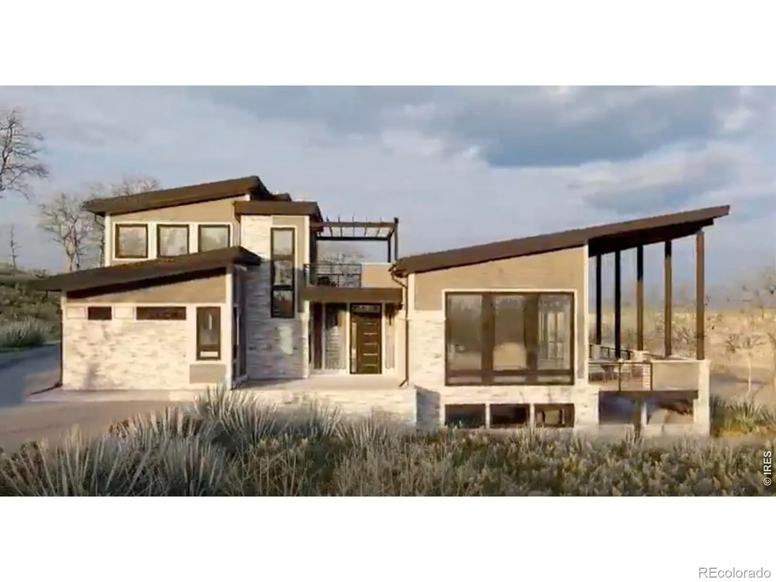
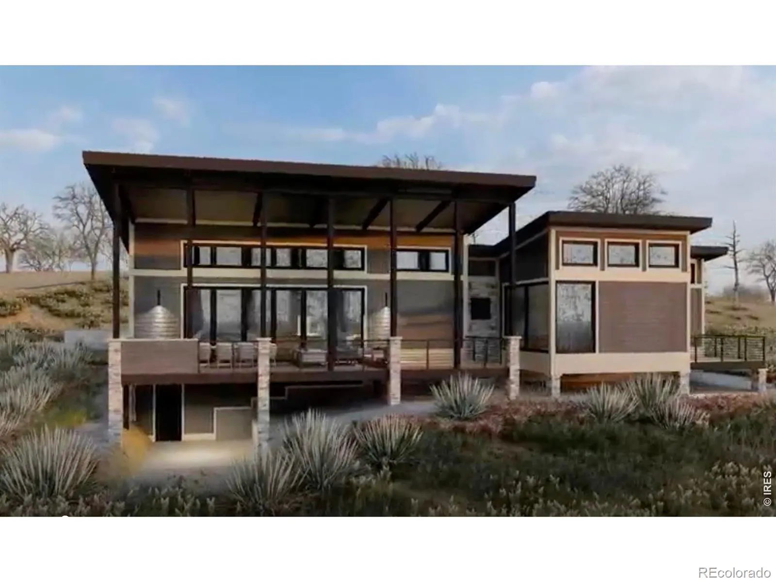
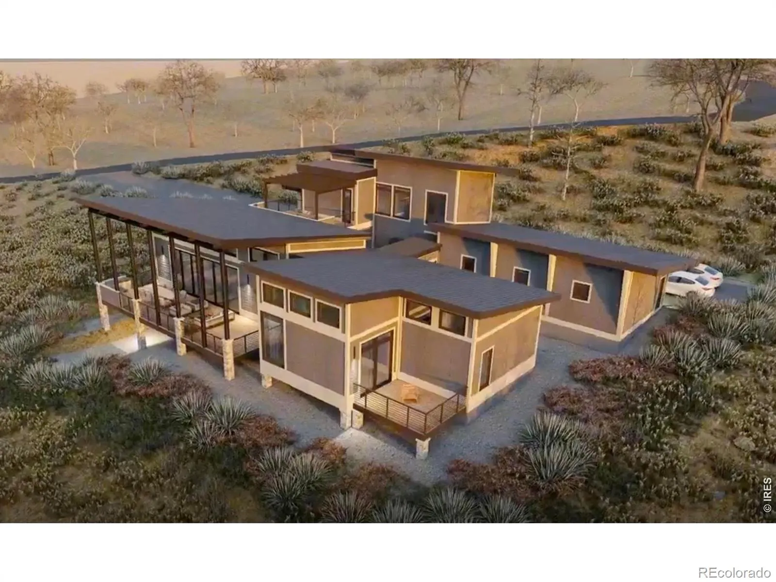
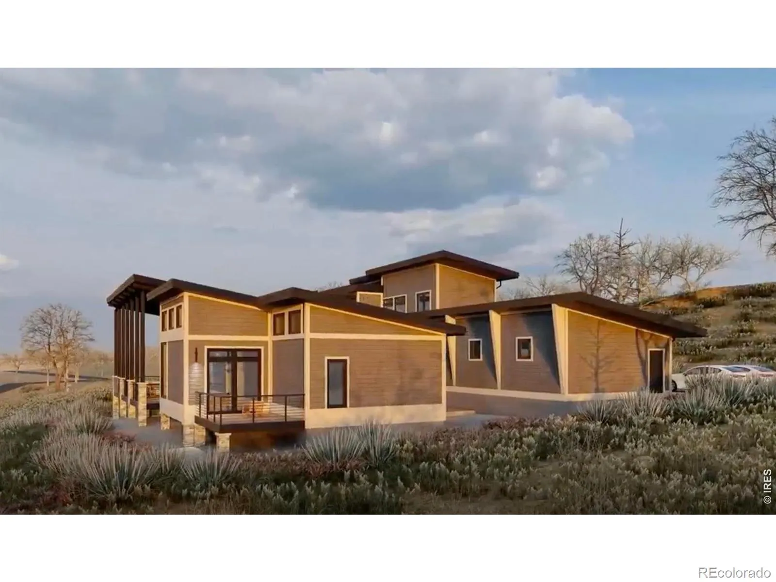
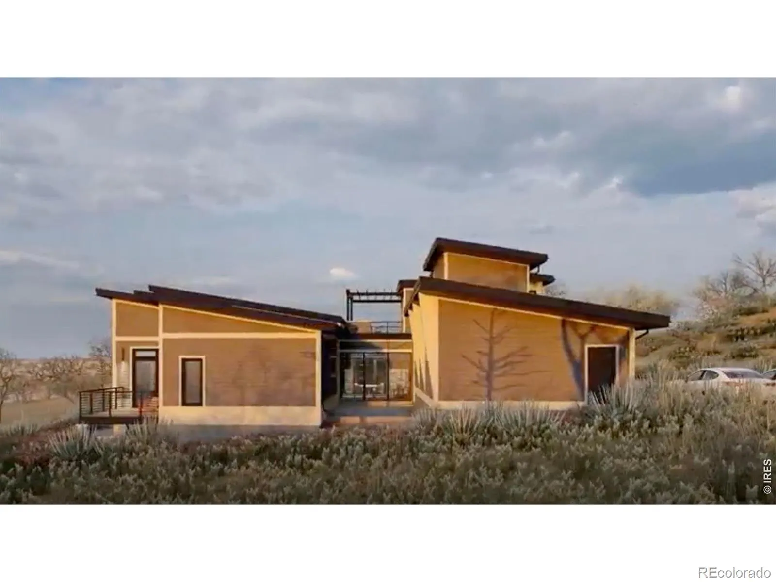
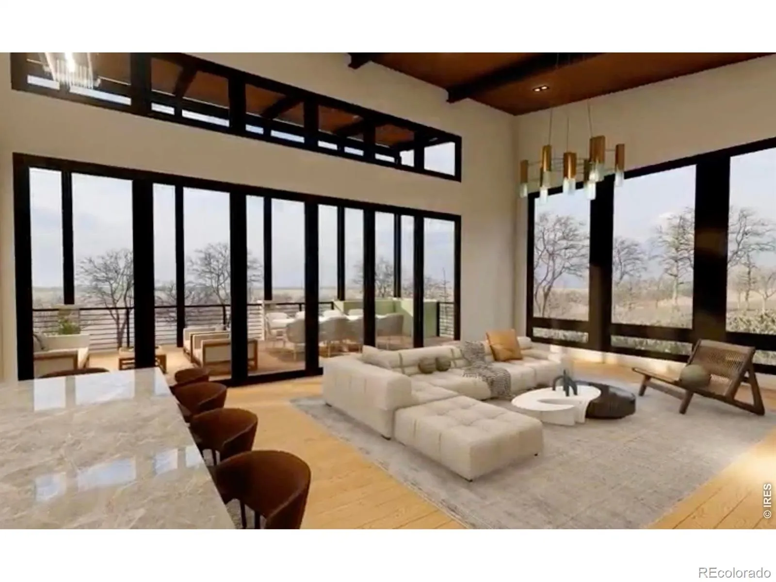
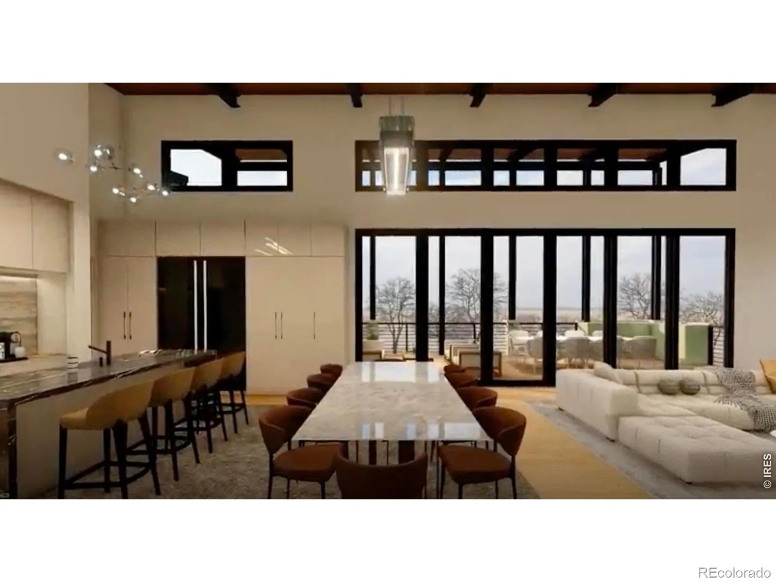
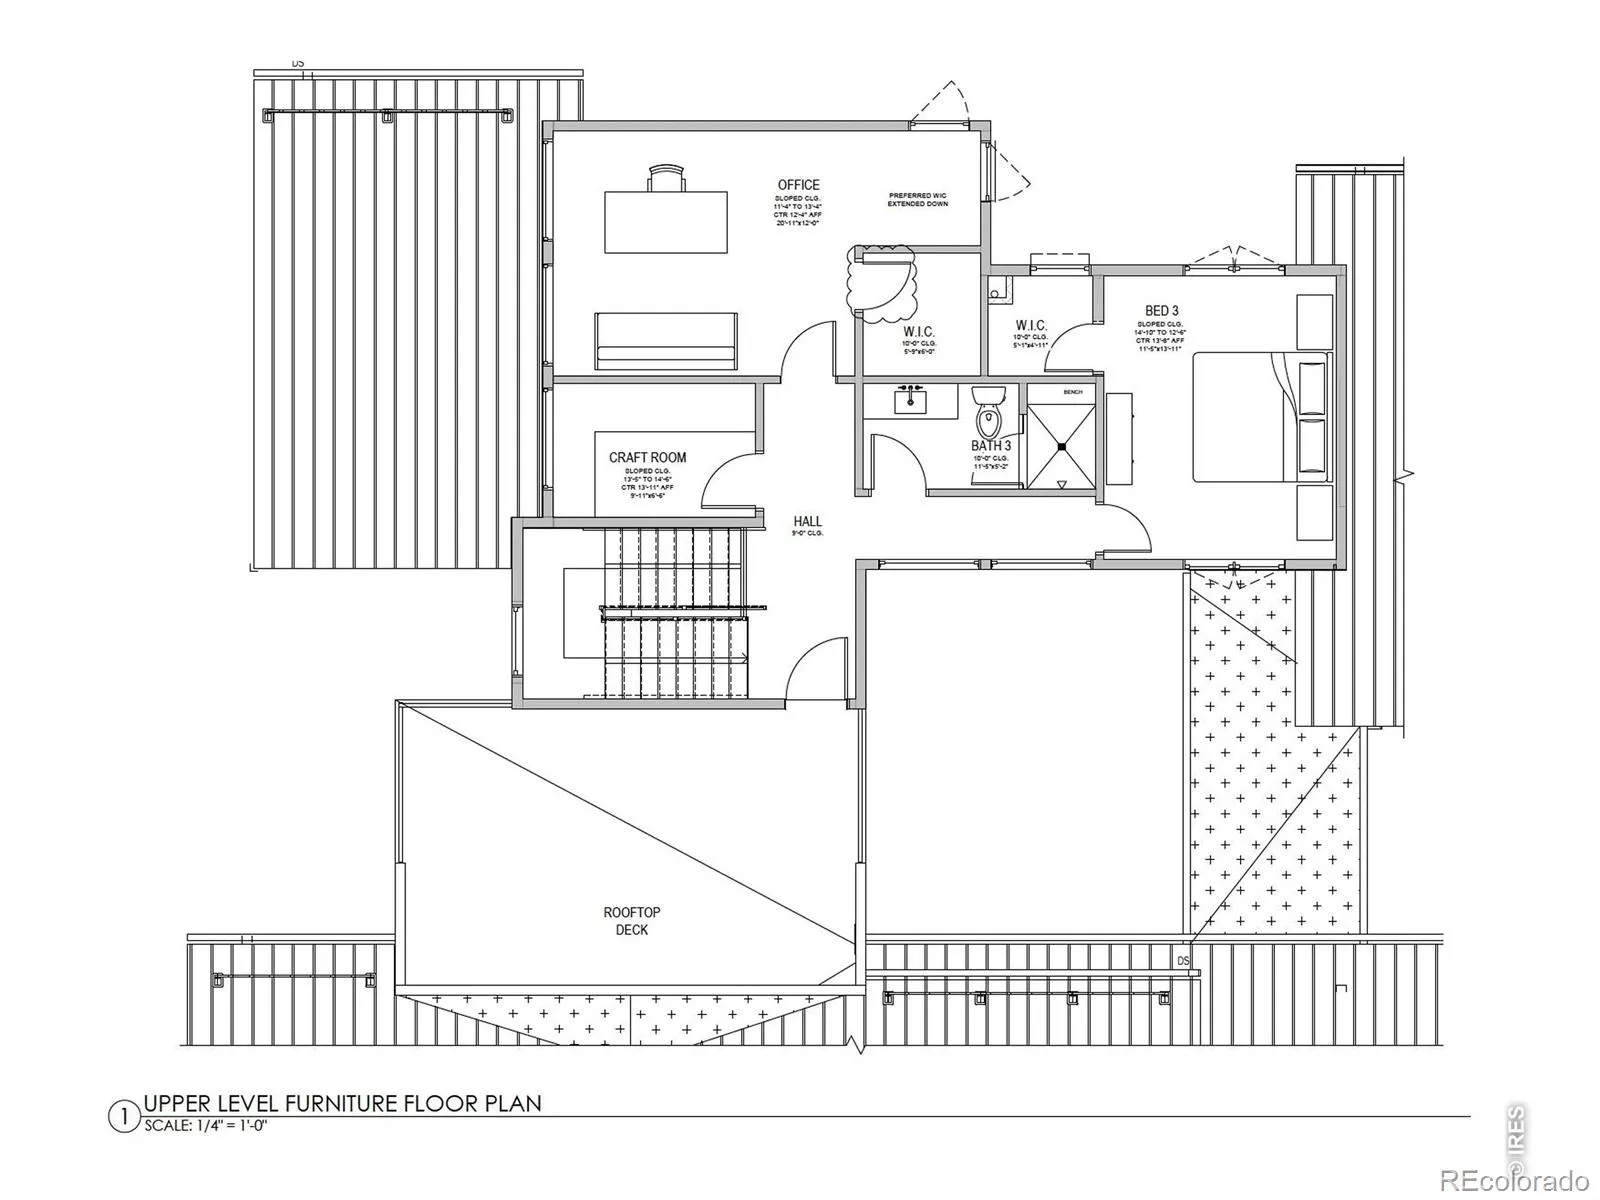
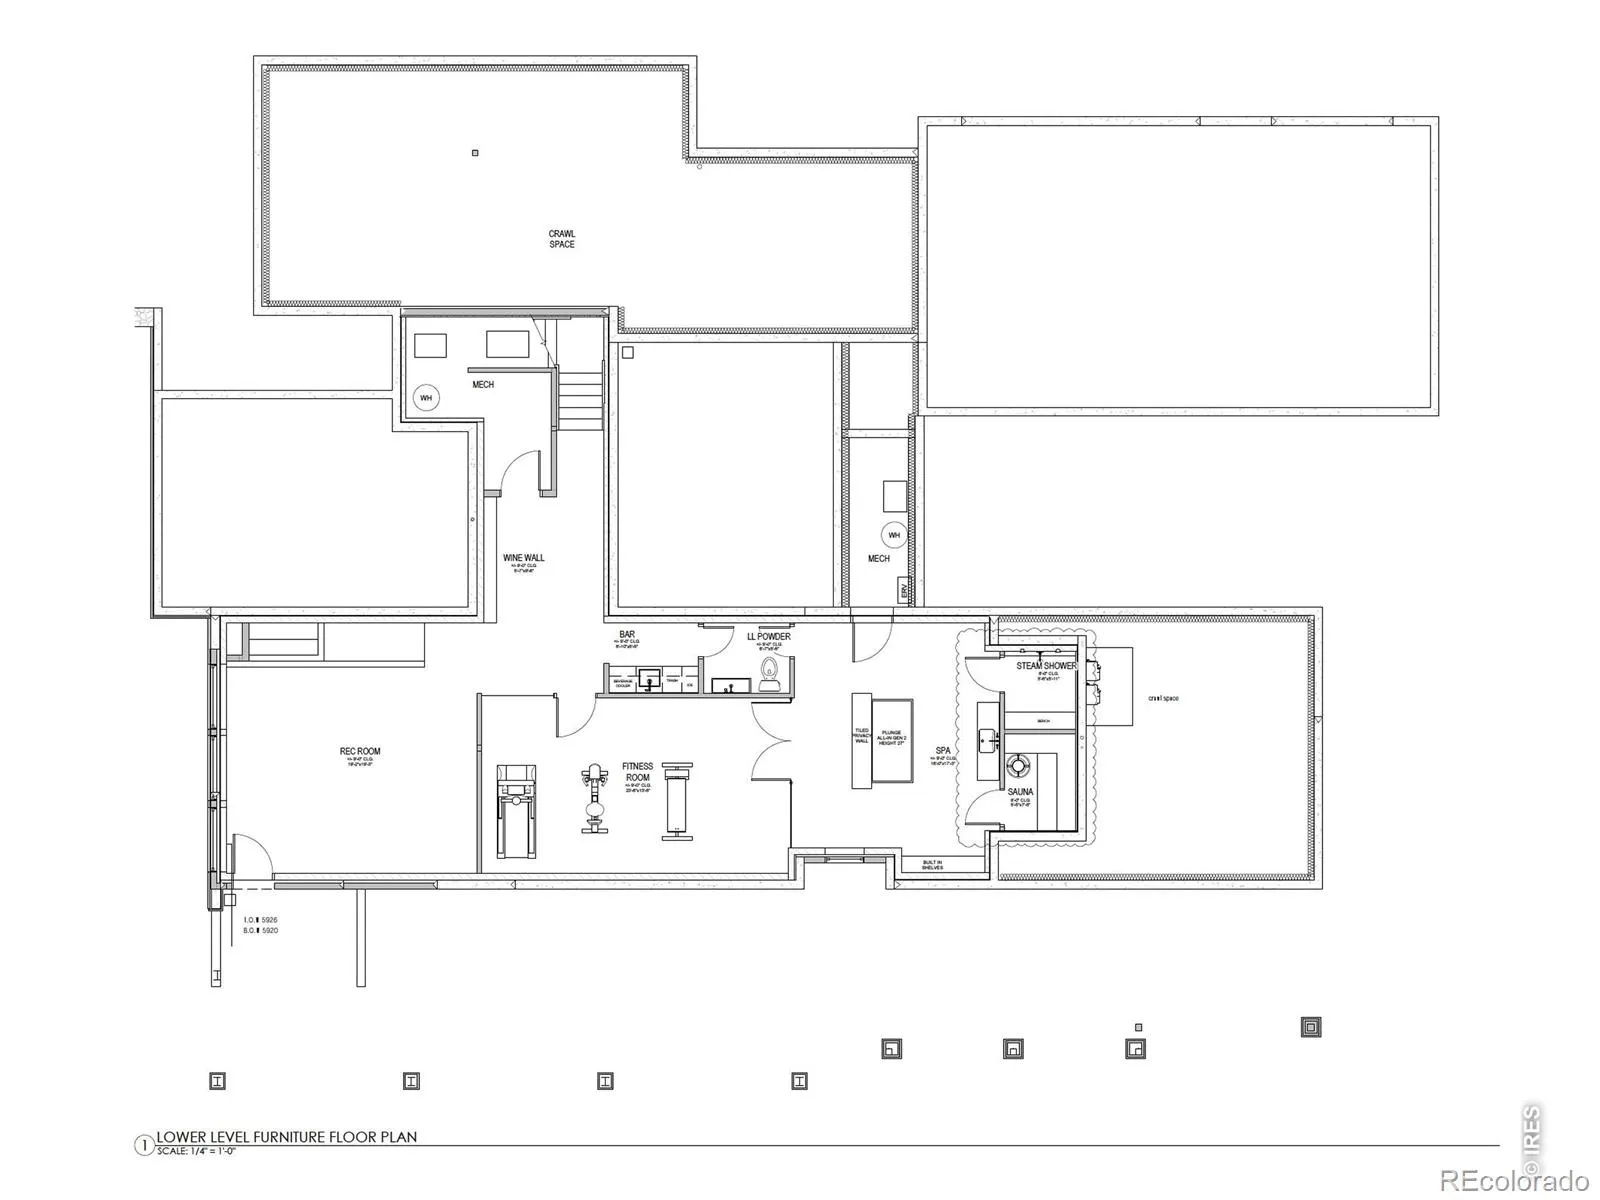
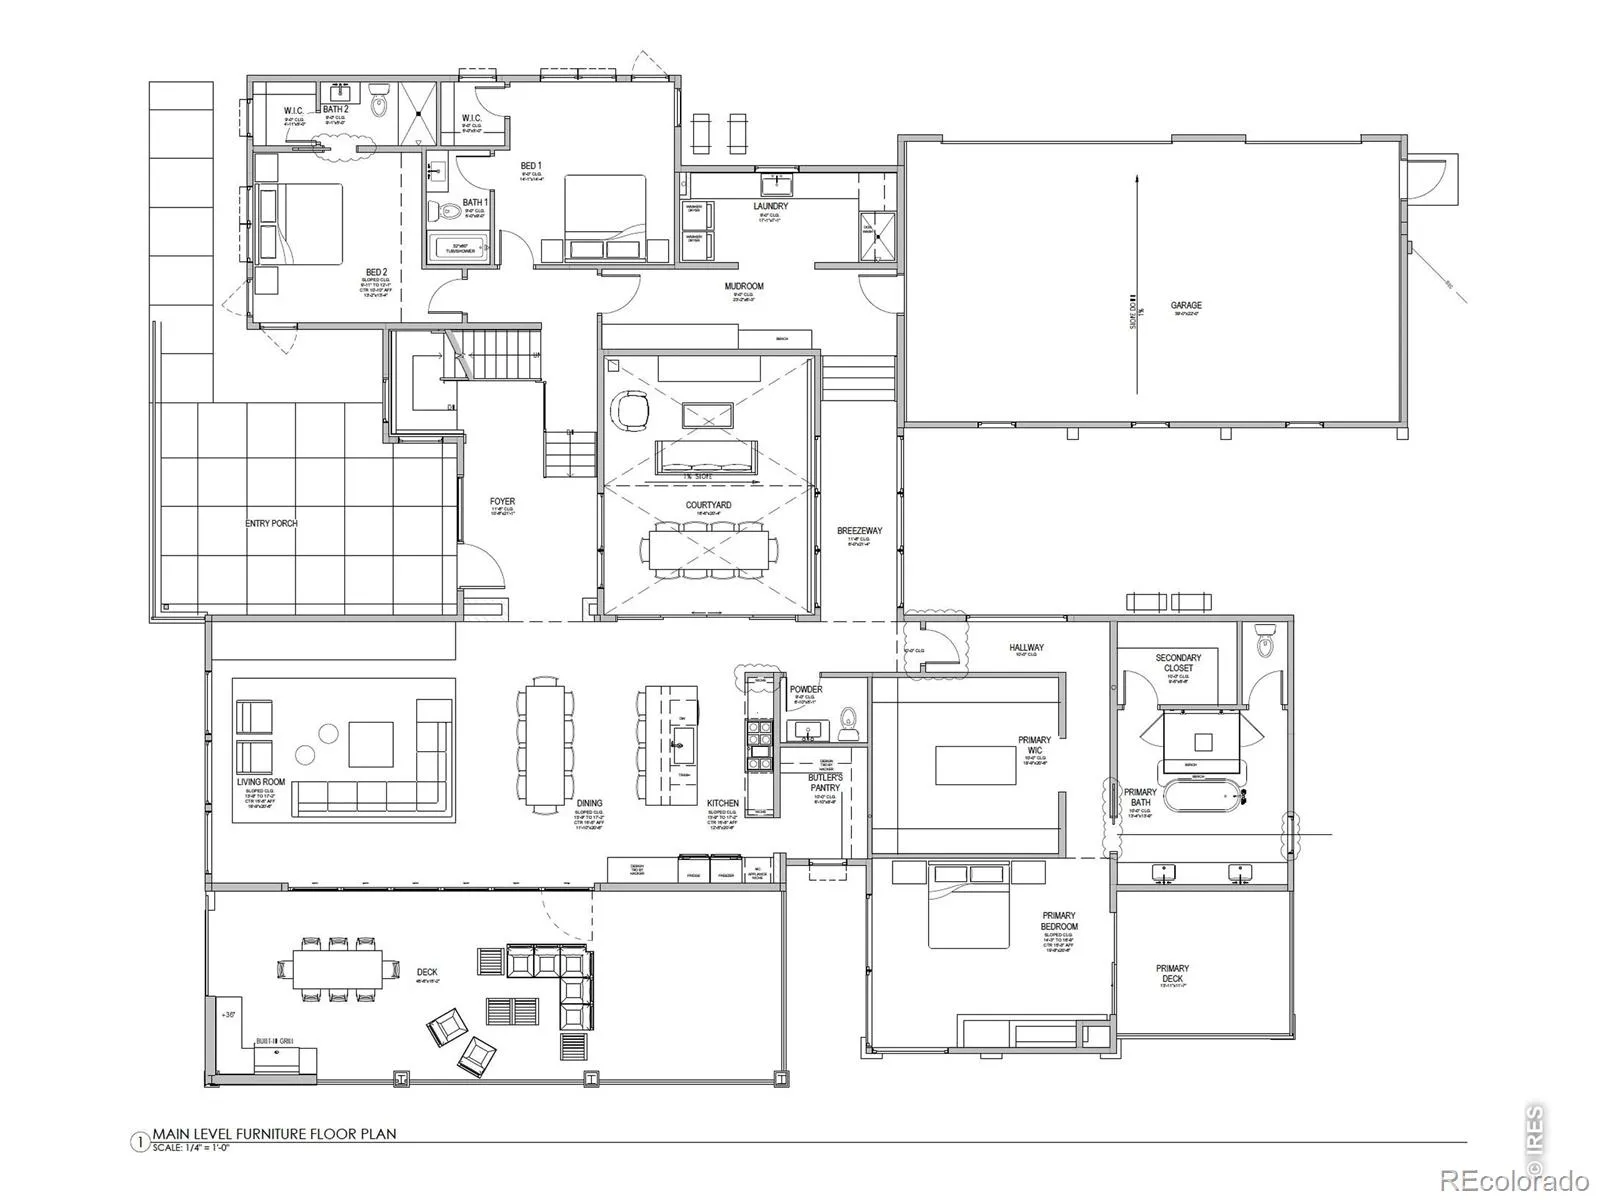
Perched high on Mountain Ridge with sweeping views across the plains, this extraordinary mountain-modern residence was designed around its setting. Strong architectural lines, expansive walls of glass and warm natural materials allow the home to settle beautifully into the hillside, while dramatic rooflines and extensive outdoor living spaces frame the landscape in every direction. At the heart of the home, soaring ceilings and clerestory windows fill the great room with natural light, while floor-to-ceiling glass opens to expansive east-facing decks and seemingly endless views. The kitchen is every bit as impressive-an elevated, entertaining-forward space with an oversized island, luxury finishes and a separate back kitchen and pantry designed to keep everything beautifully organized behind the scenes. An interior courtyard creates another unexpected connection to the outdoors, bringing light, sky and fresh air directly into the center of the home.The main level is designed for effortless living, with a luxurious primary suite and two additional en-suite bedrooms. Upstairs, a fourth en-suite bedroom is joined by a dedicated office and craft room, creating private, flexible spaces for guests, work and creativity. Downstairs, the experience shifts from retreat to resort. A generous recreation room and bar create a sophisticated entertaining space, complemented by a private gym and dedicated wellness suite with both a steam room and sauna-your own spa without ever leaving home. Outside, decks extend along the eastern side of the residence, creating multiple places to gather, dine, relax and take in the changing light over the plains below. A three-car garage provides room for vehicles and mountain gear, while the home’s elevated position offers a remarkable combination of privacy, openness and connection to the landscape.

Advanced Home Search
Search by square footage, location, price, bedrooms, bathrooms and more.Just Listed
These homes just hit the market. Be among the first to see them. Schedule a showing, too.New Construction
See brand new homes and homes under construction now and available soon.Features & Amenities
Find homes with views or pools, in gated communities & with other desirable features.Cities
Take a look at luxury homes in each city in Metro Denver.Neighborhoods
Find the ideal neighborhood and the home that best fits you.Counties
Have your eye on a specific county? Browse these listings.Zip Codes
Start here to find a luxury home in a particular zip code.Single-Family Homes
See photos of single-family homes, get prices, neighborhood information & more.Townhomes
Get all the details about luxury townhomes for sale now throughout Metro Denver.Condos
Are you drawn to the low-maintenance, luxury lifestyle of condo living? Start here.One-Story Homes
Looking for a main floor master? Ranch-style homes may be perfect for your lifestyle.Featured Price Ranges
We’ve done the searching for you. Find homes in popular luxury price ranges.55-Plus
Explore beautiful homes and enviable amenities available in 55-and-over communities.Your Free MLS Search Account
Create and manage saved searches and properties with the Property Organizer.Schedule a Personal Consultation
We’re happy to help any time! Schedule a no-obligation 15-minute call.


