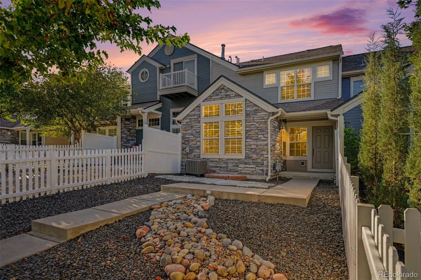
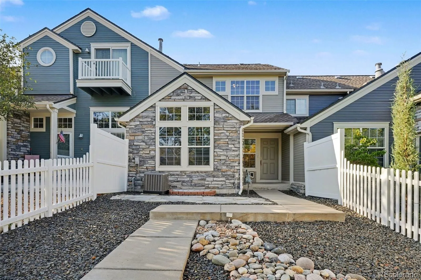
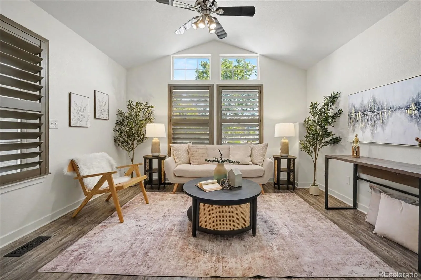
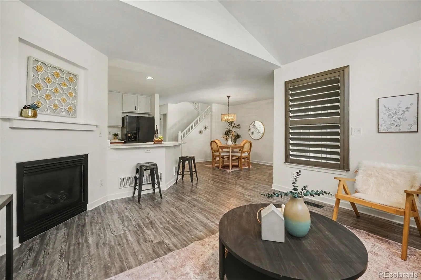
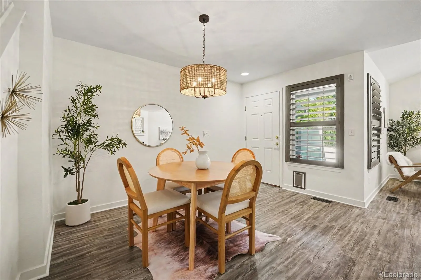
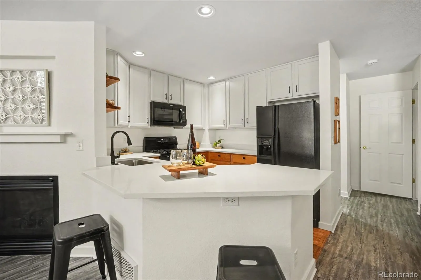
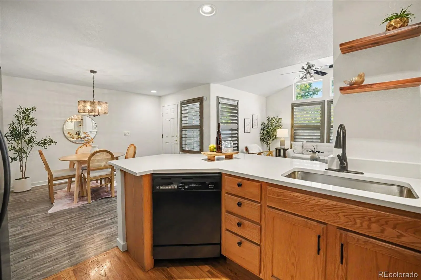
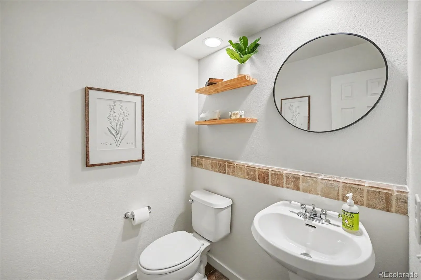
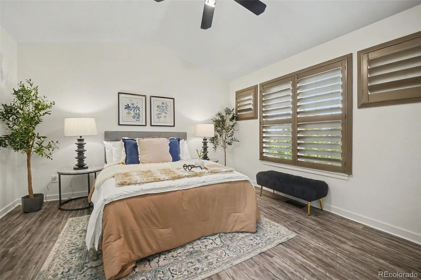
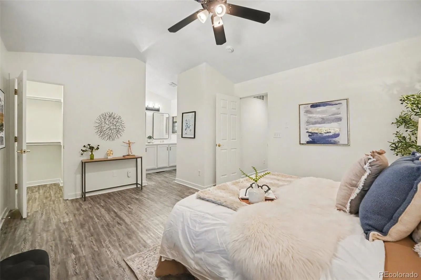
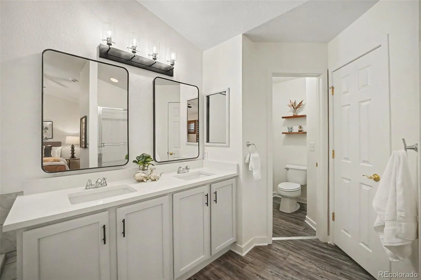
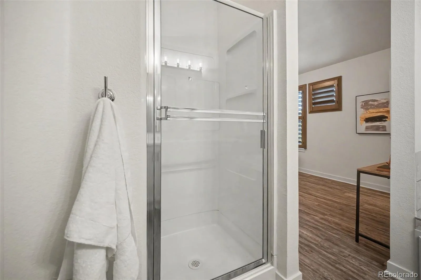
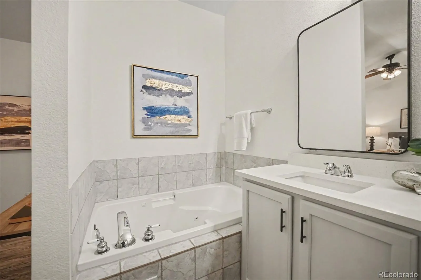
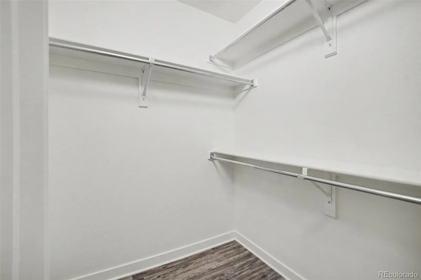
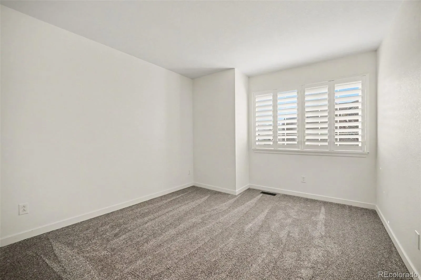
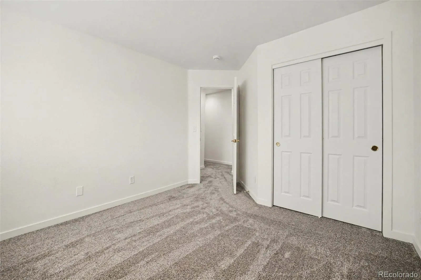
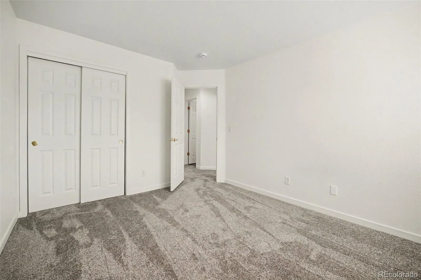
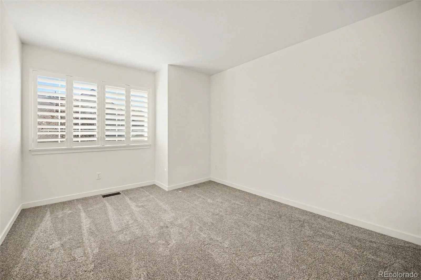
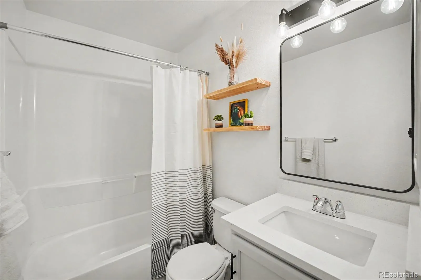
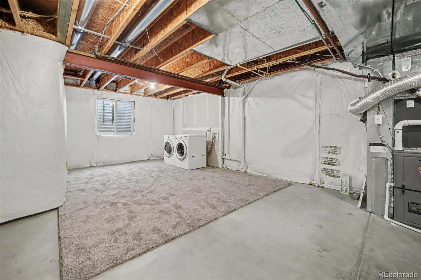
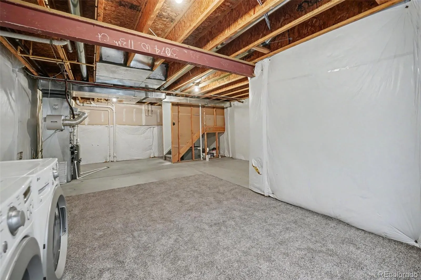
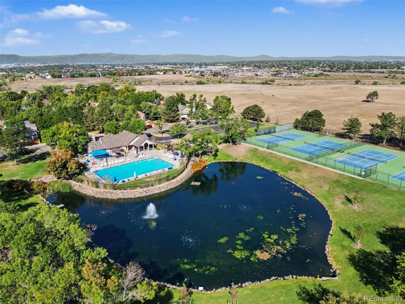
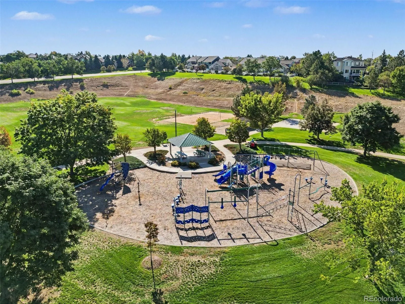
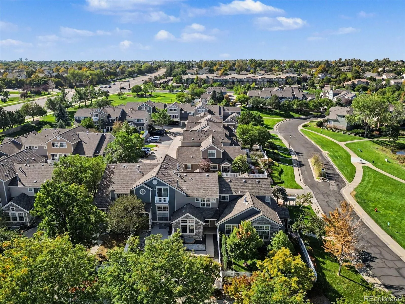
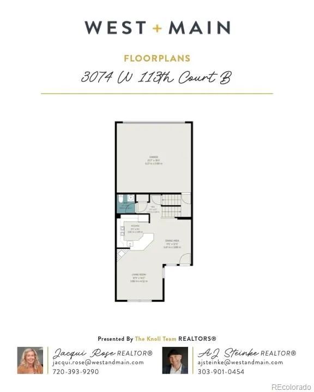
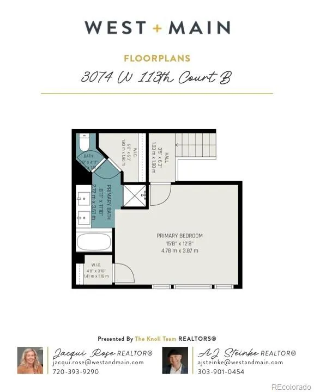
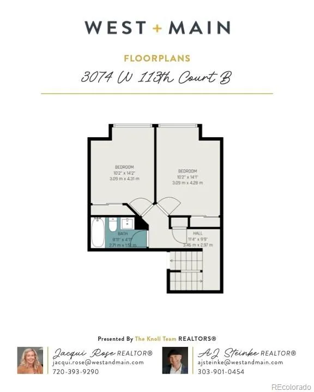
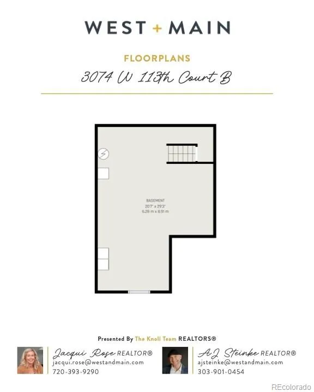
MOVE-IN READY 3 bed, 3 bath TOWNHOME, 2 car garage with fresh updates, mountain views and an incredible neighborhood! This bright, well-maintained home features NEW CARPET, FRESH PAINT, NEW KITCHEN AND BATHROOM QUARTZ COUNTERTOPS AND SINKS, UPDATED BATHROOM MIRRORS AND LIGHTING, beautiful shutters throughout, vaulted ceilings and abundant natural light. Enjoy an open living concept on the main floor with a gas fireplace, spacious kitchen with gas range and breakfast bar, and easy everyday flow. Upstairs, the large primary suite features a walk-in closet and 5-piece en suite bath, with two additional bedrooms offering flexible space for guests, work-from-home or hobbies. Need more room? The approximately 580-square-foot unfinished basement provides excellent storage and future finishing potential. Additional highlights include newer A/C, smart thermostat and an attached 2-car garage with new opener and keypad. The LOCATION is a standout. Enjoy mountain views overlooking 4 neighborhood ponds, extensive walking and biking trails, green space, mature trees and a nearby neighborhood park. College Hills/Stratford Lakes residents enjoy a community pool, clubhouse, tennis courts and playgrounds, while Westminster City Park and the Westminster Recreation Center are easily accessible nearby. The neighborhood offers a true sense of community with summer food trucks at the pool, trail access to the Westminster 4th of July celebration and convenient access to the Academy of Charter Schools. Local favorites including Hideaway Steakhouse, El Mirador, Wonderland Brewing and Frolic Brewing are all close by. Low-maintenance living, beautiful updates, generous space and fantastic recreation right outside your door. BUYERS ask about LOWERING YOUR MONTHLY PAYMENTS with a 1% interest-rate buydown through our preferred lender. Open House Fri 9/25, 5-7PM; Sunday 9/27 11AM-2PM

Advanced Home Search
Search by square footage, location, price, bedrooms, bathrooms and more.Just Listed
These homes just hit the market. Be among the first to see them. Schedule a showing, too.New Construction
See brand new homes and homes under construction now and available soon.Features & Amenities
Find homes with views or pools, in gated communities & with other desirable features.Cities
Take a look at luxury homes in each city in Metro Denver.Neighborhoods
Find the ideal neighborhood and the home that best fits you.Counties
Have your eye on a specific county? Browse these listings.Zip Codes
Start here to find a luxury home in a particular zip code.Single-Family Homes
See photos of single-family homes, get prices, neighborhood information & more.Townhomes
Get all the details about luxury townhomes for sale now throughout Metro Denver.Condos
Are you drawn to the low-maintenance, luxury lifestyle of condo living? Start here.One-Story Homes
Looking for a main floor master? Ranch-style homes may be perfect for your lifestyle.Featured Price Ranges
We’ve done the searching for you. Find homes in popular luxury price ranges.55-Plus
Explore beautiful homes and enviable amenities available in 55-and-over communities.Your Free MLS Search Account
Create and manage saved searches and properties with the Property Organizer.Schedule a Personal Consultation
We’re happy to help any time! Schedule a no-obligation 15-minute call.


