Metro Denver Luxury Homes For Sale

Property Description

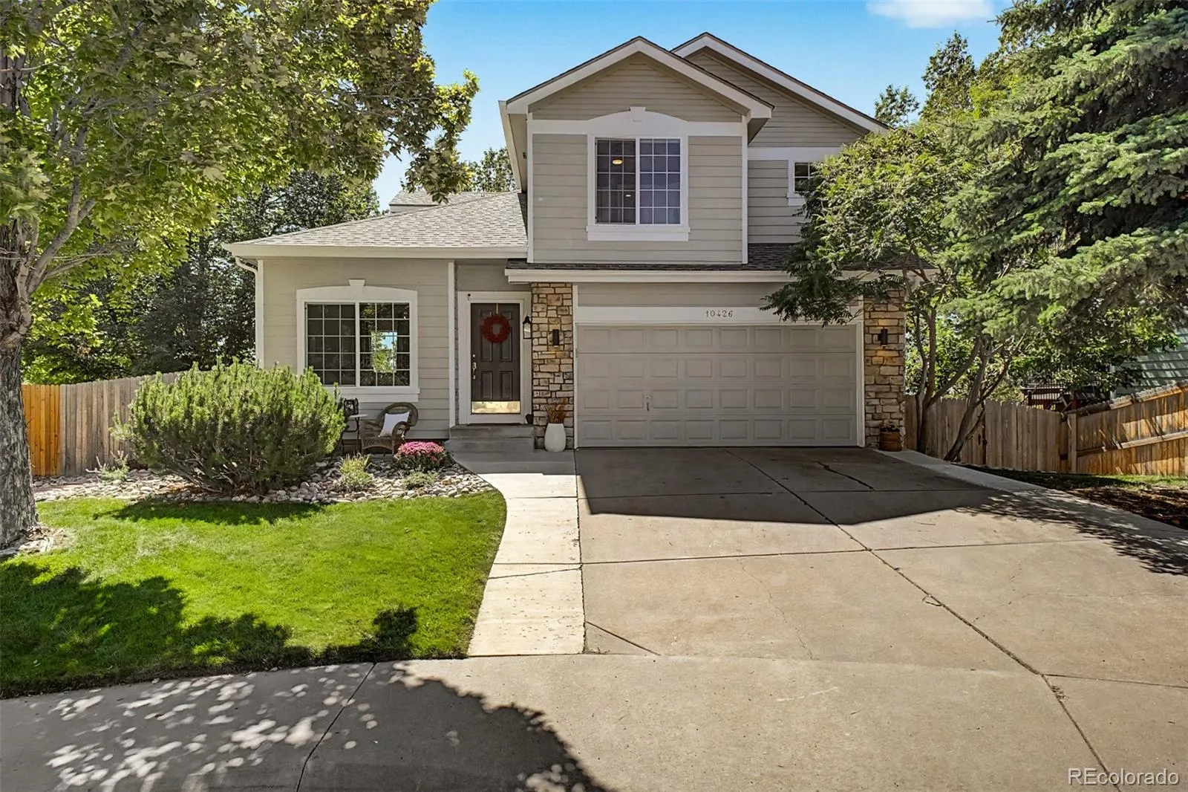
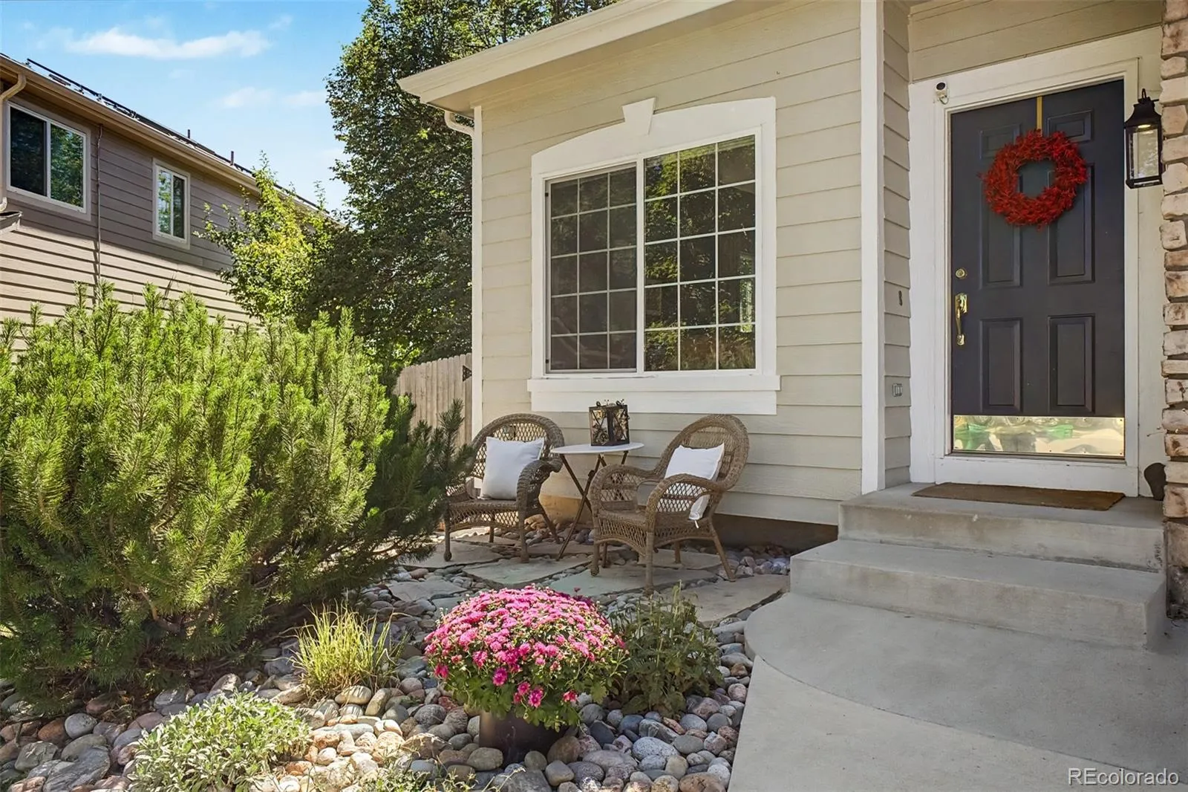
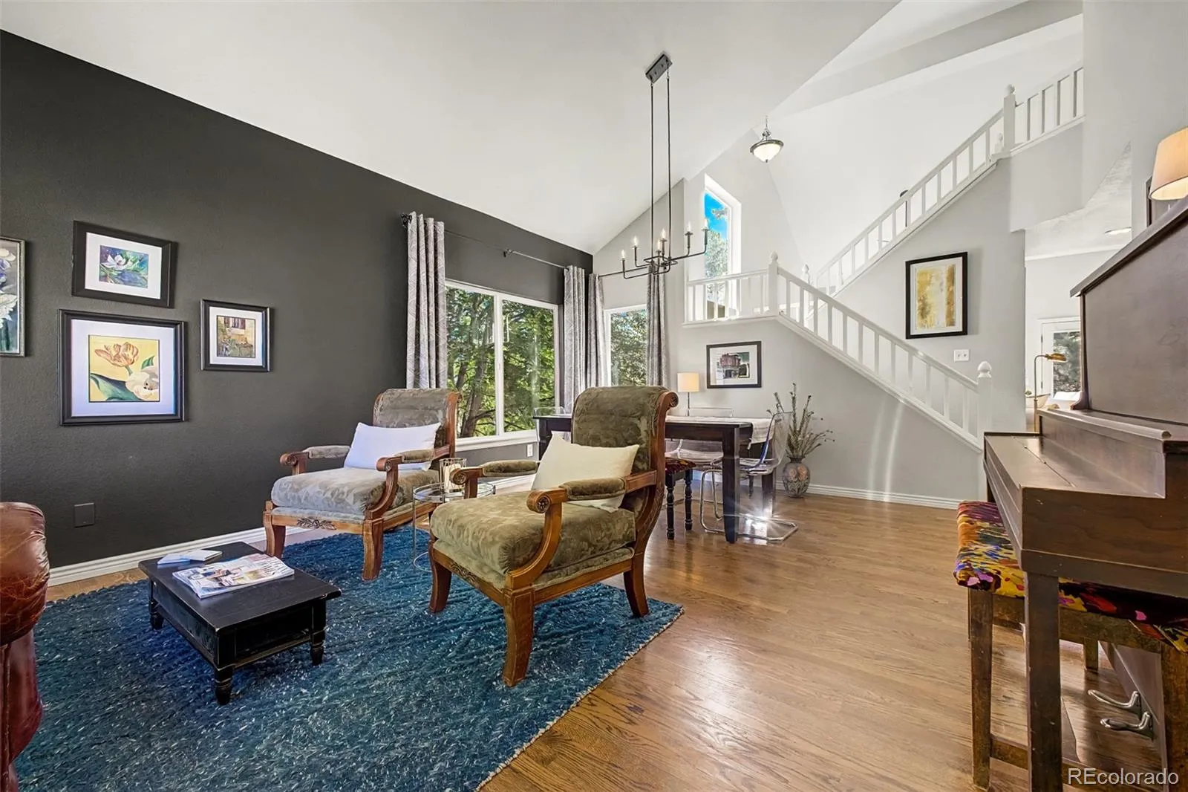
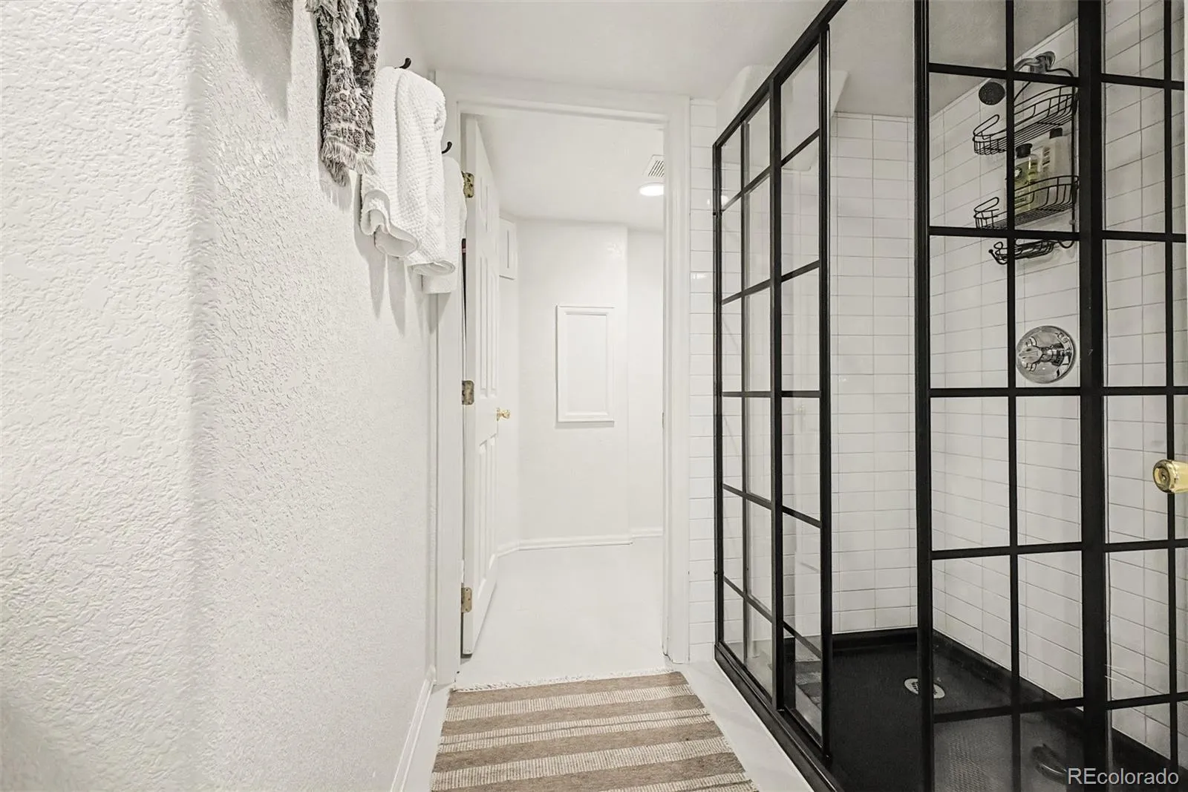
Perched on a lush open space lot with rare mountain views, this gorgeous home offers a peaceful setting and flex spaces to customize the functionality you need. A charming curb appeal welcomes you to 3 bedrooms, 3.5 baths, an office, a modern open-flow layout, a sunny walk-out lower level with large bonus room and a 2-car garage. The upgraded kitchen with custom knotty alder cabinets and vast storage is further warmed with Colorado-style granite, stone and wood. The stand-alone table portion of the island can be moved to adjust the room to your liking. A striking stone fireplace and gorgeous mantle anchor the other end of the great room, offering everyday comfort and elegant entertaining where kids, guests and cooks can intermingle. The rich lounge-like dining & living room graciously hosts softly lit evening cocktails and holiday meals. Airy vaulted ceilings and large southern windows to peer out make it feel like you are up in a treehouse. The inside seamlessly leads outside onto a Trex deck with views for every season. A designer palette with Oak/Brazilian hardwoods, as well as new high-end soft wool carpeting, set the stage for a contemporary, durable lifestyle. Upstairs off a hardwood hallway, the primary bedroom is adorned with a vaulted ceiling and more views, as well as an en-suite bathroom where the walk-in closet holds a laundry chute connected to 2 laundry hook ups to choose from: main floor or lower level. Set down the hall are 2 more bedrooms and full bath. The lower level features a big multi-windowed great room with built-in shelving for flex space use as a 2nd tv area, guest suite, playroom, home gym, game room or combo of them all. A separate office with a lovely paned glass door is great for working at home. A new bathroom, as well as access to the lower flagstone patio and big backyard complete the area. This is a must see, special one-owner home on a coveted mountain view lot in Fairway Vista ll. Don’t delay – book your showing today!

Features
: Forced Air
: Central Air, Attic Fan
: Finished, Crawl Space, Walk-Out Access
: Full
: Gas, Family Room
: Smoke Detector(s)
: Covered, Deck, Patio
: 2
: Dishwasher, Disposal, Microwave, Range, Refrigerator, Convection Oven, Bar Fridge
: Traditional
: Playground, Trail(s)
: Concrete
: Composition
: Public Sewer
Address Map
CO
Jefferson
Littleton
80127
Coal Mine
10426
Place
W106° 53' 4.5''
N39° 35' 49.5''
W
Additional Information
$64
Monthly
: Maintenance Grounds, Trash, Recycling
: Frame, Vinyl Siding, Stone
1
North
S Kipling Pkwy & W Coal Mine Ave. Head west onto W Coal Mine Ave, Turn left onto S Moore St, Turn left onto W Coal Mine Pl. The property will be on the right side of the cul-de-sac.
: 220 Volts
Powderhorn
: Private Yard, Rain Gutters
1
: Carpet, Tile, Wood
2
Dakota Ridge
: High Ceilings, Open Floorplan, Granite Counters, Kitchen Island, Vaulted Ceiling(s), High Speed Internet, Ceiling Fan(s), Built-in Features, Primary Suite, Walk-In Closet(s), Breakfast Bar
Yes
Yes
Cash, Conventional, FHA, VA Loan
: Sloped, Landscaped, Open Space, Many Trees, Cul-De-Sac
Summit Ridge
Real Broker, LLC DBA Real
413158
: None
: House
Fairway Vista
$4,498
2025
: Cable Available, Electricity Available, Natural Gas Available, Phone Available, Electricity Connected, Natural Gas Connected
: Window Coverings
P-D
09/24/2026
2321
Active
Yes
1
042362
M2988
Live/Work
Jefferson County R-1
In Unit
Jefferson County R-1
09/24/2026
09/24/2026
Public
: Two

Fairway Vista

10426 W Coal Mine Place, Littleton, CO 80127

3 Bedrooms
4 Total Baths
2,321 Square Feet
$724,000
Listing ID #7553864
Basic Details
Property Type : Residential
Listing Type : For Sale
Listing ID : 7553864
Price : $724,000
Bedrooms : 3
Rooms : 15
Total Baths : 4
Full Bathrooms : 2
3/4 Bathrooms : 1
1/2 Bathrooms : 1
Square Footage : 2,321 Square Feet
Year Built : 1997
Lot Area : 6,011 Acres
Lot Acres : 0.14
Property Sub Type : Single Family Residence
Status : Active
Co List Agent Full Name : David Umphress
Co List Office Name : Real Broker, LLC DBA Real
Originating System Name : REcolorado
Mortgage Calculator
$
$ %
years
%
$ %per year
$ %per year

$
Contact Agent
Open Dates
  • 1. 2026-09-26 (Start time: 14:00 - End time: 16:00)

