
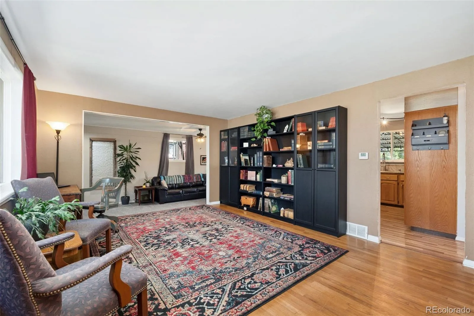
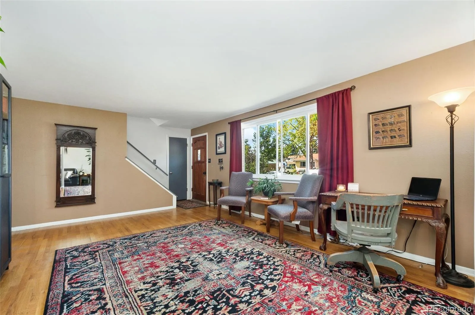
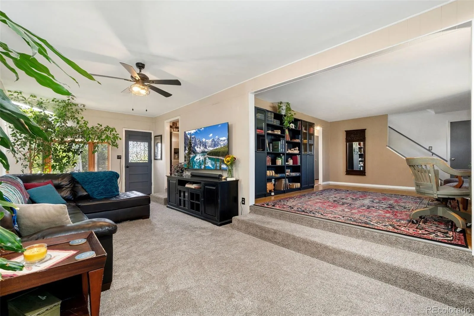
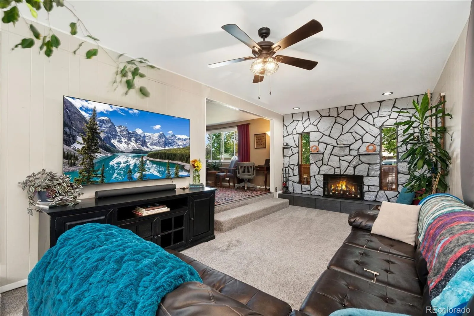
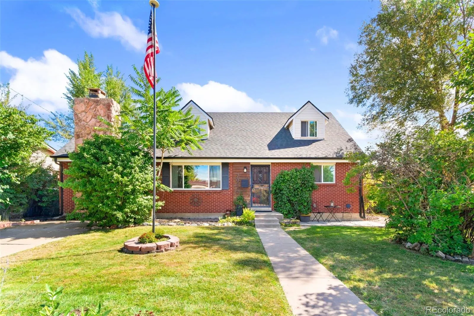
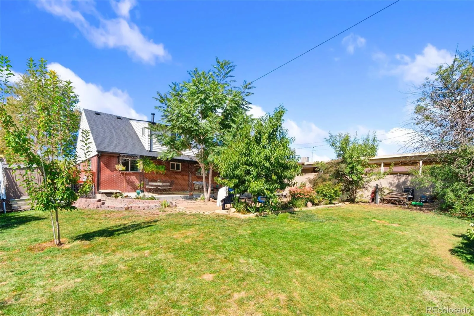
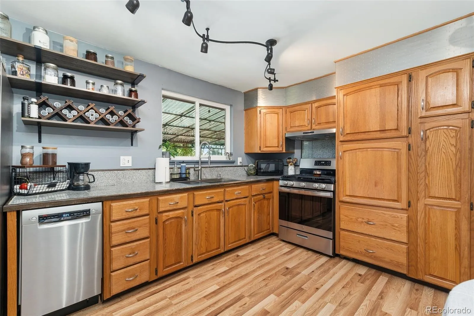
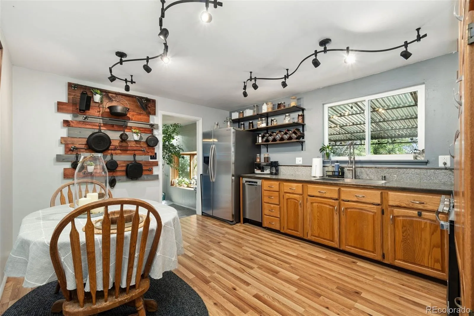
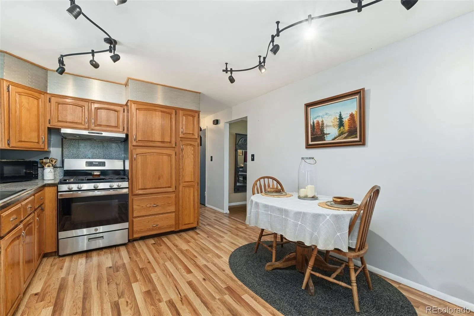
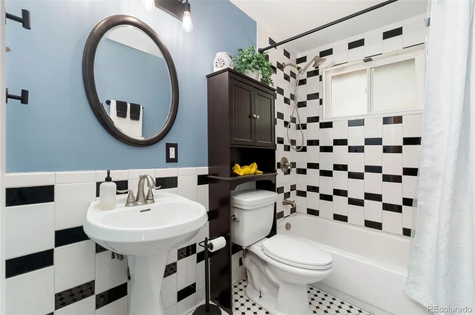
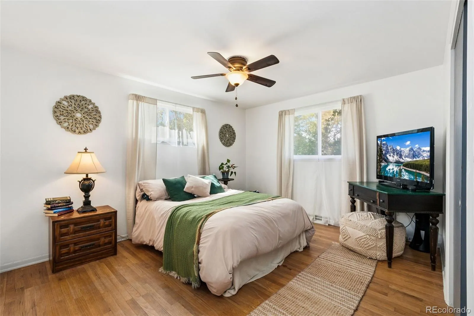
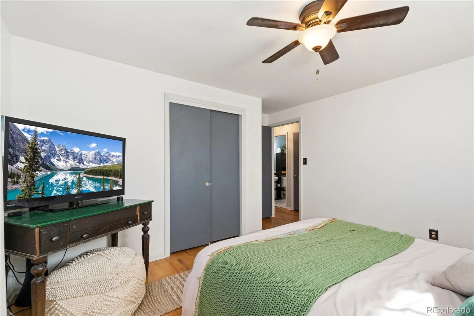
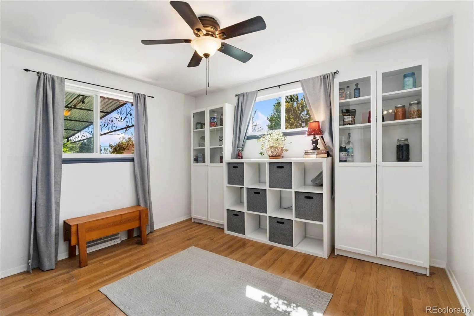
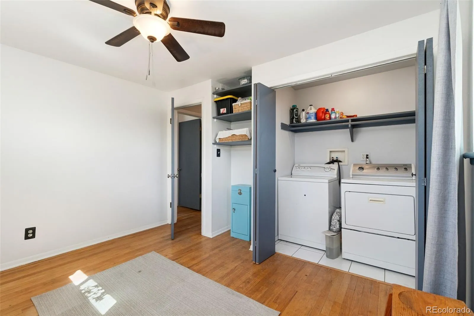
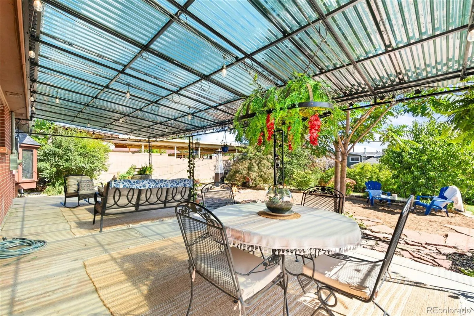
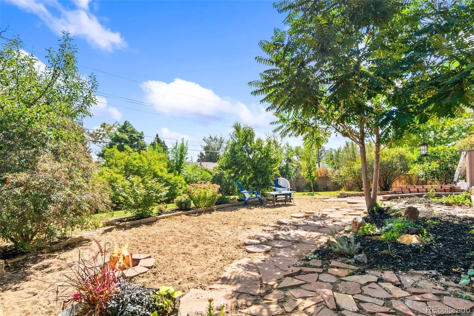
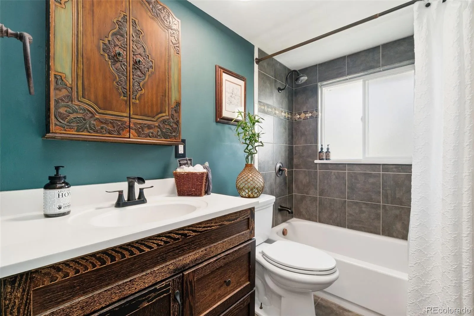
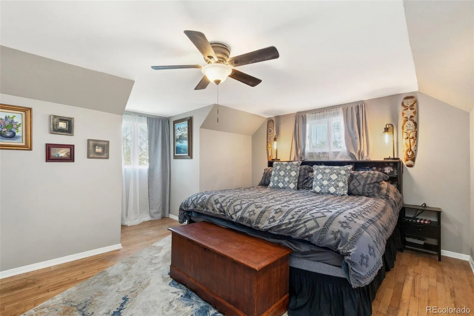
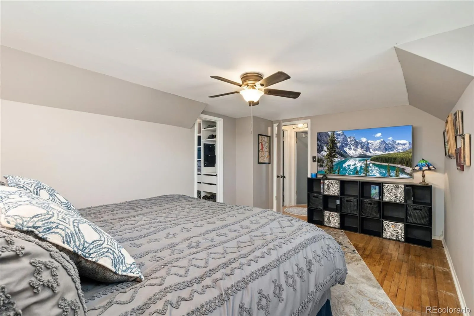
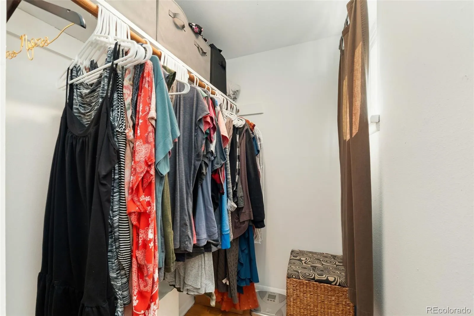
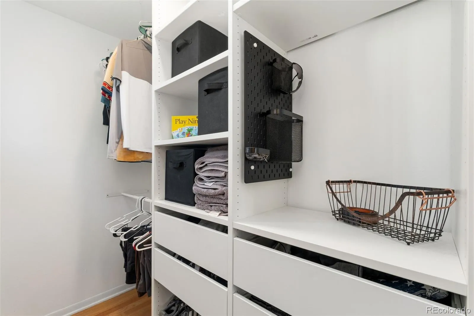
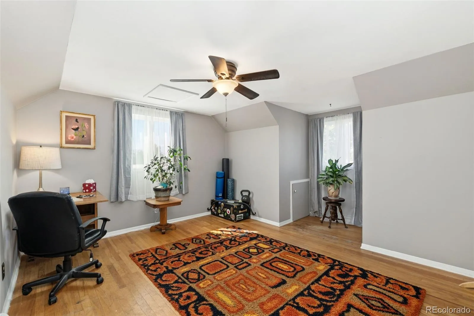
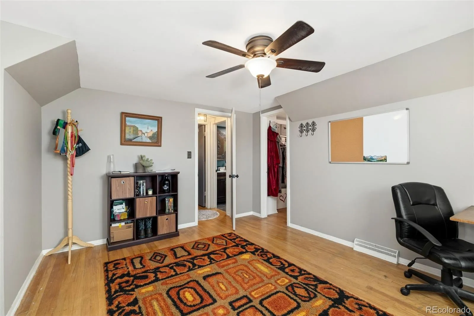
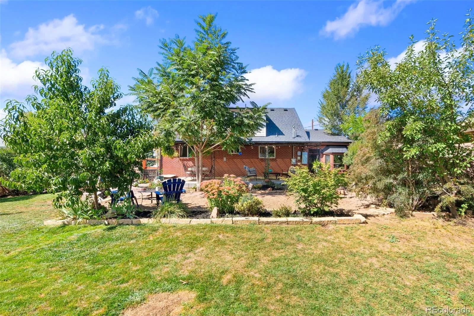
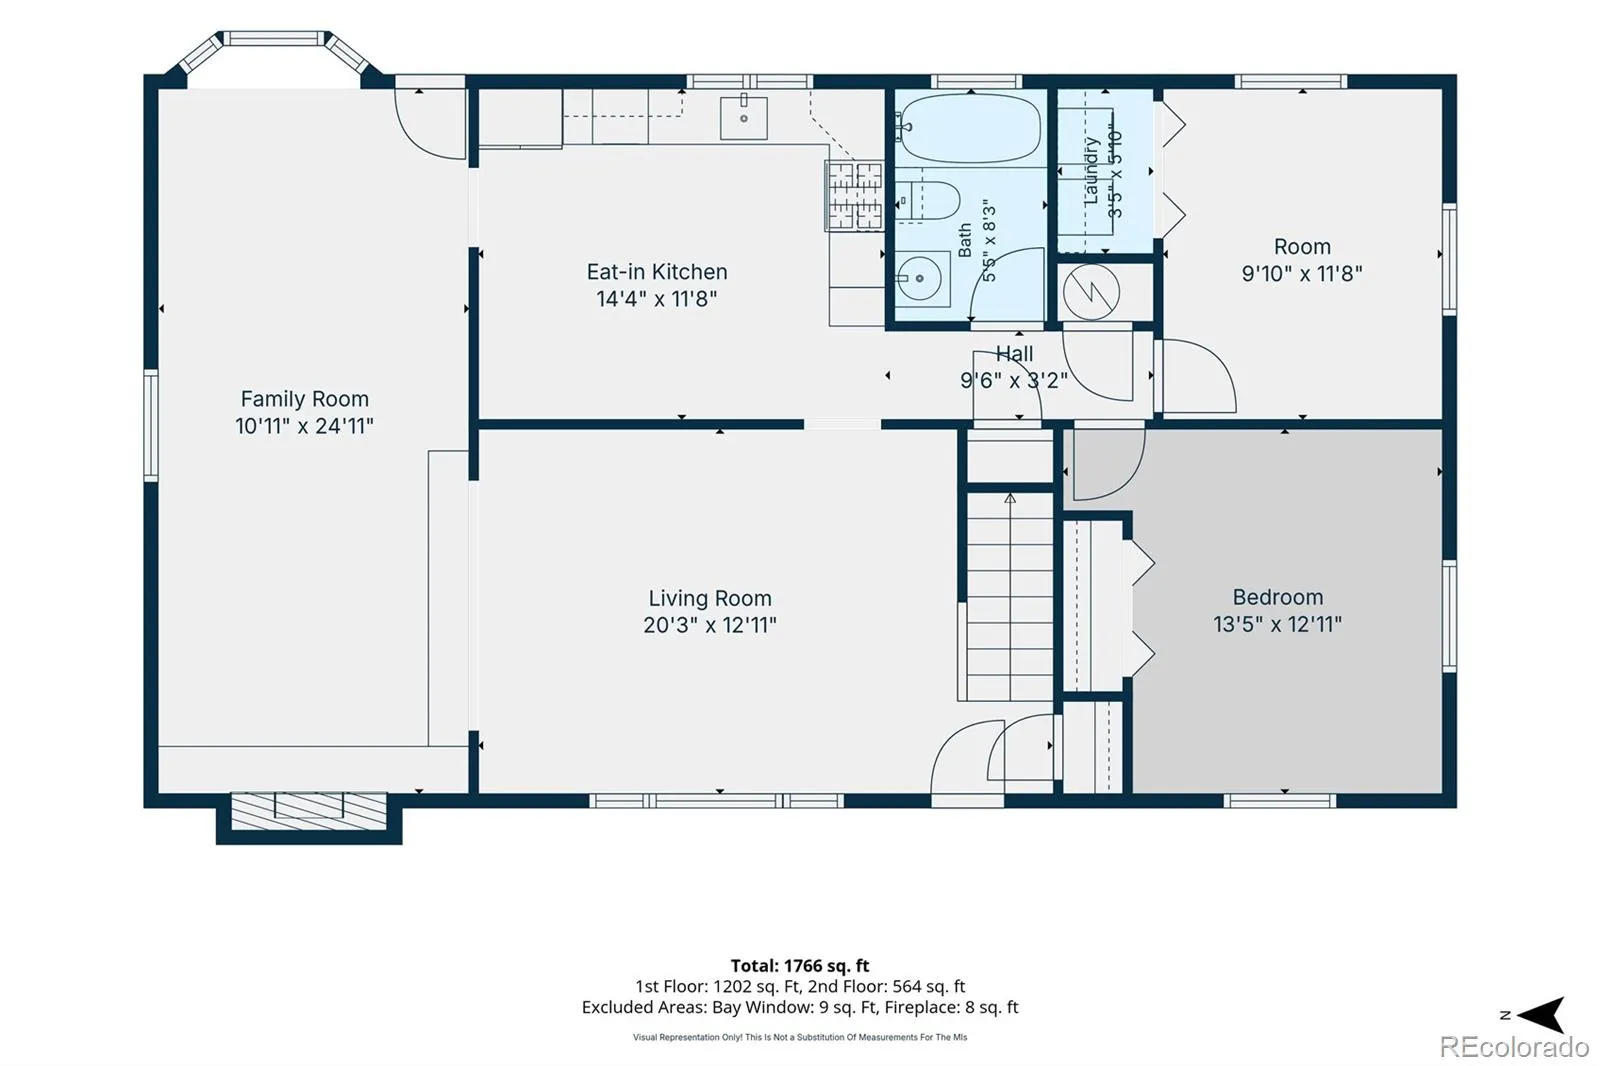
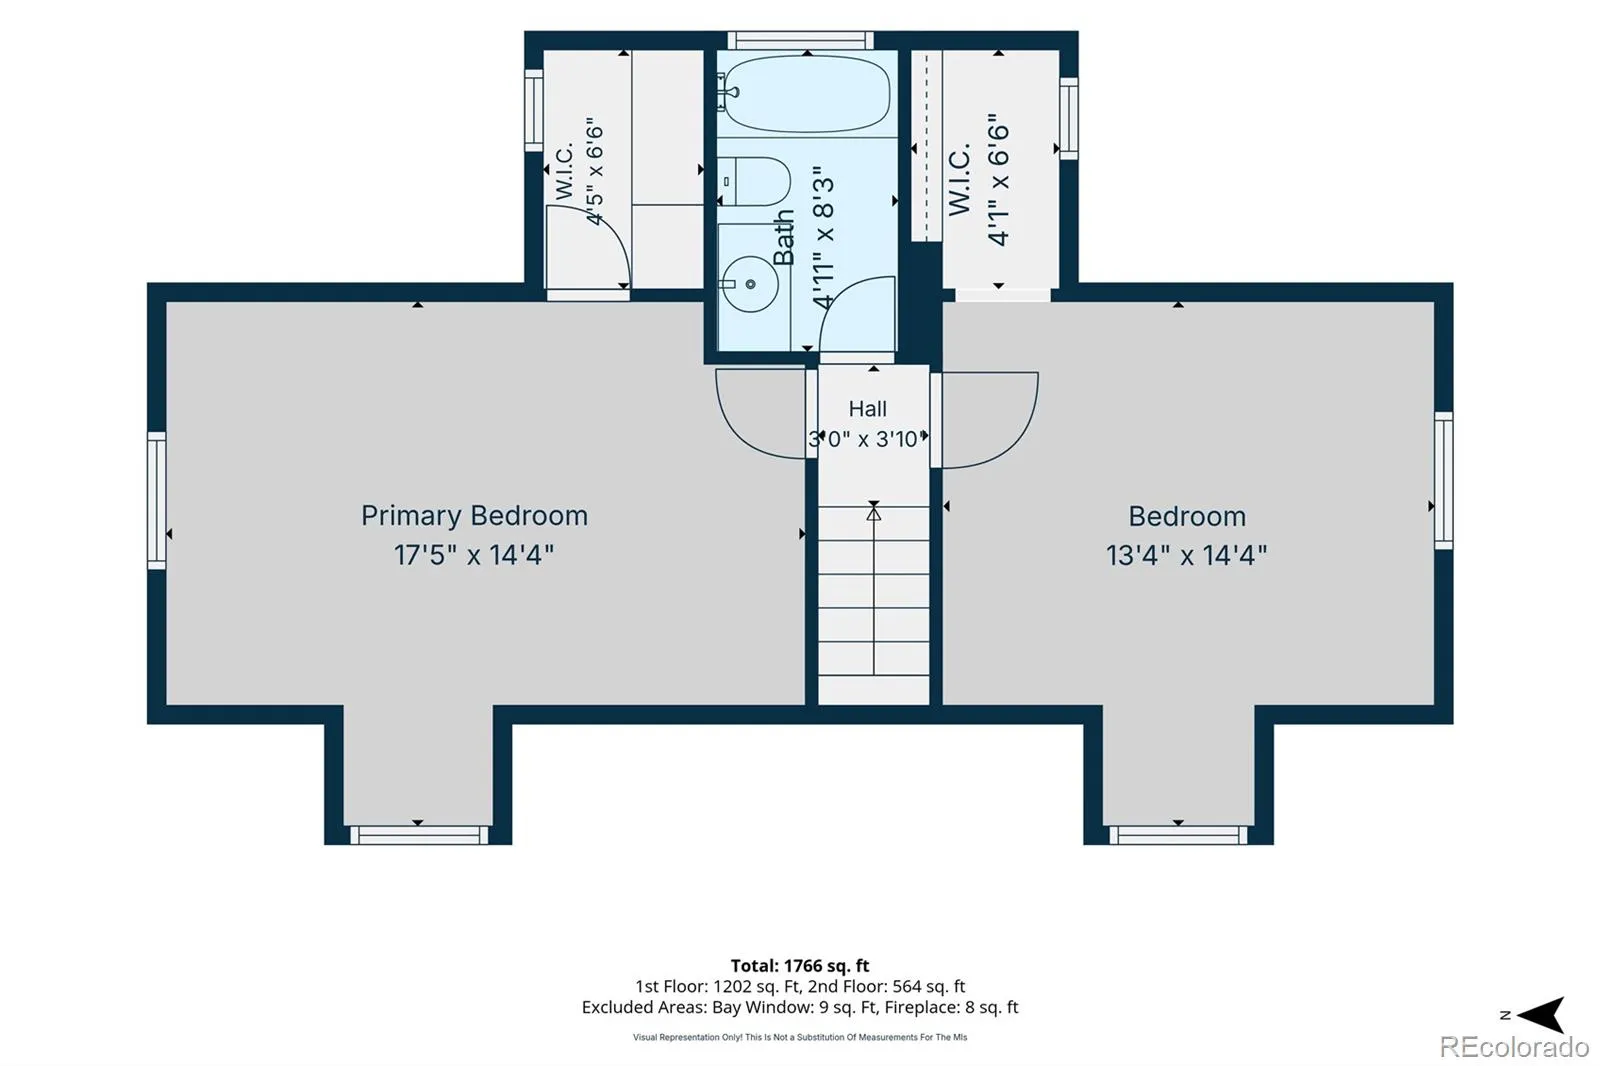
Classic brick Cape Cod charm meets comfortable living in this 4-bedroom home. Original hardwood floors, dormer windows and timeless architectural character add personality, while the connected layout makes everyday living easy. The formal living room flows into a cozy den with a fireplace, then connects naturally to the kitchen and covered back patio, creating a circular floor plan ideal for relaxing, gathering and entertaining. The eat-in kitchen offers granite counters, abundant storage, open shelving, newer appliances, a backyard view and space for a breakfast nook. The two cheerful main-floor bedrooms have original wood floors, the second bedroom has a laundry closet and could serve as a perfect guest room, office or flex space. Upstairs, the primary bedroom features a walk-in closet, original wood floors, charming window dormers with abundant light and an adjacent updated stylish full bath. A second upstairs bedroom also offers a walk-in closet and original wood floors. Outside, the large landscaped backyard is designed to be enjoyed, with a cool covered patio, spacious lawn, sandy play area, dedicated garden space and a storage shed. There is room for outdoor dining, entertaining, play and gardening. No HOA, driveway parking and an 8, 520-square-foot lot add flexibility. Important improvements are already in place, including a new roof installed in September 2025 with hail-resistant shingles, new windows, carpet, appliances, concrete patio, a new electrical panel and a newer furnace. Quick access to I-25, I-70 and Downtown Denver also makes commuting and getting around the metro area convenient. The Enterprise Zone location may provide additional benefits for certain home-business uses; buyer to verify.
Valley Hi
7916 Pennsylvania Street, Denver, CO 80229


- 1. 2026-09-26 (Start time: 11:00 - End time: 13:00)
- 2. 2026-10-03 (Start time: 11:00 - End time: 14:00)
